

46 Grace Avenue Deer Lake, Newfoundland & Labrador A8A 0B6

$379,900
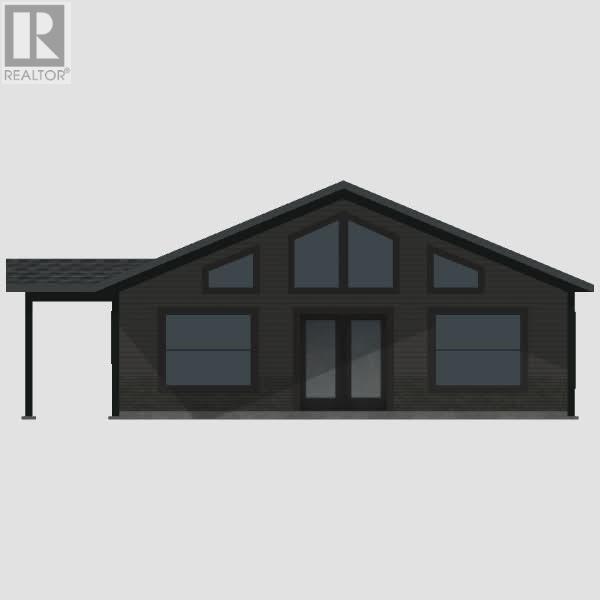
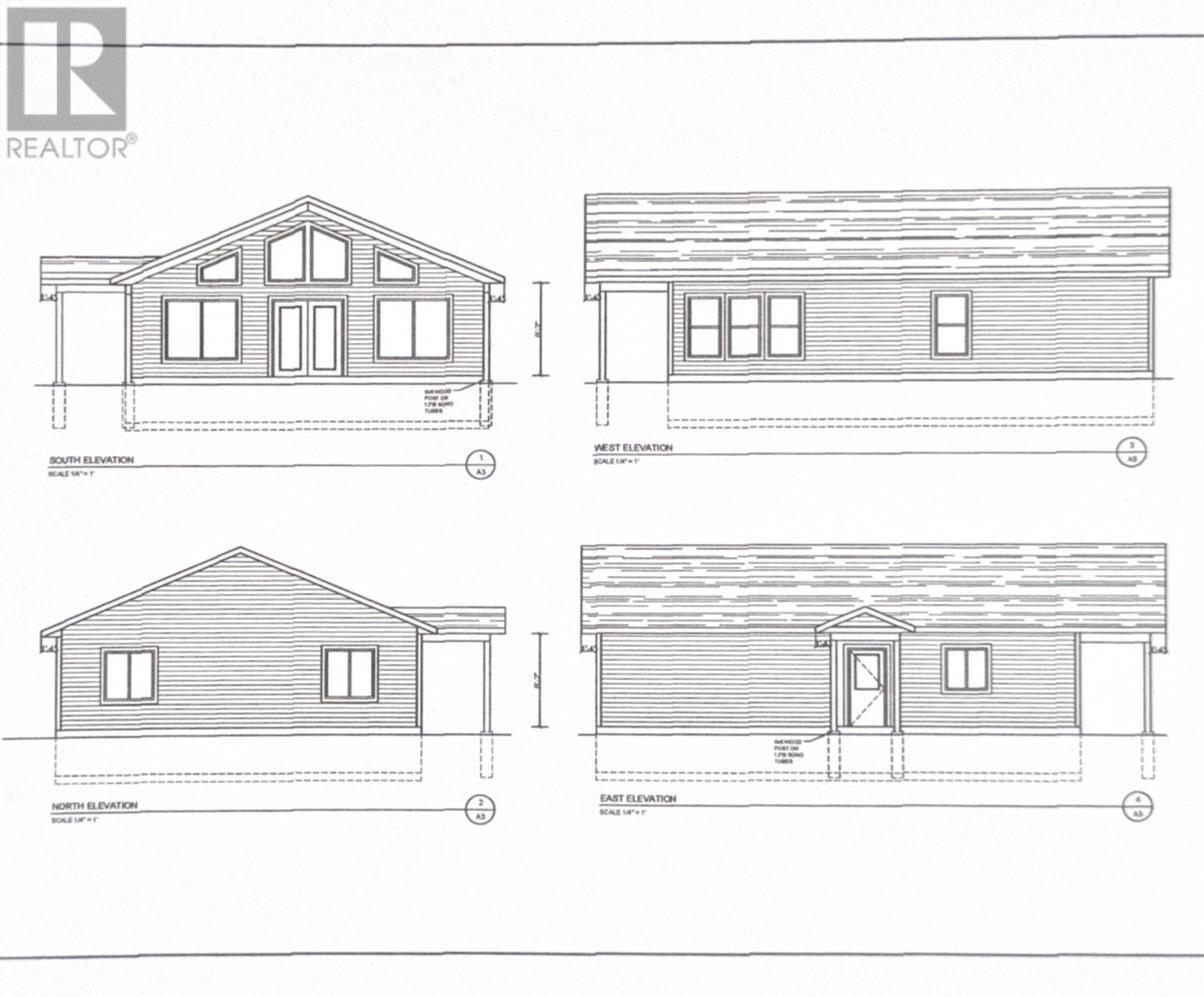
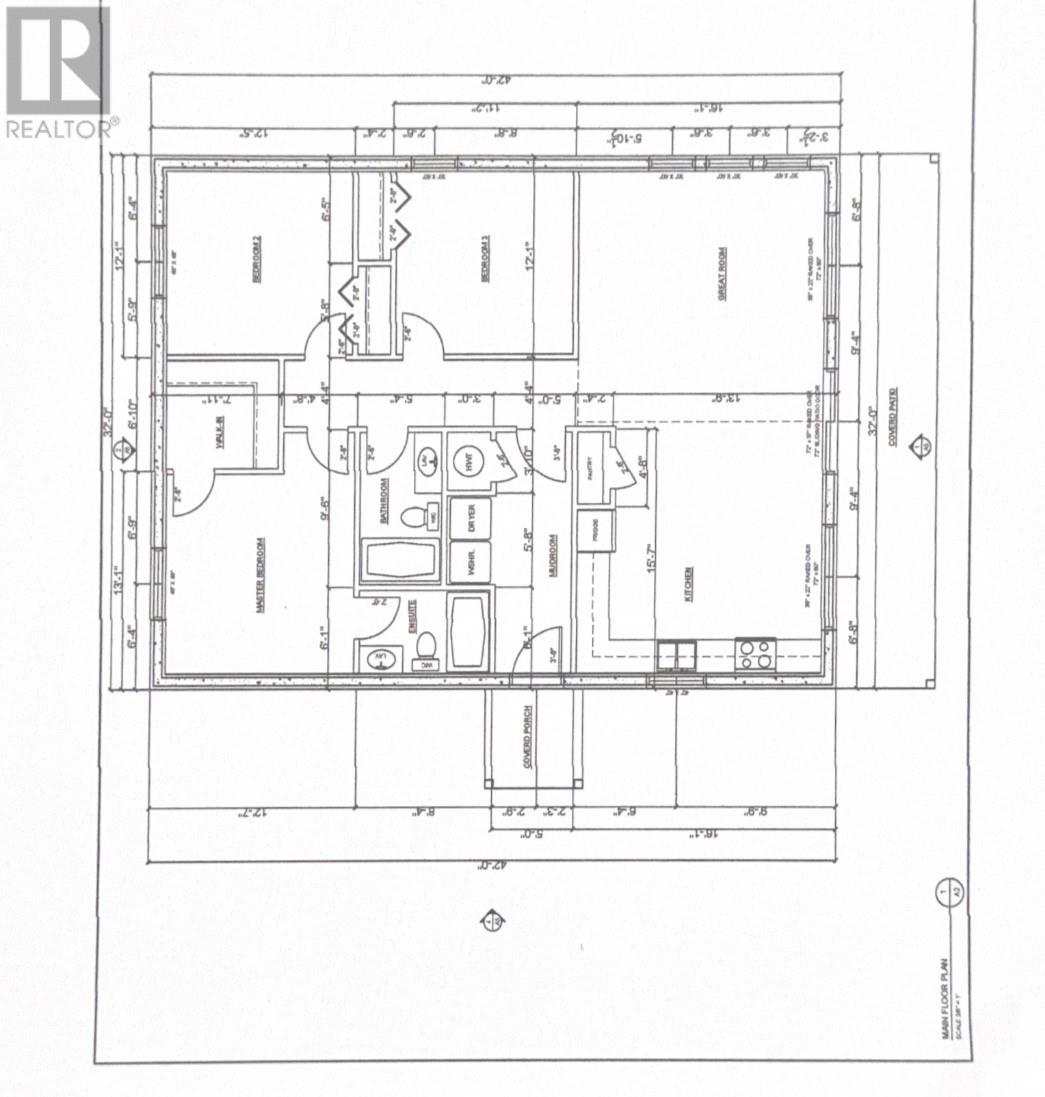
Welcome to this newly designed home in Nichols Landing. Offering 3 spacious bedrooms and 2 full bathrooms, including a primary ensuite, this home is perfect for families, retirees, or anyone looking for low maintenance, one level living. Step inside to an open concept living space highlighted by vaulted ceilings and a fireplace accent wall that creates an inviting atmosphere. The layout has two energy efficient heat pumps, one in the main living area and another in the primary bedroom, providing year round comfort. Built on a slab on grade foundation with ICF exterior walls, this home is designed for great energy efficiency, helping to keep utility costs low while providing comfort. Enjoy your morning coffee on the covered front deck, while the side entrance is perfect for everyday access. Upgrades and finish selections may also be available, with any associated costs to be negotiated and paid by the purchaser. Whether you’re purchasing your first home, downsizing, or looking for a quality new build, this property offers the perfect blend of function and efficiency. This purchase price is subject to HST. (id:59809)
Property Details
| MLS® Number | 1300108 |
| Property Type | Single Family |
| Amenities Near By | Recreation |
Building
| Bathroom Total | 2 |
| Bedrooms Above Ground | 3 |
| Bedrooms Total | 3 |
| Appliances | Refrigerator, Microwave, Stove, Washer, Dryer |
| Architectural Style | Bungalow |
| Constructed Date | 2026 |
| Cooling Type | Air Exchanger |
| Exterior Finish | Vinyl Siding |
| Flooring Type | Laminate, Other |
| Foundation Type | Concrete Slab |
| Heating Fuel | Electric |
| Heating Type | Baseboard Heaters, Heat Pump |
| Roof Material | Asphalt Shingle |
| Roof Style | Unknown |
| Stories Total | 1 |
| Size Interior | 1,344 Ft2 |
| Type | House |
| Utility Water | Municipal Water |
Land
| Access Type | Year-round Access |
| Acreage | No |
| Land Amenities | Recreation |
| Landscape Features | Landscaped |
| Sewer | Municipal Sewage System |
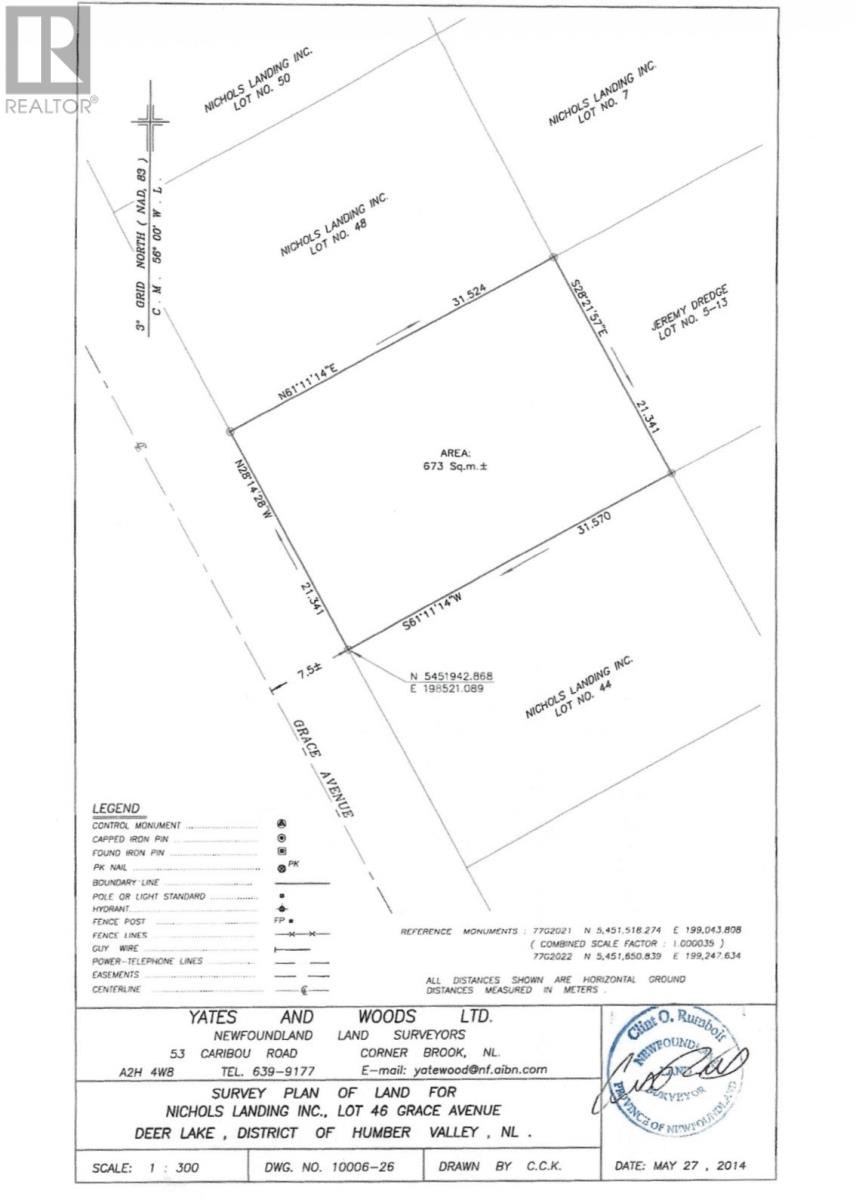
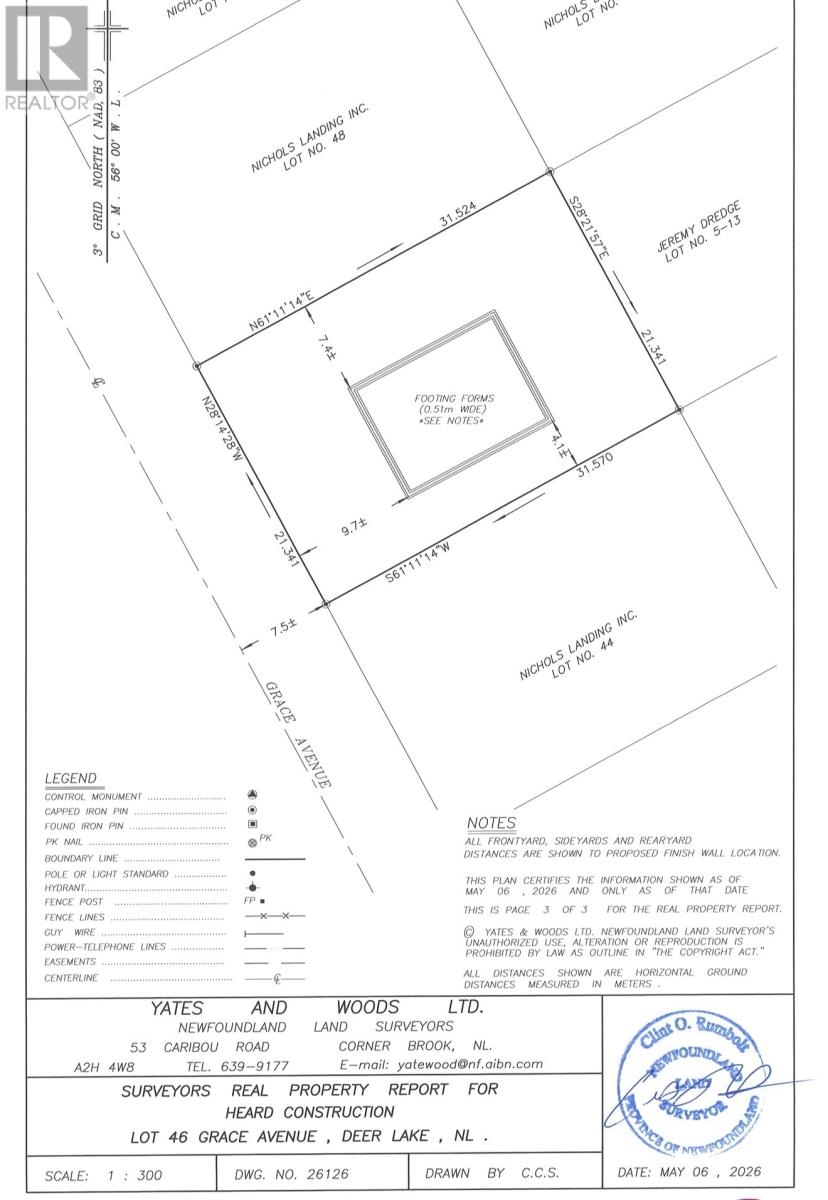
| Size Irregular | 70 X 104 |
| Size Total Text | 70 X 104|7,251 - 10,889 Sqft |
| Zoning Description | Residential |
Rooms
| Level | Type | Length | Width | Dimensions |
|---|---|---|---|---|
| Main Level | Bath (# Pieces 1-6) | 5 x 9.6 | ||
| Main Level | Bedroom | 11.1 x 11.2 | ||
| Main Level | Bedroom | 11.5 x 11.1 | ||
| Main Level | Ensuite | 8 x 5.1 | ||
| Main Level | Primary Bedroom | 12.1 x 11.7 | ||
| Main Level | Living Room/dining Room | 30 x 15 |
Contact Us
Contact us for more information
Meagan White
24 Bowater Blvd
Pasadena, Newfoundland & Labrador A0L 1K0
(709) 686-2790
(709) 686-2268
rivermountainrealty.ca/contact
rivermountainrealty.ca/contact

The trademarks REALTOR®, REALTORS®, and the REALTOR® logo are controlled by The Canadian Real Estate Association (CREA) and identify real estate professionals who are members of CREA. The trademarks MLS®, Multiple Listing Service® and the associated logos are owned by The Canadian Real Estate Association (CREA) and identify the quality of services provided by real estate professionals who are members of CREA. The trademark DDF® is owned by The Canadian Real Estate Association (CREA) and identifies CREA's Data Distribution Facility (DDF®)
August 03 2026 12:10:08
Newfoundland & Labrador Association of REALTORS®
River Mountain Realty