

46 Stojko Place Mount Pearl, Newfoundland & Labrador A1N 4Z5

$314,900
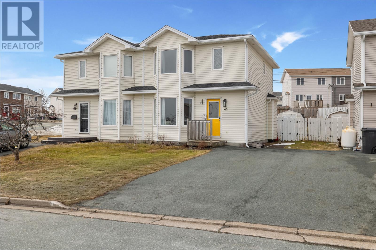
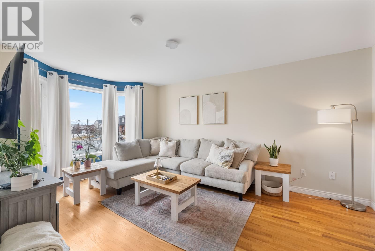
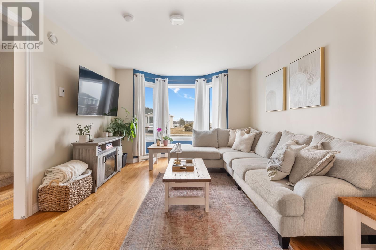
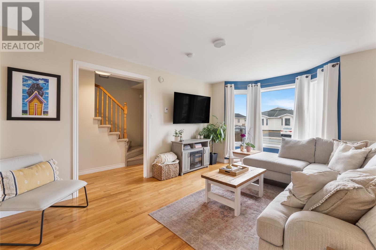
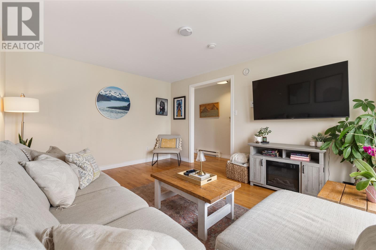
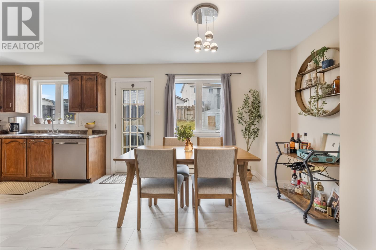
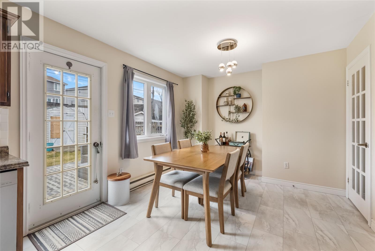
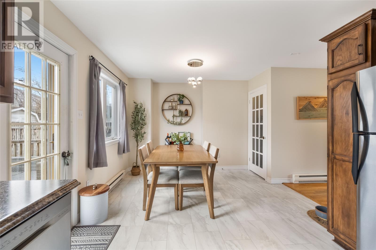
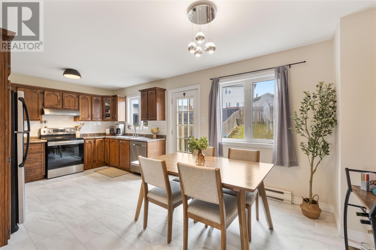
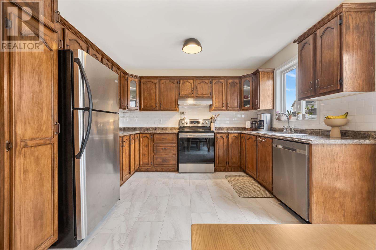
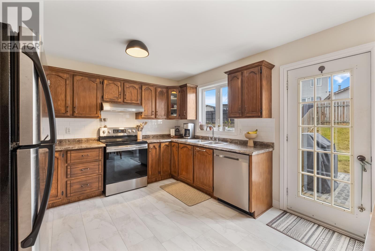
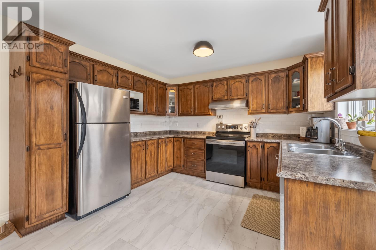
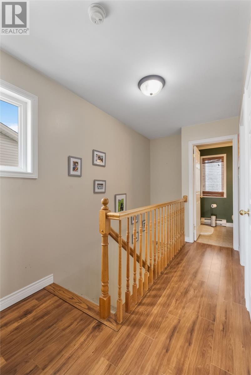
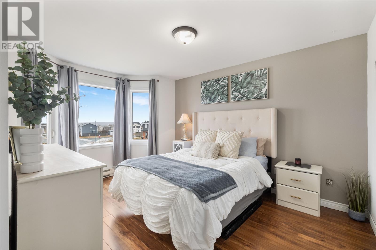
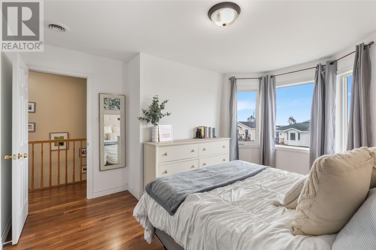
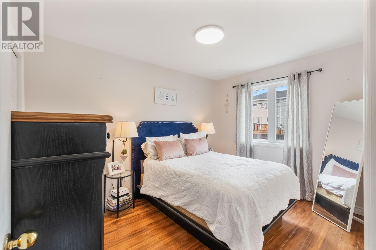
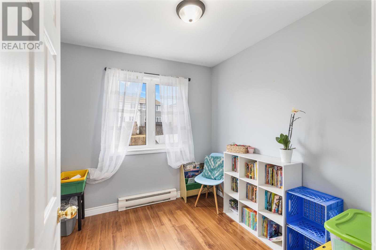
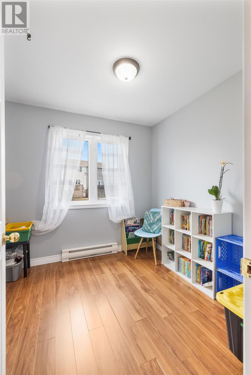
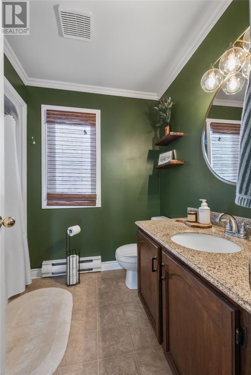
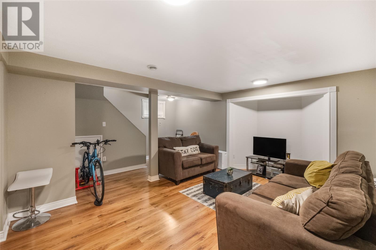
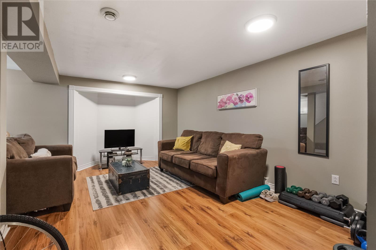
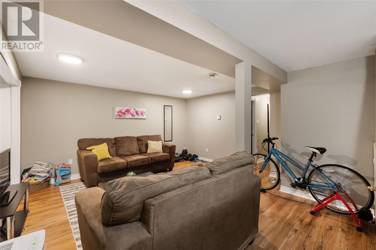
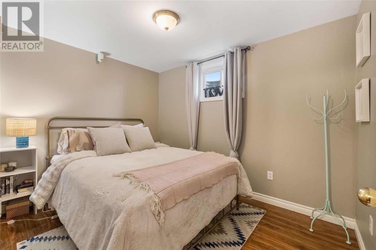
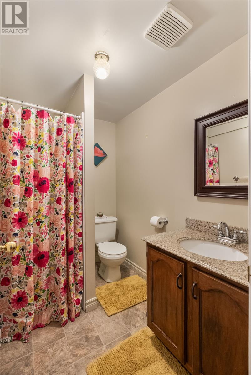
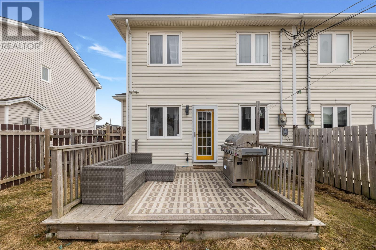
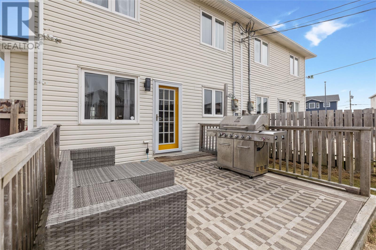
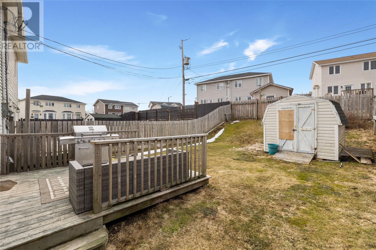
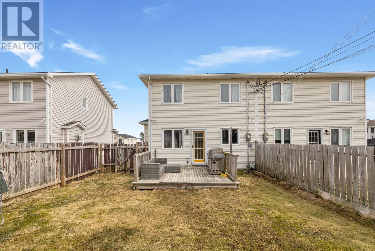
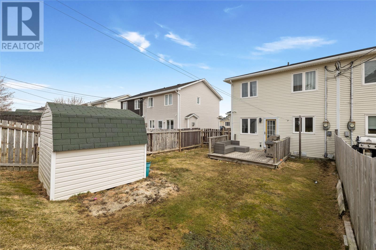
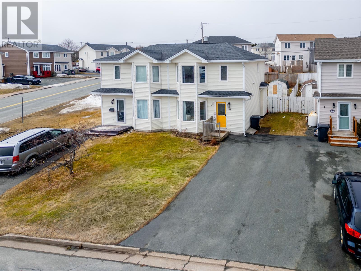
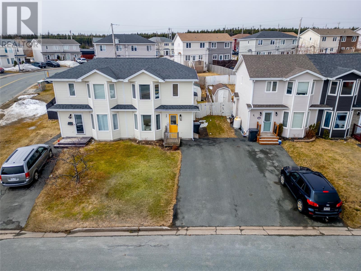
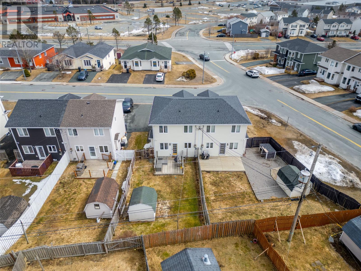
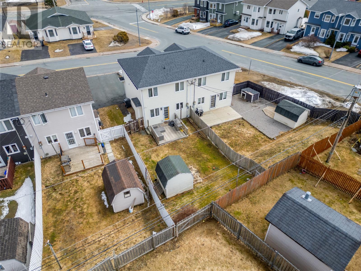
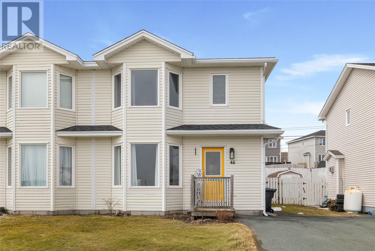
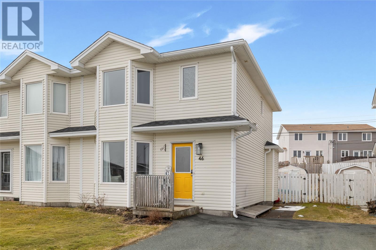
Welcome to 46 Stojko Place in Mount Pearl, a fully developed semi-detached home that blends comfort, style, and exceptional convenience. Instantly inviting with its cheerful yellow door, this move-in-ready property offers a thoughtfully designed layout featuring three spacious bedrooms upstairs and two full bathrooms. Beautiful bay windows in both the living room and primary bedroom fill the home with natural light while adding extra space and charm, while the kitchen offers an abundance of cabinetry for everyday functionality. The spacious basement rec room provides the perfect setting for family living, entertaining, or a flexible bonus space. Outside, enjoy a fully fenced backyard complete with a storage shed, a two-car driveway, and outdoor spaces enhanced by a front deck and back patio. Pride of ownership is evident through numerous updates, including the roof (2017), driveway and front deck (2018), back patio (2020), and stainless steel stove and dishwasher (2021), some new flooring and painted throughout since (2022) .Ideally situated just off Pitts Memorial Highway at the gateway to the Trans-Canada Highway and Outer Ring Road, this location offers unparalleled access to Costco, the Shoppes at Galway, Pearlgate Shopping Centre, grocery stores, pharmacies, recreation, restaurants, and countless everyday amenities. No offers are to be presented until 6PM Tuesday May 5th 2026. (id:59809)
Property Details
| MLS® Number | 1296714 |
| Property Type | Single Family |
| Amenities Near By | Highway, Recreation |
Building
| Bathroom Total | 2 |
| Bedrooms Above Ground | 3 |
| Bedrooms Total | 3 |
| Appliances | Dishwasher, Refrigerator, Stove |
| Constructed Date | 1996 |
| Construction Style Attachment | Semi-detached |
| Exterior Finish | Vinyl Siding |
| Flooring Type | Mixed Flooring |
| Foundation Type | Concrete |
| Heating Fuel | Electric |
| Heating Type | Baseboard Heaters |
| Stories Total | 1 |
| Size Interior | 1,620 Ft2 |
| Type | House |
| Utility Water | Municipal Water |
Land
| Acreage | No |
| Land Amenities | Highway, Recreation |
| Landscape Features | Partially Landscaped, Landscaped |
| Sewer | Municipal Sewage System |
| Size Irregular | 28x93 |
| Size Total Text | 28x93|4,051 - 7,250 Sqft |
| Zoning Description | Res |
Rooms
| Level | Type | Length | Width | Dimensions |
|---|---|---|---|---|
| Second Level | Bath (# Pieces 1-6) | 4PC | ||
| Second Level | Bedroom | 11x9 | ||
| Second Level | Bedroom | 9x8 | ||
| Second Level | Primary Bedroom | 13x10 | ||
| Basement | Bath (# Pieces 1-6) | 3PC | ||
| Basement | Not Known | 11x8.5 | ||
| Basement | Laundry Room | 7x6 | ||
| Basement | Storage | 11x10 | ||
| Basement | Recreation Room | 14x14 | ||
| Main Level | Living Room | 14x11 | ||
| Main Level | Kitchen | 18x11 |
Contact Us
Contact us for more information

Matt Tucker
(709) 579-5869
81 Kenmount Rd.
St. John's, Newfoundland & Labrador A1B 3P8
(709) 579-8106
(709) 579-5869
www.facebook.com/RoyalLePageNL

Sarah Lush
(709) 579-5869
www.sarahlush.ca/
81 Kenmount Rd.
St. John's, Newfoundland & Labrador A1B 3P8
(709) 579-8106
(709) 579-5869
www.facebook.com/RoyalLePageNL

The trademarks REALTOR®, REALTORS®, and the REALTOR® logo are controlled by The Canadian Real Estate Association (CREA) and identify real estate professionals who are members of CREA. The trademarks MLS®, Multiple Listing Service® and the associated logos are owned by The Canadian Real Estate Association (CREA) and identify the quality of services provided by real estate professionals who are members of CREA. The trademark DDF® is owned by The Canadian Real Estate Association (CREA) and identifies CREA's Data Distribution Facility (DDF®)
April 30 2026 04:53:39
Newfoundland & Labrador Association of REALTORS®
Royal LePage Atlantic Homestead