

47 Mahons Lane Torbay, Newfoundland & Labrador A1K 1A6

$599,900
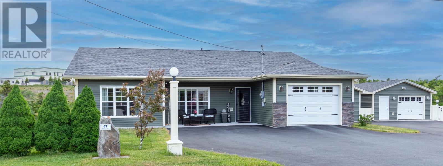
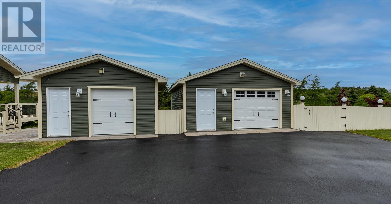
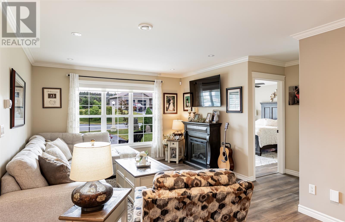
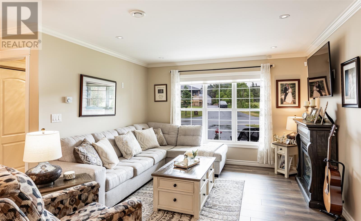
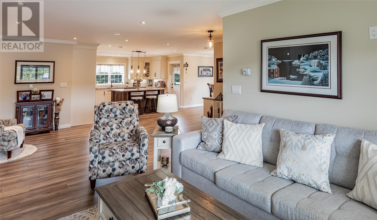
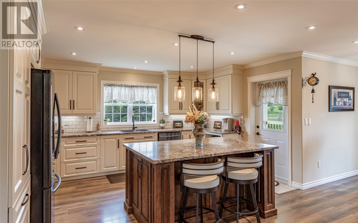
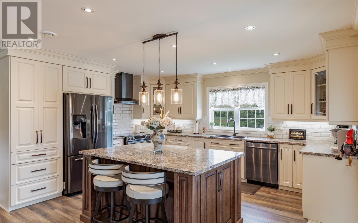
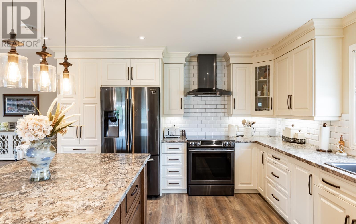
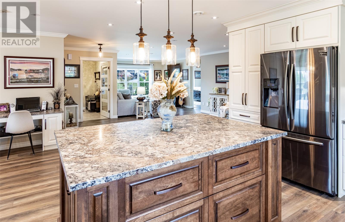
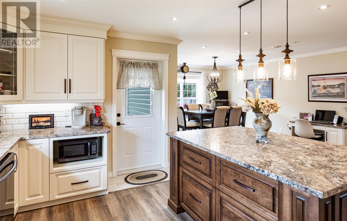
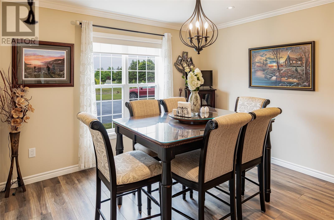
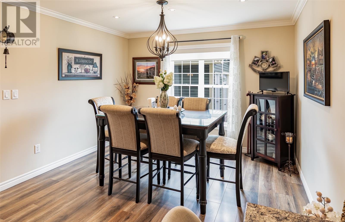
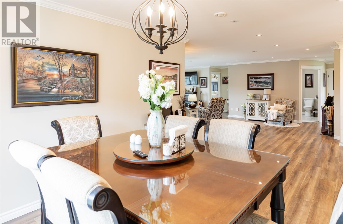
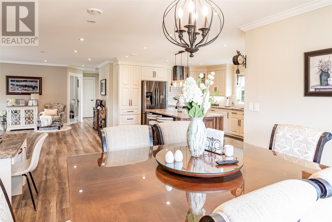
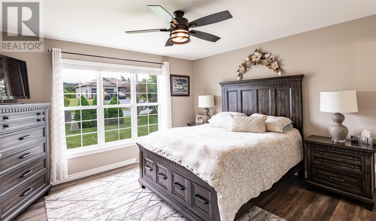
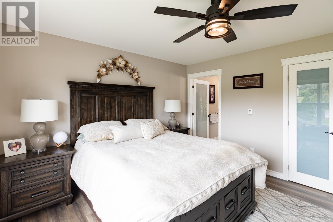
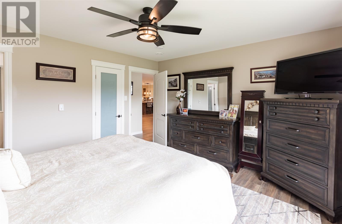
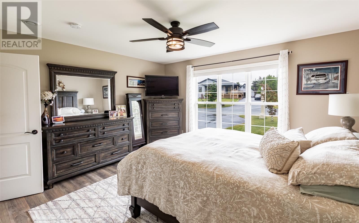
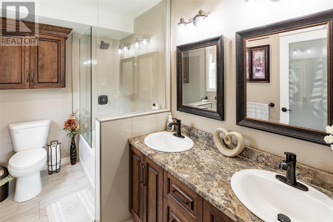
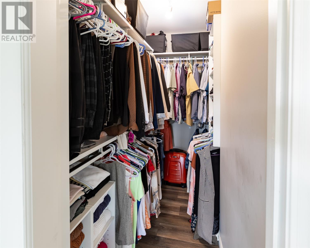
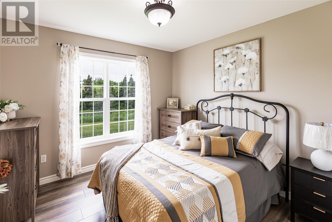
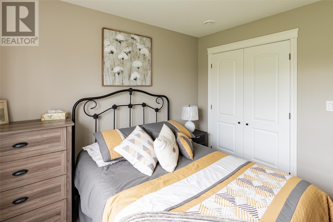
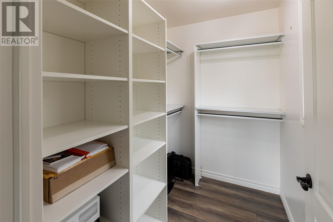
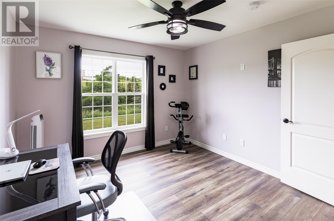
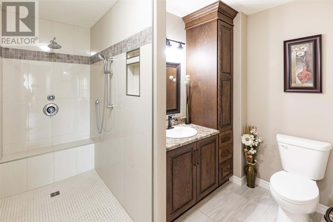
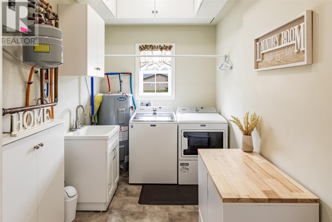
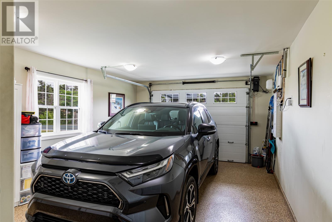
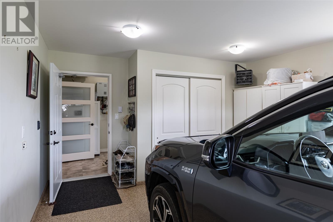
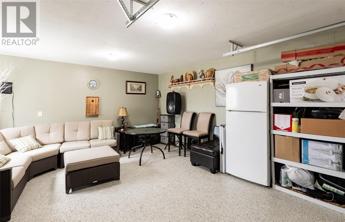
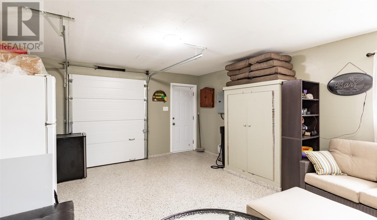
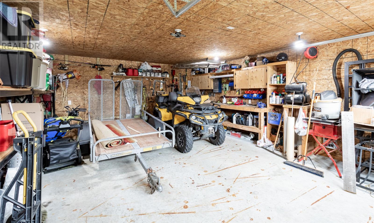
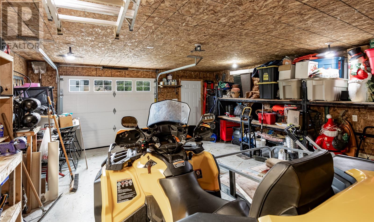
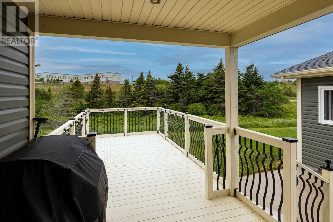
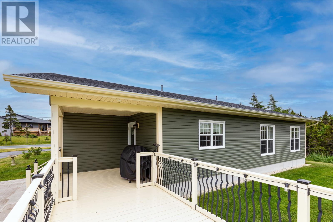
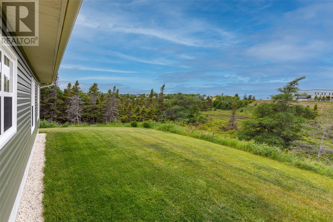
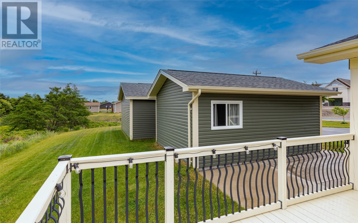
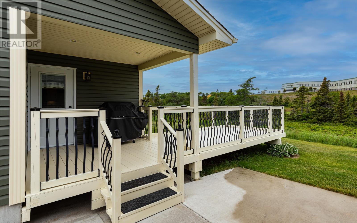
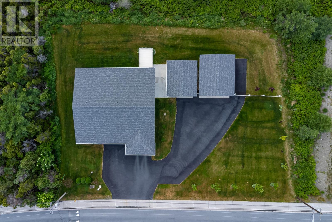
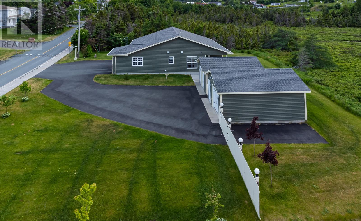
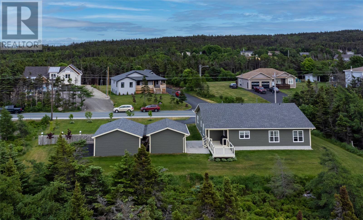
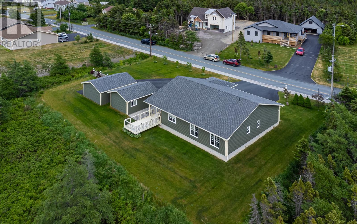
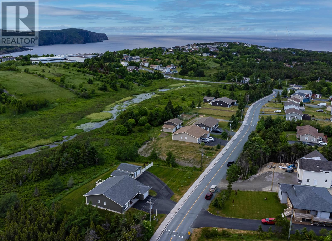
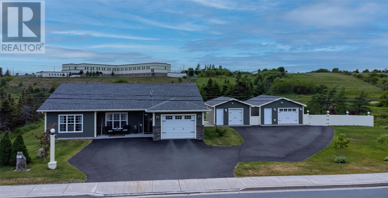
This exceptional slab-on-grade ranch-style home offers comfort, quality, and effortless one-level living in a peaceful, sought-after neighbourhood. Meticulously maintained and showing like new, this home sits on an extra-wide lot backing onto protected gully land, offering lasting privacy and beautiful natural surroundings often visited by local waterfowl. The bright open-concept layout is warm and inviting, featuring a spacious kitchen with ample cabinetry and prep space flowing seamlessly into the dining and living areas. Three generous bedrooms include a primary suite with walk-in closet and ensuite, while a second bedroom also features a walk-in closet. The main bath includes a full walk-in shower for added accessibility. Additional highlights include a functional laundry area with extra storage, attached finished garage (14' x 21'), detached garage (16' x 20'), storage shed, expansive paved driveway, and energy-efficient construction with in-floor electric hot water heating, R-60 attic insulation, R-25 exterior walls, and R-15 under-slab insulation. Located just minutes from St. John’s, schools, shopping, and amenities, this move-in-ready property offers the perfect blend of privacy, convenience, and modern living. A water purification system has been installed on the water supply, including PFAS filtration technology designed to reduce contaminants and provide clean, quality drinking water. NO CONVEYANCE OF ANY WRITTEN SIGNED OFFERS prior to 3 pm, on the 26 Day of May, 2026. The seller further directs that all offers are to remain open for acceptance until 8 pm on the 26 Day of May, 2026. (id:59809)
Property Details
| MLS® Number | 1297928 |
| Property Type | Single Family |
| Storage Type | Storage Shed |
Building
| Bathroom Total | 2 |
| Bedrooms Above Ground | 3 |
| Bedrooms Total | 3 |
| Appliances | Dishwasher, Refrigerator, Stove |
| Architectural Style | Bungalow |
| Constructed Date | 2018 |
| Construction Style Attachment | Detached |
| Exterior Finish | Vinyl Siding |
| Flooring Type | Marble, Ceramic, Laminate |
| Foundation Type | Concrete Slab |
| Heating Type | Floor Heat |
| Stories Total | 1 |
| Size Interior | 1,664 Ft2 |
| Type | House |
| Utility Water | Drilled Well |
Parking
| Attached Garage | |
| Detached Garage |
Land
| Access Type | Year-round Access |
| Acreage | No |
| Sewer | Septic Tank |
| Size Irregular | 158' X 126' |
| Size Total Text | 158' X 126'|under 1/2 Acre |
| Zoning Description | Residential |
Rooms
| Level | Type | Length | Width | Dimensions |
|---|---|---|---|---|
| Main Level | Other | 21.7 x 13.7 | ||
| Main Level | Laundry Room | 13.7 x 6.10 | ||
| Main Level | Bath (# Pieces 1-6) | 11.3 x 9.4 | ||
| Main Level | Bedroom | 10.7 x 10.2 | ||
| Main Level | Storage | 7.5 x 5.4 | ||
| Main Level | Bedroom | 12 x 11.3 | ||
| Main Level | Storage | 8.9 x 3.10 | ||
| Main Level | Ensuite | 10.5 x 5.10 | ||
| Main Level | Primary Bedroom | 13.7 x 12.11 | ||
| Main Level | Living Room | 25 x 12 | ||
| Main Level | Dining Room | 14 x 12 | ||
| Main Level | Kitchen | 15 x 13 | ||
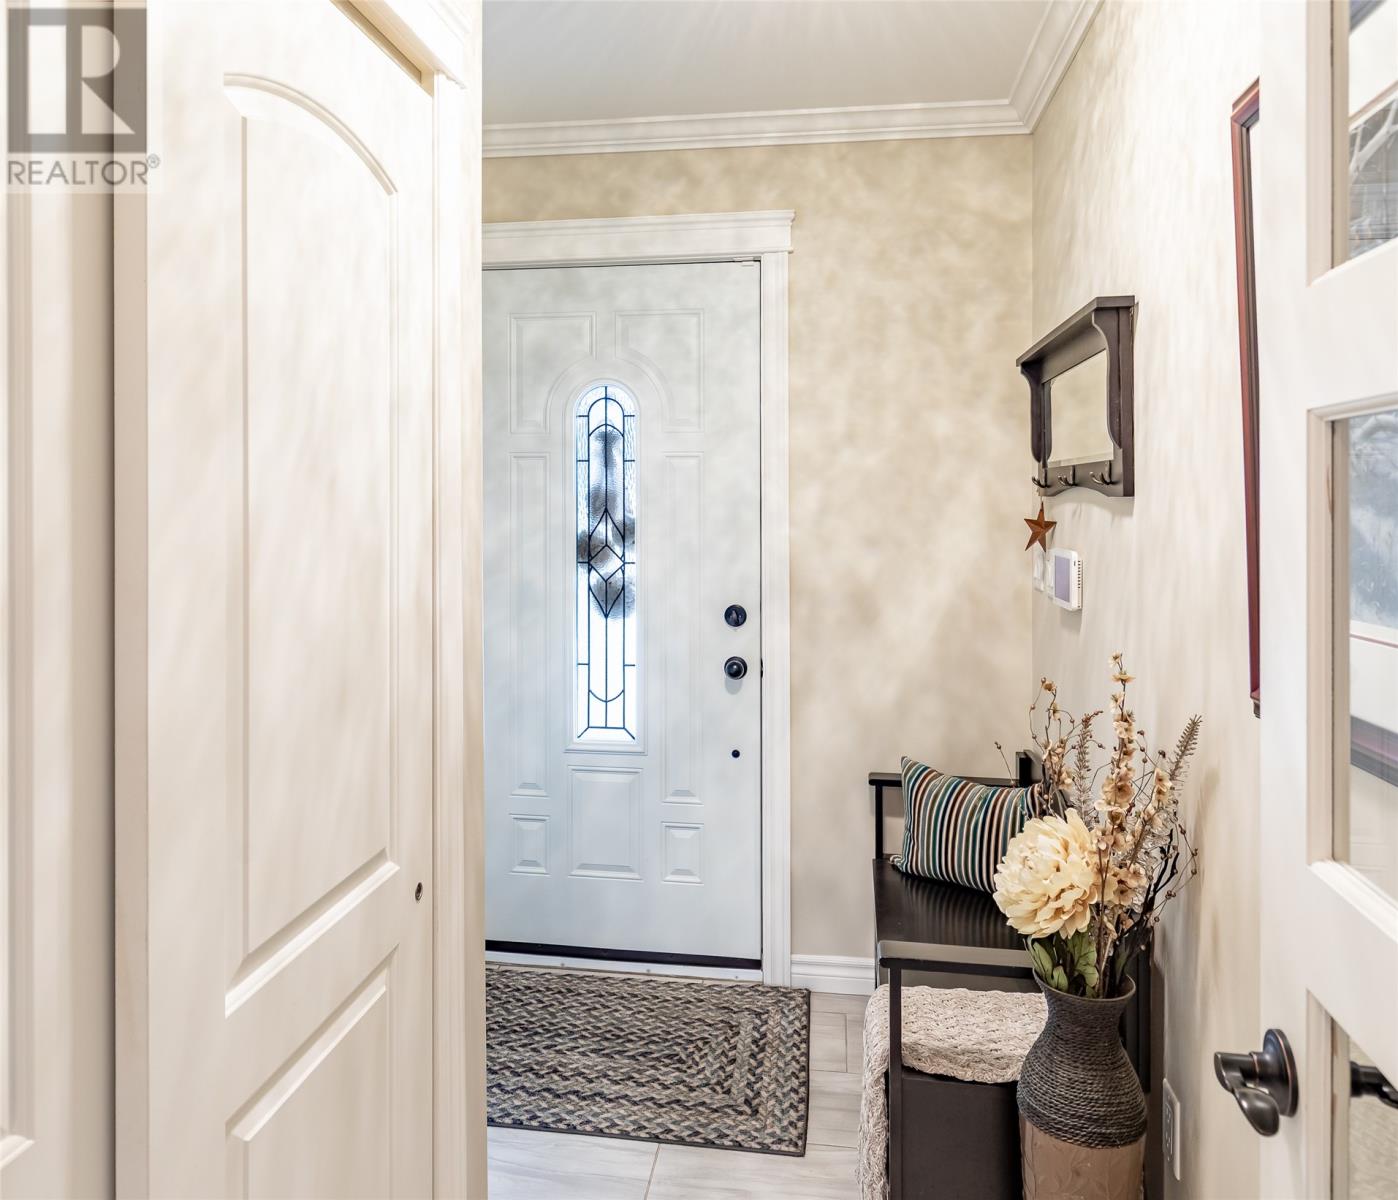
| Main Level | Foyer | 9.8 x 6.1 |
Contact Us
Contact us for more information

Catherine Murphy
(709) 726-4219
202-125 Kelsey Drive
St. John's, Newfoundland & Labrador A1B 0L2
(709) 726-8300
(709) 726-4219
Anna Murphy
(709) 726-4219
202-125 Kelsey Drive
St. John's, Newfoundland & Labrador A1B 0L2
(709) 726-8300
(709) 726-4219

The trademarks REALTOR®, REALTORS®, and the REALTOR® logo are controlled by The Canadian Real Estate Association (CREA) and identify real estate professionals who are members of CREA. The trademarks MLS®, Multiple Listing Service® and the associated logos are owned by The Canadian Real Estate Association (CREA) and identify the quality of services provided by real estate professionals who are members of CREA. The trademark DDF® is owned by The Canadian Real Estate Association (CREA) and identifies CREA's Data Distribution Facility (DDF®)
May 25 2026 11:42:14
Newfoundland & Labrador Association of REALTORS®
RE/MAX Realty Specialists