

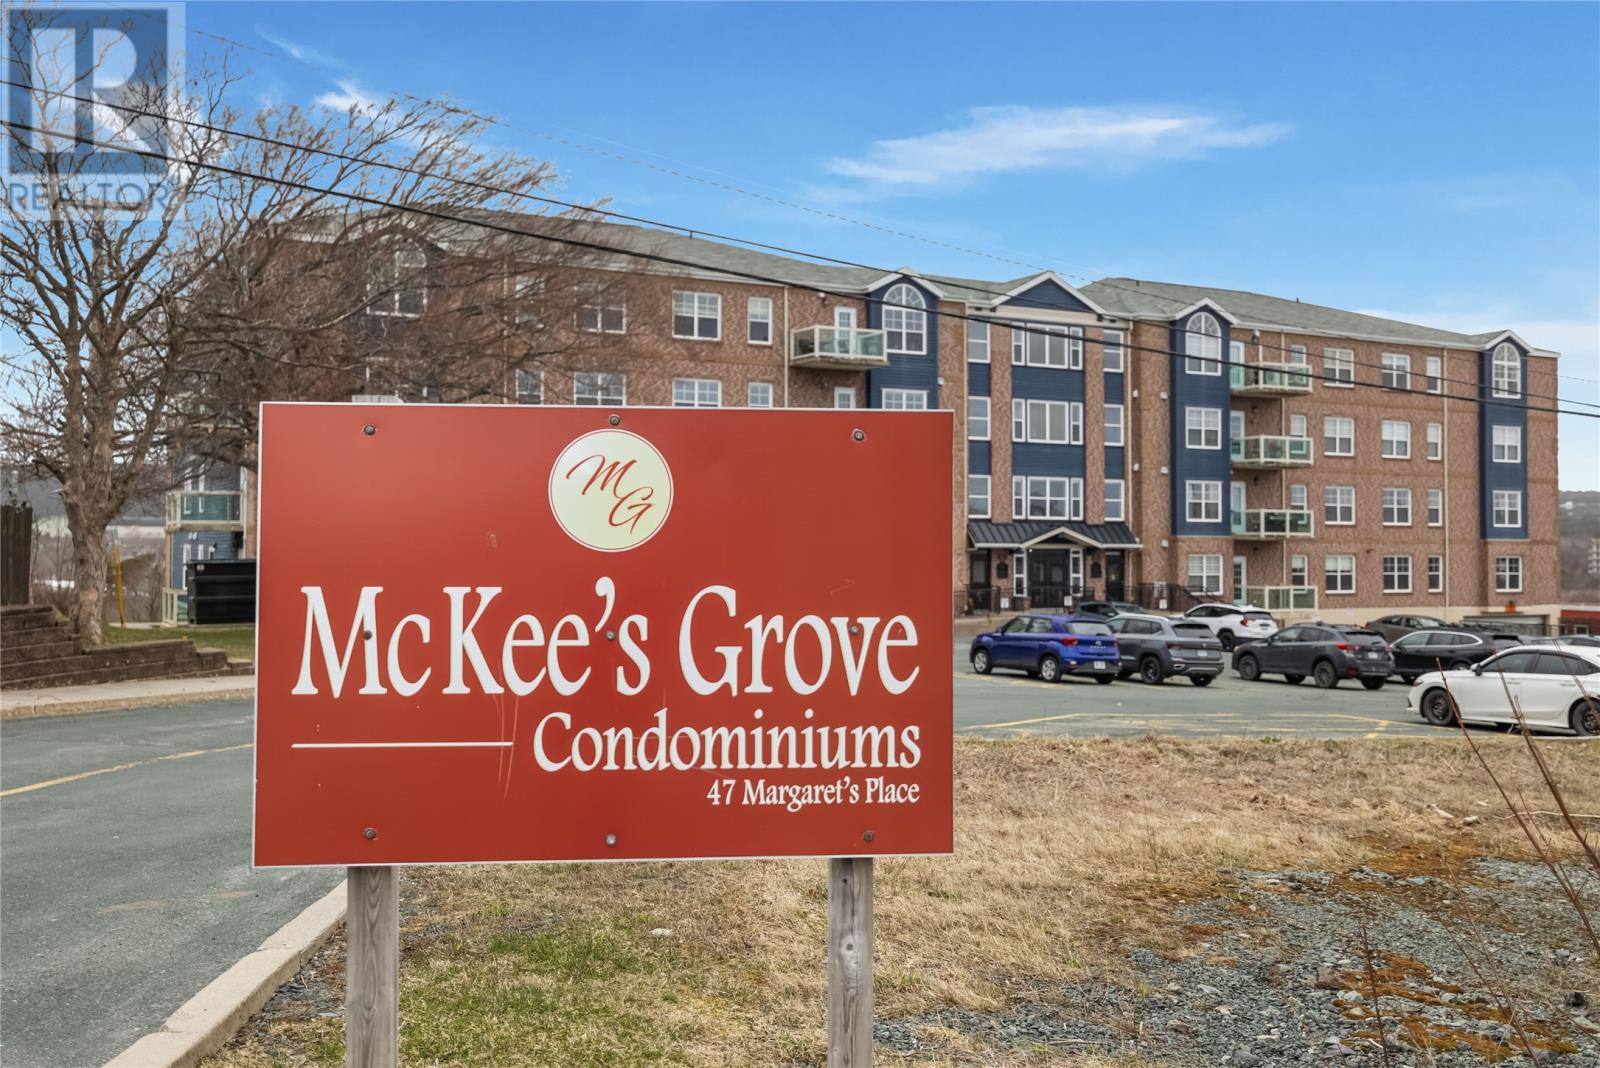
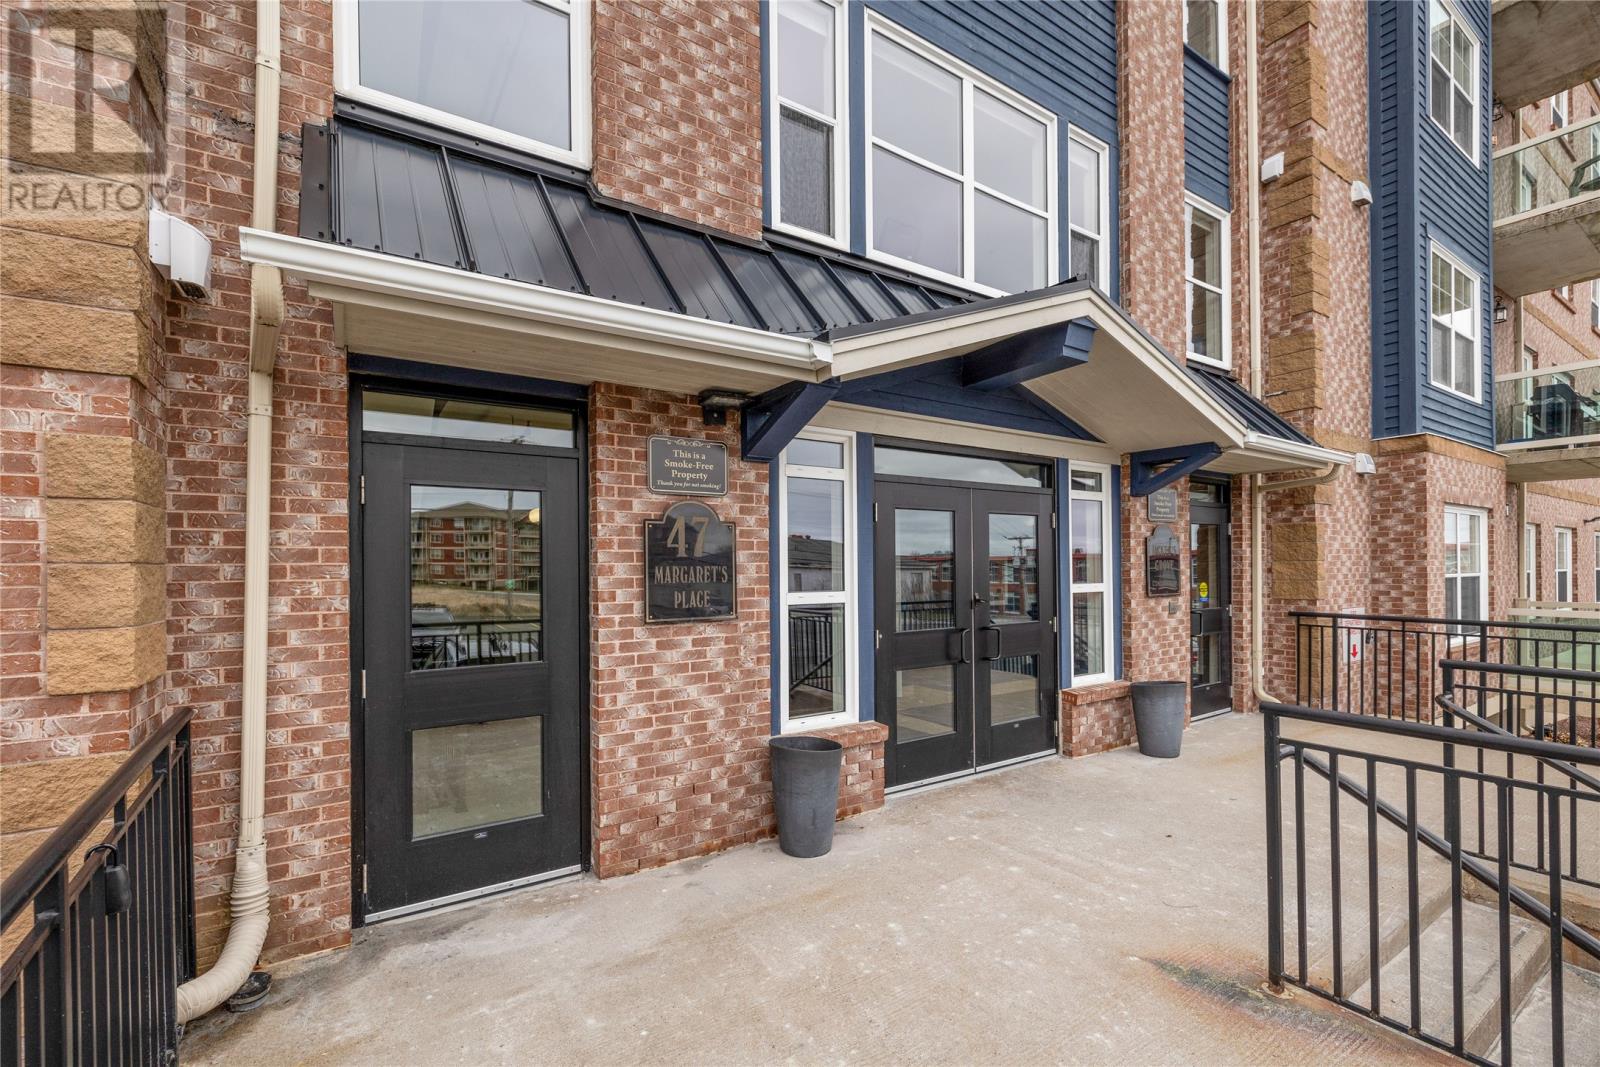
47 Margarets Place Unit#305 St. John's, Newfoundland & Labrador A1C 6N3

$449,900Maintenance,
$440 Monthly
Maintenance,
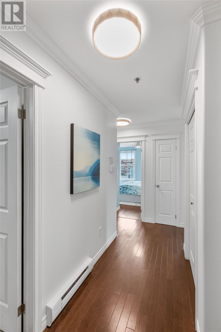
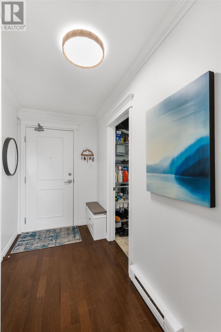
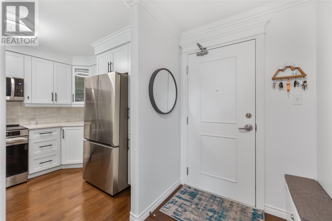
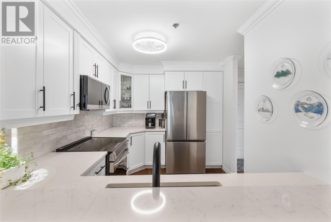
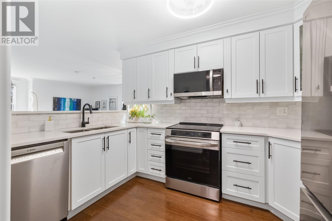
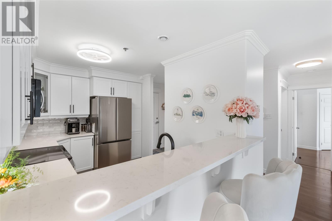
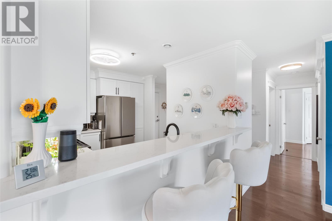
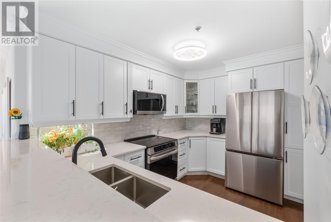
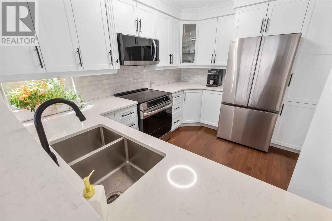
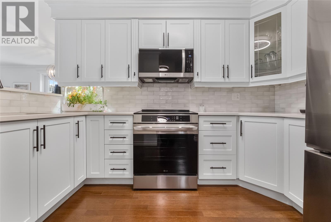
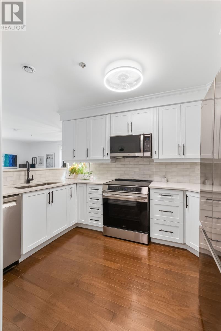
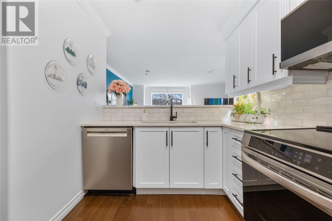
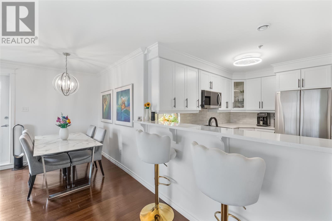
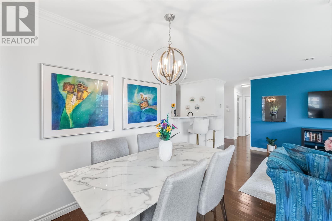
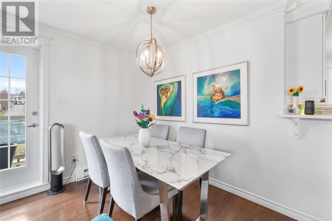
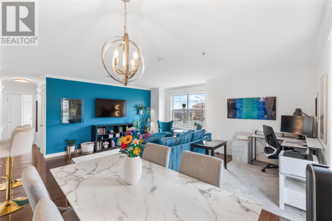
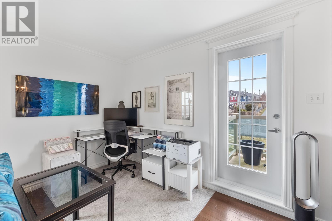
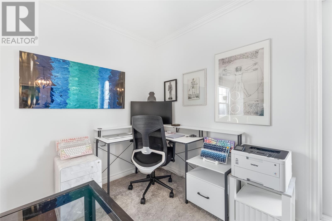
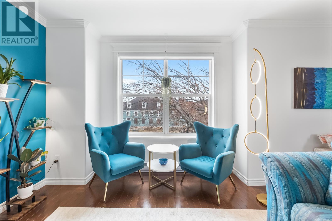
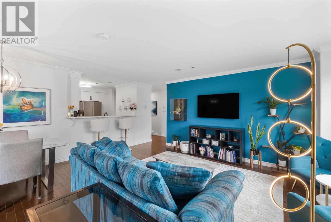
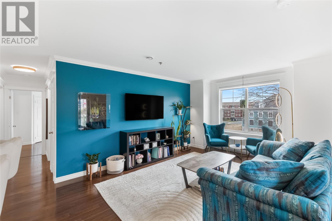
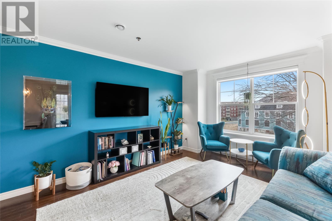
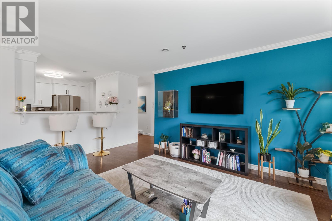
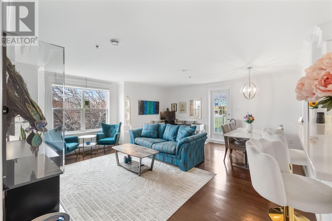
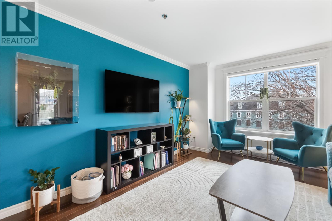
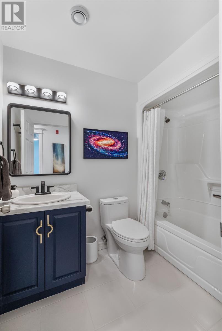
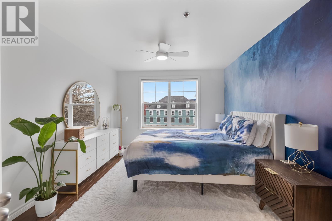
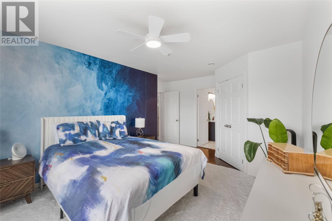
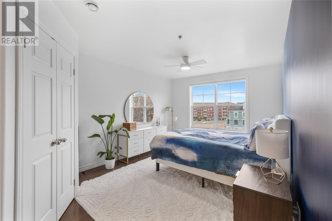
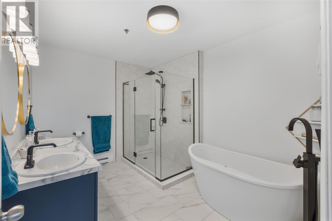
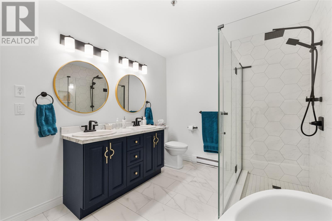
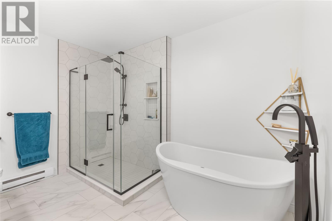
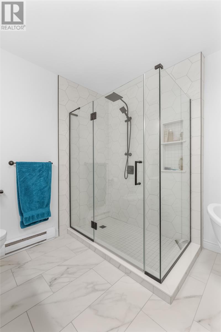
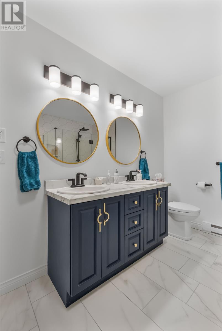
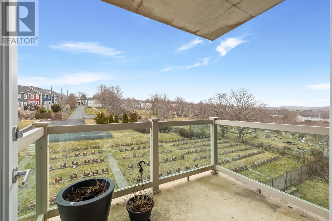
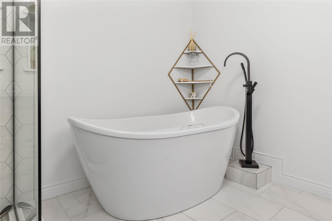
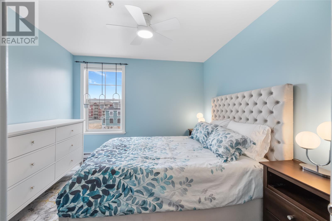
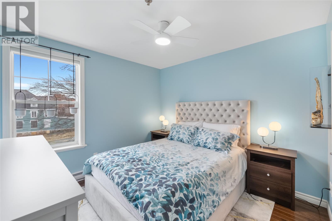
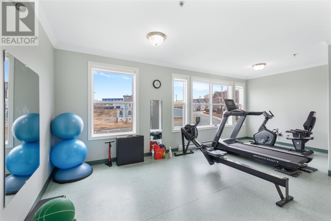
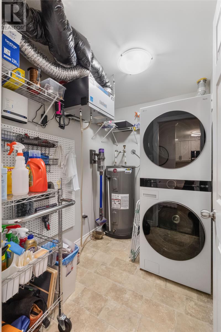
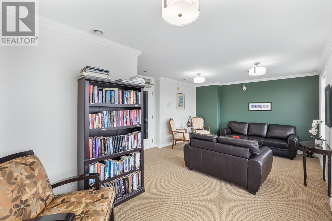
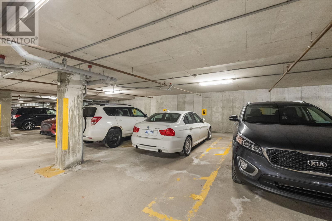
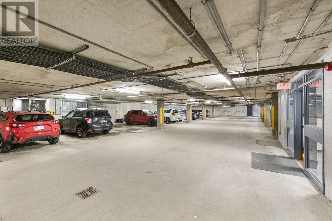
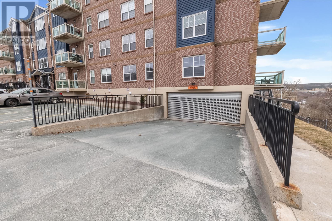
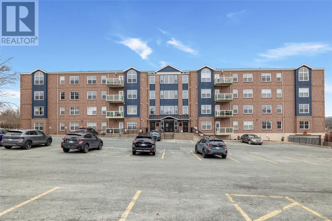
$440 MonthlyModern downtown living at its finest in this beautifully updated 2-bedroom, 2-bath condo at 47 Margaret’s Place, located on the third floor of the well-managed McKee’s Grove Condominiums. This bright and inviting unit has been extensively renovated, featuring a fully updated kitchen and two modern bathrooms with top of the line finishes and appliances. The kitchen offers a clean, contemporary design with premium appliances and excellent functionality, flowing seamlessly into the main living and dining area, ideal for both everyday living and entertaining. The spacious primary bedroom includes a walk-in closet and a stunning ensuite complete with a tiled glass walk-in shower and a separate soaker tub, creating a true spa-like retreat. A second well-proportioned bedroom and full bathroom provide excellent flexibility for guests, family, or a home office. Enjoy morning sun and city air from the south-facing balcony, a perfect extension of your living space. Additional features include in-unit laundry, secure underground parking, private storage, elevator access, and building amenities such as a fitness room and social space. Ideally located close to downtown, MUN, shopping, restaurants, and all city conveniences, this is stylish, low-maintenance living in a prime location. As per the seller's direction there will be no conveyance of any signed offers until 4:00pm on May 10/2026 and will be left open until 9:00pm on May 10/2026 (id:59809)
Property Details
| MLS® Number | 1297052 |
| Property Type | Single Family |
| Amenities Near By | Recreation, Shopping |
| Structure | Patio(s) |
Building
| Bathroom Total | 2 |
| Bedrooms Above Ground | 2 |
| Bedrooms Total | 2 |
| Appliances | Dishwasher, Refrigerator, Stove, Washer, Dryer |
| Constructed Date | 2011 |
| Exterior Finish | Brick |
| Fixture | Drapes/window Coverings |
| Flooring Type | Marble, Ceramic, Hardwood |
| Foundation Type | Concrete |
| Heating Fuel | Electric |
| Heating Type | Baseboard Heaters |
| Size Interior | 1,108 Ft2 |
| Utility Water | Municipal Water |
Parking
| Underground |
Land
| Acreage | No |
| Land Amenities | Recreation, Shopping |
| Sewer | Municipal Sewage System |
| Size Total Text | Under 1/2 Acre |
| Zoning Description | Res. |
Rooms
| Level | Type | Length | Width | Dimensions |
|---|---|---|---|---|
| Third Level | Laundry Room | 10.5 x 6.6 | ||
| Third Level | Ensuite | 4PC | ||
| Third Level | Primary Bedroom | 11.3 x 10.4 | ||
| Third Level | Bedroom | 10.1 x 10.8 | ||
| Third Level | Bath (# Pieces 1-6) | 3PC | ||
| Third Level | Kitchen | 9.2 x 11.3 | ||
| Third Level | Living Room/dining Room | 16.5 x 19.1 |
Contact Us
Contact us for more information

Deanna Toope
(709) 579-5869
81 Kenmount Rd.
St. John's, Newfoundland & Labrador A1B 3P8
(709) 579-8106
(709) 579-5869
www.facebook.com/RoyalLePageNL

The trademarks REALTOR®, REALTORS®, and the REALTOR® logo are controlled by The Canadian Real Estate Association (CREA) and identify real estate professionals who are members of CREA. The trademarks MLS®, Multiple Listing Service® and the associated logos are owned by The Canadian Real Estate Association (CREA) and identify the quality of services provided by real estate professionals who are members of CREA. The trademark DDF® is owned by The Canadian Real Estate Association (CREA) and identifies CREA's Data Distribution Facility (DDF®)
May 07 2026 12:52:39
Newfoundland & Labrador Association of REALTORS®
Royal LePage Atlantic Homestead