

488 Conception Bay Highway Holyrood, Newfoundland & Labrador A0A 2R0

$320,000
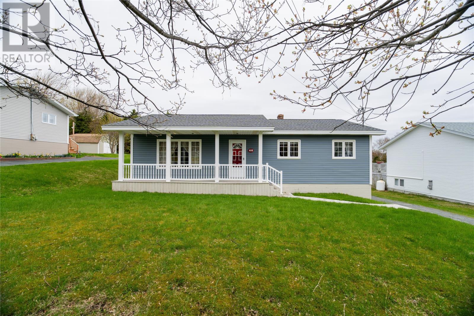
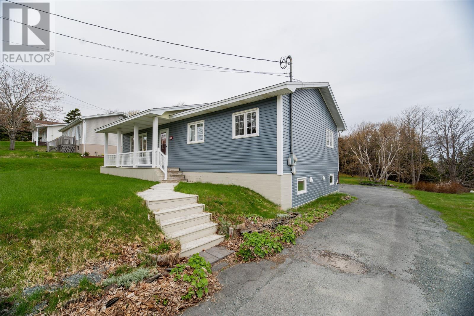
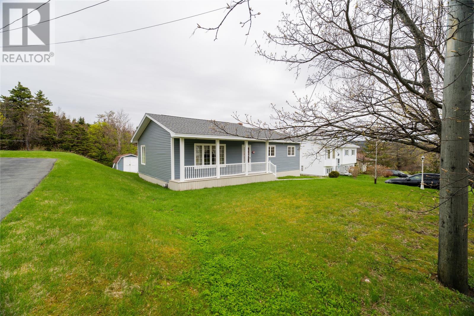
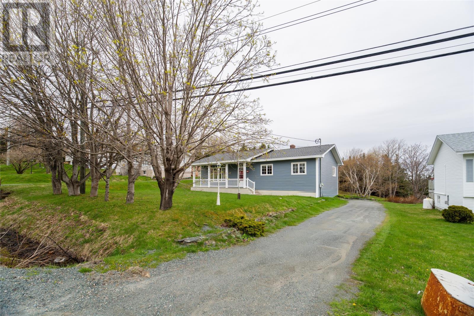
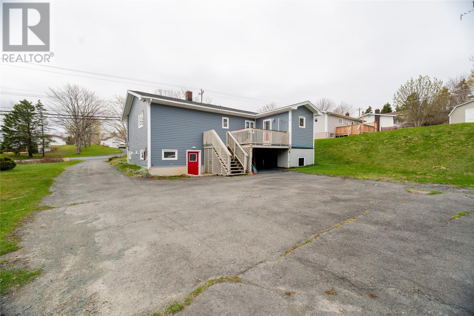
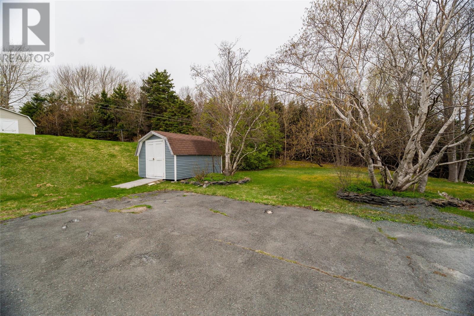
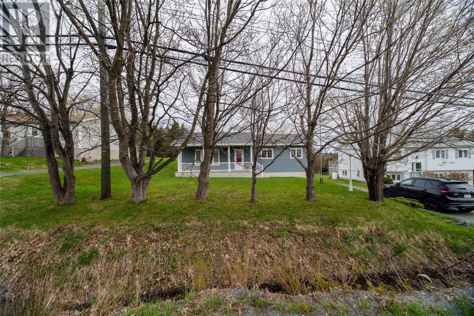
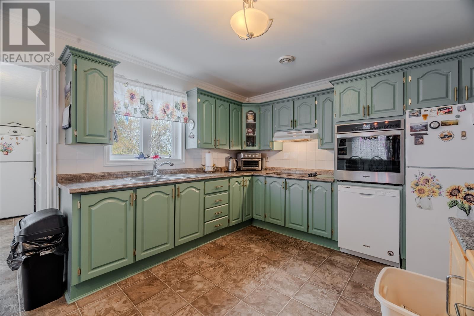
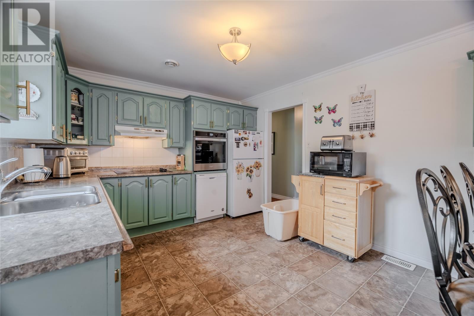
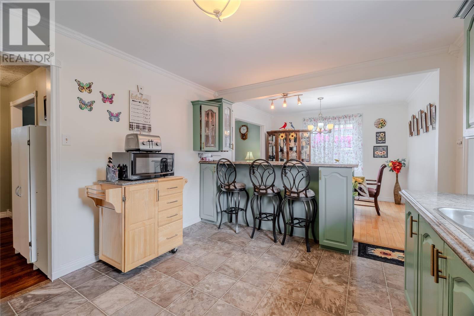
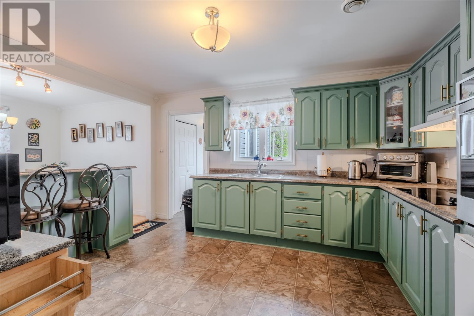
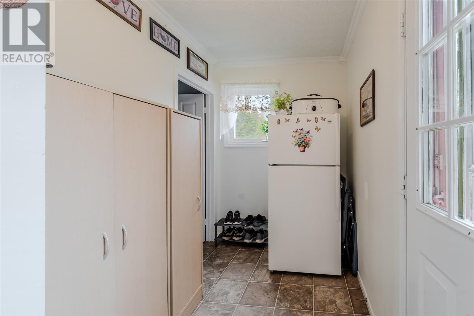
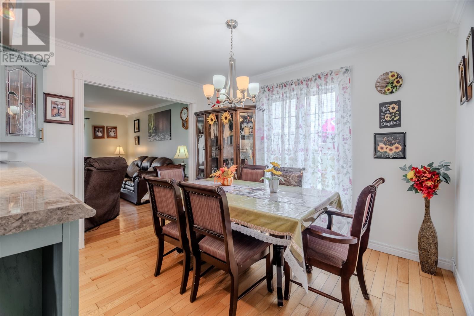
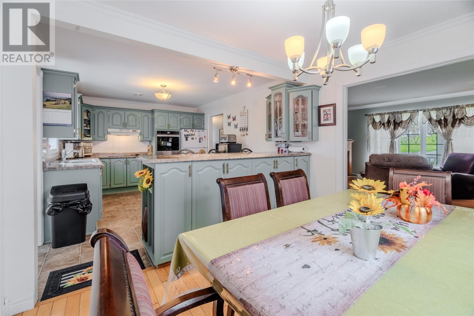
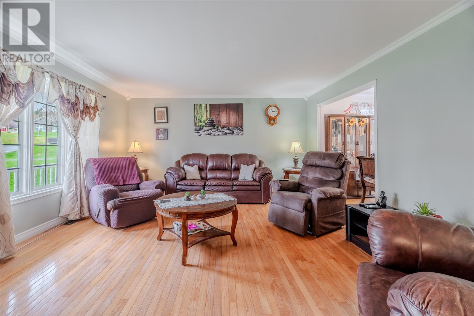
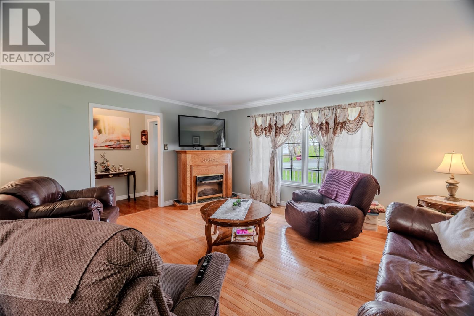
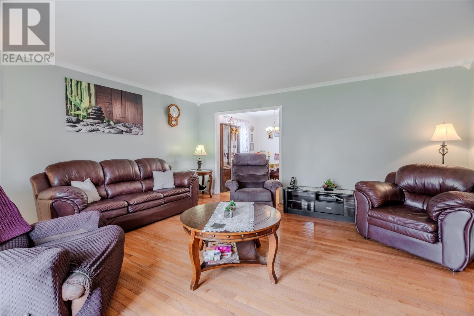
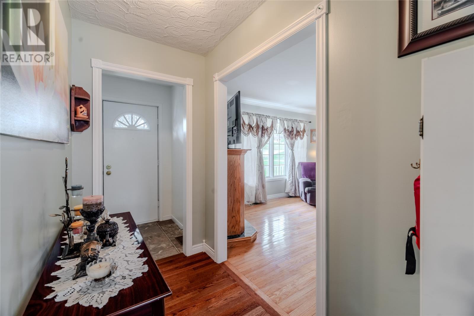
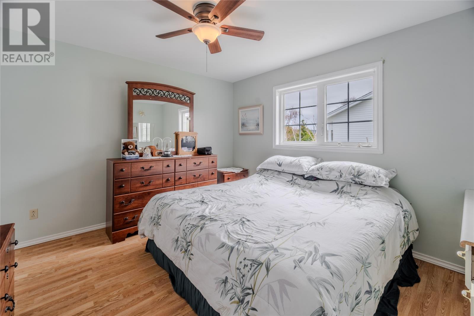
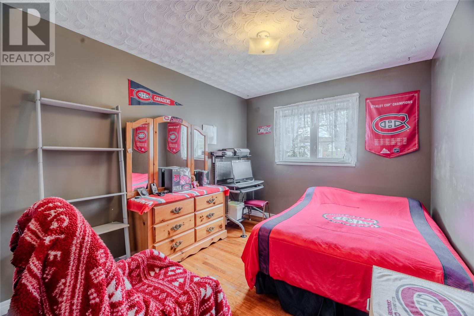
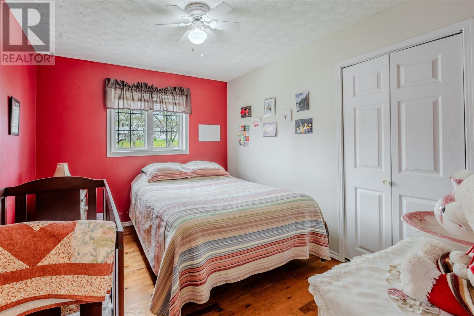
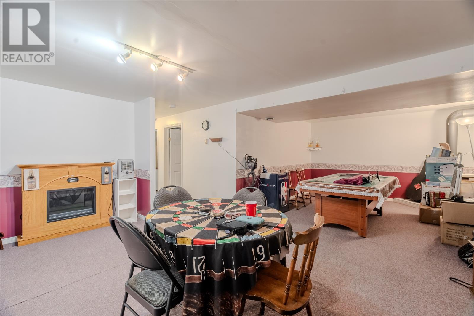
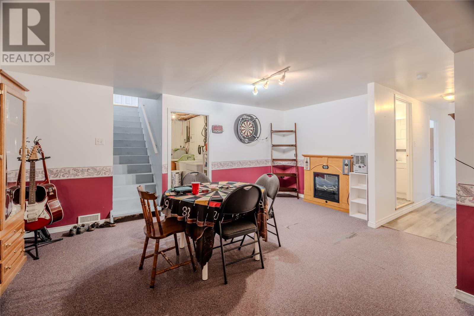
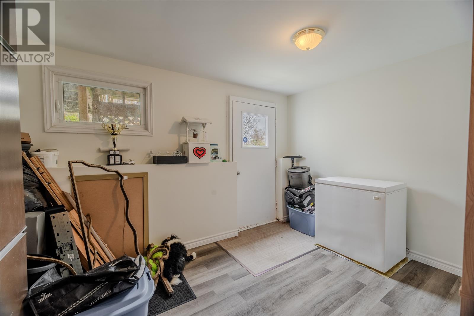
Welcome to beautiful Holyrood — where small-town charm meets everyday convenience. Ideally located just moments from the highway and close to schools, shopping, restaurants, and recreational amenities, this well-maintained home offers comfort, space, and peace of mind in one of the area’s most desirable communities. Pride of ownership is evident throughout, with numerous upgrades completed over the past five years including windows, siding, and HVAC. Inside, you’ll find a spacious living room perfect for relaxing or entertaining, a large functional kitchen, and elegant crown moldings that add warmth and character throughout the main living areas. The fully developed lower level features a huge rec room with ample storage space — ideal for growing families, hobbies, or entertaining guests. A large mud room adds everyday convenience and functionality. Outside, the property continues to impress with rear vehicle access, mature trees, and plenty of room to enjoy the outdoors in privacy and comfort. This is a fantastic opportunity to own a move-in ready home! (id:59809)
Property Details
| MLS® Number | 1298039 |
| Property Type | Single Family |
Building
| Bathroom Total | 2 |
| Bedrooms Above Ground | 3 |
| Bedrooms Total | 3 |
| Appliances | Refrigerator, Stove, Washer, Dryer |
| Constructed Date | 1988 |
| Construction Style Attachment | Attached |
| Exterior Finish | Vinyl Siding |
| Fixture | Drapes/window Coverings |
| Flooring Type | Mixed Flooring |
| Foundation Type | Concrete |
| Heating Fuel | Electric, Oil |
| Stories Total | 1 |
| Size Interior | 2,200 Ft2 |
| Type | House |
| Utility Water | Municipal Water |
Land
| Acreage | No |
| Sewer | Municipal Sewage System |
| Size Irregular | 20.53x38.10x22.94x38.36 |
| Size Total Text | 20.53x38.10x22.94x38.36|0-4,050 Sqft |
| Zoning Description | Res |
Rooms
| Level | Type | Length | Width | Dimensions |
|---|---|---|---|---|
| Basement | Mud Room | 8 x 12 | ||
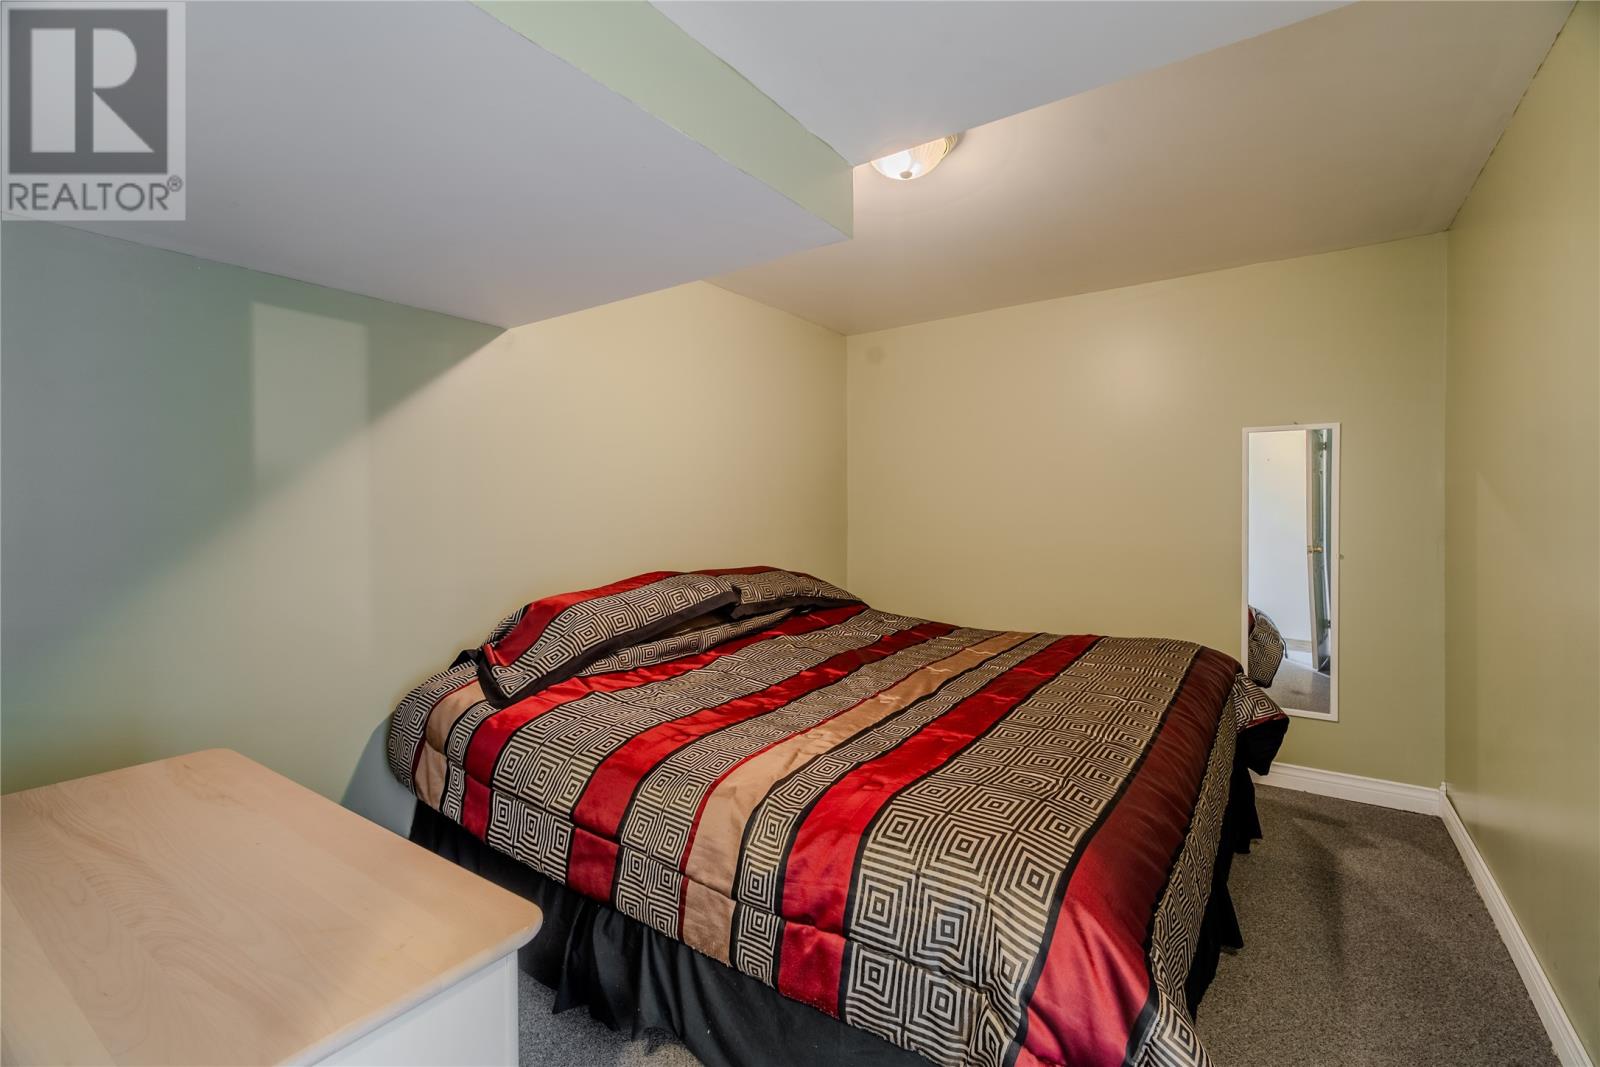
| Basement | Other | 12 x 9 | ||
| Basement | Office | 9 x12 | ||
| Basement | Bath (# Pieces 1-6) | 3 pc | ||
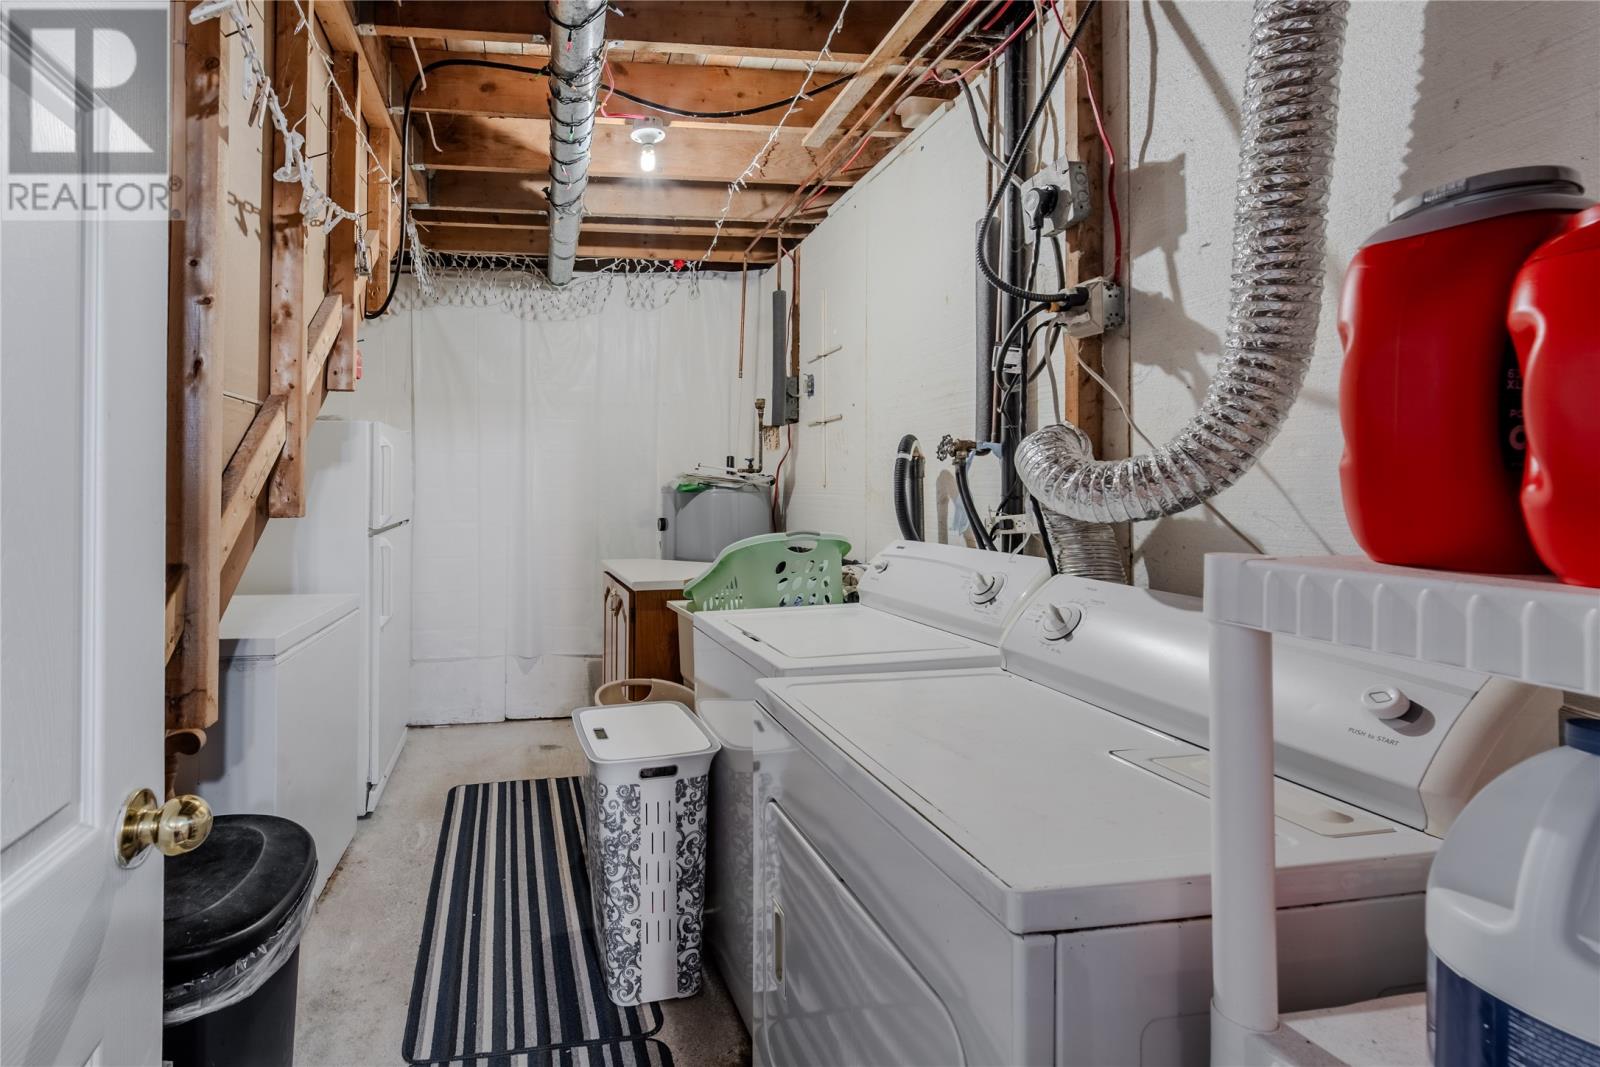
| Basement | Laundry Room | 13 x 9 | ||
| Basement | Recreation Room | 25 x 18 | ||
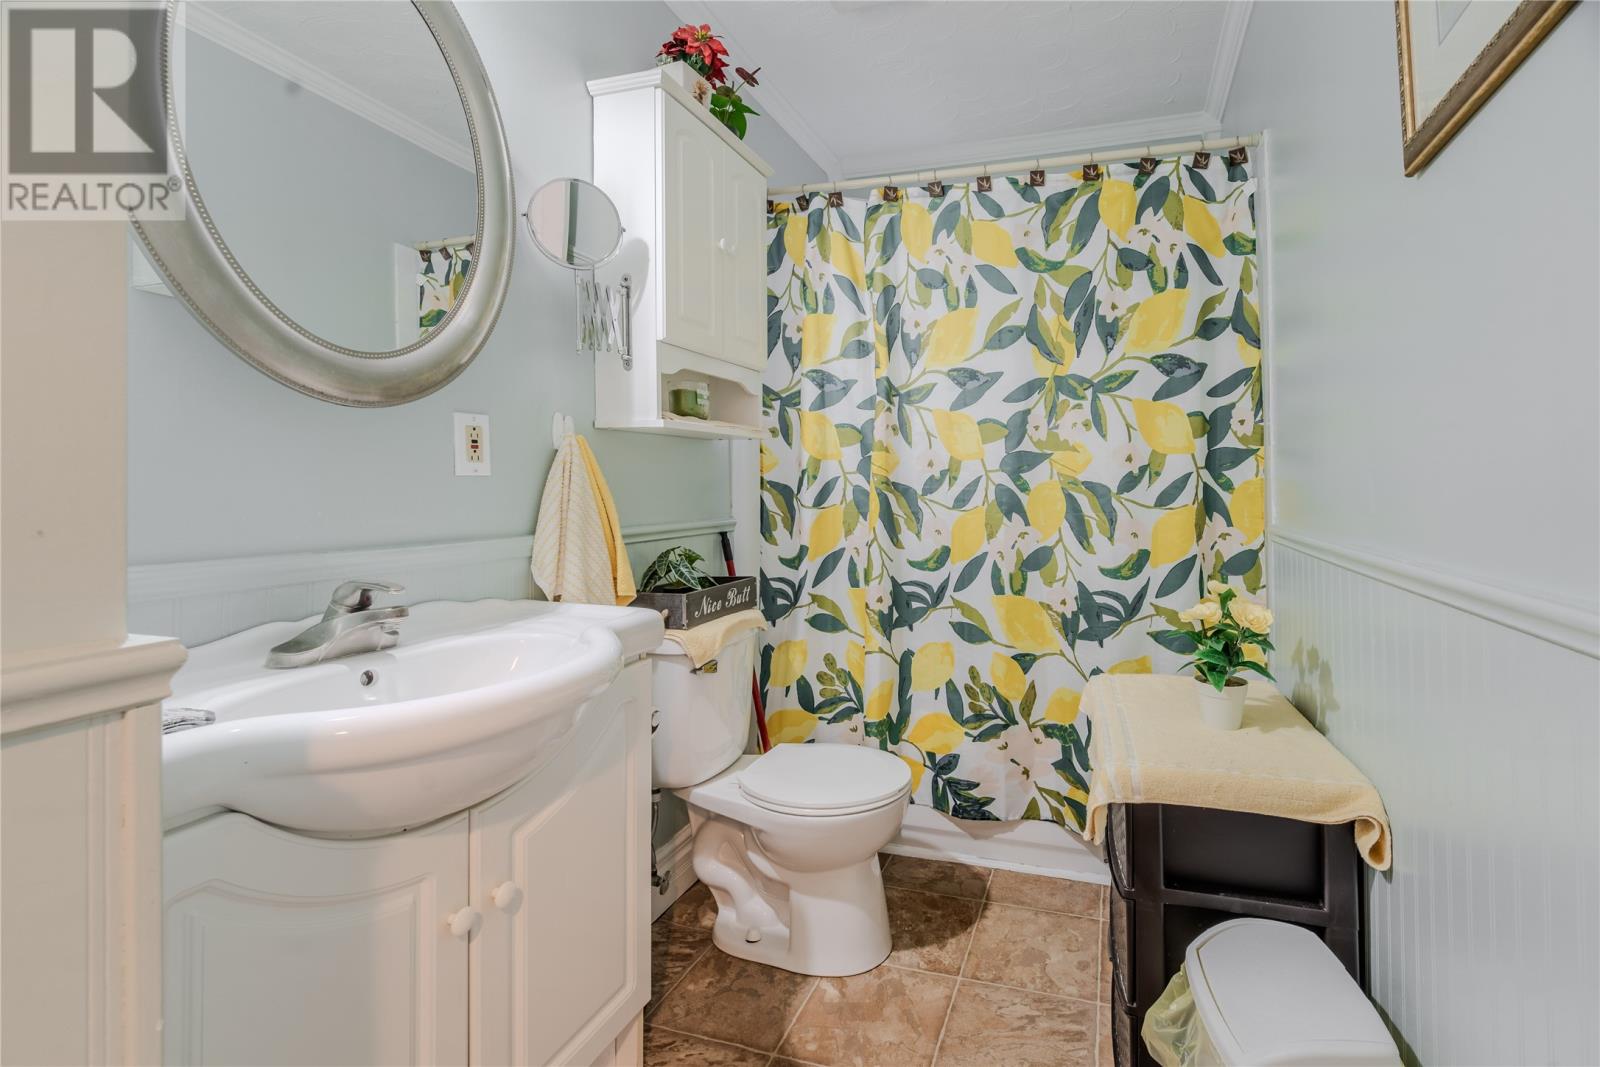
| Main Level | Bath (# Pieces 1-6) | 3 pc | ||
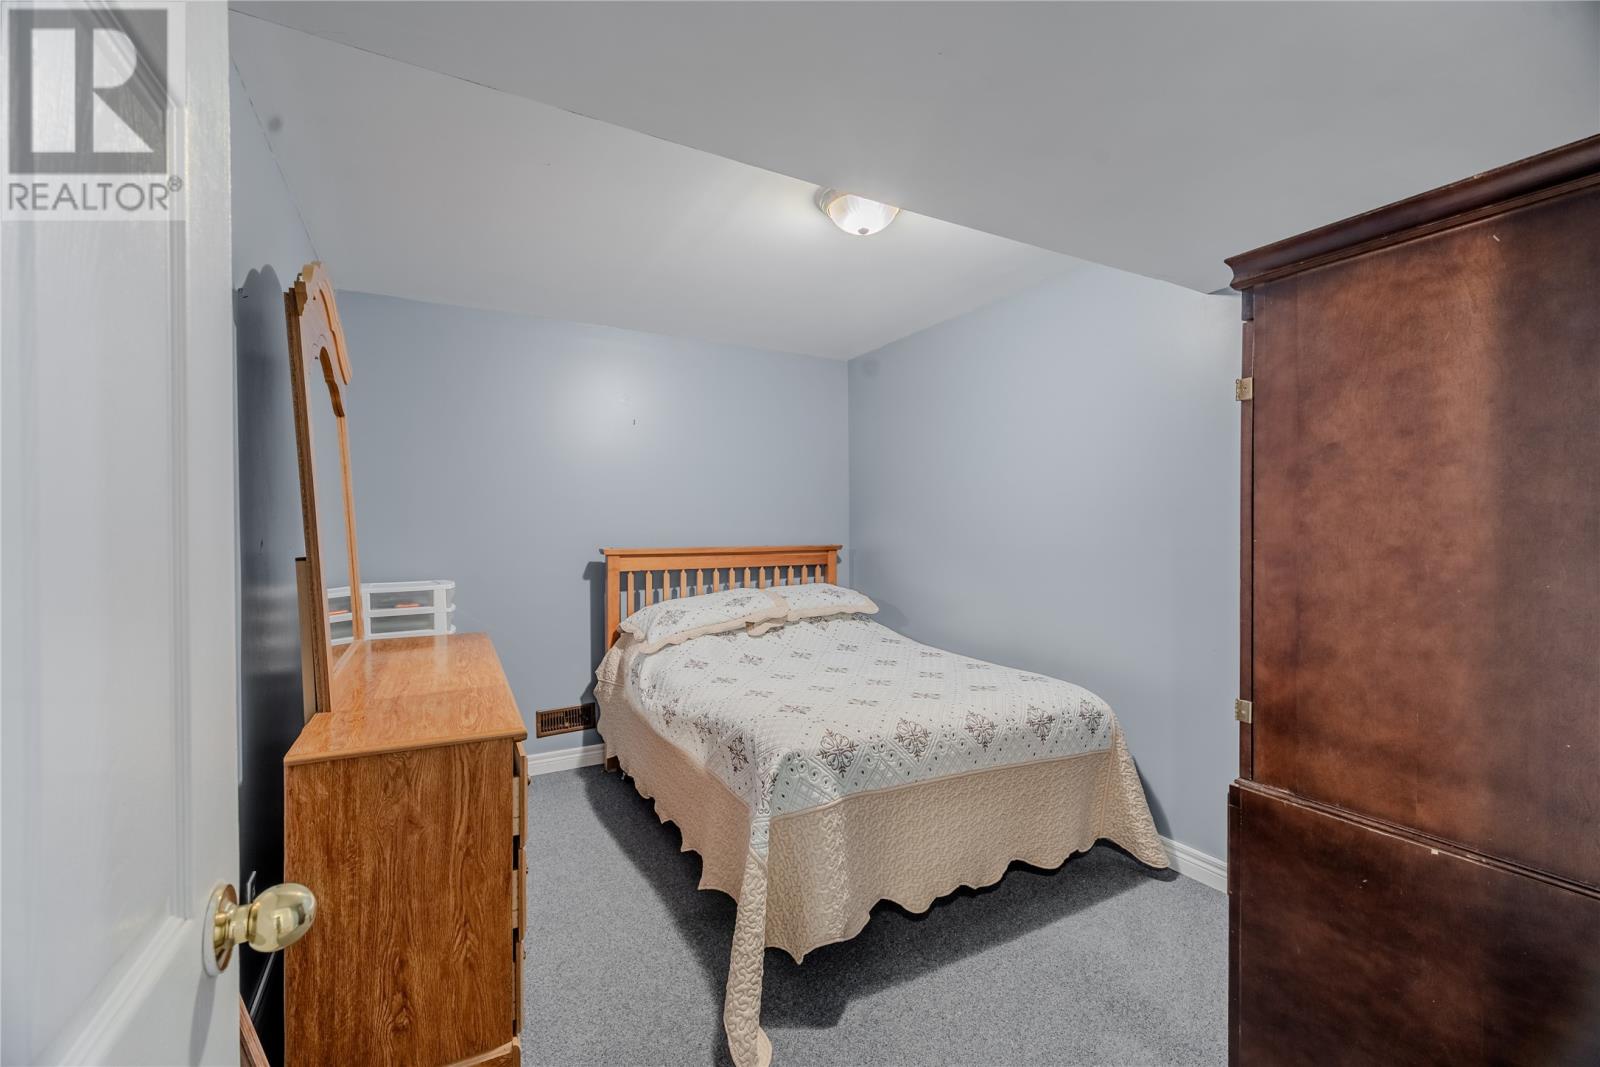
| Main Level | Bedroom | 11 x 10 | ||
| Main Level | Bedroom | 9 x 11 | ||
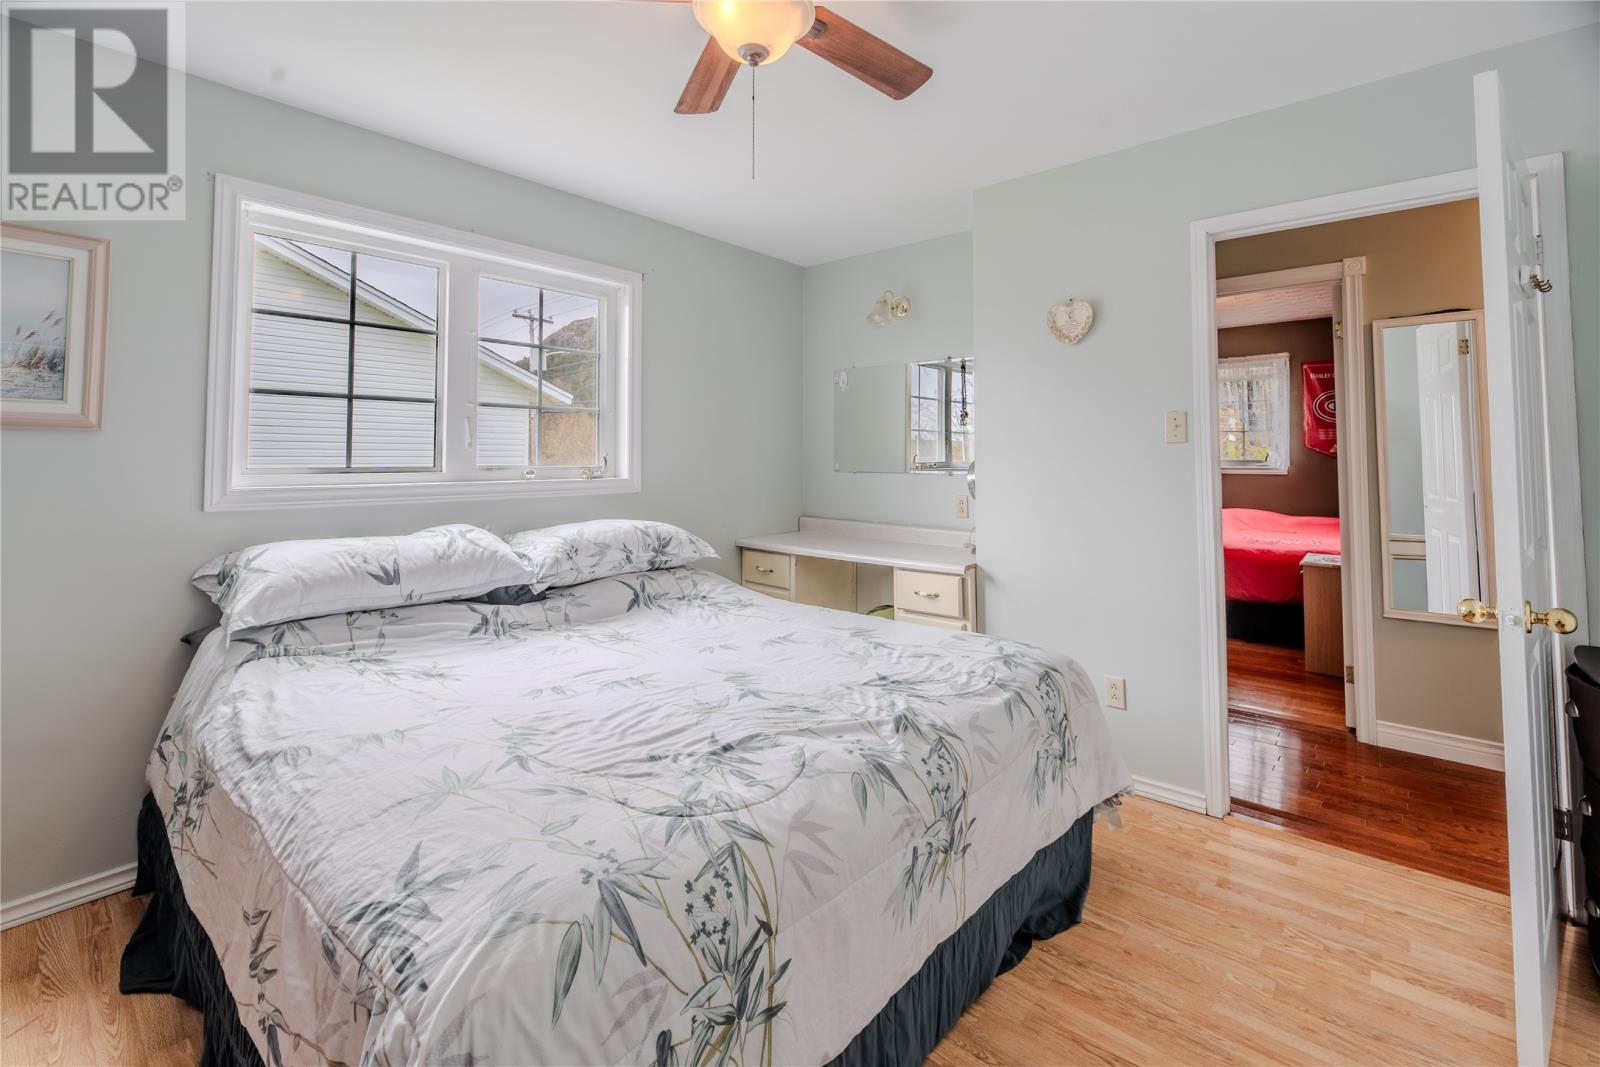
| Main Level | Primary Bedroom | 11 x 11 | ||
| Main Level | Dining Room | 9 x 11 | ||
| Main Level | Living Room | 15 x 16 | ||
| Main Level | Kitchen | 11 x14 |
Contact Us
Contact us for more information
April Marsden
(709) 782-4010
460 Torbay Rd.
St. John's, Newfoundland & Labrador A1A 5J3
(709) 782-1302
(709) 782-4010
www.3percentrealtyec.ca/
www.3percentrealtyec.ca/

The trademarks REALTOR®, REALTORS®, and the REALTOR® logo are controlled by The Canadian Real Estate Association (CREA) and identify real estate professionals who are members of CREA. The trademarks MLS®, Multiple Listing Service® and the associated logos are owned by The Canadian Real Estate Association (CREA) and identify the quality of services provided by real estate professionals who are members of CREA. The trademark DDF® is owned by The Canadian Real Estate Association (CREA) and identifies CREA's Data Distribution Facility (DDF®)
May 26 2026 11:53:16
Newfoundland & Labrador Association of REALTORS®
3% Realty East Coast