

49 Fourth Street Mt Pearl, Newfoundland & Labrador A1N 2B6

$385,000
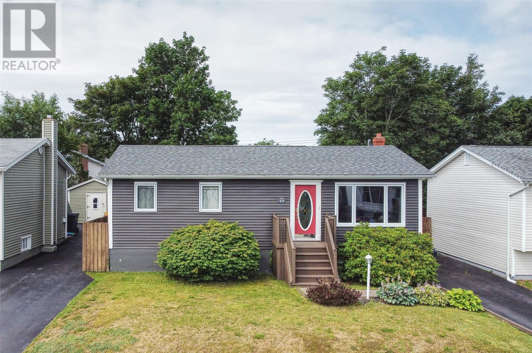
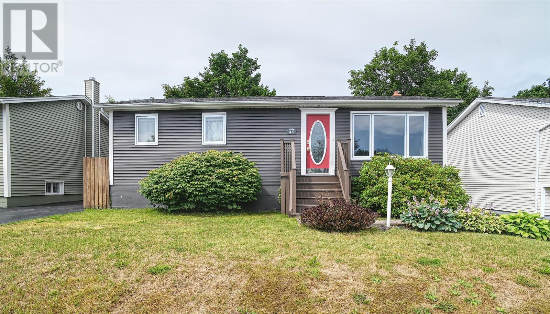
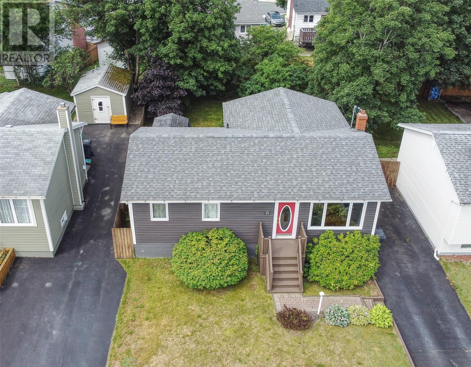
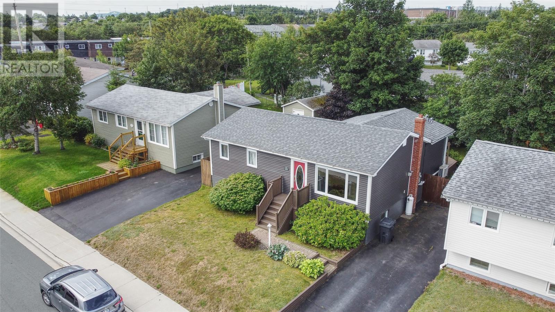
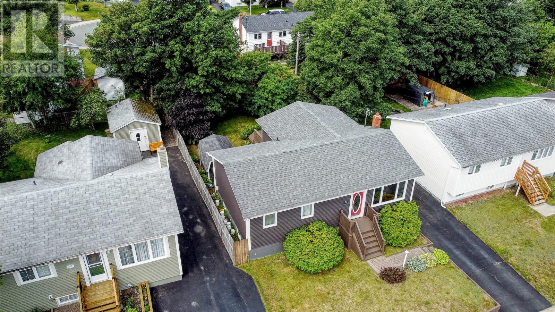
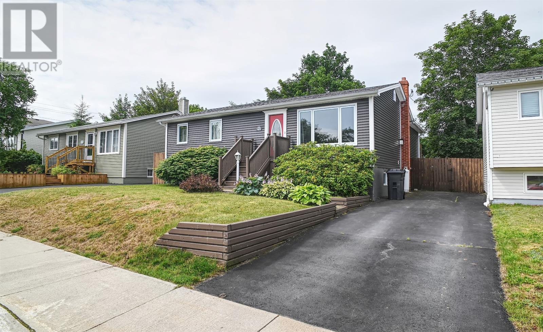
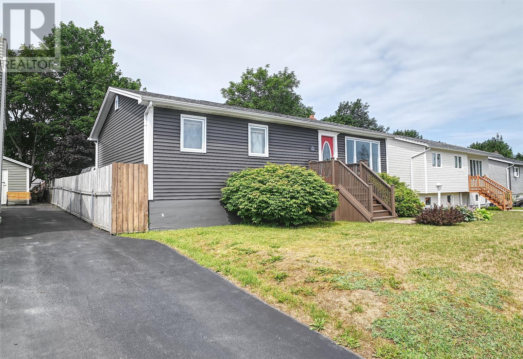
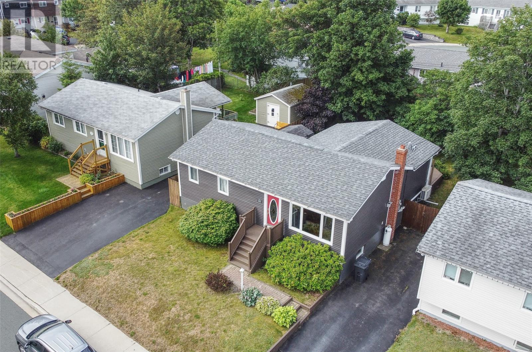
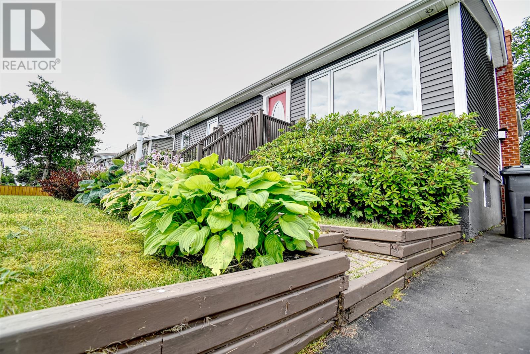
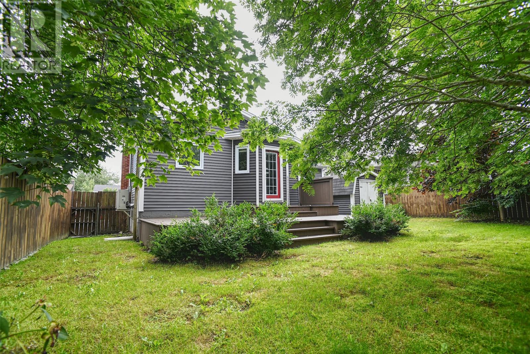
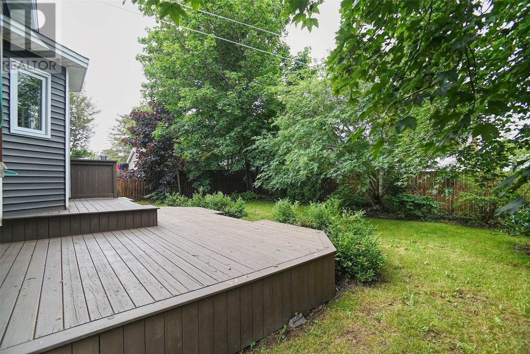
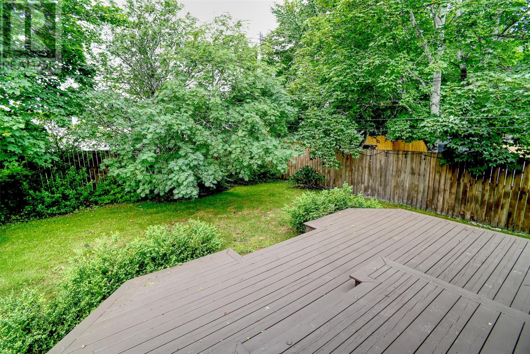
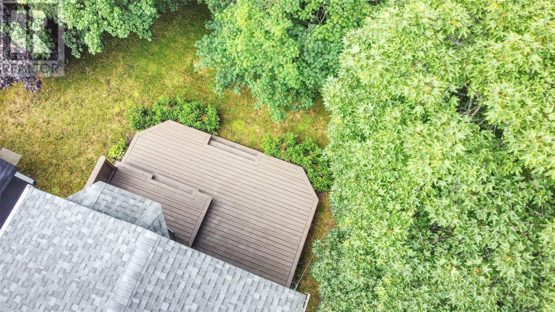
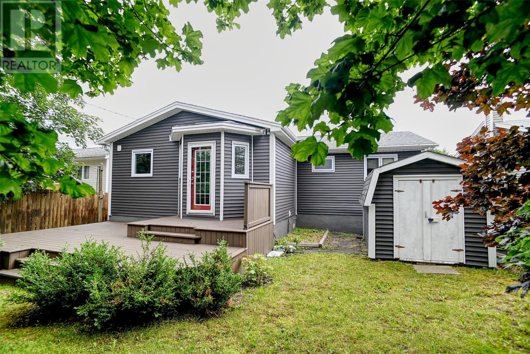
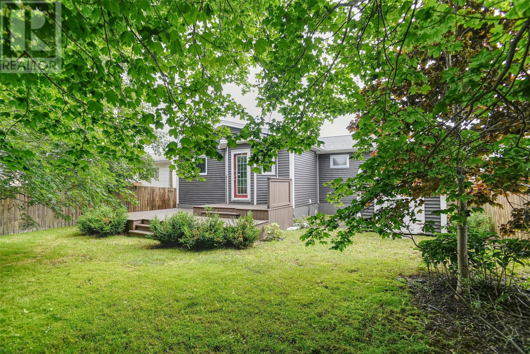
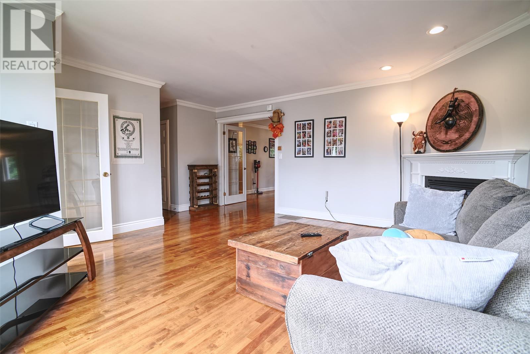
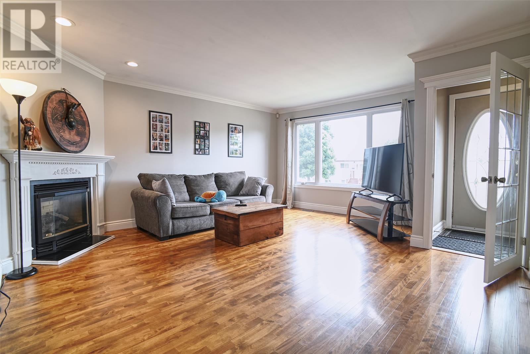
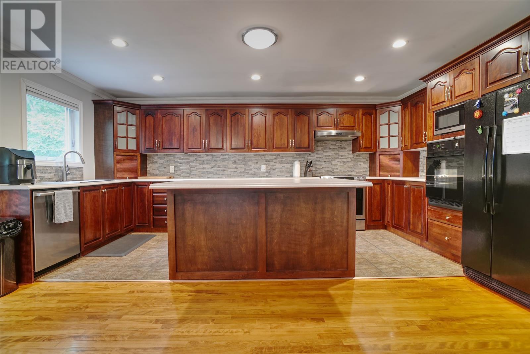
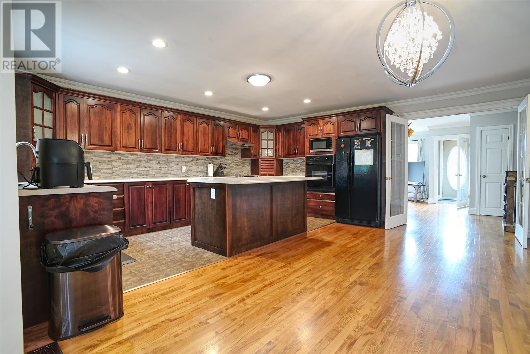
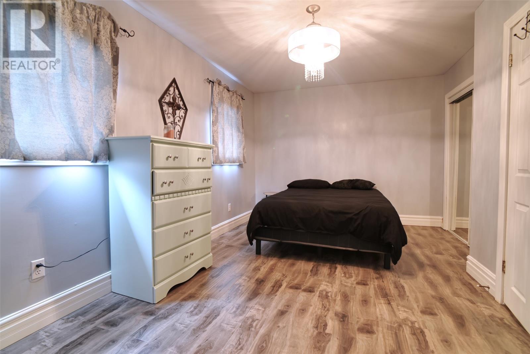
Welcome to 49 Fourth Street, located in the heart of Mount Pearl! This home is situated in a well-established neighbourhood close to schools, parks, shopping, recreation, and all major amenities. Offering great potential, this property is ideal for first-time buyers, families, or investors looking to add their own touch. The mature lot and convenient location make it a great opportunity in a sought-after area. Enjoy the comfort of a quiet residential street while still being just minutes from everything Mount Pearl and St. John’s have to offer. No Conveyance of offers until 5:00 Monday August 17th 2026 offers to be left open until 10:00pm August 17th 2026 (id:59809)
Property Details
| MLS® Number | 1301563 |
| Property Type | Single Family |
| Amenities Near By | Shopping |
| Equipment Type | None |
| Rental Equipment Type | None |
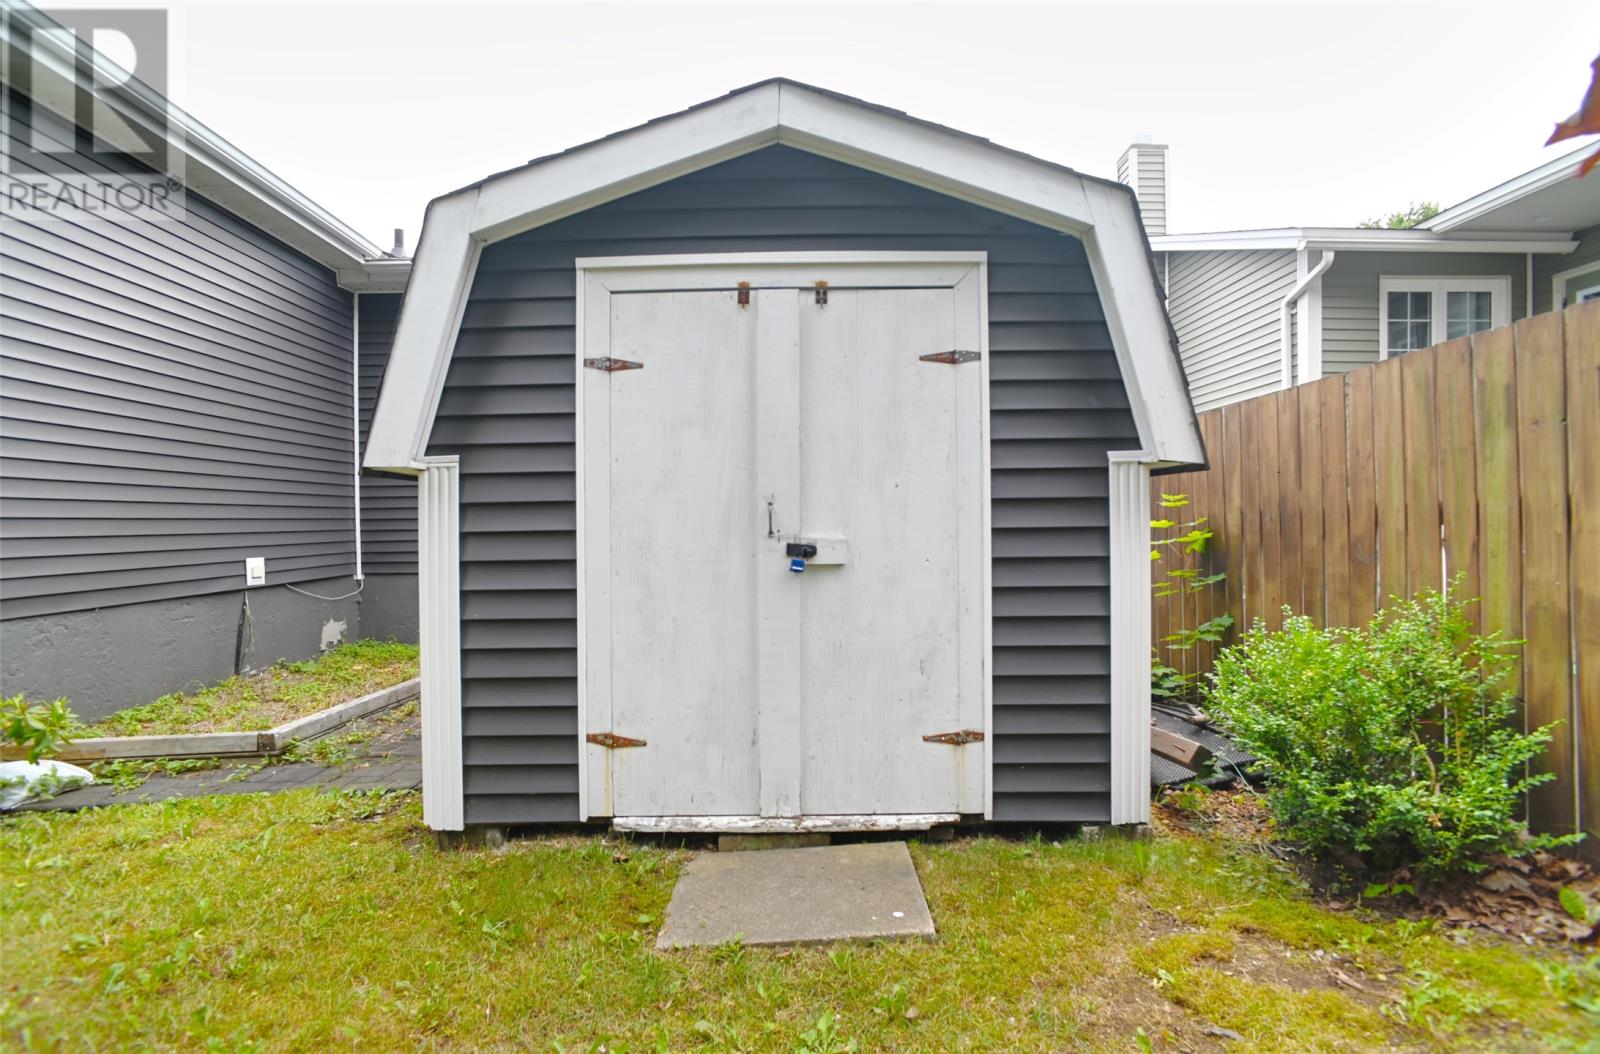
| Storage Type | Storage Shed |
Building
| Bathroom Total | 2 |
| Bedrooms Above Ground | 2 |
| Bedrooms Below Ground | 1 |
| Bedrooms Total | 3 |
| Appliances | Dishwasher, Refrigerator, Oven - Built-in, Washer, Dryer |
| Architectural Style | Bungalow |
| Constructed Date | 1972 |
| Construction Style Attachment | Detached |
| Exterior Finish | Vinyl Siding |
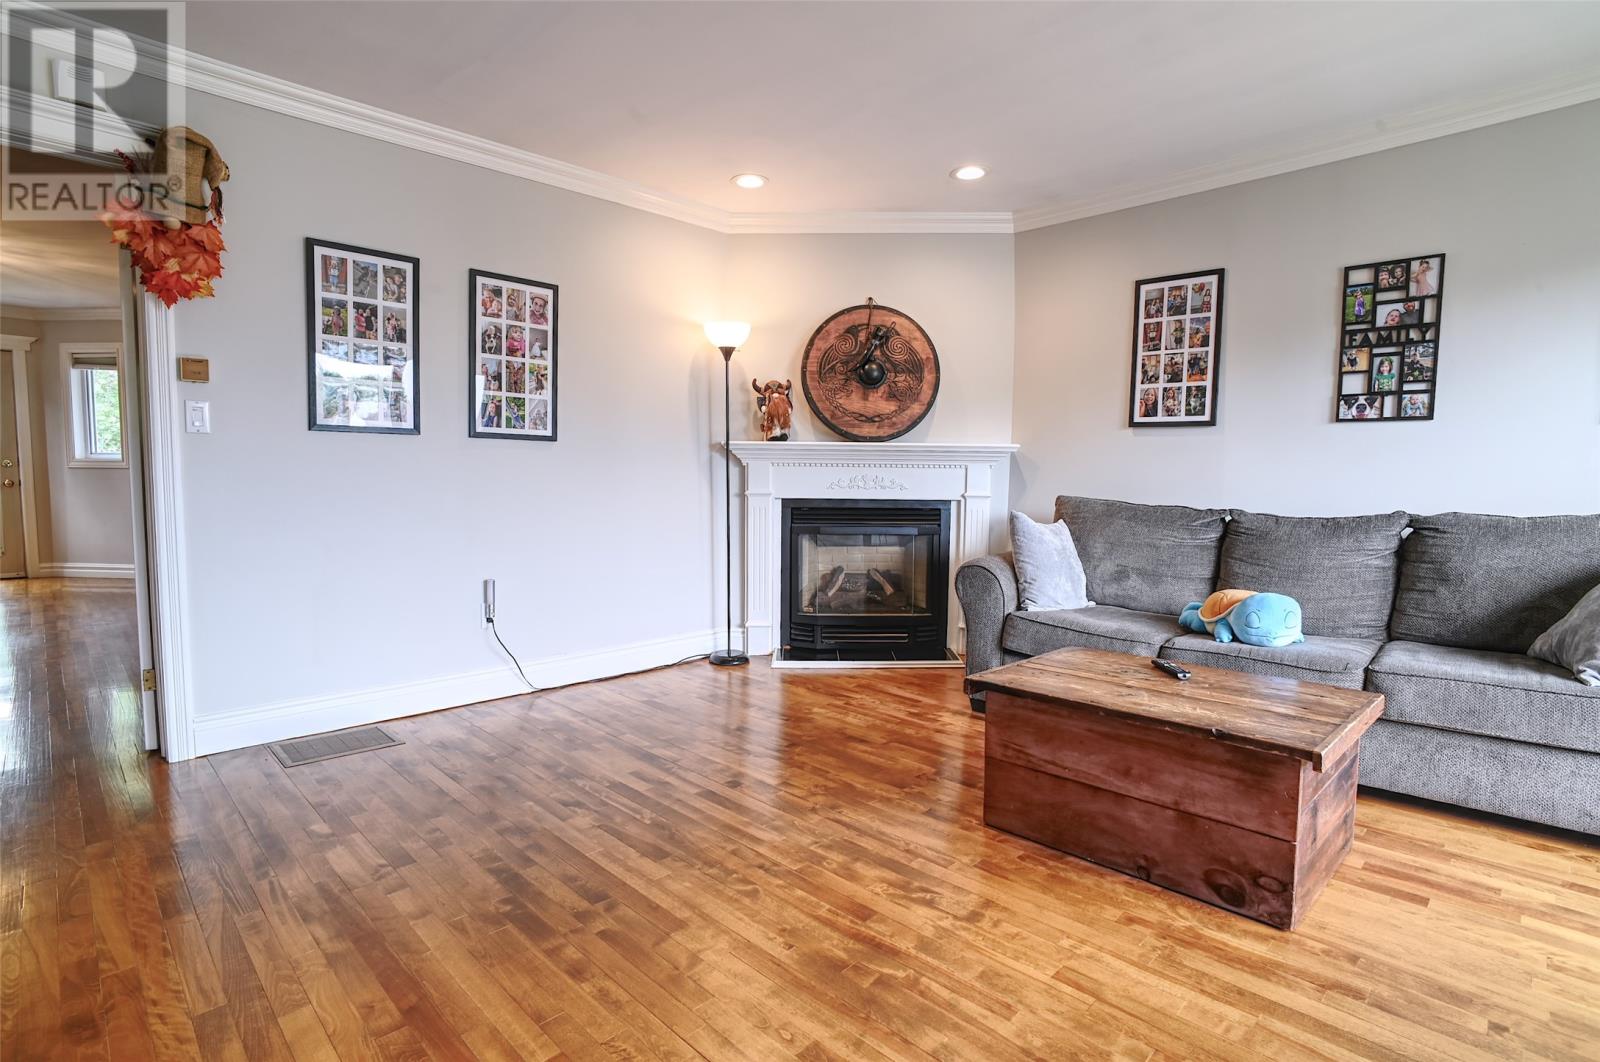
| Fireplace Fuel | Propane |
| Fireplace Present | Yes |
| Fireplace Type | Insert |
| Fixture | Drapes/window Coverings |
| Flooring Type | Carpeted, Marble, Ceramic, Laminate, Other |
| Foundation Type | Concrete |
| Half Bath Total | 1 |
| Heating Fuel | Electric, Propane |
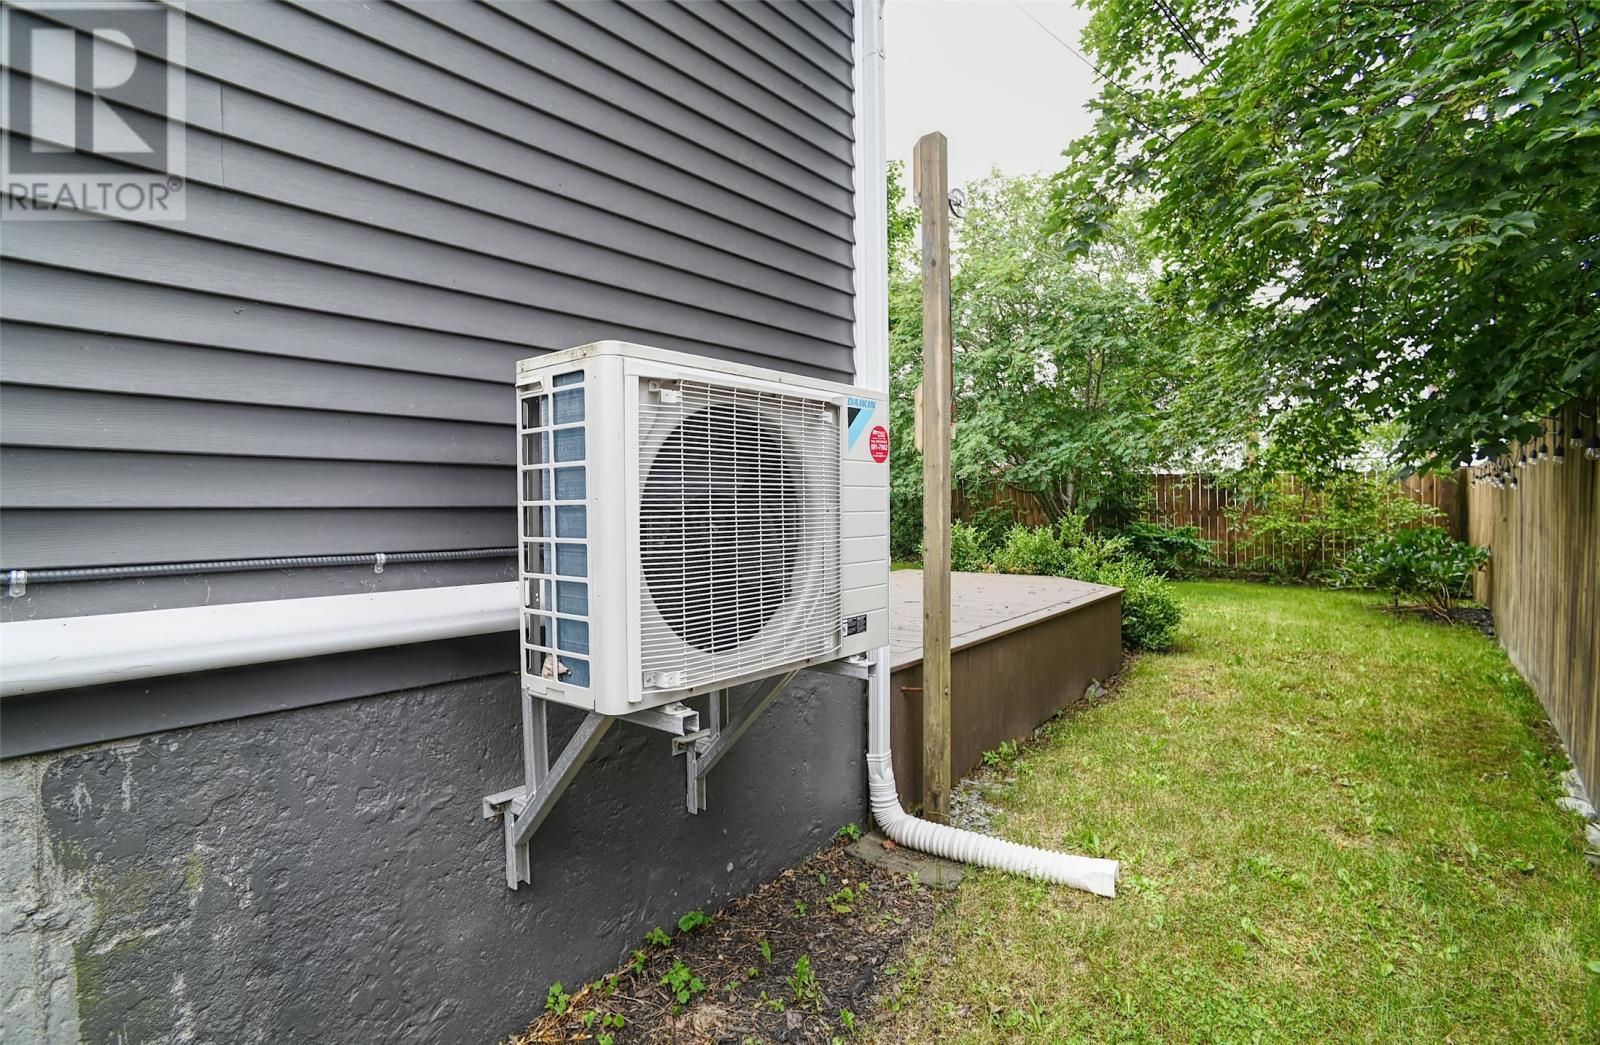
| Heating Type | Baseboard Heaters, Forced Air, Heat Pump |
| Roof Material | Asphalt Shingle |
| Roof Style | Unknown |
| Stories Total | 1 |
| Size Interior | 2,405 Ft2 |
| Type | House |
| Utility Water | Municipal Water |
Land
| Acreage | No |
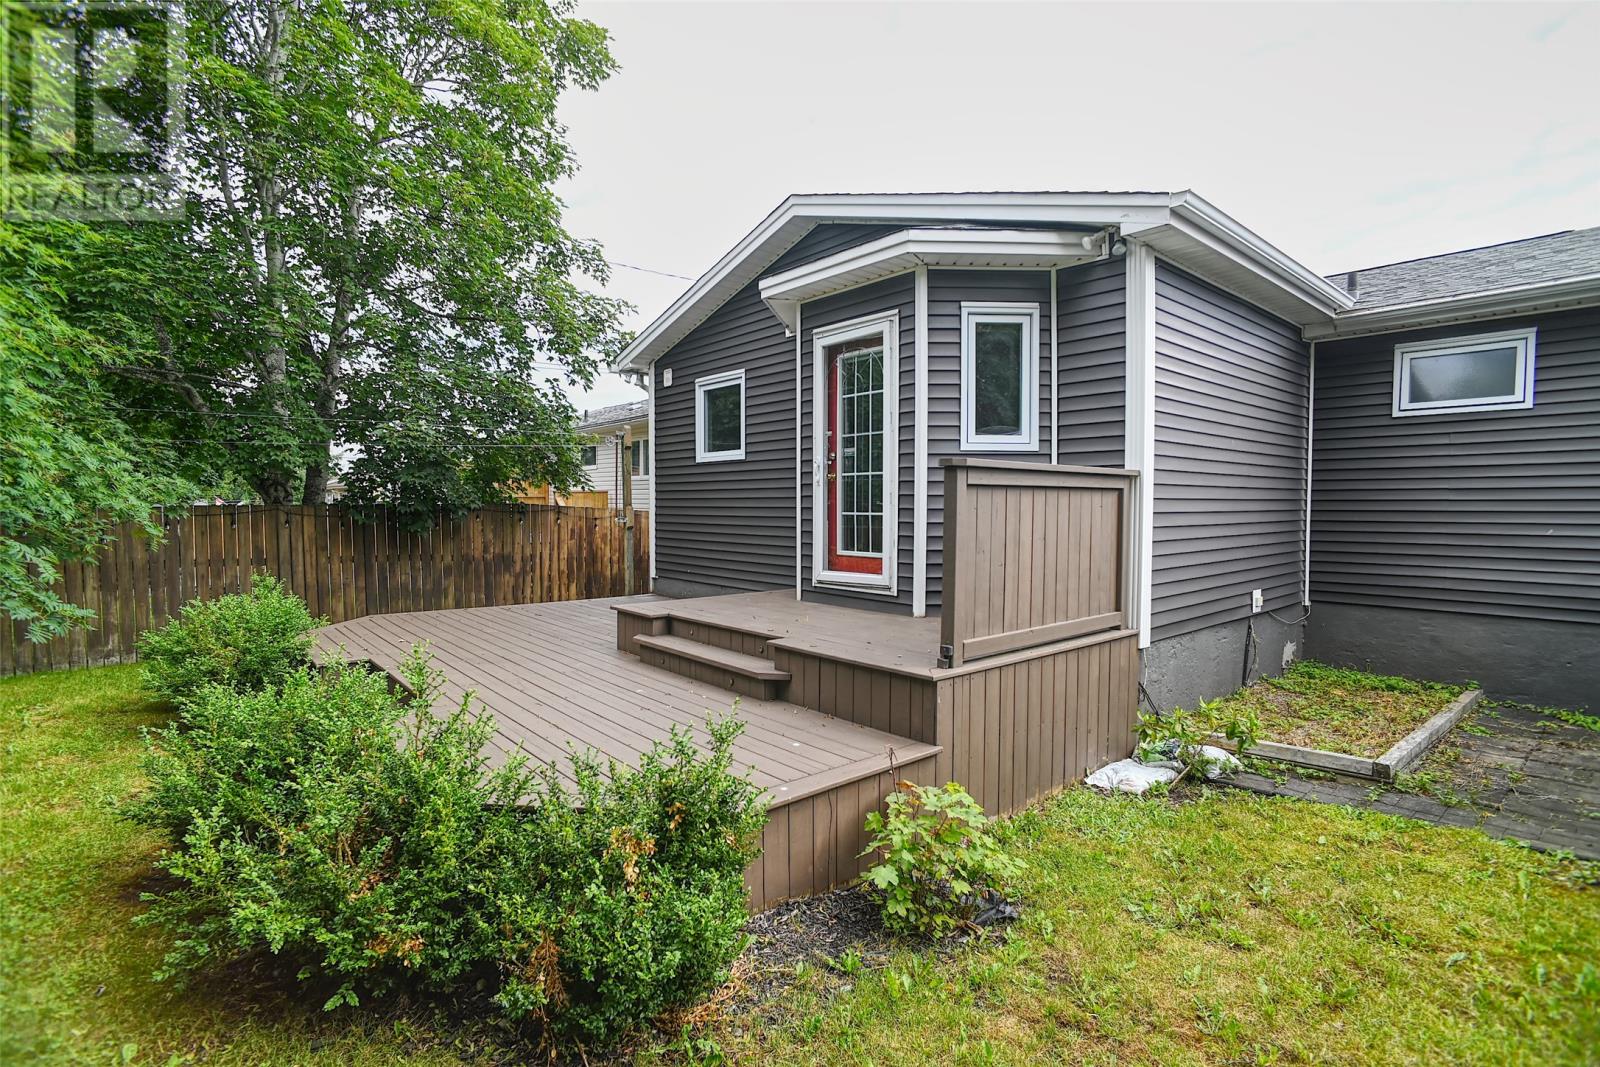
| Fence Type | Fence |
| Land Amenities | Shopping |
| Landscape Features | Landscaped |
| Sewer | Municipal Sewage System |
| Size Irregular | 5203 Sq Ft |
| Size Total Text | 5203 Sq Ft|4,051 - 7,250 Sqft |
| Zoning Description | Residential |
Rooms
| Level | Type | Length | Width | Dimensions |
|---|---|---|---|---|
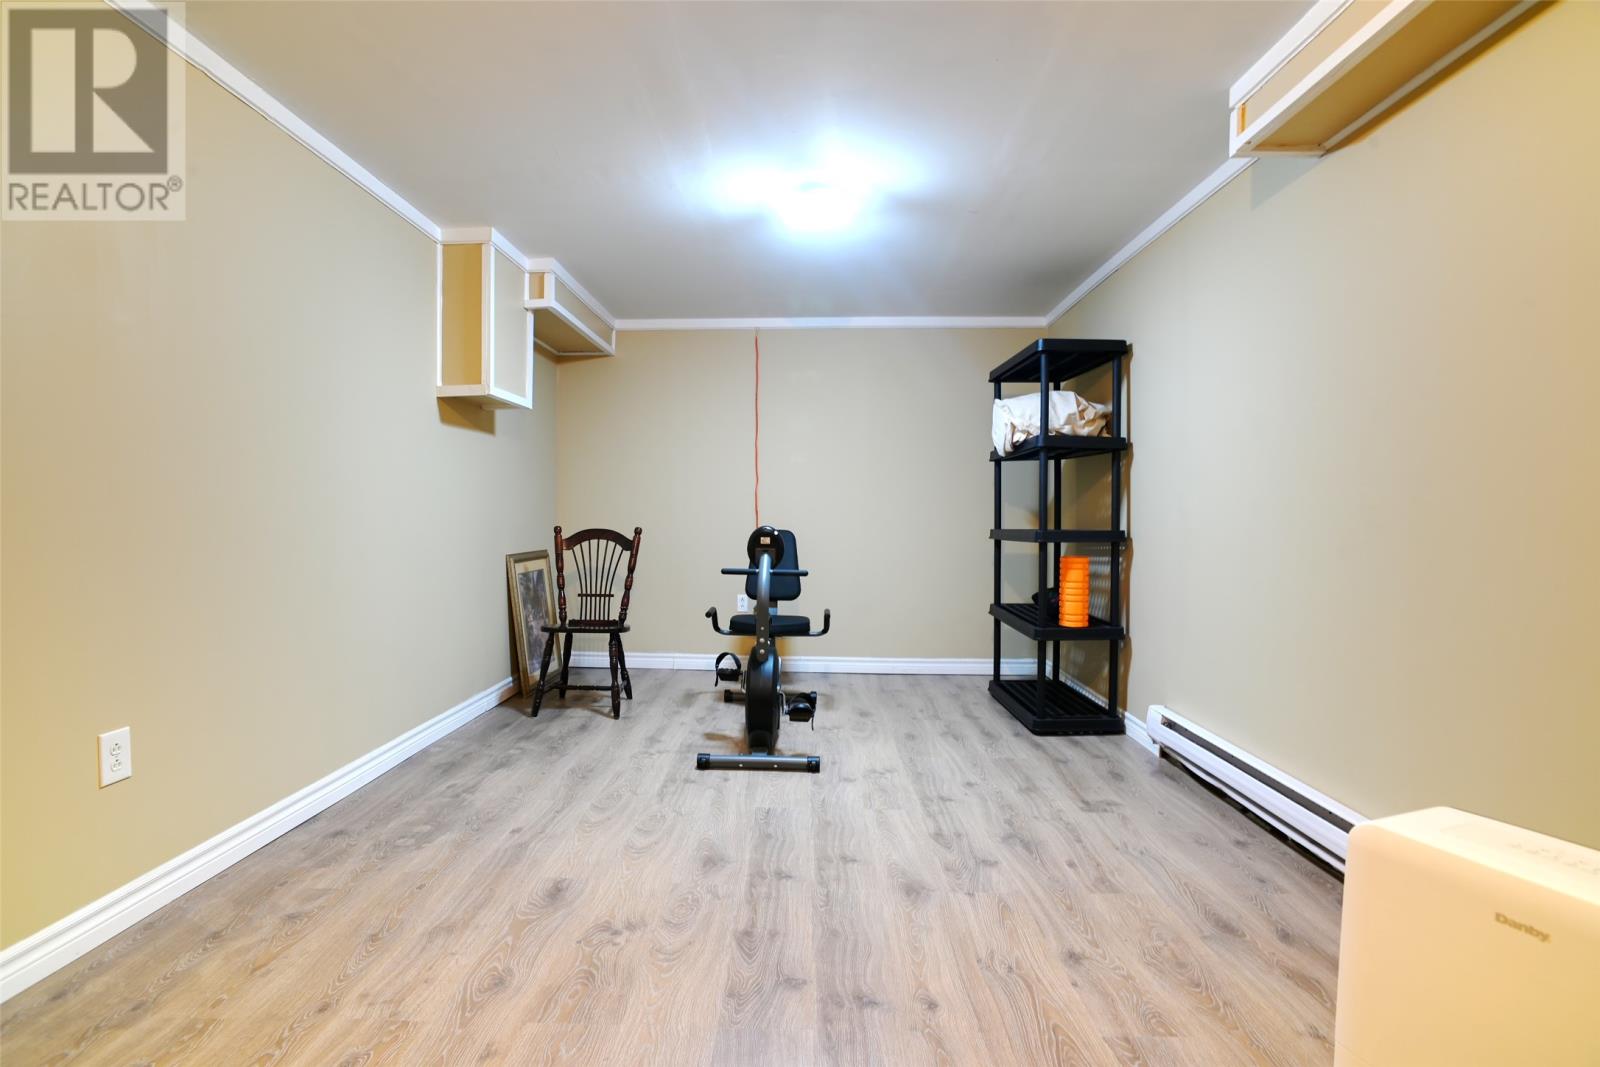
| Basement | Not Known | 19.4 x 10.6 | ||
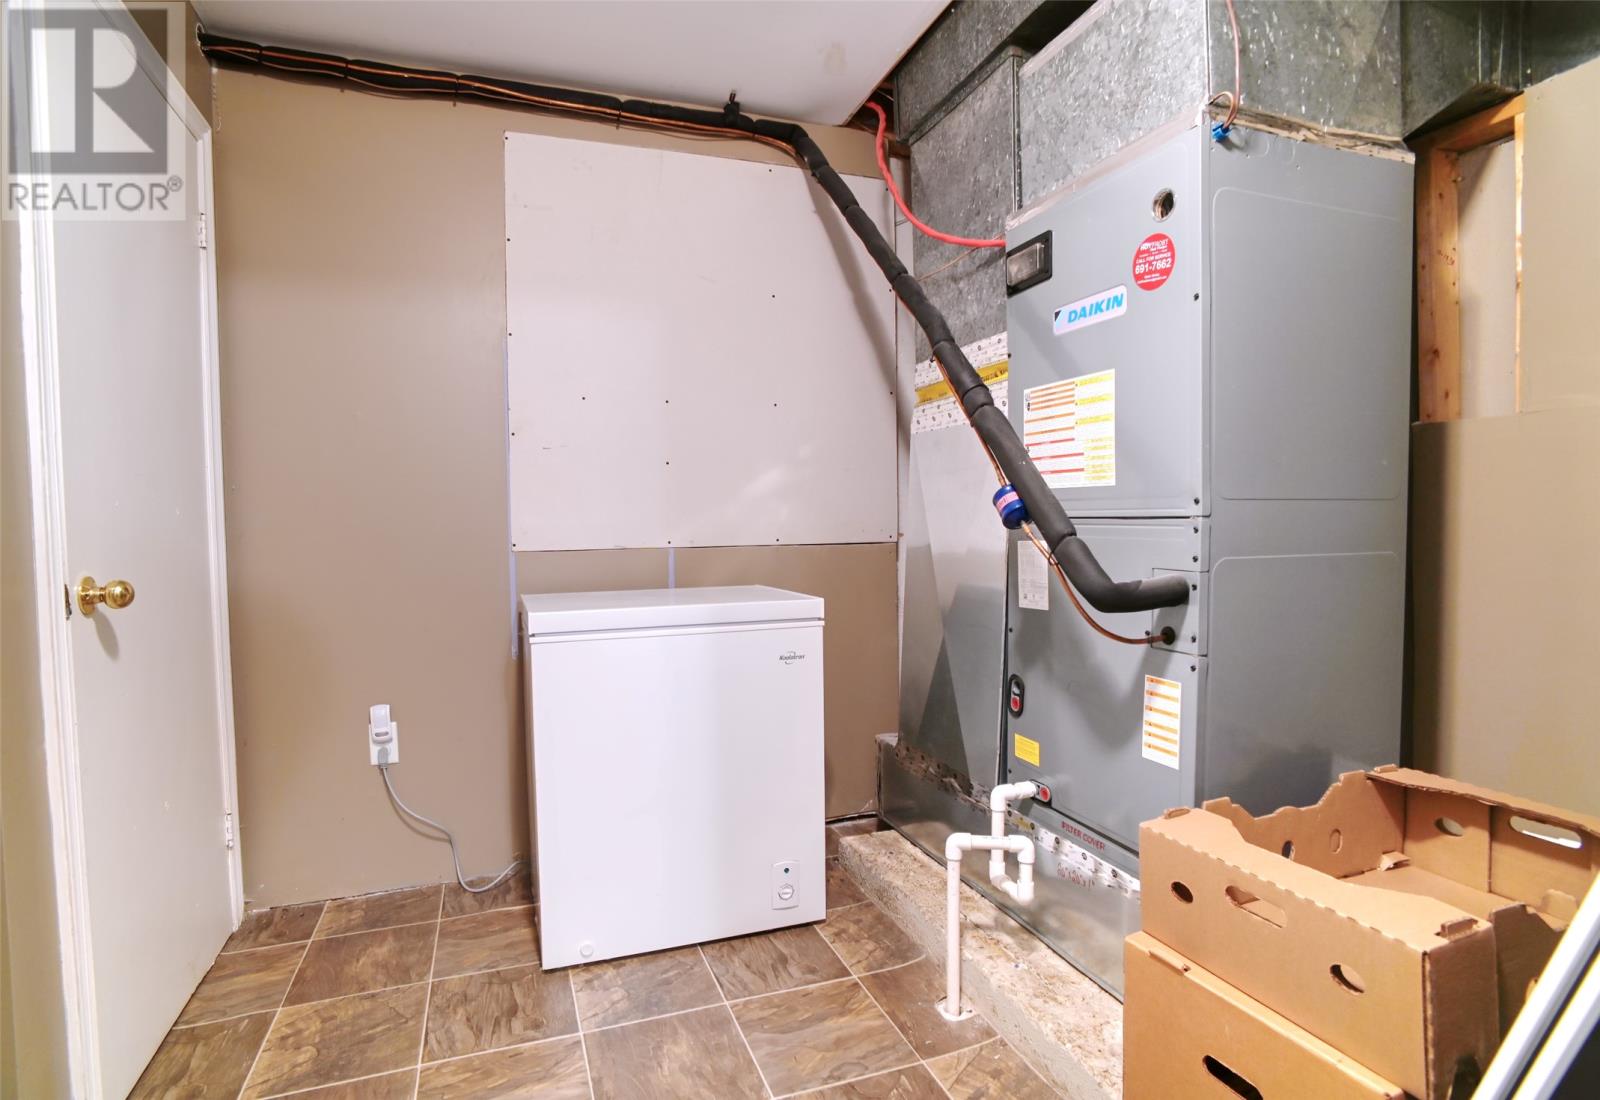
| Basement | Utility Room | 8 x 11.3 | ||
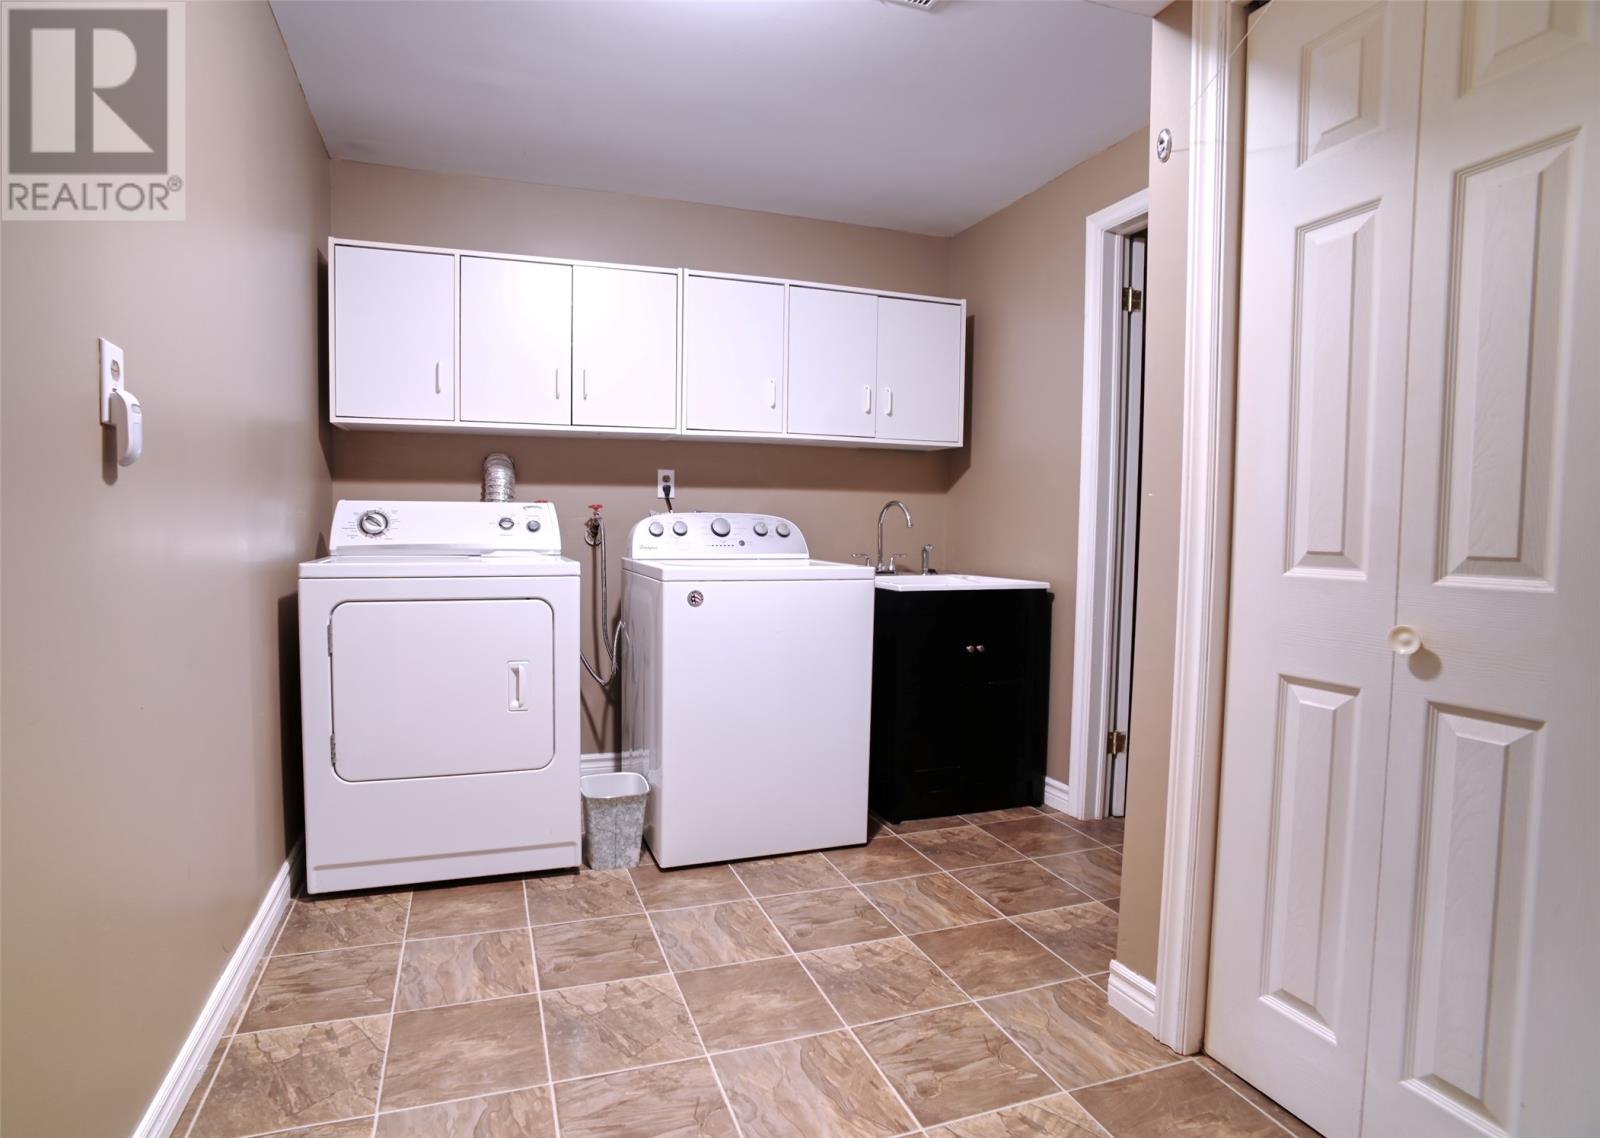
| Basement | Laundry Room | 11.3 x 8.3 | ||
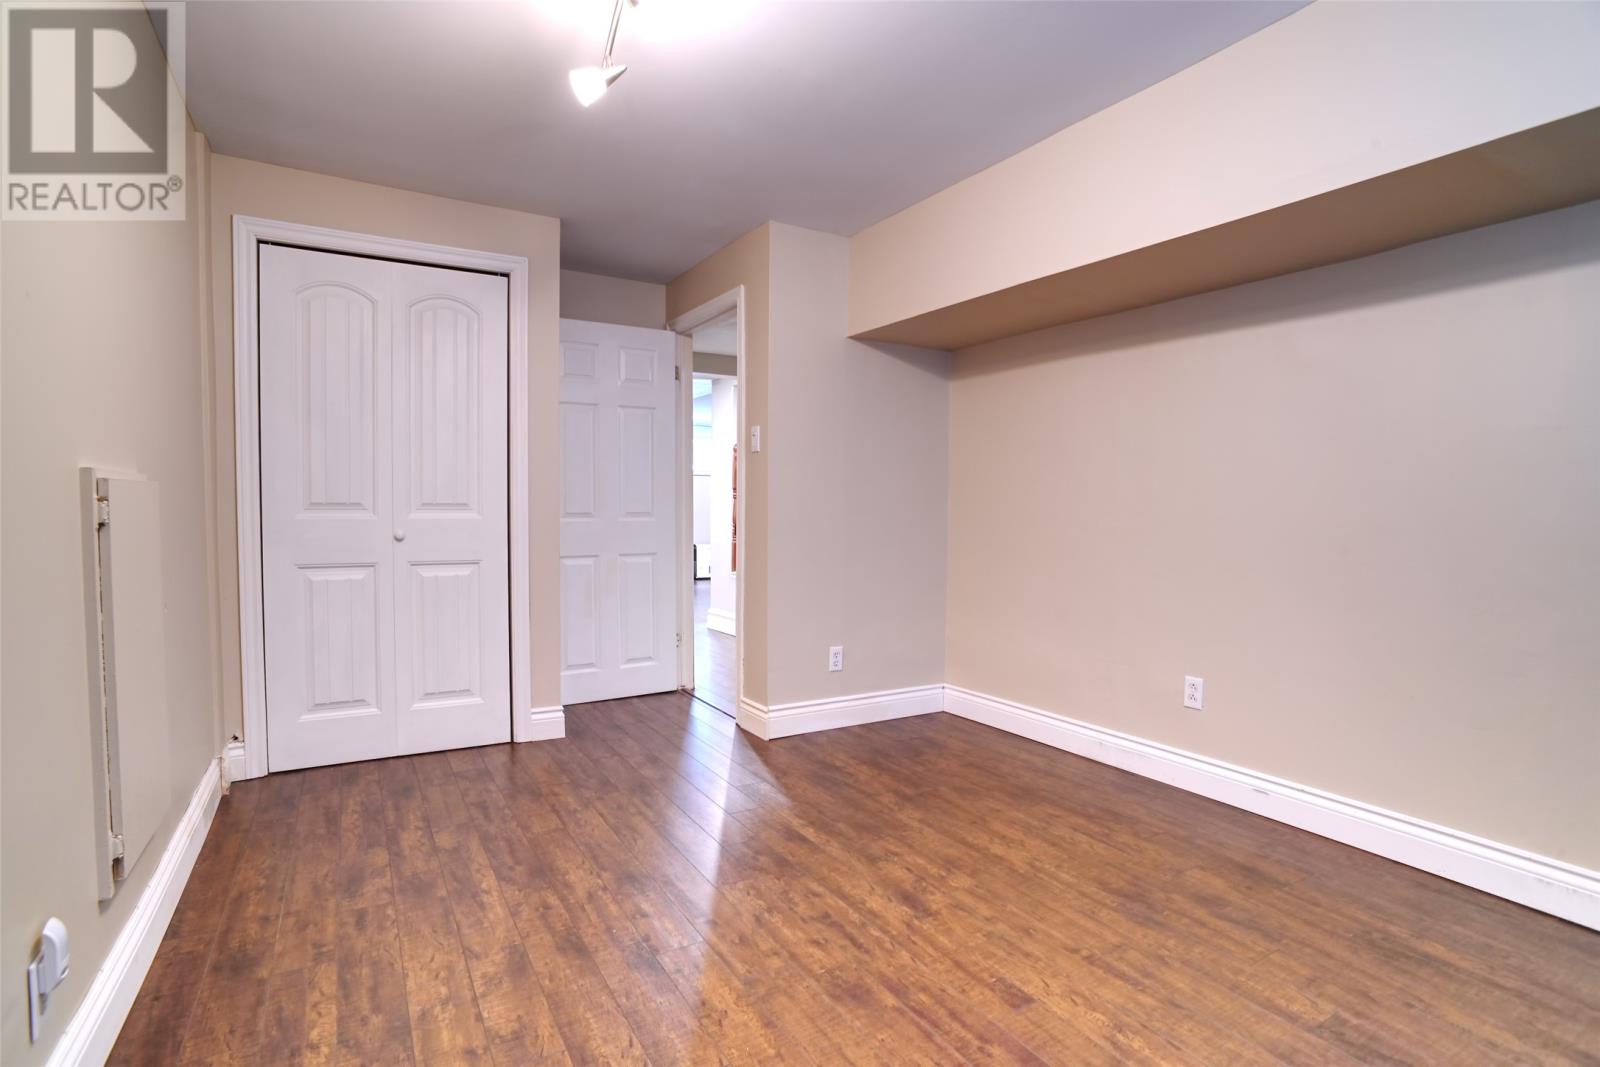
| Basement | Bedroom | 12.10 x 10.3 | ||
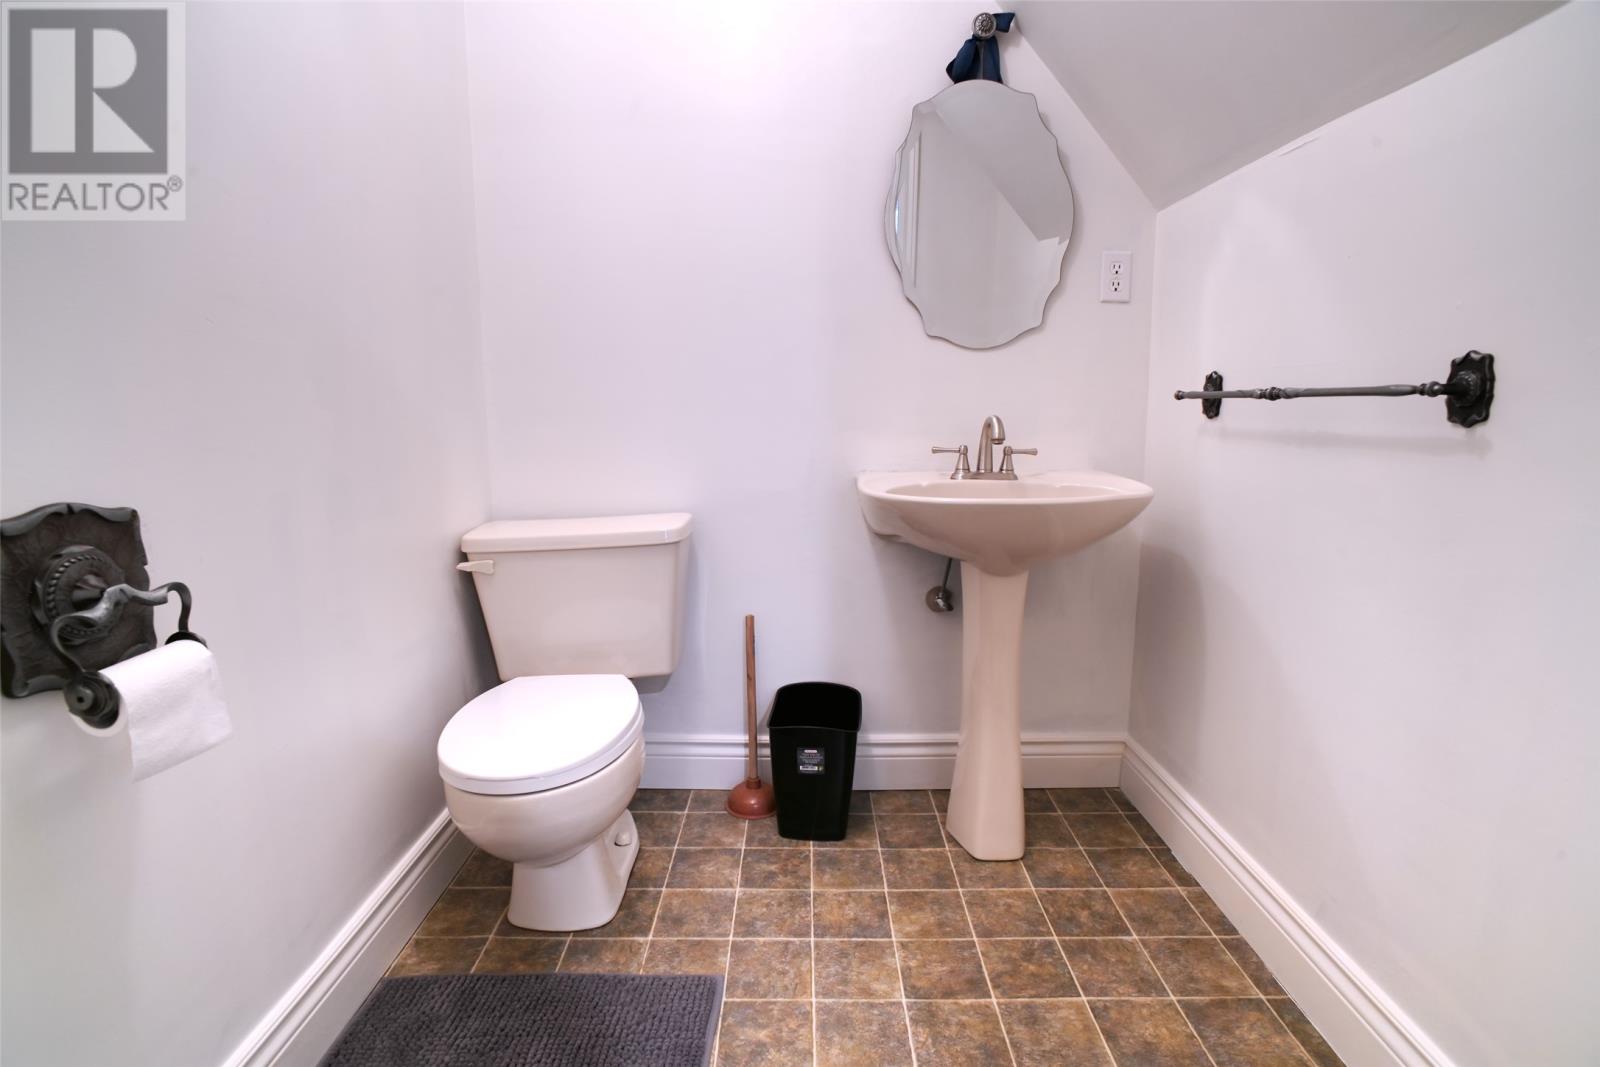
| Basement | Bath (# Pieces 1-6) | 5.2 x 5.6 | ||
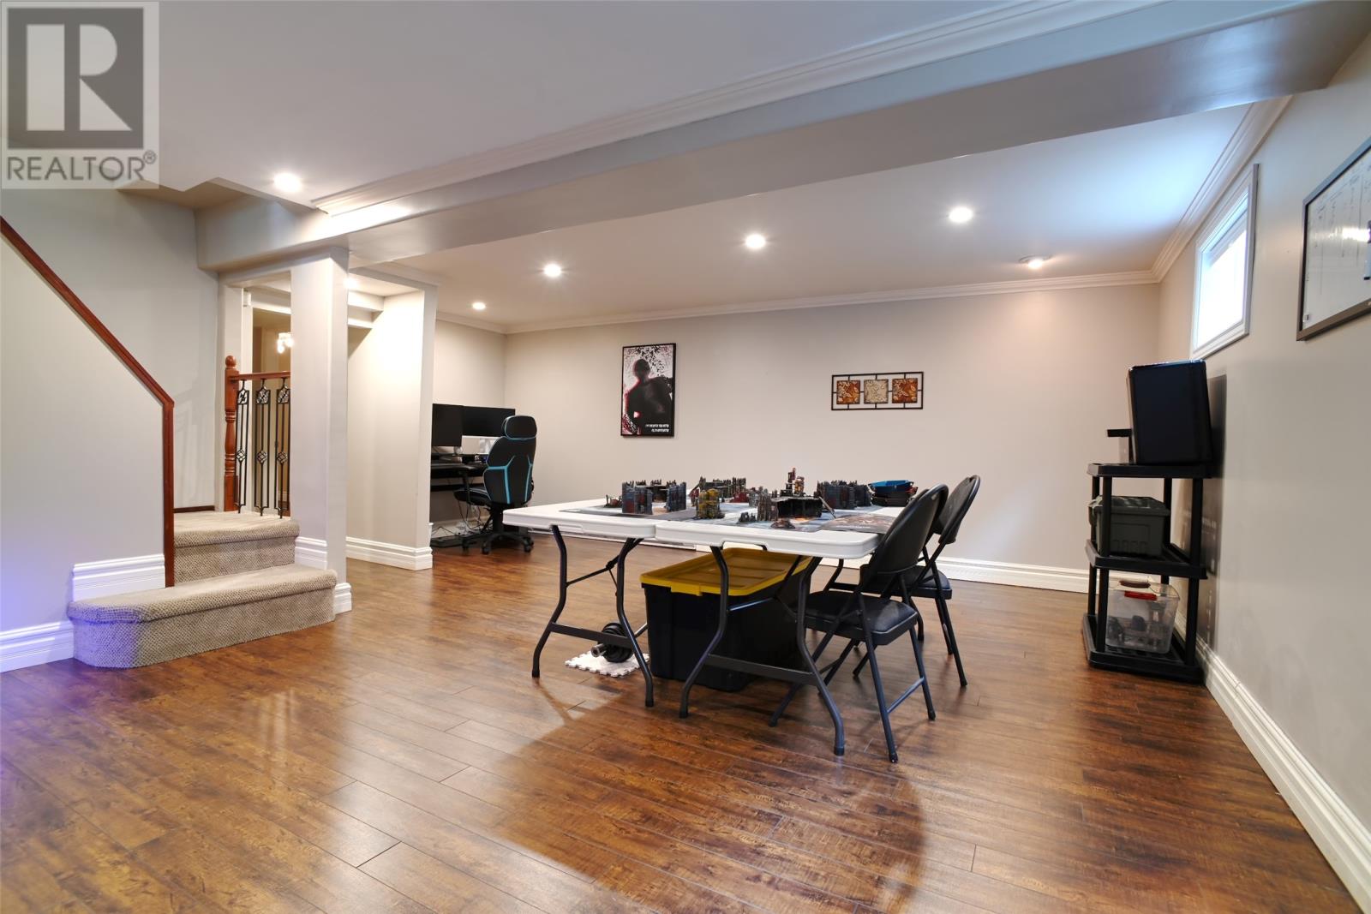
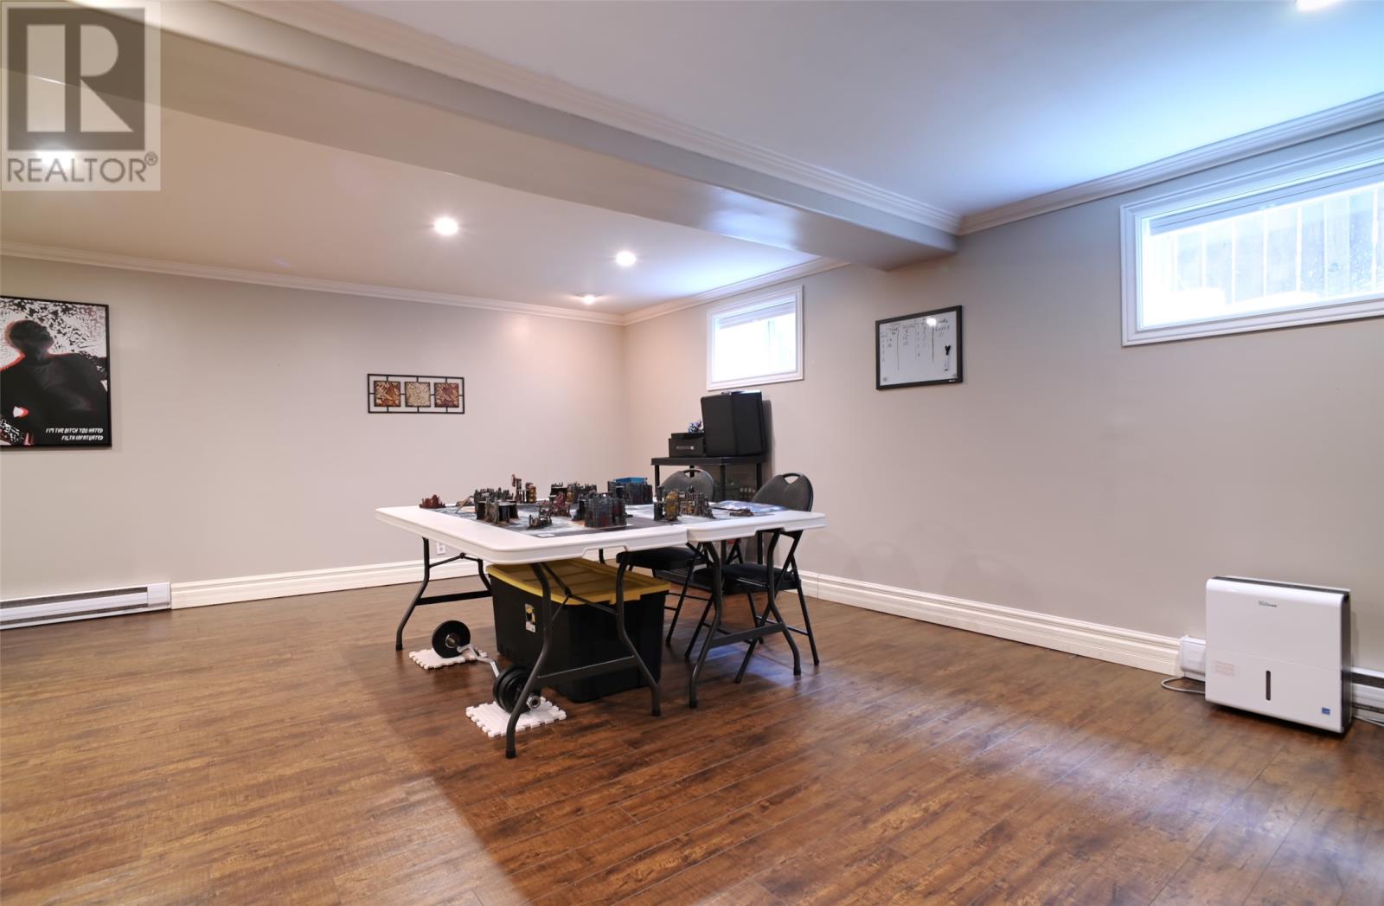
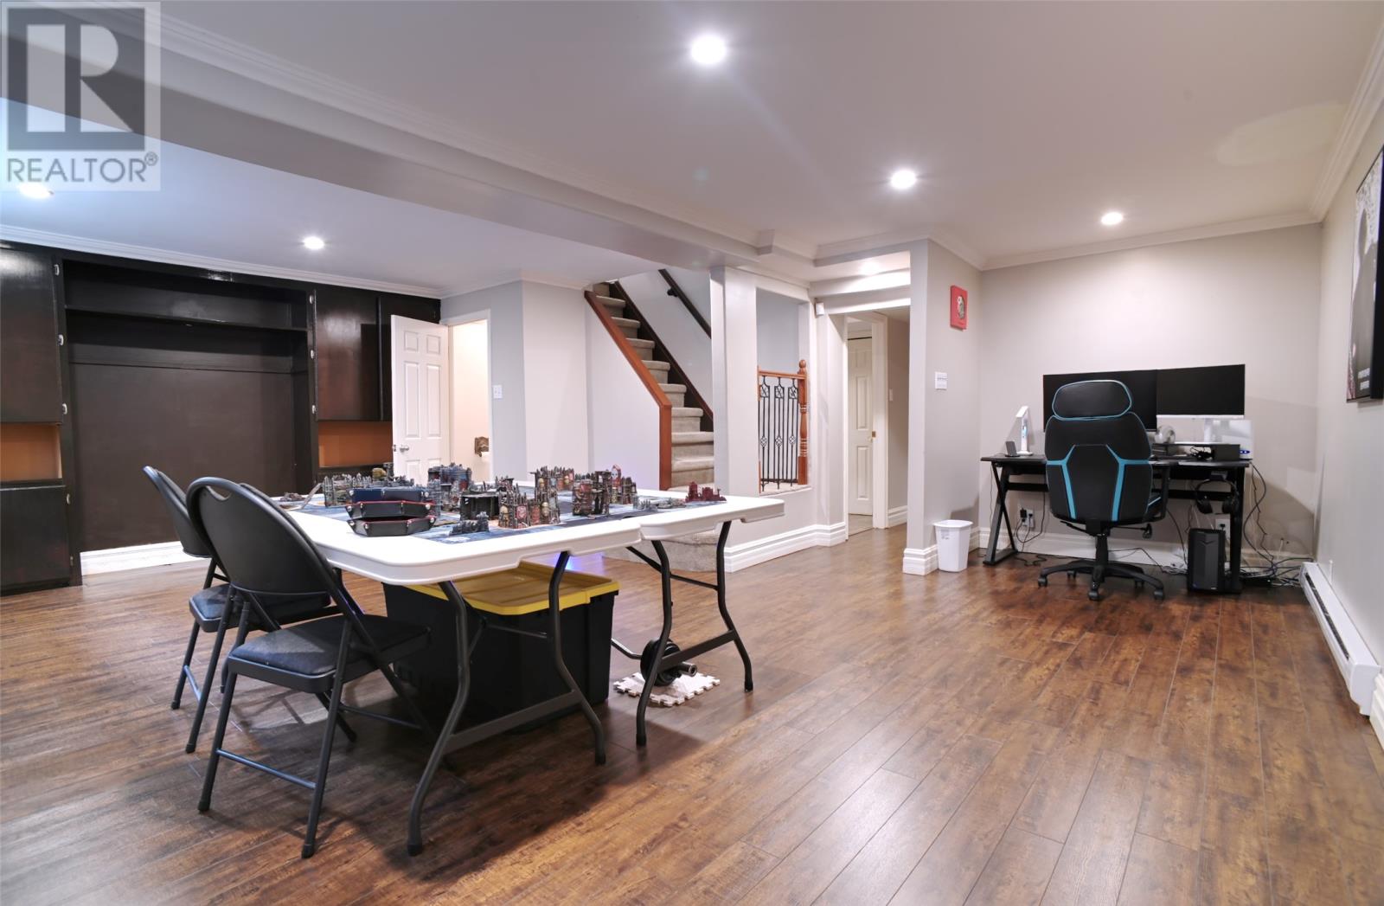
| Basement | Recreation Room | 21.11 x 14.10 | ||
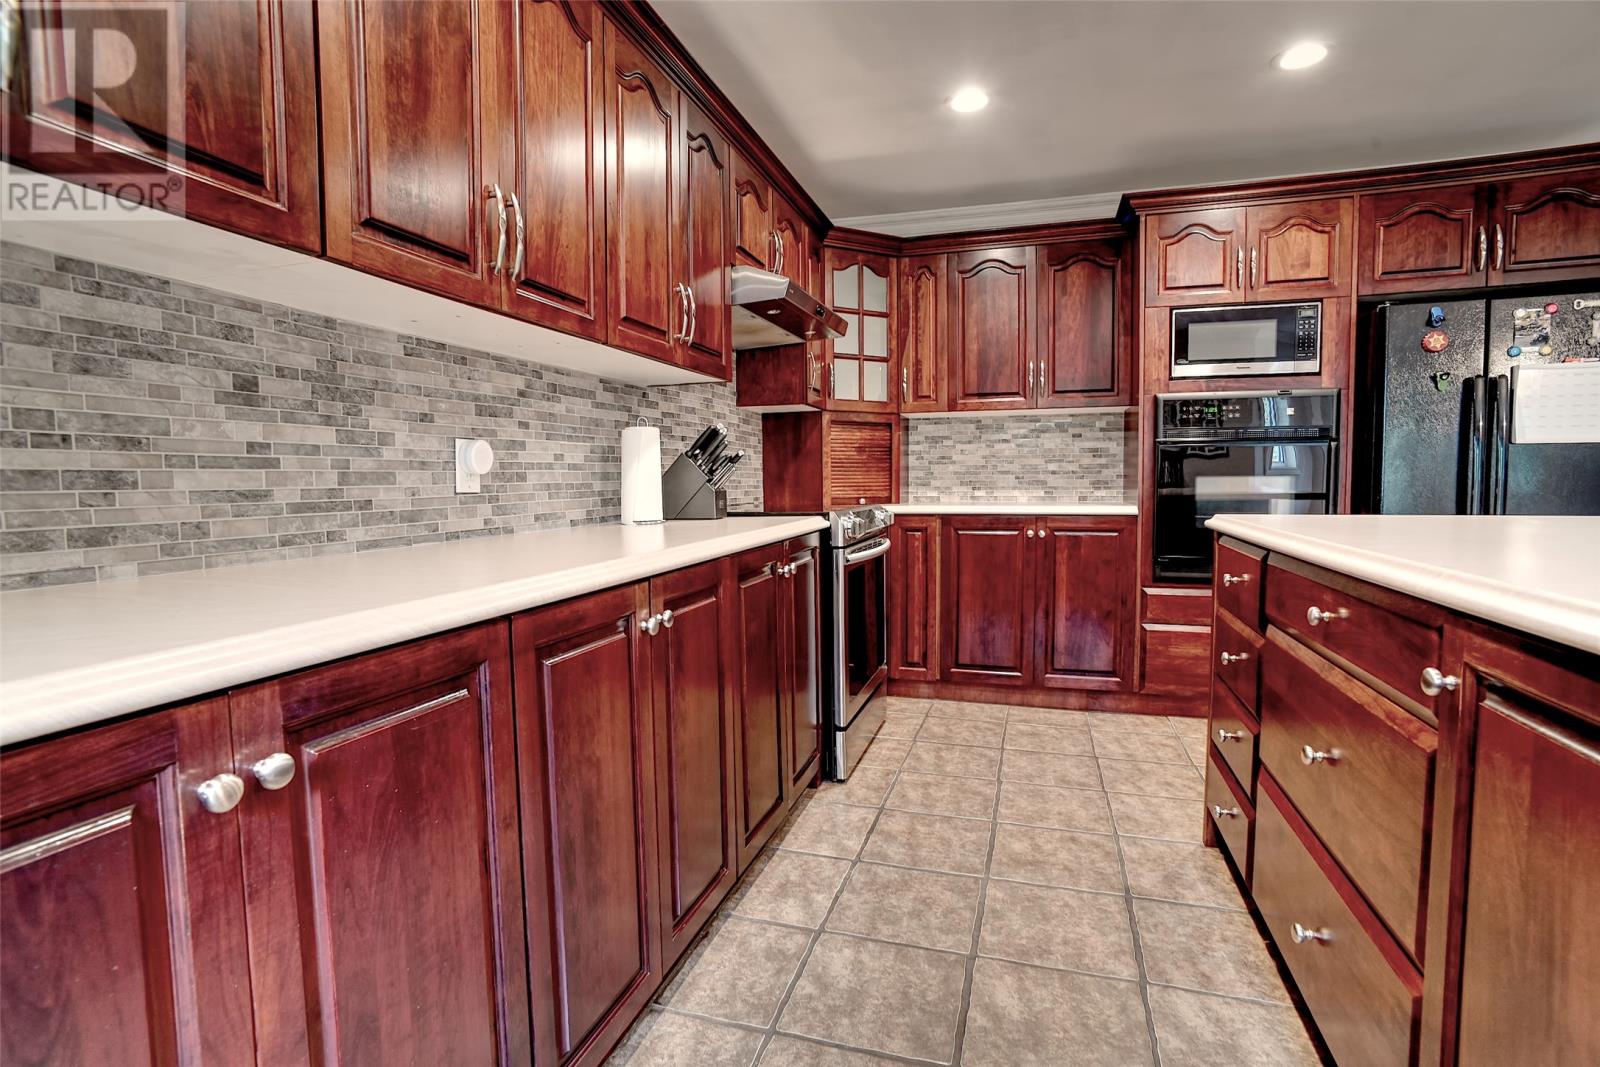
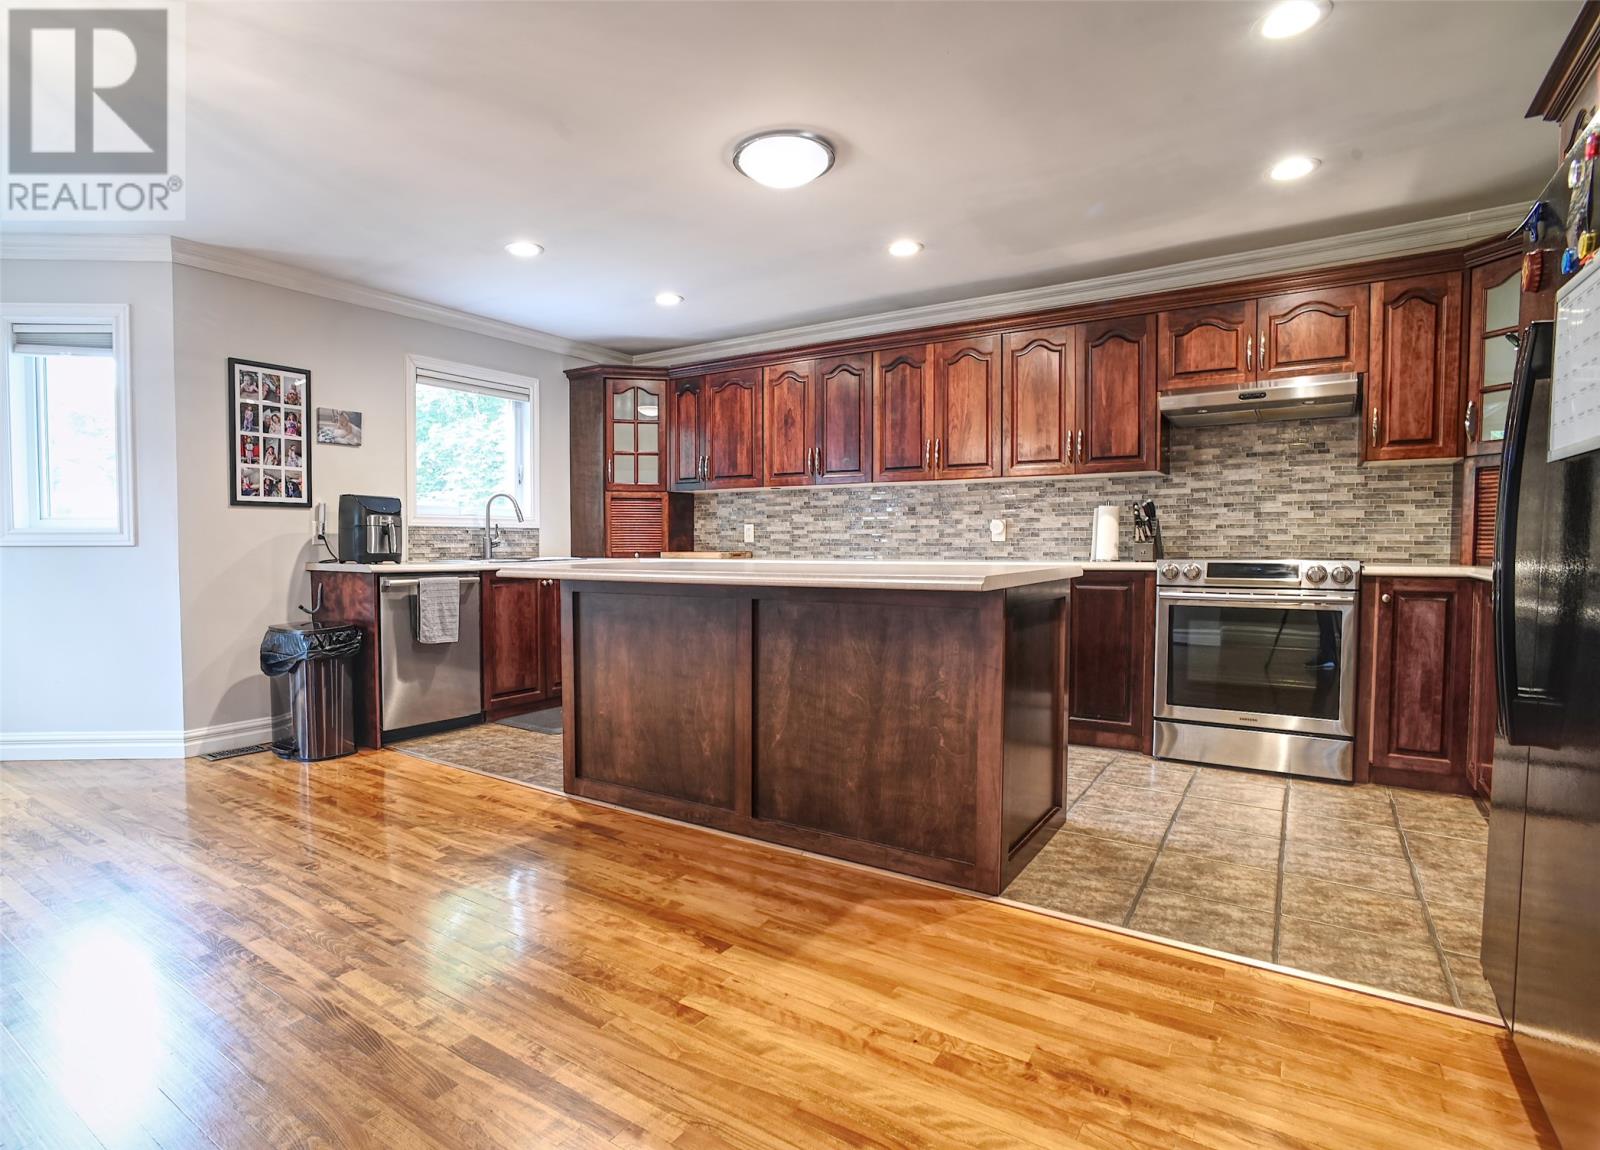
| Main Level | Eat In Kitchen | 18 x 20.6 | ||
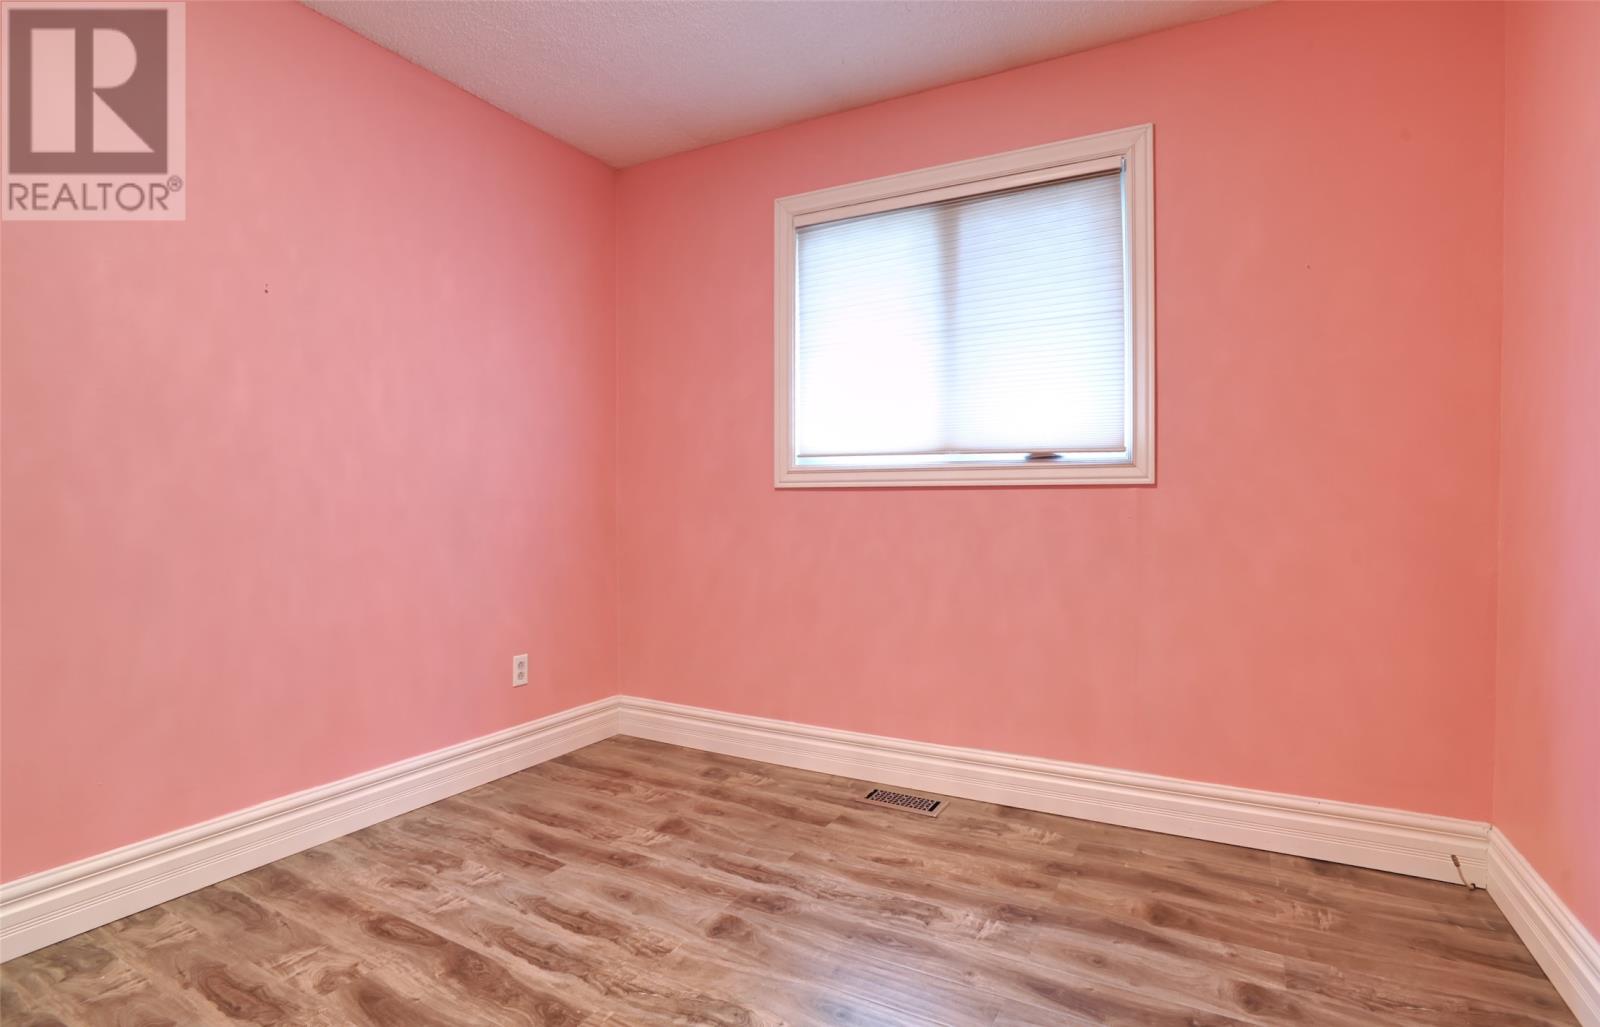
| Main Level | Bedroom | 9.8 x 9.10 | ||
| Main Level | Primary Bedroom | 15.11 x 9.8 | ||
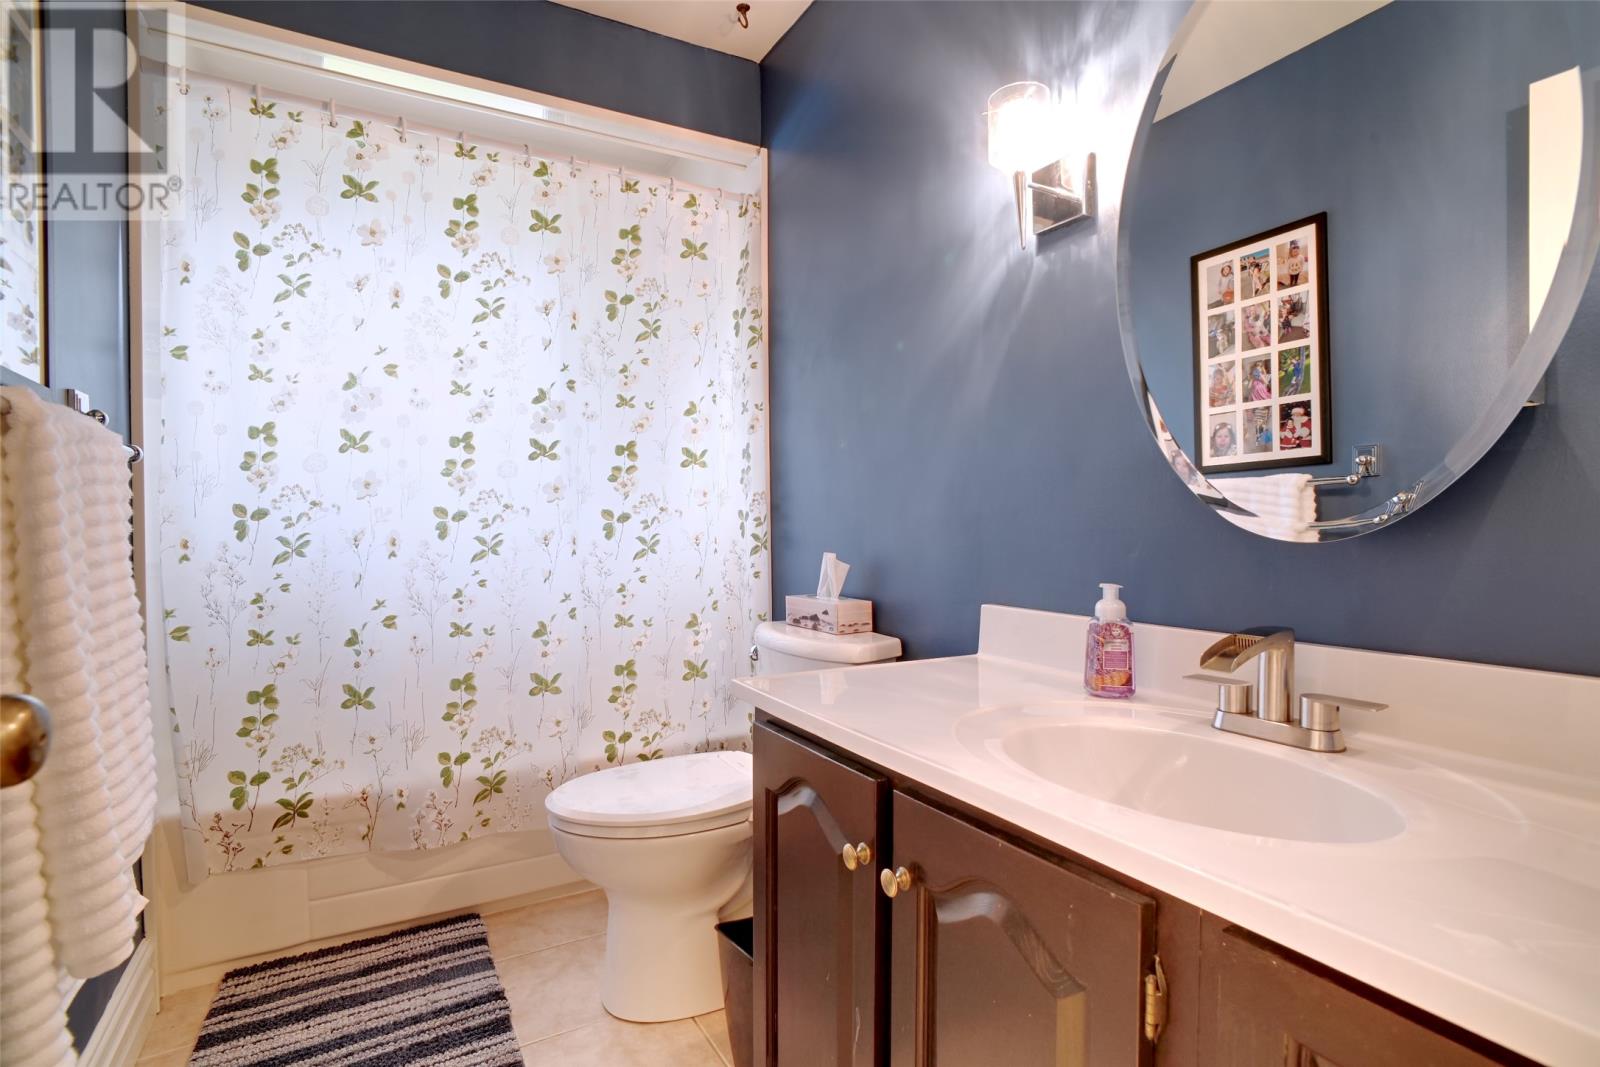
| Main Level | Bath (# Pieces 1-6) | 4.11 x 9.10 | ||
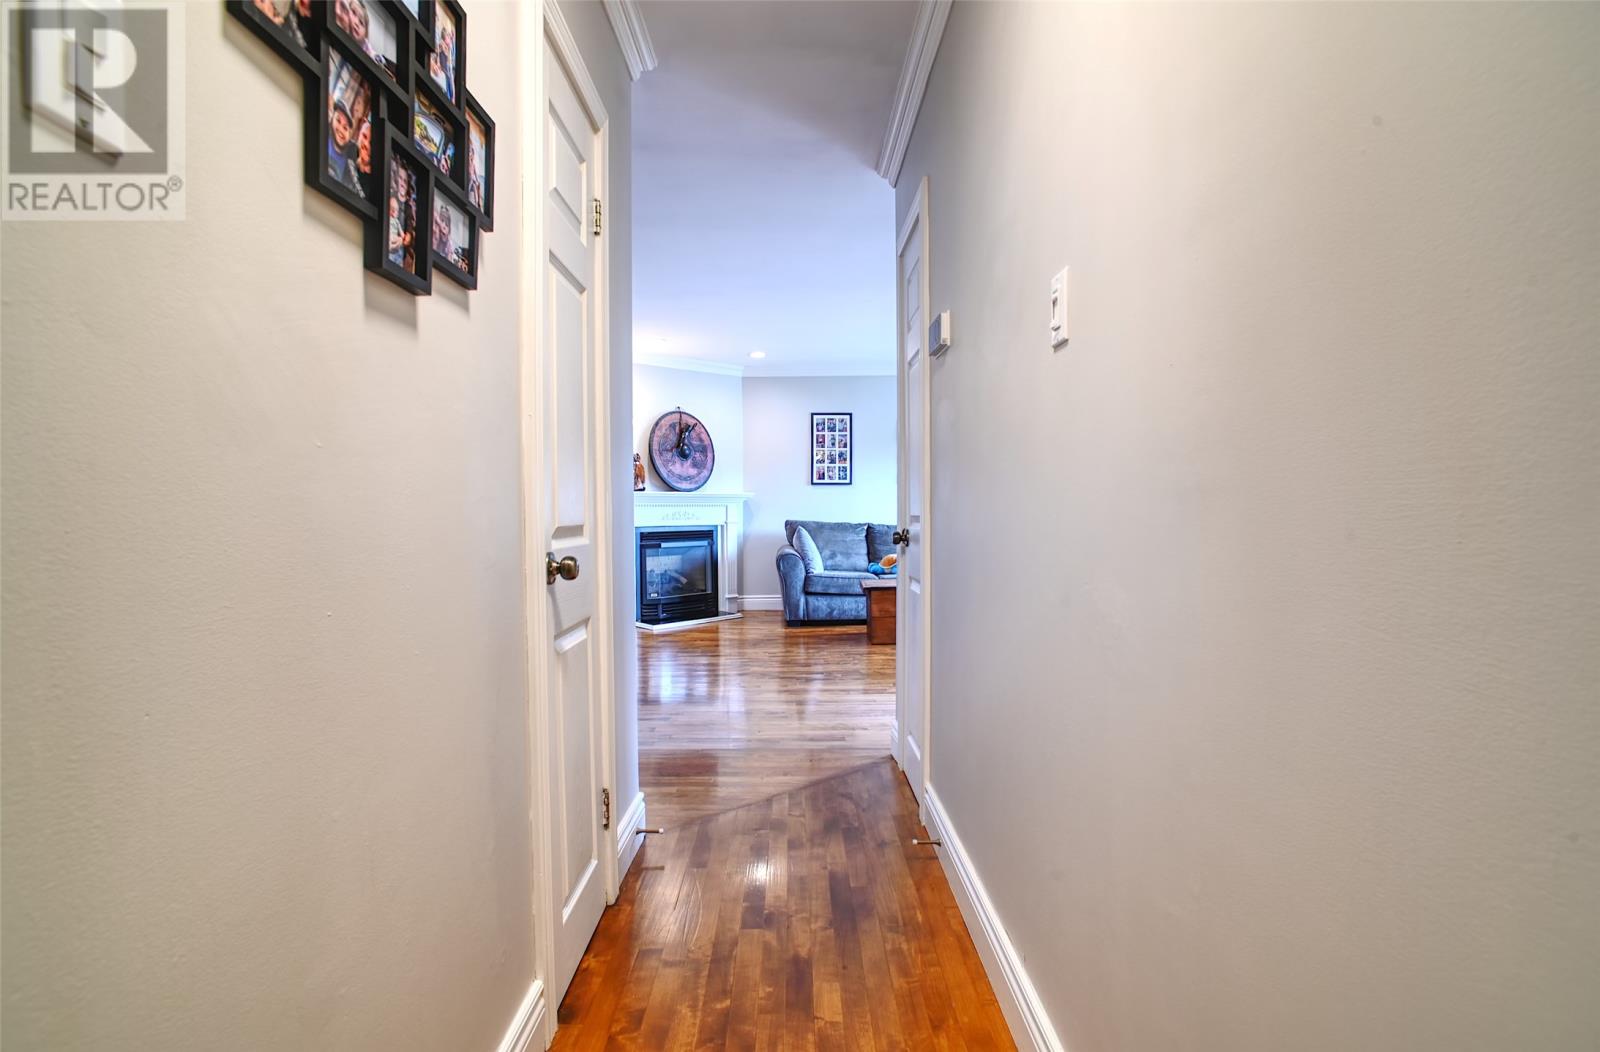
| Main Level | Living Room | 16.11 x 15.1 |
Contact Us
Contact us for more information
Zack King
33 Pippy Place, Suite 304
St. John's, Newfoundland & Labrador A1B 3X2
(709) 800-0412
exprealty.ca/
exprealty.ca/
Nevin Hollett
(709) 522-6350
www.hollettgroup.com/
33 Pippy Place, Suite 304
St. John's, Newfoundland & Labrador A1B 3X2
(709) 800-0412
exprealty.ca/
exprealty.ca/

The trademarks REALTOR®, REALTORS®, and the REALTOR® logo are controlled by The Canadian Real Estate Association (CREA) and identify real estate professionals who are members of CREA. The trademarks MLS®, Multiple Listing Service® and the associated logos are owned by The Canadian Real Estate Association (CREA) and identify the quality of services provided by real estate professionals who are members of CREA. The trademark DDF® is owned by The Canadian Real Estate Association (CREA) and identifies CREA's Data Distribution Facility (DDF®)
August 16 2026 04:51:43
Newfoundland & Labrador Association of REALTORS®
Exp Realty