

5 Coppertop Place Torbay, Newfoundland & Labrador A1K 1A7

$369,900
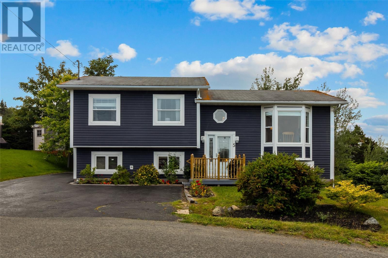
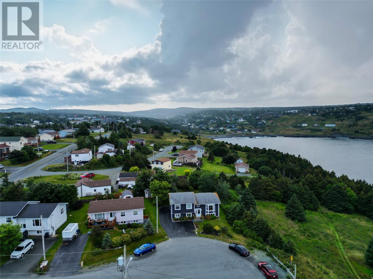
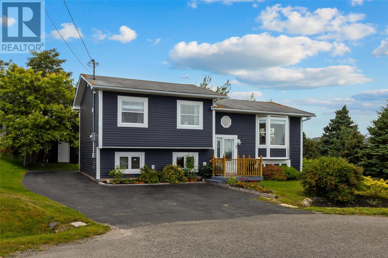
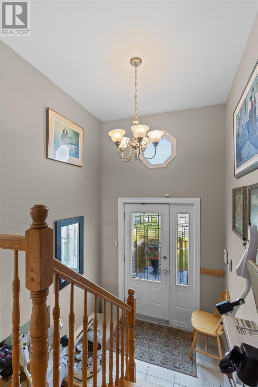
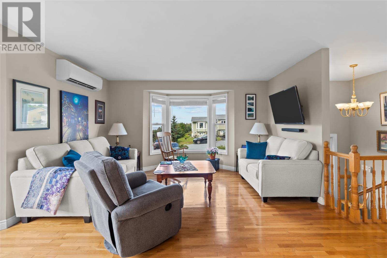
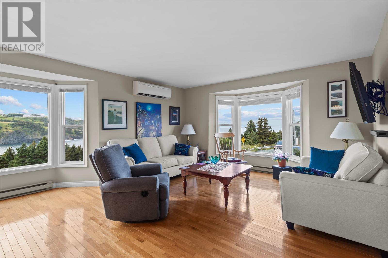
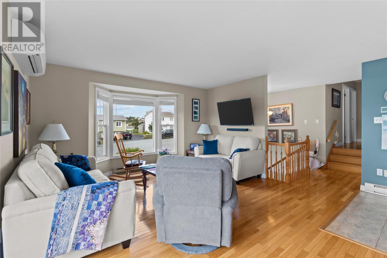
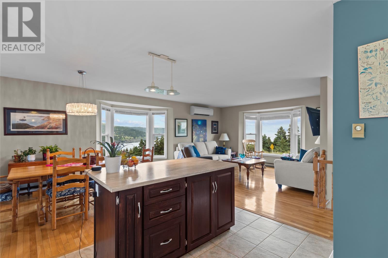
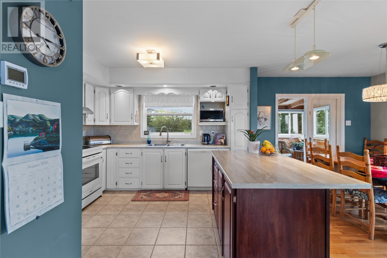
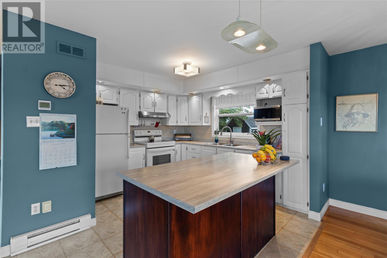
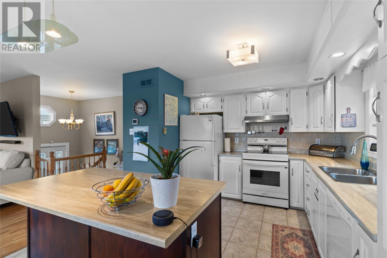
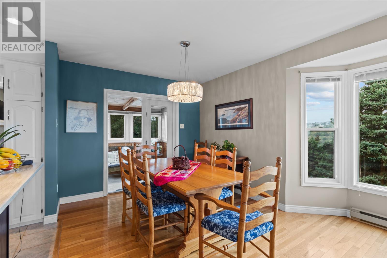
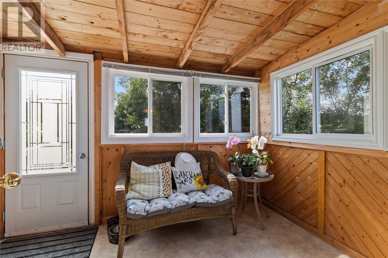
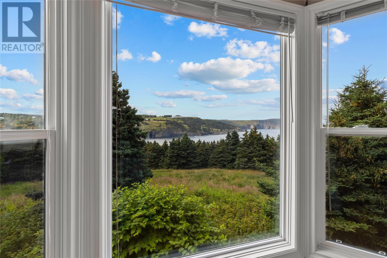
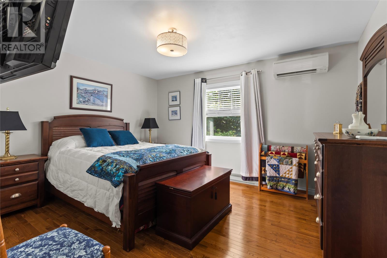
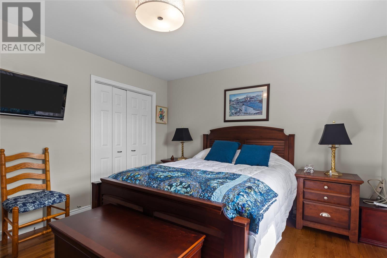
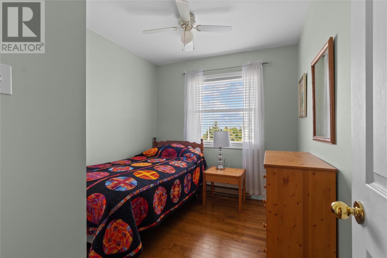
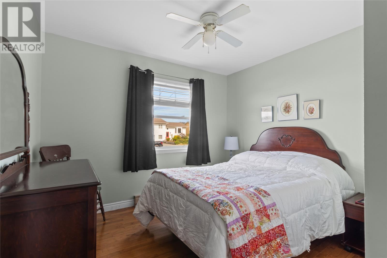
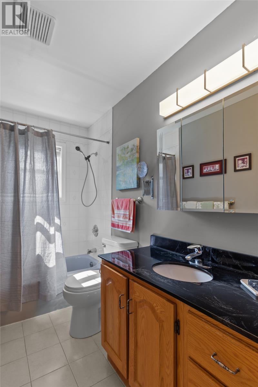
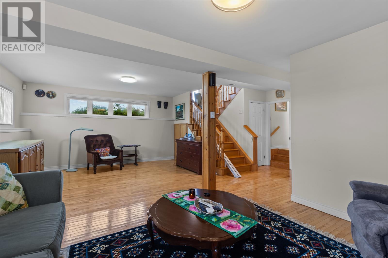
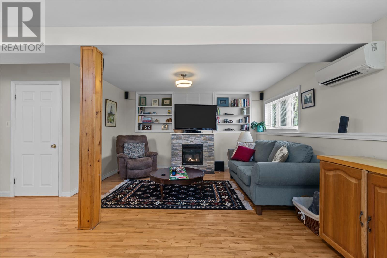
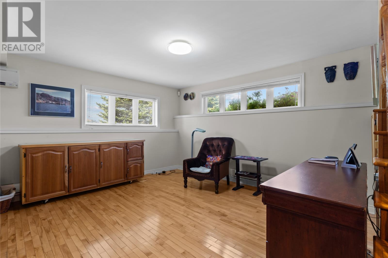
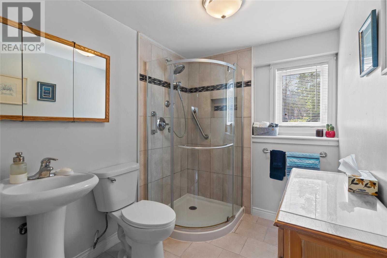
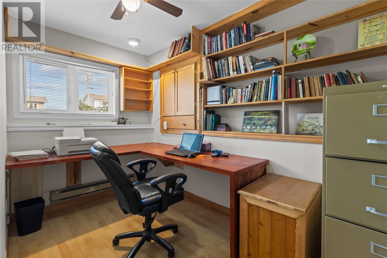
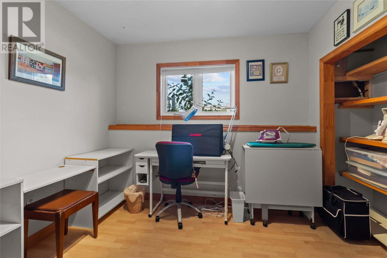
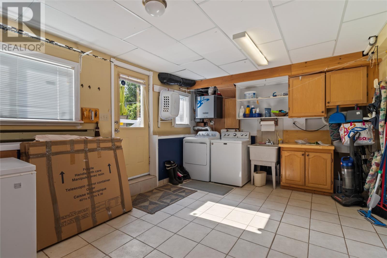
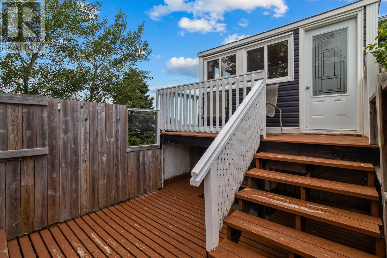
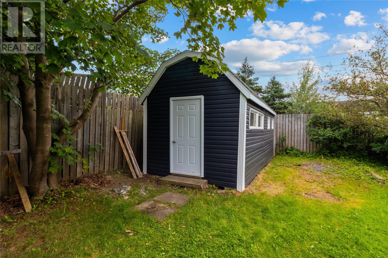
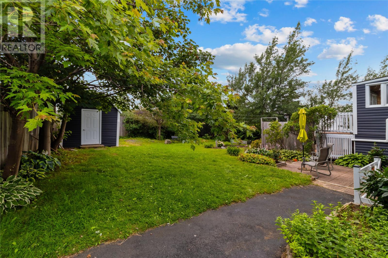
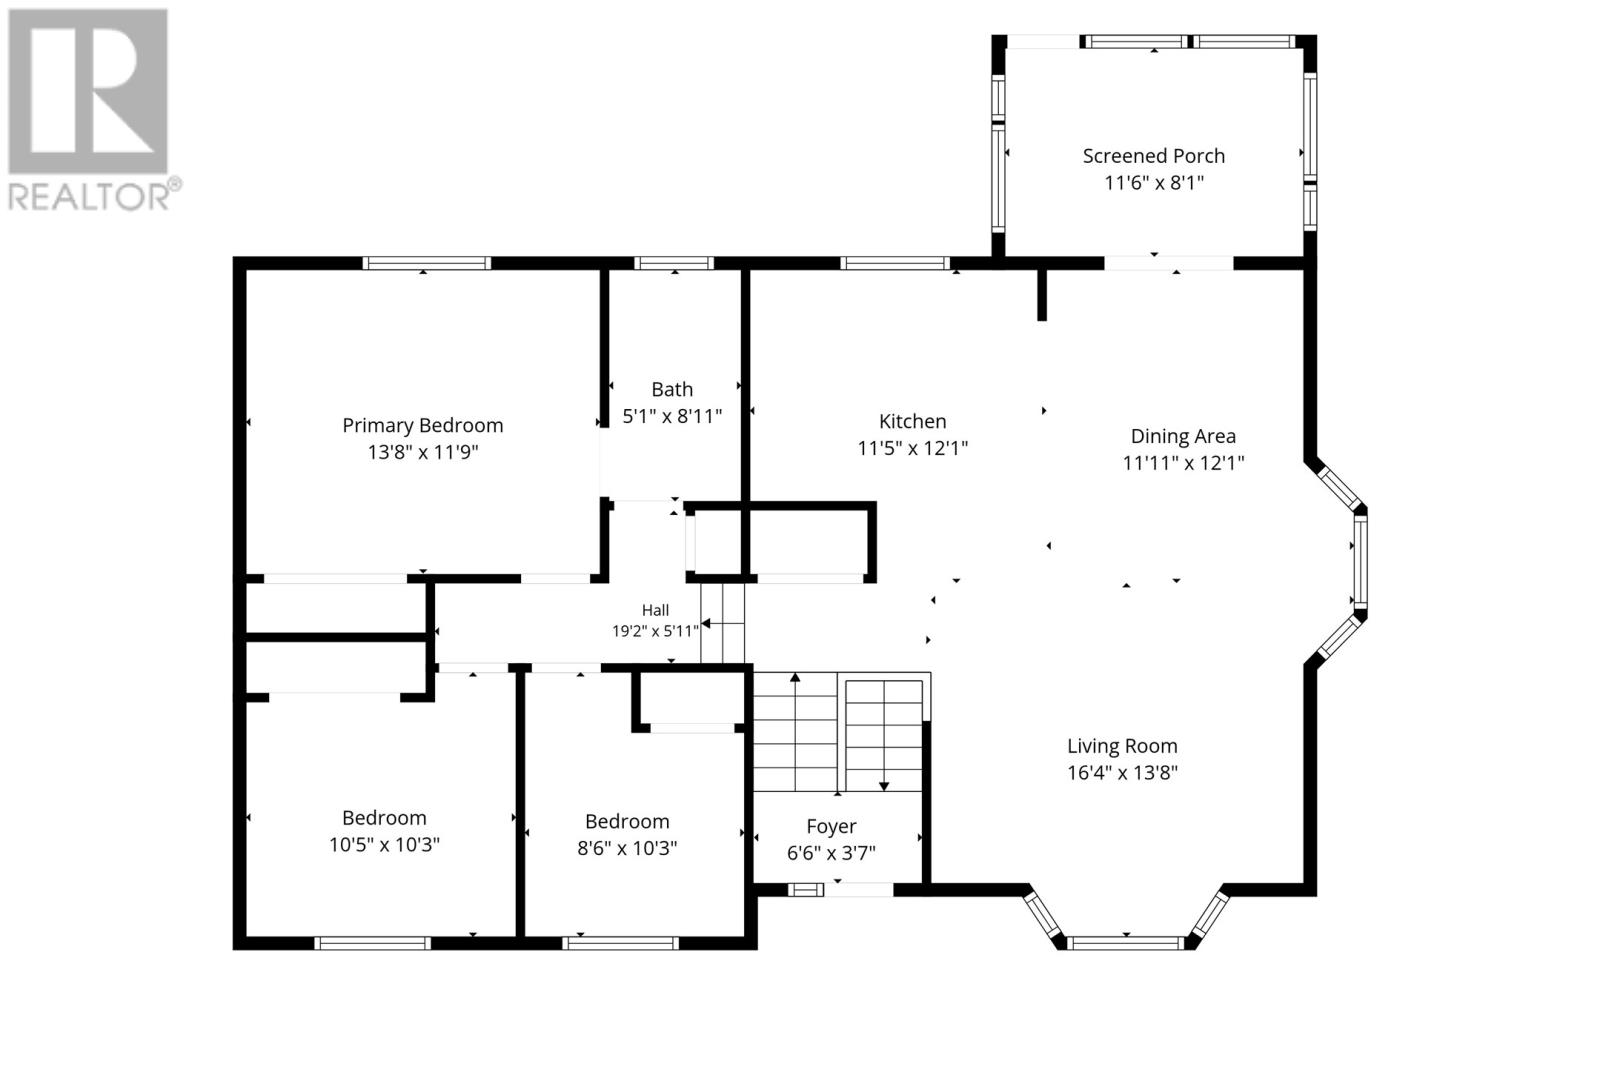
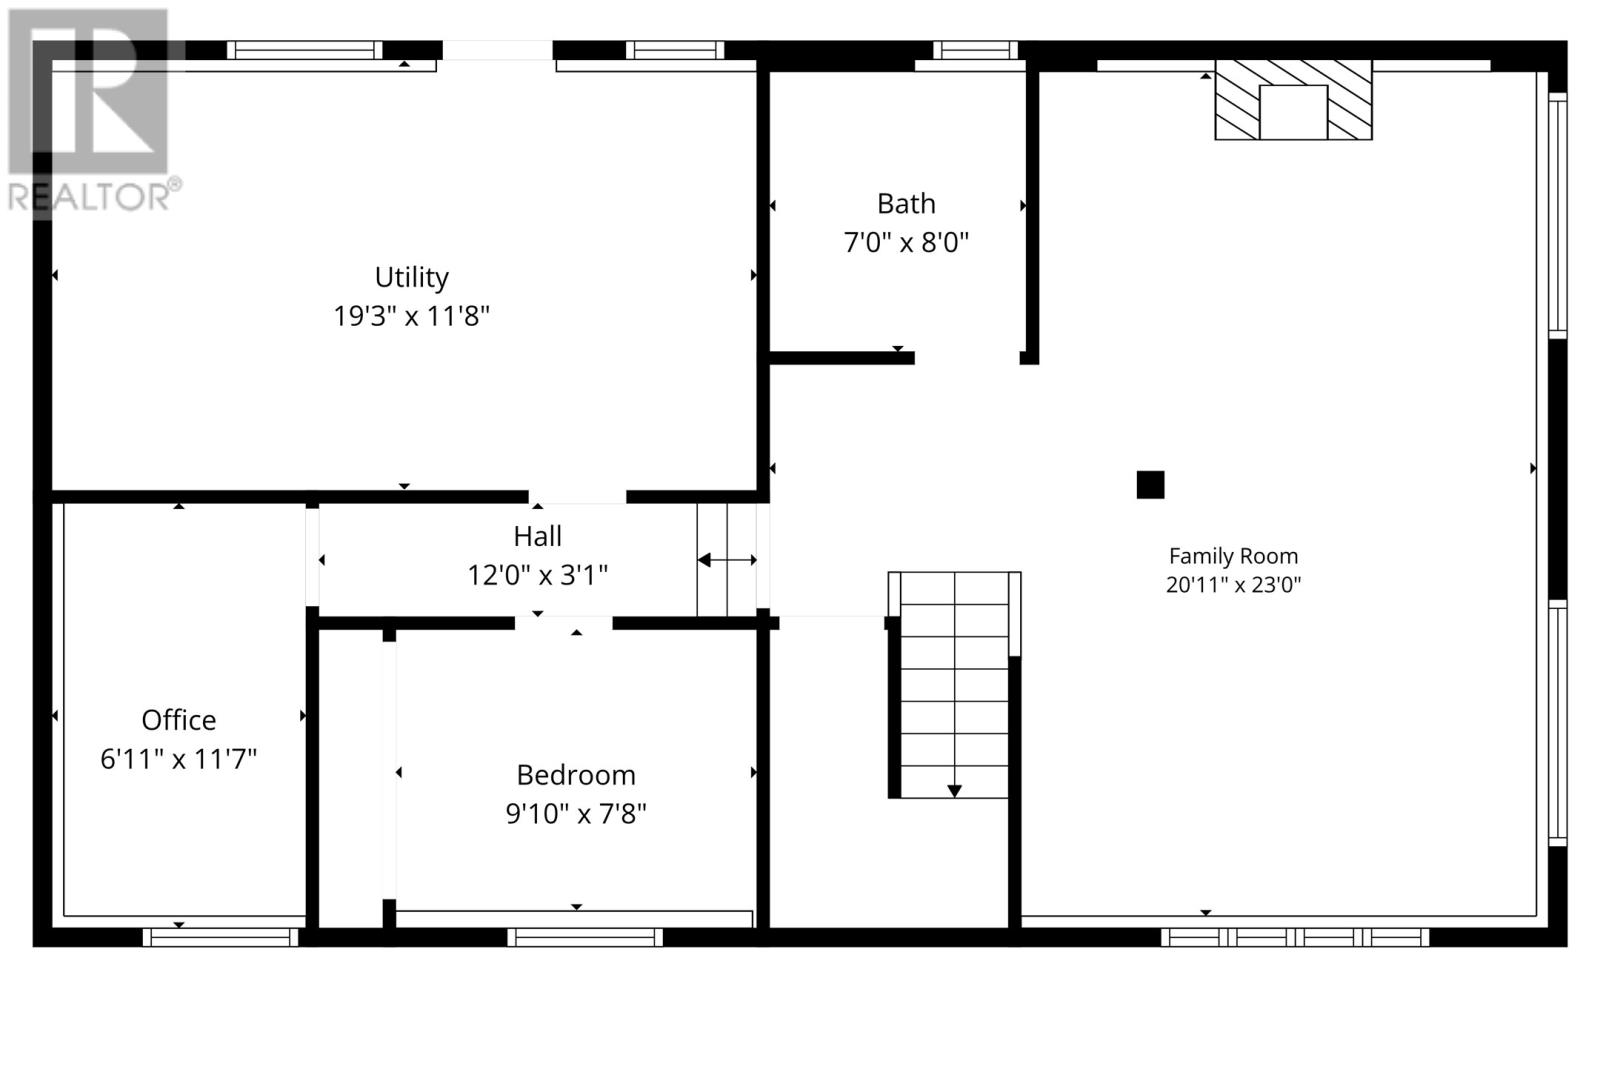
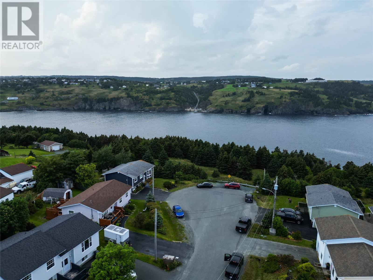
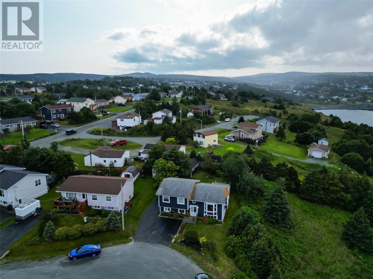
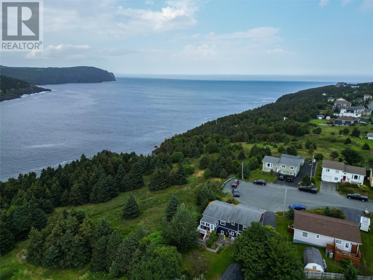
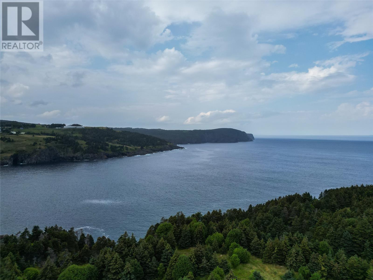
Welcome to 5 Coppertop Place, tucked away at the end of a quiet cul-de-sac in scenic Torbay. Sitting on a large, private lot, this home offers plenty of space inside and out while providing a peaceful setting with beautiful ocean views. The main living area features a bright, open-concept kitchen and living room, where large windows allow you to enjoy the ocean views right from the heart of the home. With 4 generously sized bedrooms and 2 full bathrooms, there’s plenty of room for a growing family. The home also features mini-splits for efficient year-round heating and cooling, keeping you comfortable in every season. Downstairs, you’ll find a beautiful rec room, an additional bedroom, and tons of storage space, giving you plenty of flexibility for guests, a home office, or additional living space. Outside is where this property really shines. The spacious backyard offers plenty of privacy and features a large patio, sunroom, and storage shed—perfect for relaxing, entertaining, or simply enjoying the peaceful surroundings. Located on an exceptionally quiet street with very little traffic, 5 Coppertop Place offers privacy, space, ocean views, and a great family-friendly location in Torbay. No conveyence of offers until Tuesday, August 25 @ 5:00pm and to be left open for acceptance until 9:00pm the same day. (id:59809)
Property Details
| MLS® Number | 1302073 |
| Property Type | Single Family |
| Amenities Near By | Recreation, Shopping |
| Storage Type | Storage Shed |
Building
| Bathroom Total | 2 |
| Bedrooms Above Ground | 3 |
| Bedrooms Below Ground | 1 |
| Bedrooms Total | 4 |
| Appliances | Dishwasher, Refrigerator, Stove, Washer, Dryer |
| Constructed Date | 1991 |
| Construction Style Attachment | Detached |
| Construction Style Split Level | Split Level |
| Exterior Finish | Vinyl Siding |
| Flooring Type | Hardwood, Mixed Flooring |
| Foundation Type | Concrete |
| Heating Fuel | Electric |
| Heating Type | Baseboard Heaters, Mini-split |
| Roof Material | Asphalt Shingle |
| Roof Style | Unknown |
| Stories Total | 1 |
| Size Interior | 2,350 Ft2 |
| Type | House |
| Utility Water | Municipal Water |
Land
| Access Type | Year-round Access |
| Acreage | No |
| Land Amenities | Recreation, Shopping |
| Landscape Features | Landscaped |
| Sewer | Municipal Sewage System |
| Size Irregular | 62x127 |
| Size Total Text | 62x127|under 1/2 Acre |
| Zoning Description | Res |
Rooms
| Level | Type | Length | Width | Dimensions |
|---|---|---|---|---|
| Basement | Office | 6.11 x 11.7 | ||
| Basement | Utility Room | 19.3 x 11.8 | ||
| Basement | Bedroom | 9.0 x 7.8 | ||
| Basement | Bath (# Pieces 1-6) | 7.0 x 8.0 | ||
| Basement | Recreation Room | 20.11 x 23.0 | ||
| Main Level | Bath (# Pieces 1-6) | 5.1 x 8.11 4pc | ||
| Main Level | Bedroom | 8.6 x 10.3 | ||
| Main Level | Bedroom | 10.5 x 10.3 | ||
| Main Level | Primary Bedroom | 13.8 x 11.9 | ||
| Main Level | Porch | 11.6 x 8.1 | ||
| Main Level | Kitchen | 11.5 x 12.1 | ||
| Main Level | Dining Room | 11.11 x 12.1 | ||
| Main Level | Living Room | 16.4 x 13.8 | ||
| Main Level | Foyer | 6.6 x 3.7 |
Contact Us
Contact us for more information
Liam Leonard
115 Cavendish Square
St. John's, Newfoundland & Labrador A1C 3K2
(709) 793-0909

The trademarks REALTOR®, REALTORS®, and the REALTOR® logo are controlled by The Canadian Real Estate Association (CREA) and identify real estate professionals who are members of CREA. The trademarks MLS®, Multiple Listing Service® and the associated logos are owned by The Canadian Real Estate Association (CREA) and identify the quality of services provided by real estate professionals who are members of CREA. The trademark DDF® is owned by The Canadian Real Estate Association (CREA) and identifies CREA's Data Distribution Facility (DDF®)
August 19 2026 05:01:56
Newfoundland & Labrador Association of REALTORS®
RE/MAX Infinity Realty Inc. - Sheraton Hotel