

5 Lady Anne Place Mount Pearl, Newfoundland & Labrador A1N 5J6

$349,900
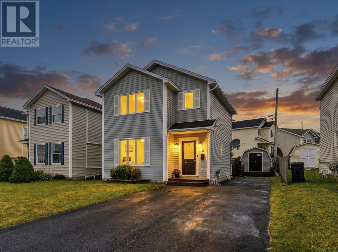
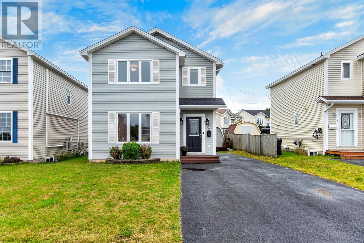
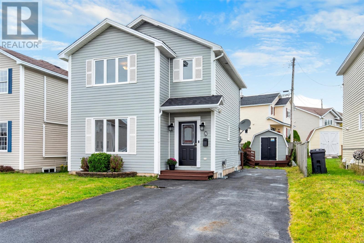
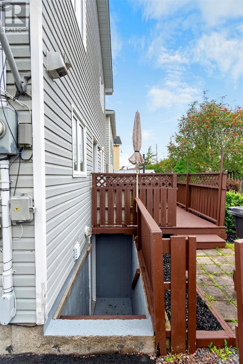
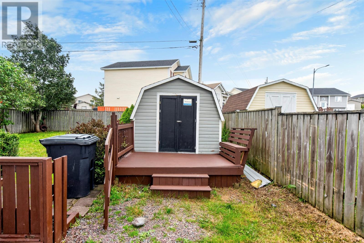
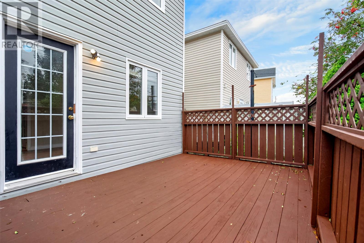
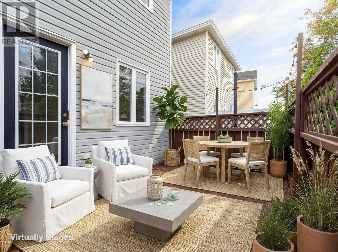
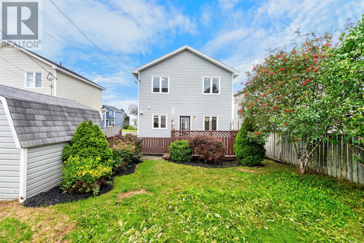
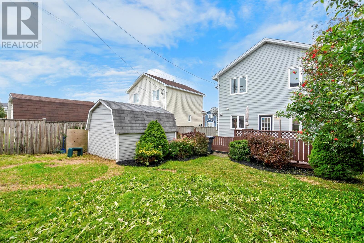
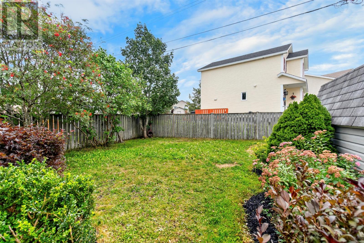
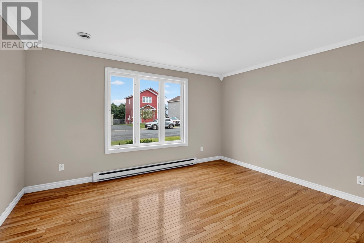
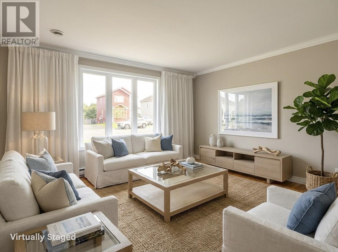
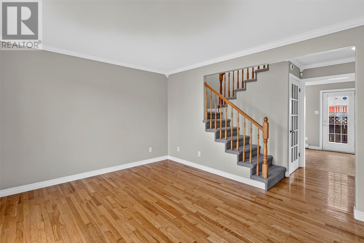
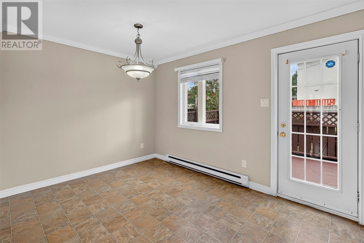
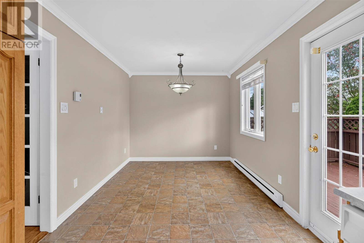
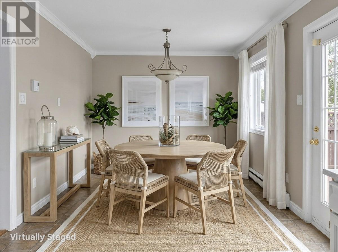
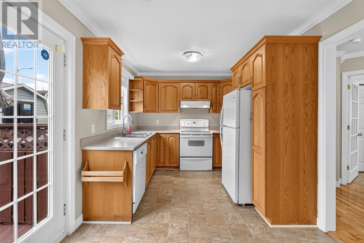
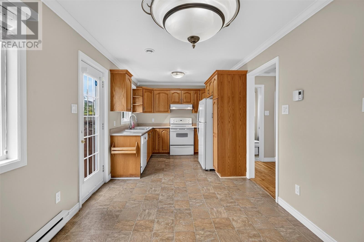
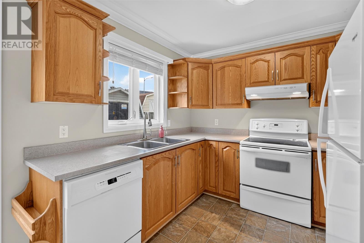
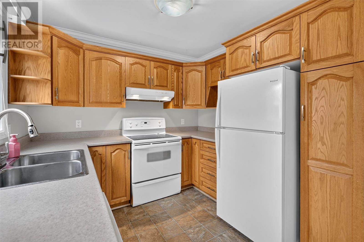
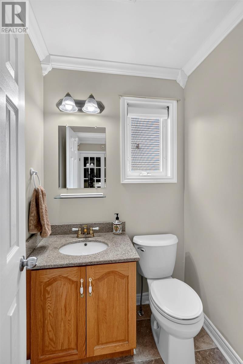
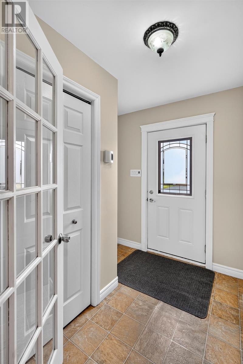
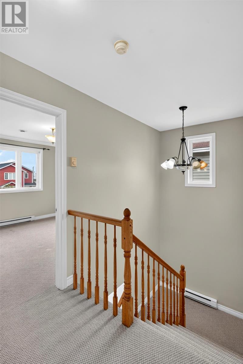
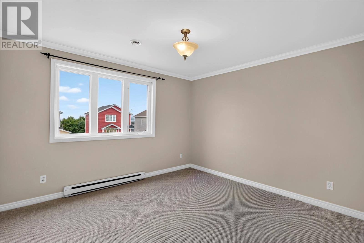
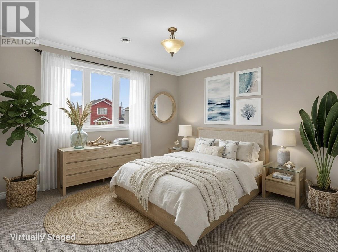
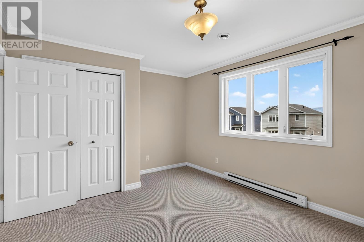
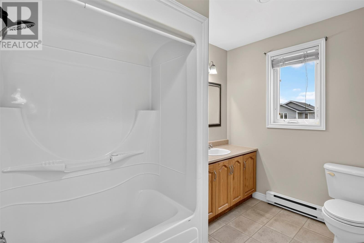
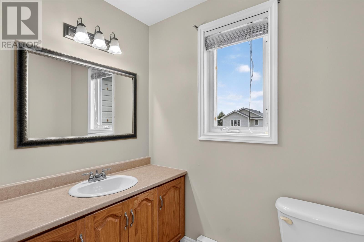
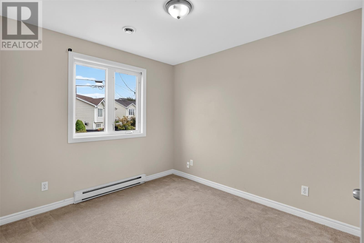
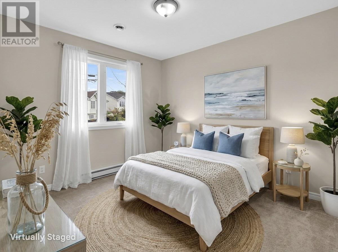
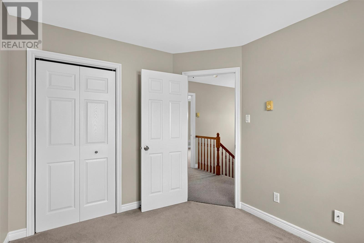
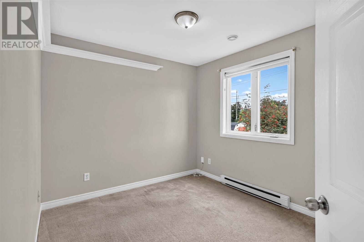
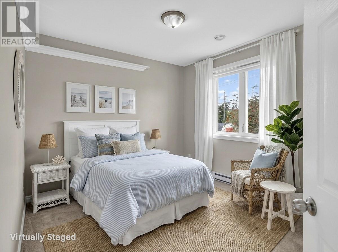
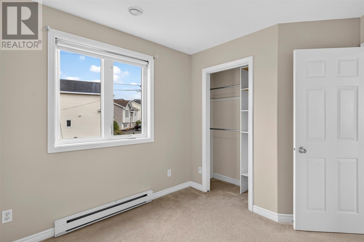
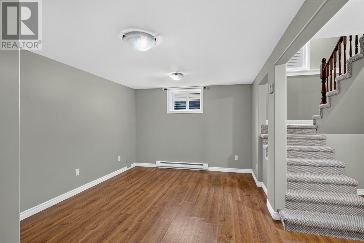
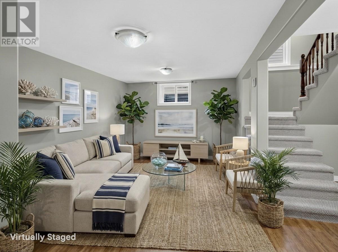
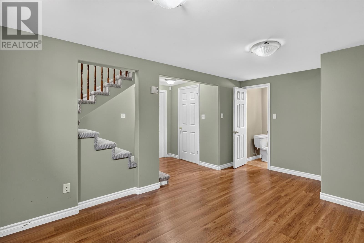
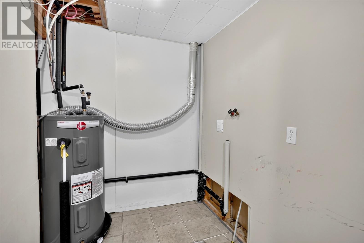
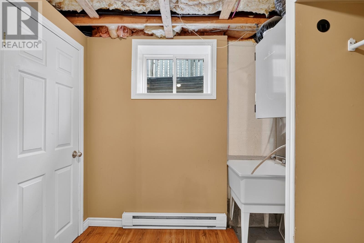
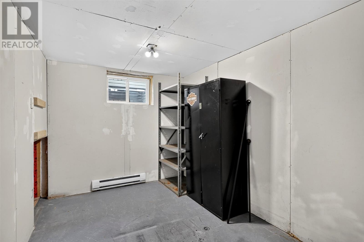
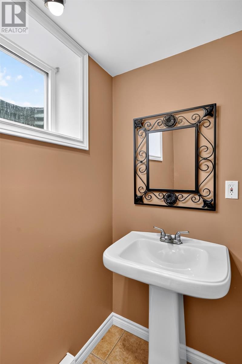
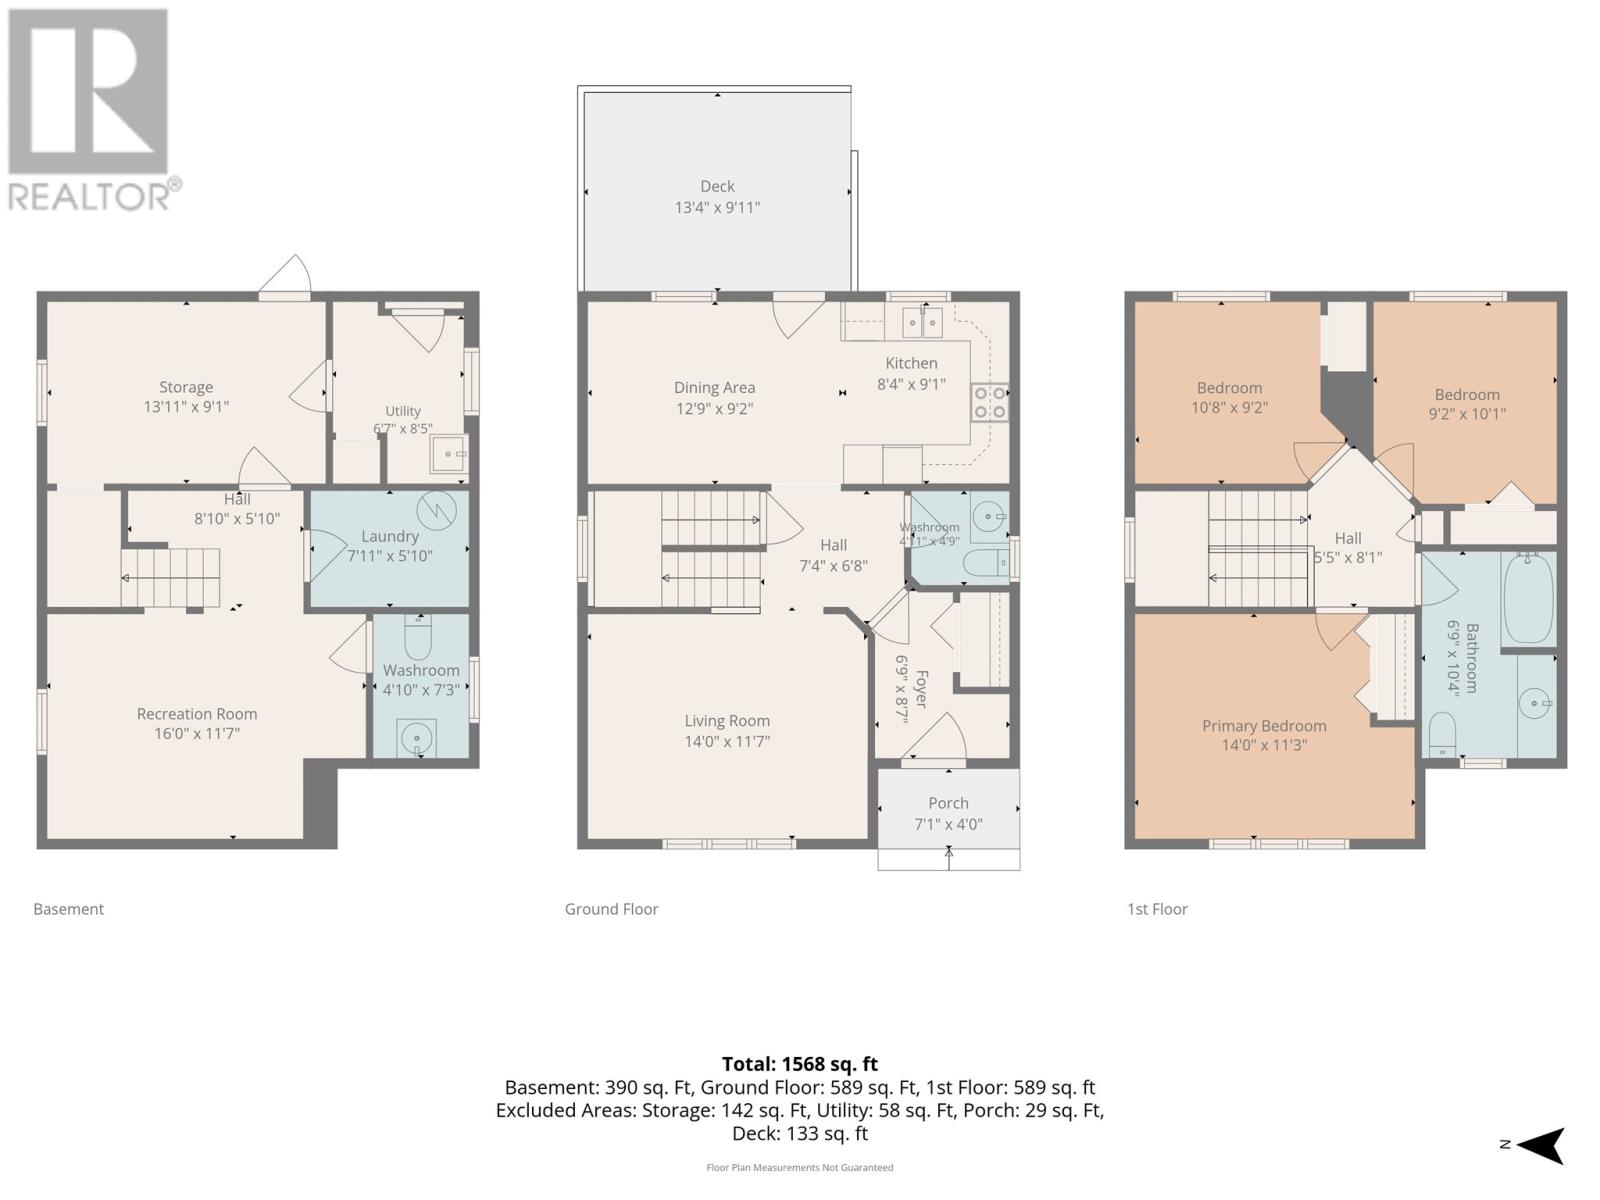
Opportunities like this don’t come along very often! Welcome to 5 Lady Anne Place, a well-maintained detached home tucked away on a quiet, family-friendly cul-de-sac and offering exceptional value in a market where detached homes at this price point are increasingly hard to find. With three bedrooms, one full bathroom and two half bathrooms, the home offers a practical layout with plenty of space for everyday living. The main floor is bright and inviting, with hardwood flooring through the living areas and a spacious eat-in kitchen with plenty of cabinetry and room for a good-sized dining table. Upstairs you’ll find three comfortable bedrooms and the main bathroom, while the lower level provides even more living space with a large recreation room, laundry room, an additional half bath and plenty of storage. A major recent upgrade is the new roof completed in August 2026, with a 10-year transferable warranty, providing added peace of mind for the next owner. Outside, there’s a large fenced backyard, detached storage shed and a generous paved driveway with parking for approximately 4–5 vehicles. All of this is in a convenient Mount Pearl location close to schools, shopping, recreation and everyday amenities. For buyers who have been waiting for an affordable opportunity to own a detached single-family home in Mount Pearl, 5 Lady Anne Place is one you won’t want to miss! (id:59809)
Property Details
| MLS® Number | 1304301 |
| Property Type | Single Family |
| Amenities Near By | Recreation, Shopping |
| Storage Type | Storage Shed |
Building
| Bathroom Total | 3 |
| Bedrooms Above Ground | 3 |
| Bedrooms Total | 3 |
| Appliances | Dishwasher, Refrigerator, Stove |
| Architectural Style | 2 Level |
| Constructed Date | 2002 |
| Construction Style Attachment | Detached |
| Cooling Type | Air Exchanger |
| Exterior Finish | Vinyl Siding |
| Flooring Type | Carpeted, Marble, Ceramic, Hardwood, Mixed Flooring, Other |
| Foundation Type | Poured Concrete |
| Half Bath Total | 2 |
| Heating Fuel | Electric |
| Heating Type | Baseboard Heaters |
| Roof Material | Asphalt Shingle |
| Roof Style | Unknown |
| Stories Total | 2 |
| Size Interior | 1,767 Ft2 |
| Type | House |
| Utility Water | Municipal Water |
Land
| Access Type | Year-round Access |
| Acreage | No |
| Fence Type | Fence |
| Land Amenities | Recreation, Shopping |
| Landscape Features | Landscaped |
| Sewer | Municipal Sewage System |
| Size Irregular | 40' X 100' |
| Size Total Text | 40' X 100'|under 1/2 Acre |
| Zoning Description | Res |
Rooms
| Level | Type | Length | Width | Dimensions |
|---|---|---|---|---|
| Second Level | Bath (# Pieces 1-6) | 6.9 x 10.4 | ||
| Second Level | Other | 6.5 x 8.1 | ||
| Second Level | Bedroom | 9.2 x 10.1 | ||
| Second Level | Bedroom | 10.8 x 9.2 | ||
| Second Level | Primary Bedroom | 14 x 11.3 | ||
| Basement | Other | 8.10 x 5.10 | ||
| Basement | Bath (# Pieces 1-6) | 4.10 x 7.3 | ||
| Basement | Laundry Room | 7.11 x 5.10 | ||
| Basement | Utility Room | 6.7 x 8.5 | ||
| Basement | Storage | 13.11 x 9.1 | ||
| Basement | Recreation Room | 16 x 11.7 | ||
| Main Level | Other | 13.4 x 9.11 | ||
| Main Level | Porch | 7.1 x 4 | ||
| Main Level | Bath (# Pieces 1-6) | 4.1 x 4.9 | ||
| Main Level | Foyer | 6.9 x 8.7 | ||
| Main Level | Kitchen | 8.4 x 9.1 | ||
| Main Level | Dining Room | 12.9 x 9.2 | ||
| Main Level | Living Room | 14 x 11.7 |
Contact Us
Contact us for more information

Richard Coombs
(709) 522-6350
33 Pippy Place, Suite 304
St. John's, Newfoundland & Labrador A1B 3X2
(709) 800-0412
exprealty.ca/
exprealty.ca/

The trademarks REALTOR®, REALTORS®, and the REALTOR® logo are controlled by The Canadian Real Estate Association (CREA) and identify real estate professionals who are members of CREA. The trademarks MLS®, Multiple Listing Service® and the associated logos are owned by The Canadian Real Estate Association (CREA) and identify the quality of services provided by real estate professionals who are members of CREA. The trademark DDF® is owned by The Canadian Real Estate Association (CREA) and identifies CREA's Data Distribution Facility (DDF®)
October 13 2026 02:52:27
Newfoundland & Labrador Association of REALTORS®
Exp Realty