

5 Maisonneuve Drive Mount Pearl, Newfoundland & Labrador A1N 4Z2

$299,900
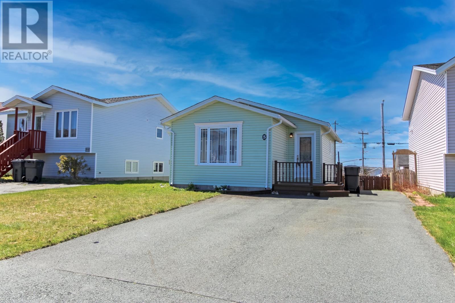
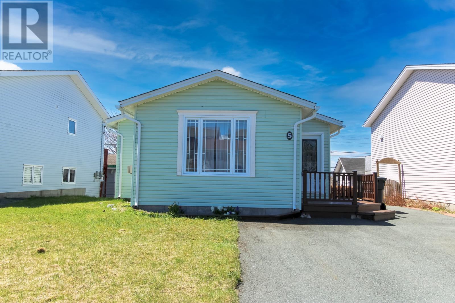
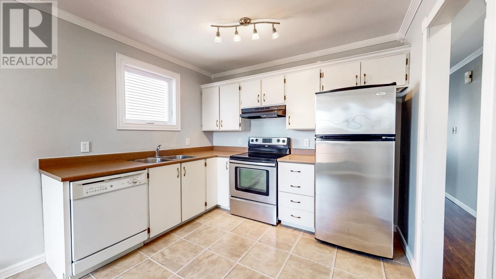
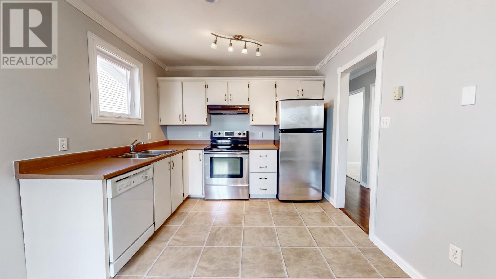
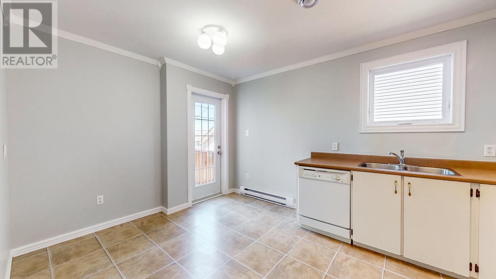
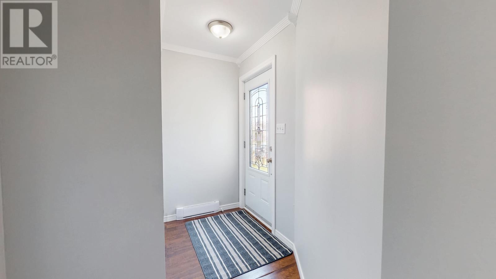
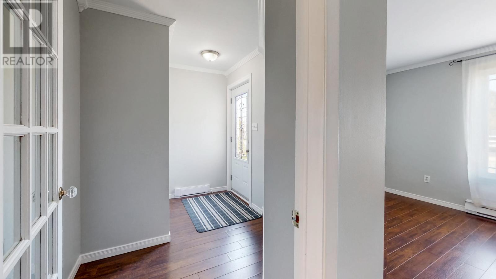
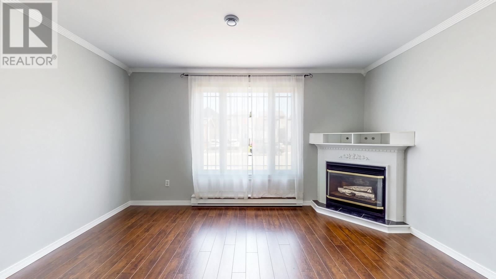
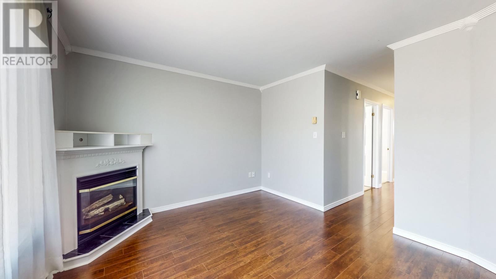
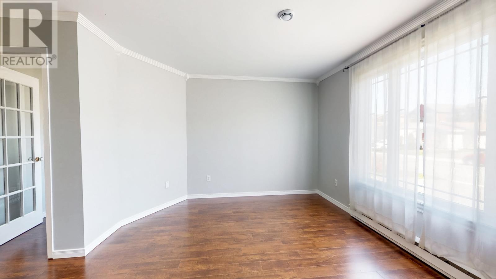
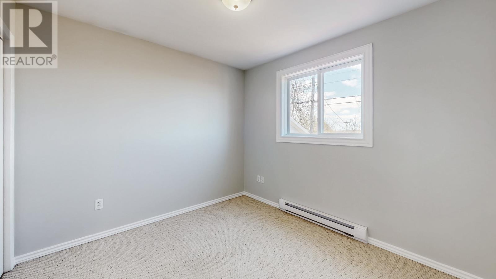
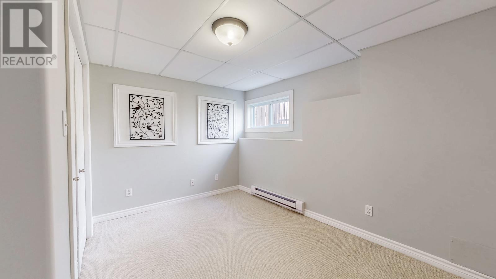
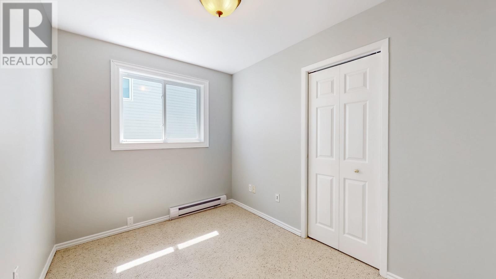
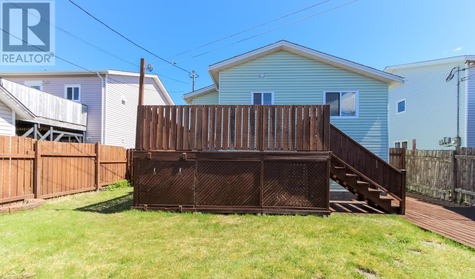
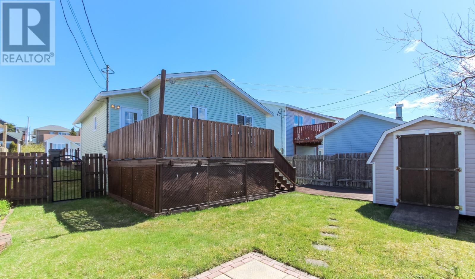
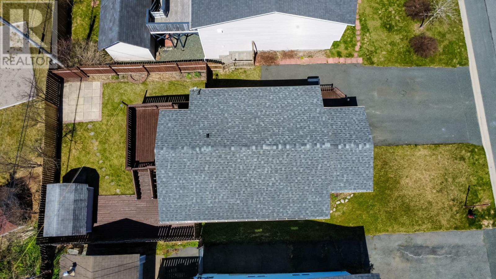
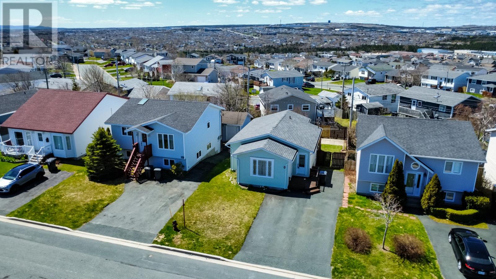
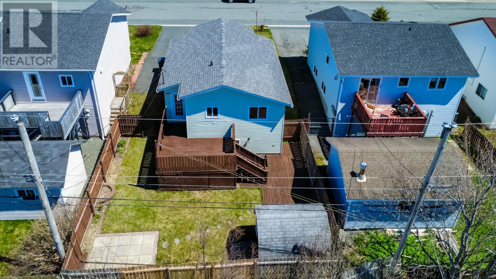
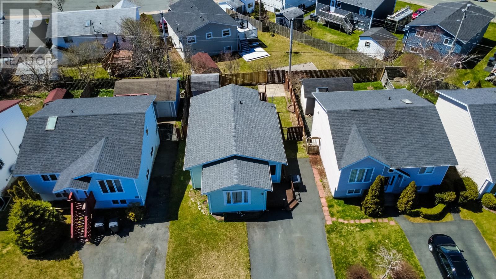
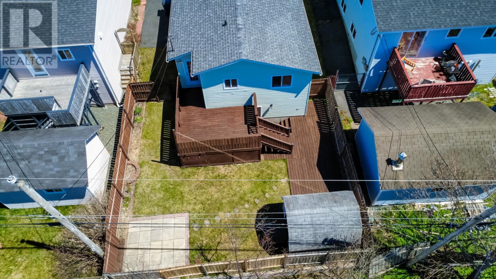
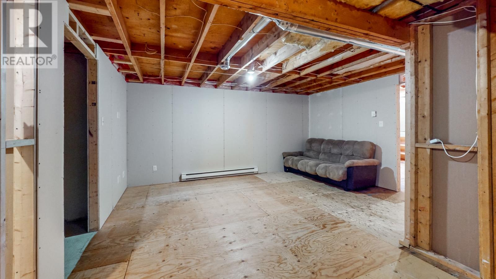
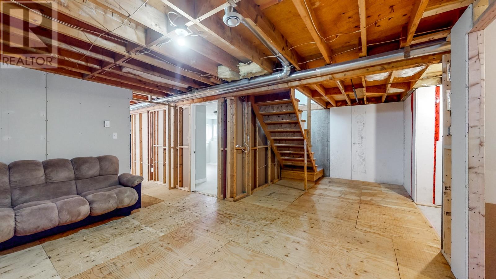
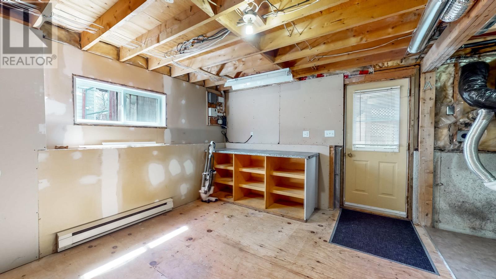
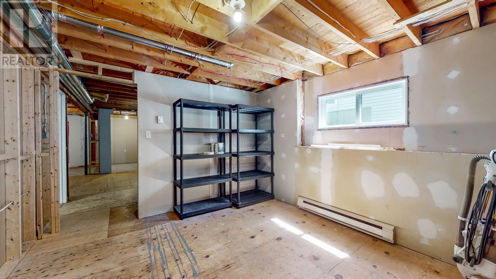
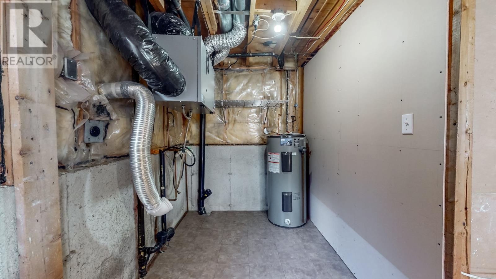
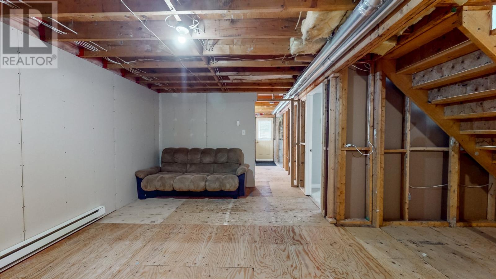
Located in the City of Mount Pearl in a quiet subdivision, 5 Maisonneuve offers a practical layout with four bedrooms, including one in the basement, along with recent updates that add real value. The home has been freshly painted, giving buyers a clean, move-in-ready feel, while the new roof provides added peace of mind for years to come. The partially finished basement offers excellent future potential, with electrical and HRV lines already run and some drywall completed, making it easier for the next owner to finish the space to suit their needs. A solid option for families, first-time buyers, or anyone looking for extra space in a well-established residential neighbourhood with convenient access to shopping, recreation, and major routes. As per sellers direction there will no offers presented until 4pm Sunday May 31, 2026, all offers to be left open until 9pm Sunday May 31, 2026 (id:59809)
Property Details
| MLS® Number | 1297977 |
| Property Type | Single Family |
Building
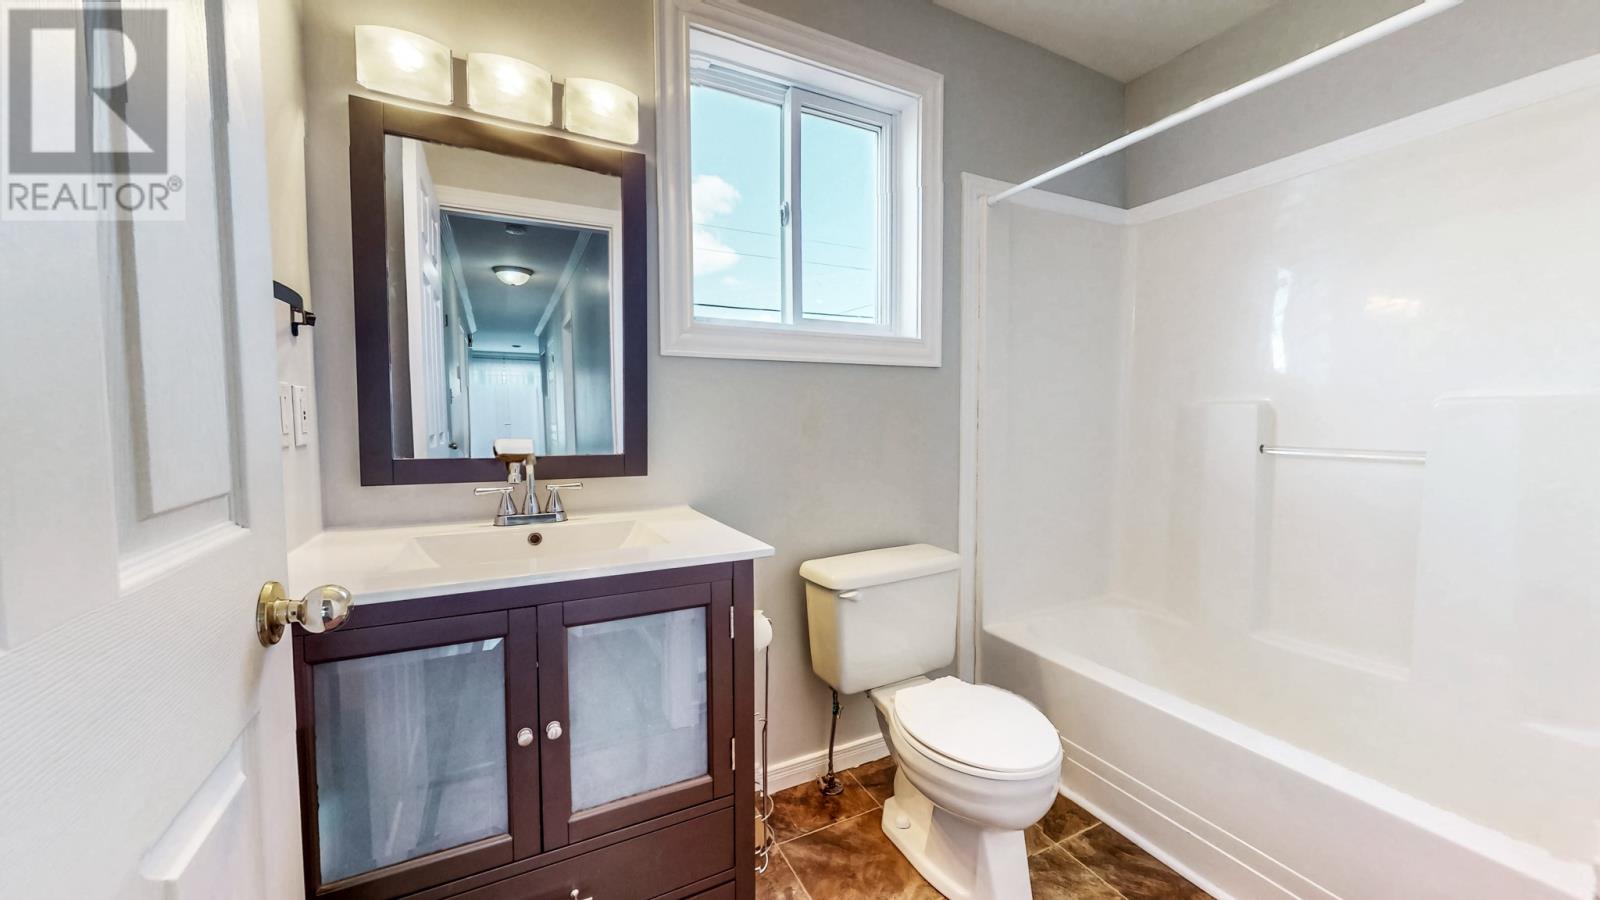
| Bathroom Total | 1 |
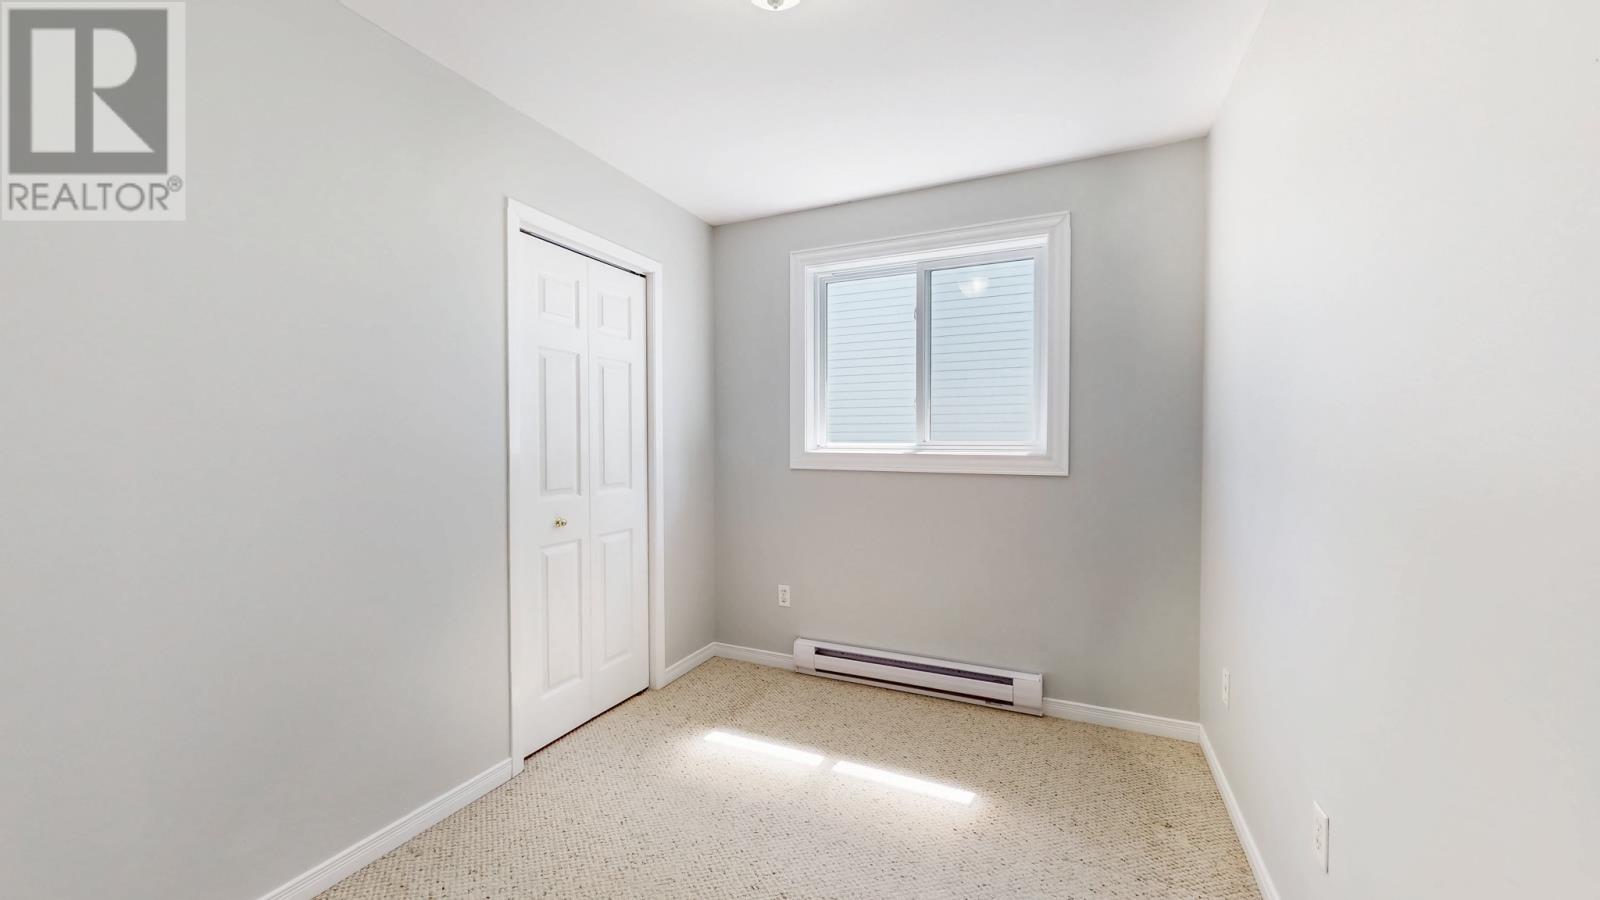
| Bedrooms Above Ground | 3 |
| Bedrooms Below Ground | 1 |
| Bedrooms Total | 4 |
| Appliances | Dishwasher, Stove, Washer, Dryer |
| Architectural Style | Bungalow |
| Constructed Date | 1995 |
| Construction Style Attachment | Detached |
| Exterior Finish | Vinyl Siding |
| Fireplace Present | Yes |
| Flooring Type | Laminate, Other |
| Foundation Type | Concrete |
| Heating Fuel | Electric |
| Heating Type | Baseboard Heaters |
| Stories Total | 1 |
| Size Interior | 1,820 Ft2 |
| Type | House |
| Utility Water | Municipal Water |
Land
| Acreage | No |
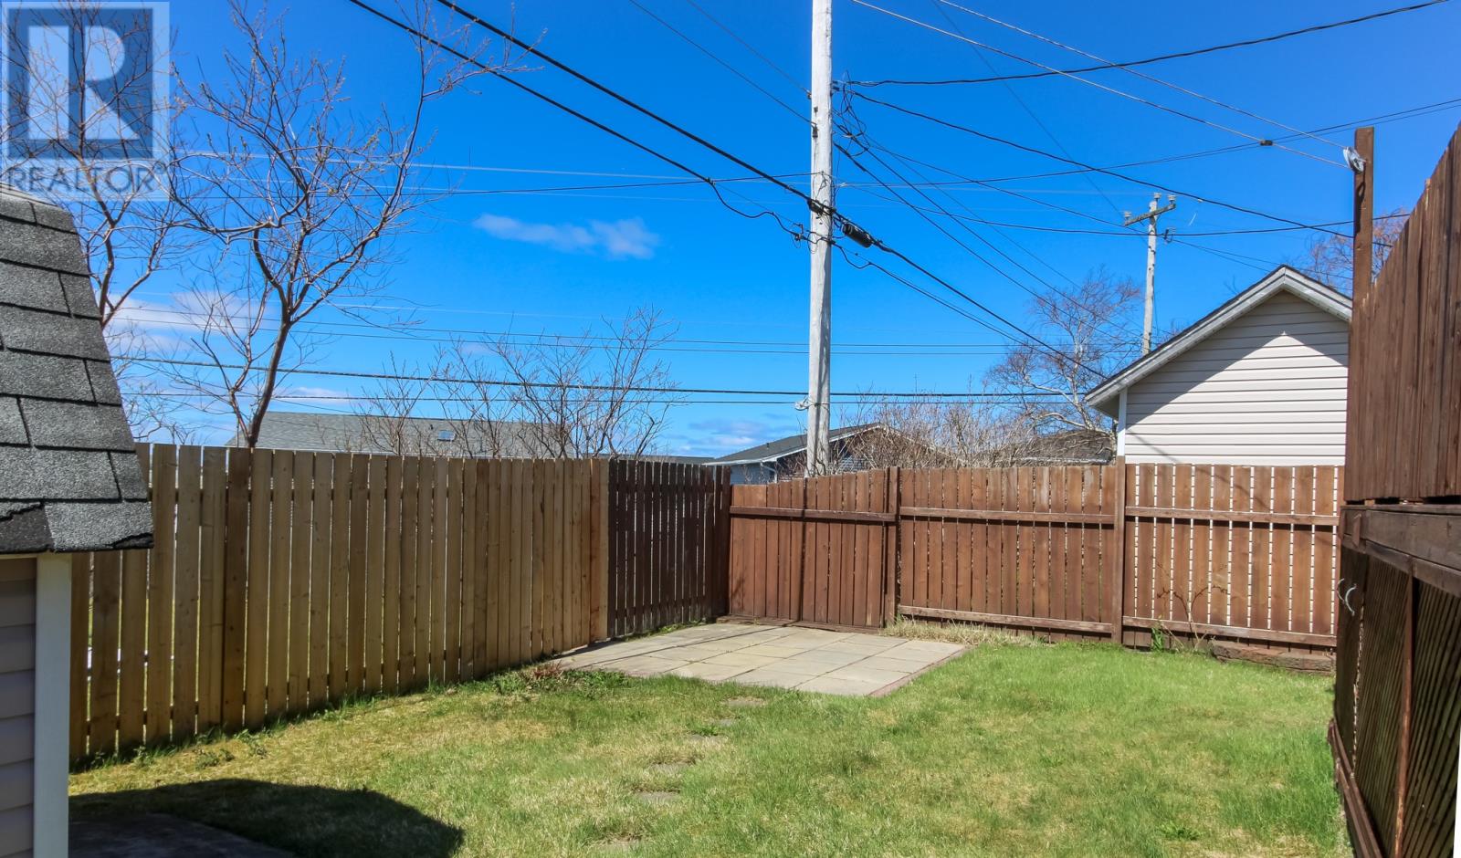
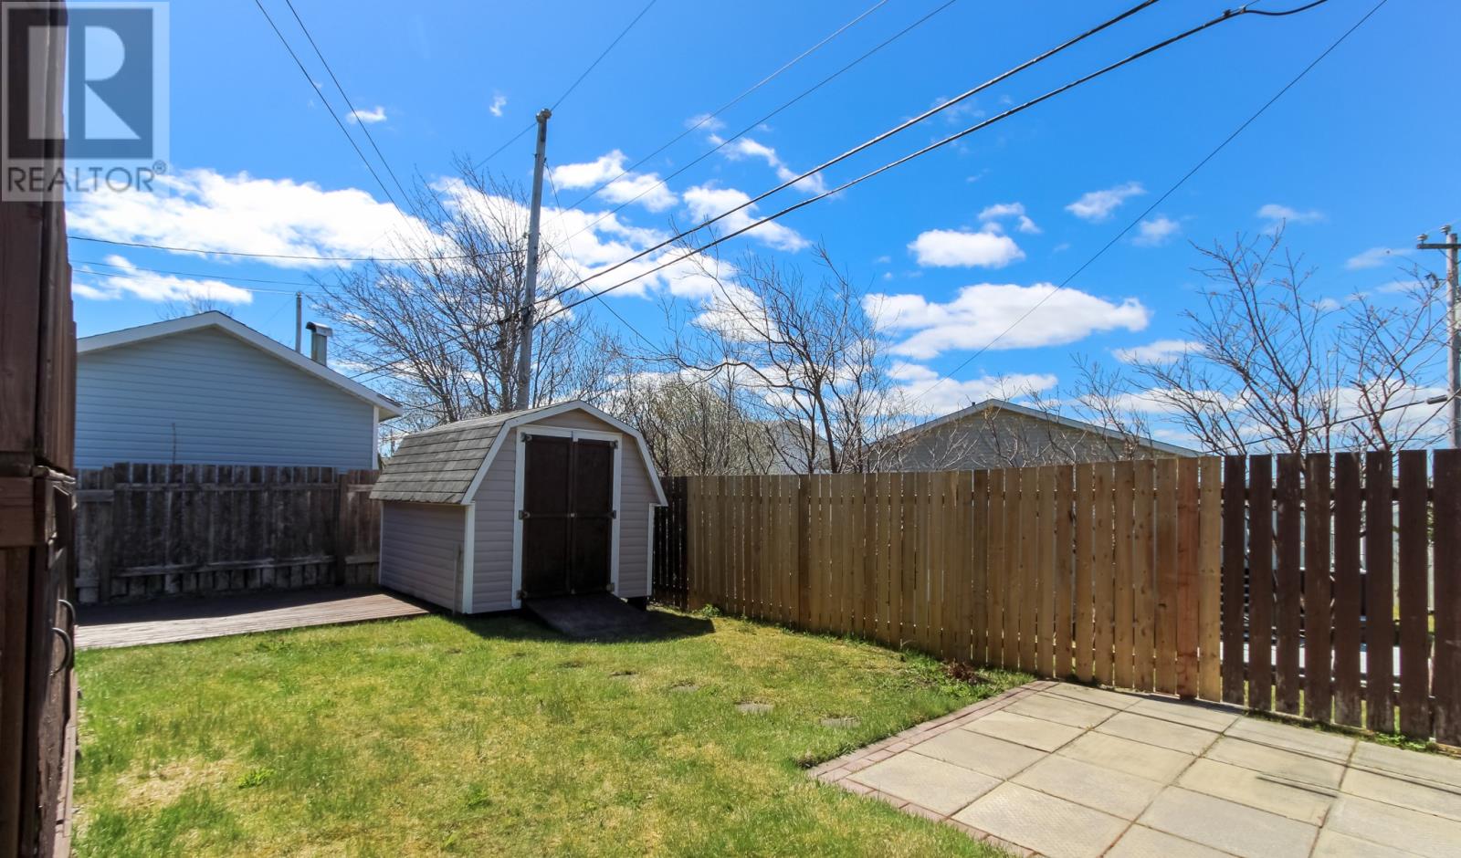
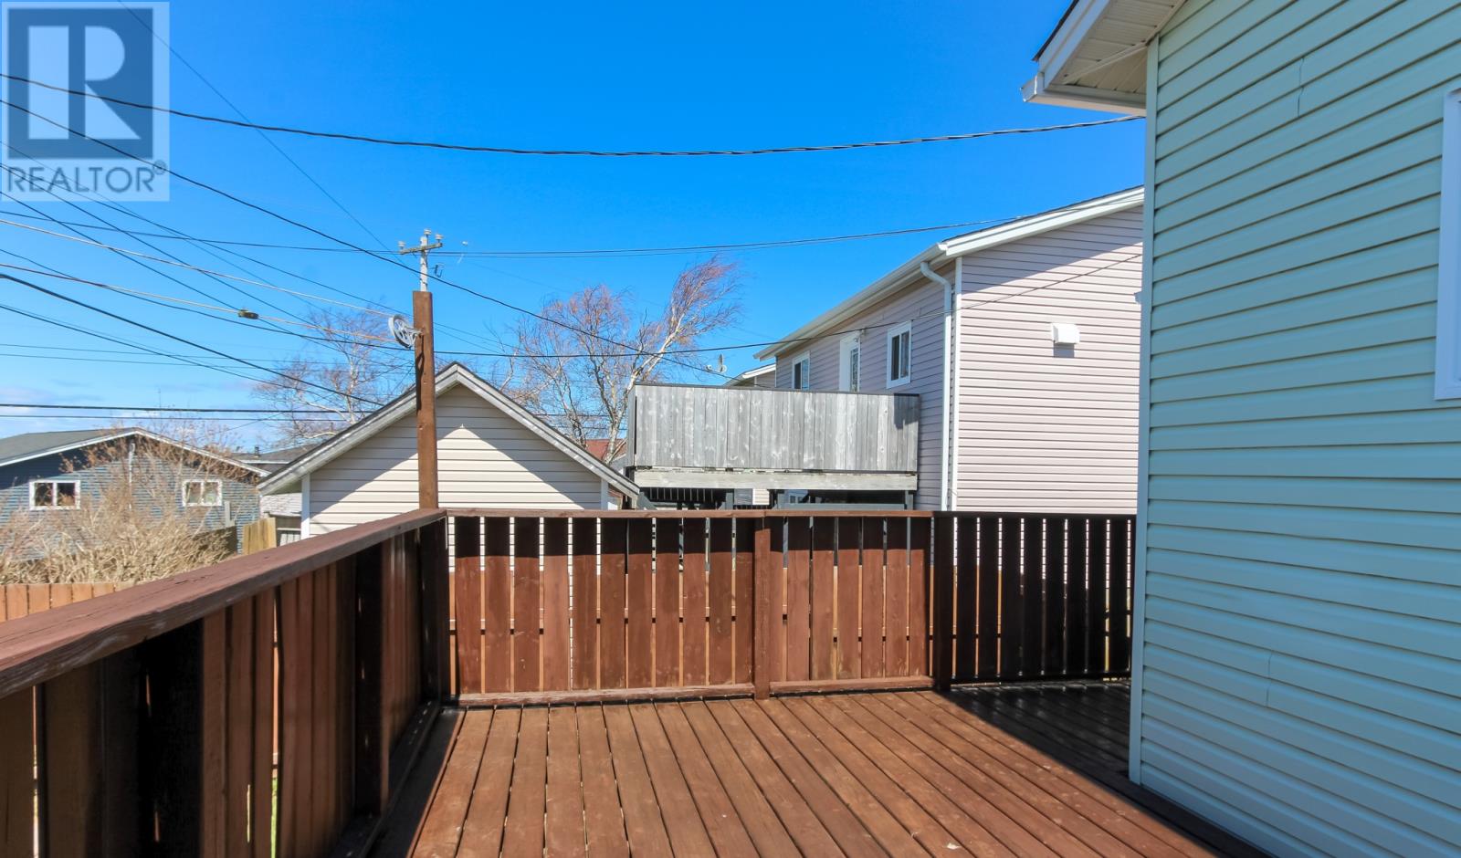
| Fence Type | Fence |
| Sewer | Municipal Sewage System |
| Size Irregular | 40 X 100 |
| Size Total Text | 40 X 100|4,051 - 7,250 Sqft |
| Zoning Description | Res |
Rooms
| Level | Type | Length | Width | Dimensions |
|---|---|---|---|---|
| Basement | Bedroom | 13 x 11 | ||
| Main Level | Bath (# Pieces 1-6) | 4 pcs | ||
| Main Level | Bedroom | 10 x 7.5 | ||
| Main Level | Bedroom | 10 x 7.5 | ||
| Main Level | Primary Bedroom | 10 x 9.25 | ||
| Main Level | Living Room | 13.5 x 11 | ||
| Main Level | Eat In Kitchen | 14 x 11 |
Contact Us
Contact us for more information
Shawn Rowe
(709) 579-5869
www.royallepage.ca/shawnrowe
81 Kenmount Rd.
St. John's, Newfoundland & Labrador A1B 3P8
(709) 579-8106
(709) 579-5869
www.facebook.com/RoyalLePageNL

Andrew Scott
(709) 579-5869
81 Kenmount Rd.
St. John's, Newfoundland & Labrador A1B 3P8
(709) 579-8106
(709) 579-5869
www.facebook.com/RoyalLePageNL

The trademarks REALTOR®, REALTORS®, and the REALTOR® logo are controlled by The Canadian Real Estate Association (CREA) and identify real estate professionals who are members of CREA. The trademarks MLS®, Multiple Listing Service® and the associated logos are owned by The Canadian Real Estate Association (CREA) and identify the quality of services provided by real estate professionals who are members of CREA. The trademark DDF® is owned by The Canadian Real Estate Association (CREA) and identifies CREA's Data Distribution Facility (DDF®)
May 26 2026 01:02:33
Newfoundland & Labrador Association of REALTORS®
Royal LePage Atlantic Homestead