

5 Oakes Road Deer Lake, Newfoundland & Labrador A8A 1X5

$329,900
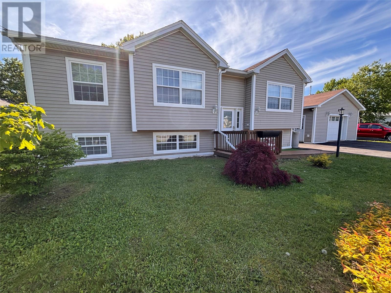
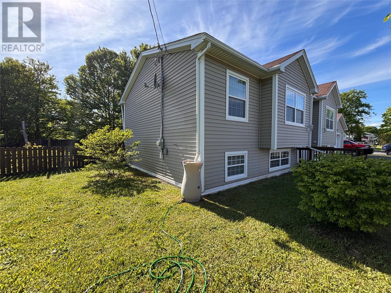
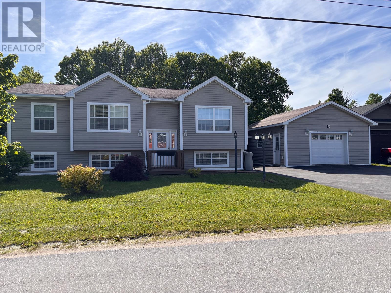
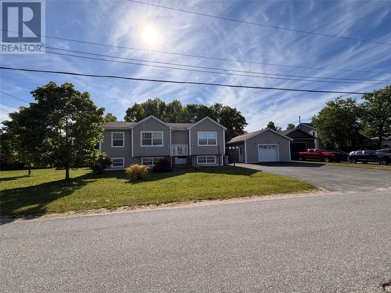
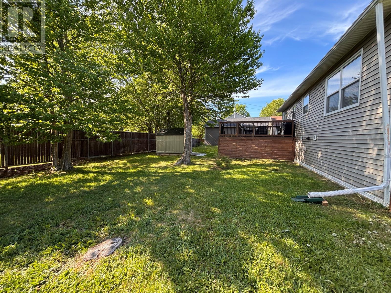
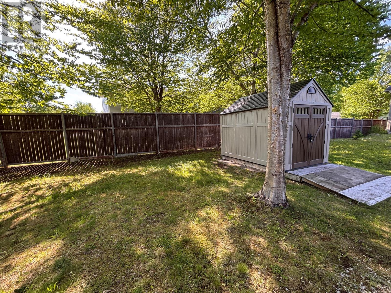
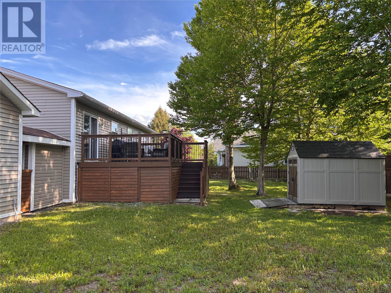
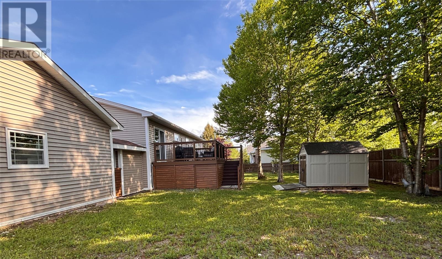
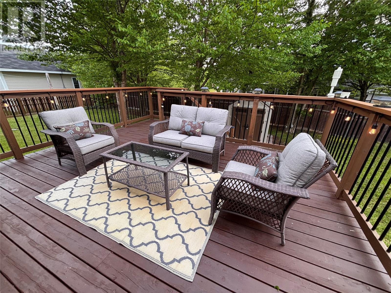
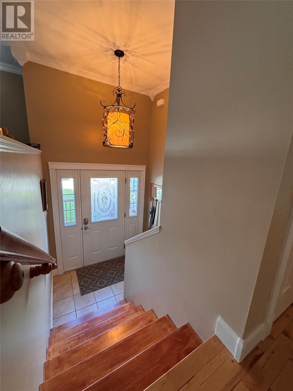
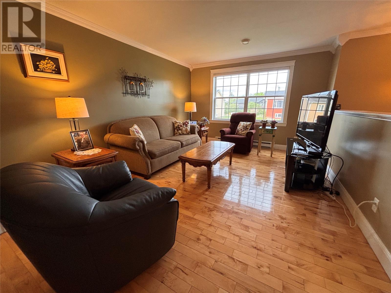
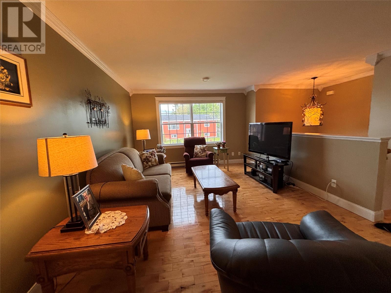
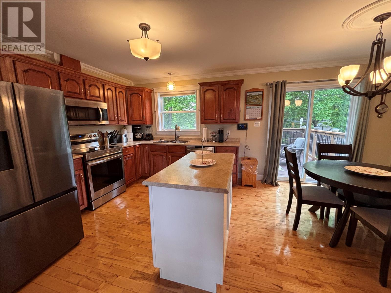
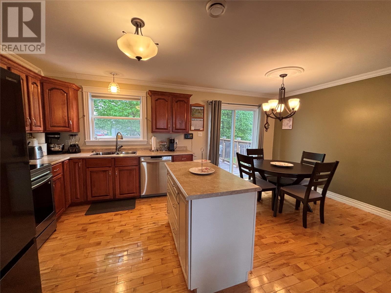
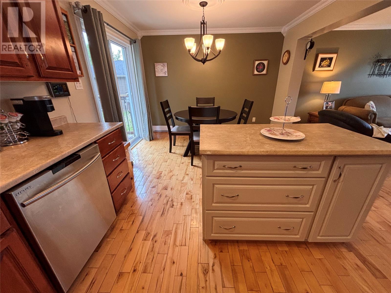
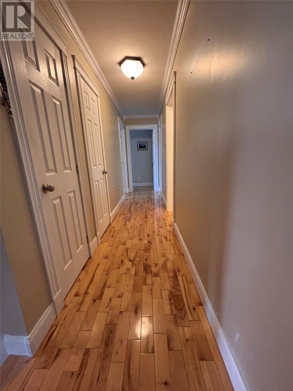
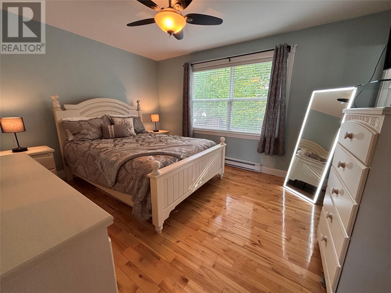
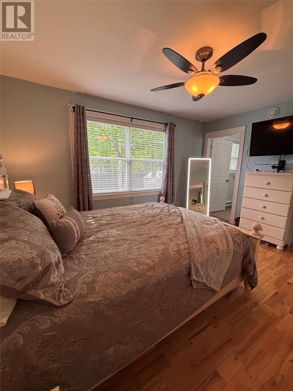
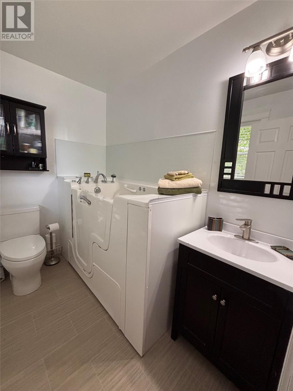
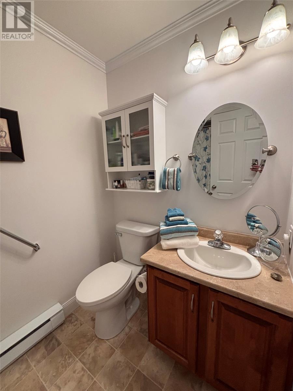
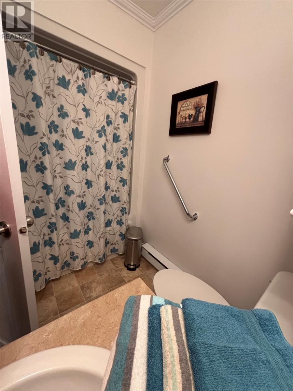
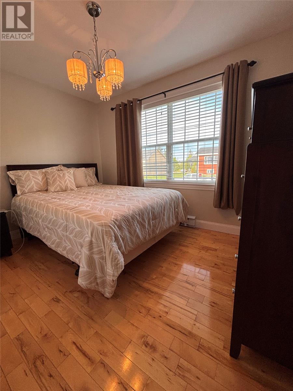
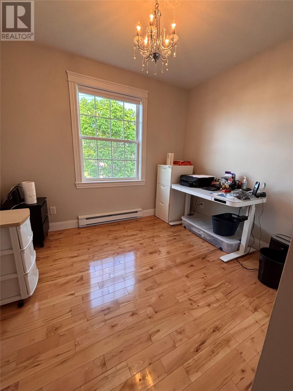
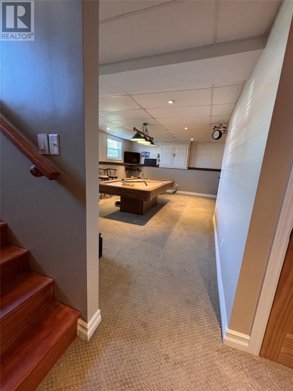
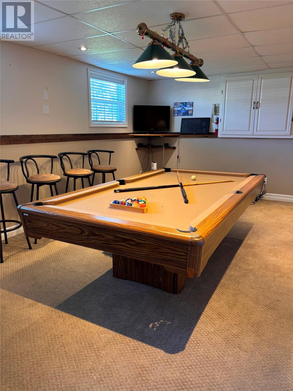
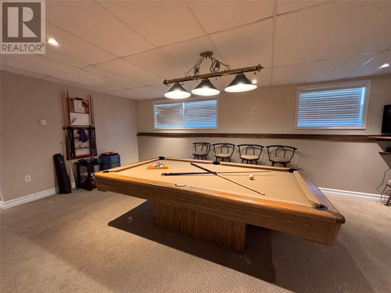
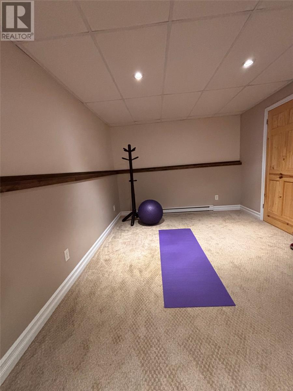
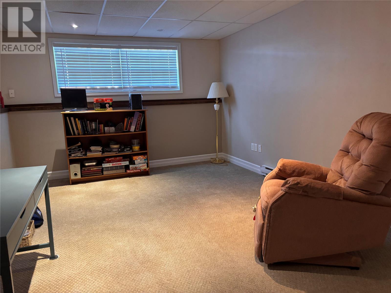
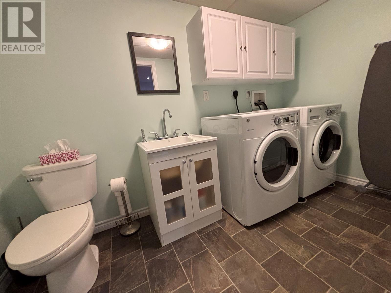
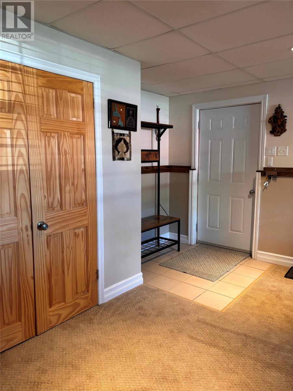
Welcome to 5 Oakes Road, located in the beautiful Nicholsville area of Deer Lake, a vibrant and family friendly community on the West Coast of Newfoundland, known for its convenient access to the Trans-Canada Highway and proximity to outdoor recreation and amenities. This well maintained home offers 3 spacious bedrooms and 2.5 bathrooms, making it ideal for families or those seeking extra room to grow. The main living areas are bright and inviting, providing a comfortable open concept space for both everyday living and entertaining. The fully developed basement adds exceptional value, featuring a large bonus/recreation room perfect for a family room, games area, or home gym, along with ample storage space to keep everything organized and out of sight. Situated on a flat, square lot, the property offers excellent usability with plenty of room for outdoor activities, gardening. The level terrain enhances both accessibility and curb appeal, making it a great option for families, retirees, or anyone looking for easy outdoor maintenance. Whether you're looking for your first home, upgrading for more space, or investing in a desirable neighborhood, 5 Oakes Road delivers comfort, functionality, and location all in one. (id:59809)
Property Details
| MLS® Number | 1299589 |
| Property Type | Single Family |
| Amenities Near By | Recreation, Shopping |
| Equipment Type | None |
| Rental Equipment Type | None |
Building
| Bathroom Total | 3 |
| Bedrooms Above Ground | 3 |
| Bedrooms Total | 3 |
| Appliances | Dishwasher, Refrigerator, Microwave, Stove, Washer, Dryer |
| Architectural Style | Bungalow |
| Constructed Date | 2009 |
| Construction Style Split Level | Split Level |
| Cooling Type | Air Exchanger |
| Exterior Finish | Vinyl Siding |
| Fixture | Drapes/window Coverings |
| Flooring Type | Marble, Ceramic, Hardwood, Other |
| Half Bath Total | 1 |
| Heating Type | Baseboard Heaters |
| Roof Material | Asphalt Shingle |
| Roof Style | Unknown |
| Stories Total | 1 |
| Size Interior | 1,881 Ft2 |
| Type | House |
| Utility Water | Municipal Water |
Parking
| Garage | 1 |
Land
| Acreage | No |
| Fence Type | Partially Fenced |
| Land Amenities | Recreation, Shopping |
| Landscape Features | Landscaped |
| Sewer | Municipal Sewage System |
| Size Irregular | 114x104 |
| Size Total Text | 114x104|10,890 - 21,799 Sqft (1/4 - 1/2 Ac) |
| Zoning Description | Residential |
Rooms
| Level | Type | Length | Width | Dimensions |
|---|---|---|---|---|
| Basement | Bath (# Pieces 1-6) | 11.3x5.9 | ||
| Basement | Recreation Room | 10.4x11.3 | ||
| Basement | Recreation Room | 21.4x13.3 | ||
| Basement | Storage | 7.7x10.7 | ||
| Basement | Not Known | 24.11x11.11 | ||
| Main Level | Bath (# Pieces 1-6) | 5.3x8.2 | ||
| Main Level | Ensuite | 8.2x5.6 | ||
| Main Level | Primary Bedroom | 11.11x18.8 | ||
| Main Level | Bedroom | 8.8x11.4 | ||
| Main Level | Bedroom | 8.4x9.7 | ||
| Main Level | Eat In Kitchen | 18.4x15.1 | ||
| Main Level | Living Room | 11.11x15.1 |
Contact Us
Contact us for more information
Torena Wiseman
(709) 753-4456
17 Duffy Place, Suite 200
St. John's, Newfoundland & Labrador A1B 4M7
(709) 753-4454
(709) 753-4456
kwnewfoundland.com/
kwnewfoundland.com/

The trademarks REALTOR®, REALTORS®, and the REALTOR® logo are controlled by The Canadian Real Estate Association (CREA) and identify real estate professionals who are members of CREA. The trademarks MLS®, Multiple Listing Service® and the associated logos are owned by The Canadian Real Estate Association (CREA) and identify the quality of services provided by real estate professionals who are members of CREA. The trademark DDF® is owned by The Canadian Real Estate Association (CREA) and identifies CREA's Data Distribution Facility (DDF®)
July 31 2026 02:04:07
Newfoundland & Labrador Association of REALTORS®
Keller Williams Platinum Realty