

5 Oceanic Drive Holyrood, Newfoundland & Labrador A0A 2R0

$529,900
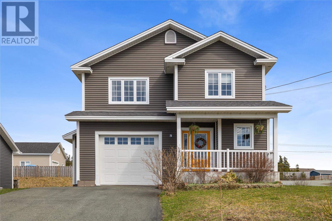
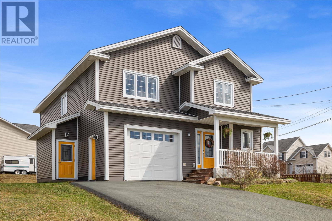
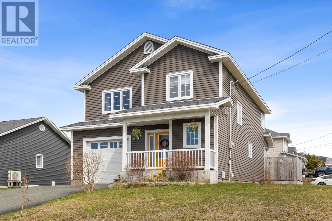
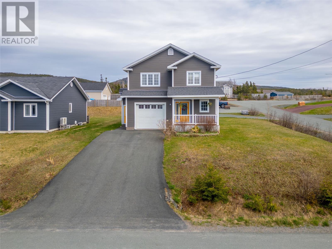
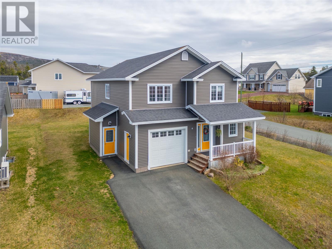
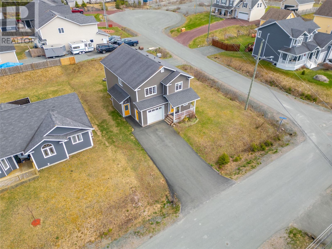
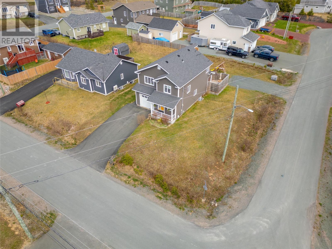
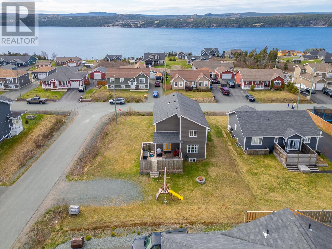
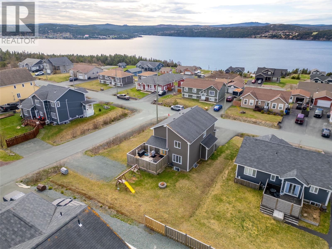
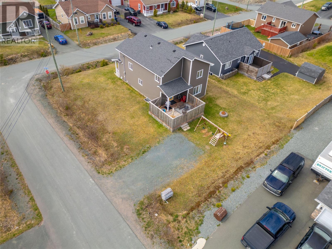
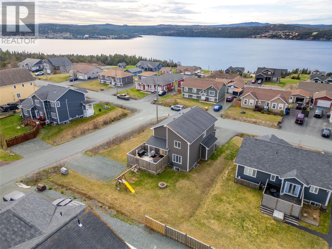
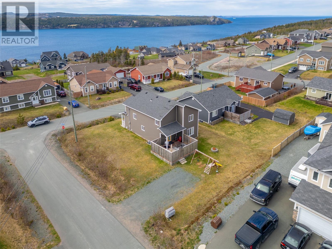
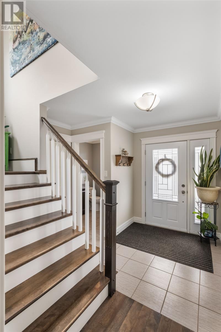
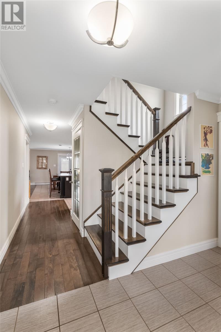
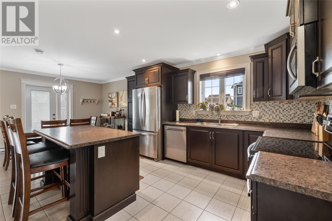
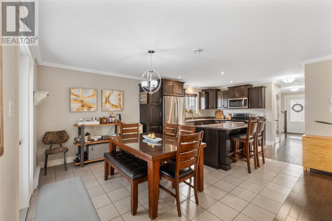
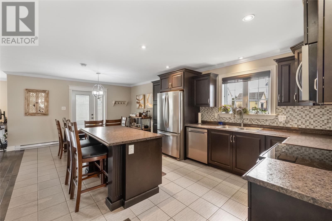
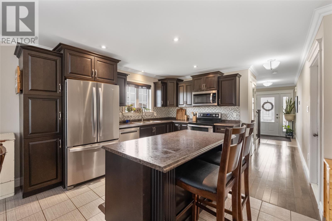
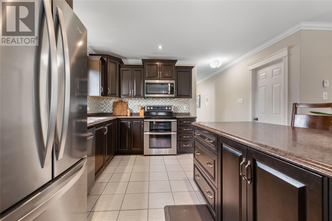
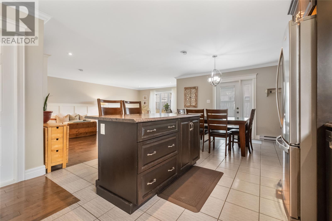
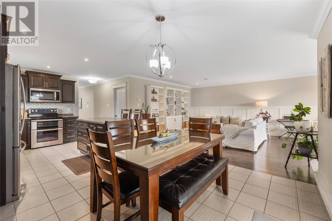
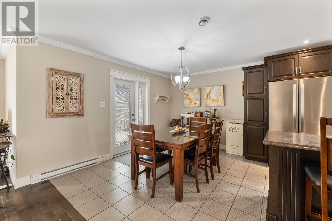
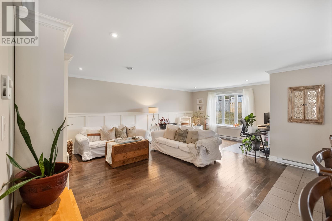
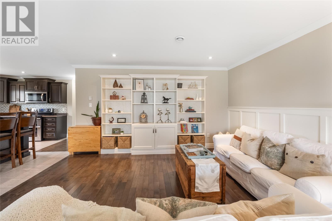
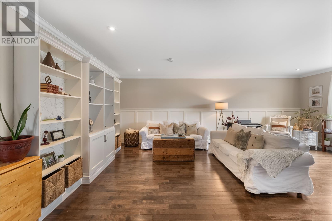
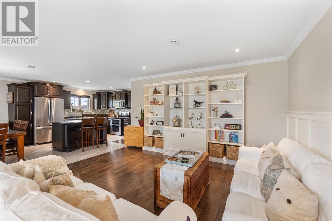
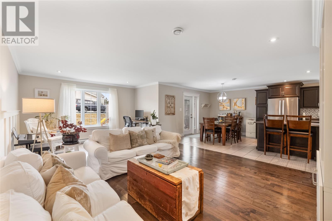
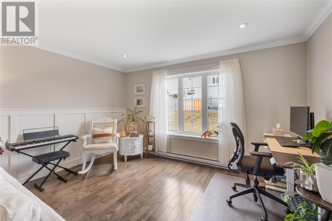
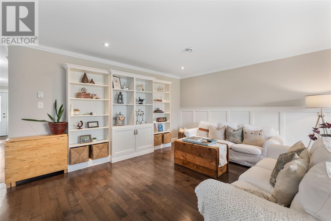
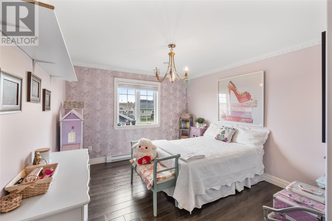
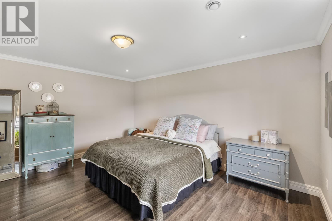
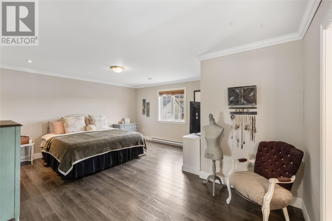
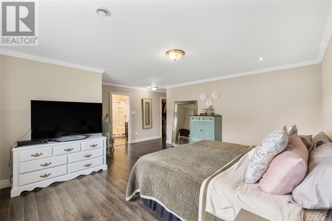
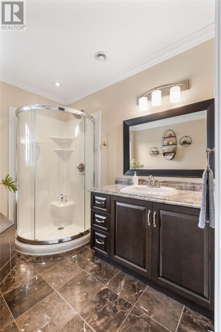
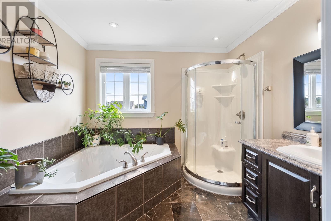
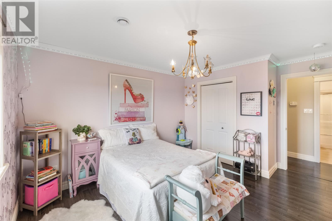
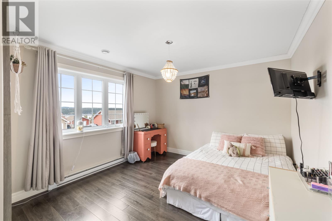
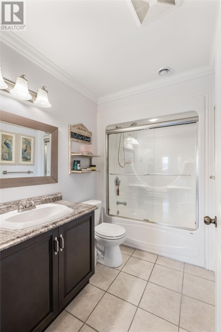
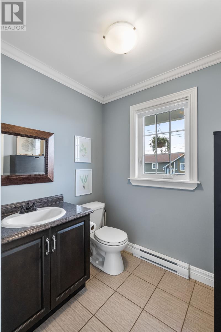
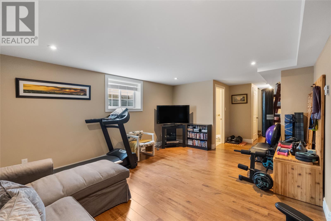
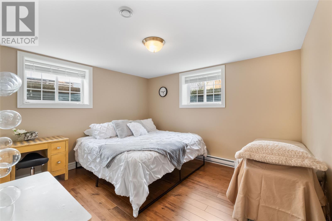
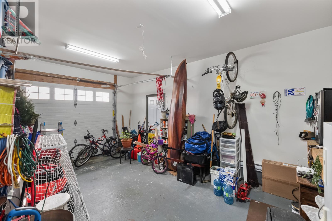
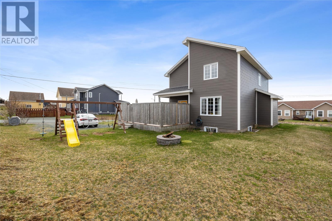
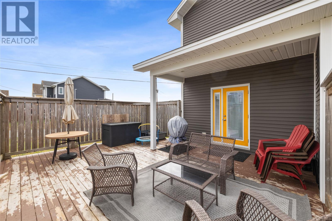
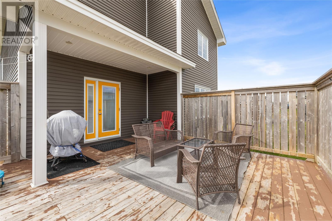
Welcome to 5 Oceanic Drive in the beautiful seaside town of Holyrood — a move-in ready family home offering space, comfort, and incredible convenience! Nestled just minutes from the ocean, playgrounds, and daycare services, this property combines small-town charm with modern family living. Holyrood is known for its scenic coastal lifestyle, welcoming community, and growing family-friendly atmosphere. This spacious home features 4 generous bedrooms, 2 full bathrooms, and 2 half baths, providing plenty of room for the whole family. The attached garage offers added convenience, while the ample parking both in the front and rear of the property ensures space for multiple vehicles, recreational toys, or guests. There’s even additional room to build a detached garage if desired! Inside, you’ll love the spacious bedrooms and functional layout designed for everyday living. Whether you’re upsizing, relocating, or simply searching for a turnkey property in a sought-after community, this home checks all the boxes. Don’t miss your opportunity to own a beautiful property in one of Conception Bay’s most desirable coastal communities! Please note there will be no conveyance of any written offers before May 27, 2026 at 4:00pm and offers to be left open until May 27, 2026 at 9:00pm. (id:59809)
Property Details
| MLS® Number | 1297854 |
| Property Type | Single Family |
Building
| Bathroom Total | 4 |
| Bedrooms Above Ground | 3 |
| Bedrooms Below Ground | 1 |
| Bedrooms Total | 4 |
| Appliances | Dishwasher, Microwave |
| Architectural Style | 2 Level |
| Constructed Date | 2012 |
| Construction Style Attachment | Detached |
| Cooling Type | Air Exchanger |
| Exterior Finish | Vinyl Siding |
| Fixture | Drapes/window Coverings |
| Flooring Type | Hardwood, Laminate, Mixed Flooring |
| Foundation Type | Concrete |
| Half Bath Total | 2 |
| Heating Fuel | Electric |
| Heating Type | Baseboard Heaters |
| Stories Total | 2 |
| Size Interior | 2,900 Ft2 |
| Type | House |
| Utility Water | Municipal Water |
Parking
| Attached Garage |
Land
| Acreage | No |
| Sewer | Municipal Sewage System |
| Size Irregular | 81x123x75x108 |
| Size Total Text | 81x123x75x108|under 1/2 Acre |
| Zoning Description | Residential |
Rooms
| Level | Type | Length | Width | Dimensions |
|---|---|---|---|---|
| Second Level | Ensuite | 4 pcs | ||
| Second Level | Primary Bedroom | 18.0 x 15.07 | ||
| Second Level | Bath (# Pieces 1-6) | 3 pcs | ||
| Second Level | Bedroom | 12.0 x 11.0 | ||
| Second Level | Bedroom | 12.0 x 11.0 | ||
| Second Level | Laundry Room | 12.0 x 6.08 | ||
| Basement | Bedroom | 12.0 x 11.03 | ||
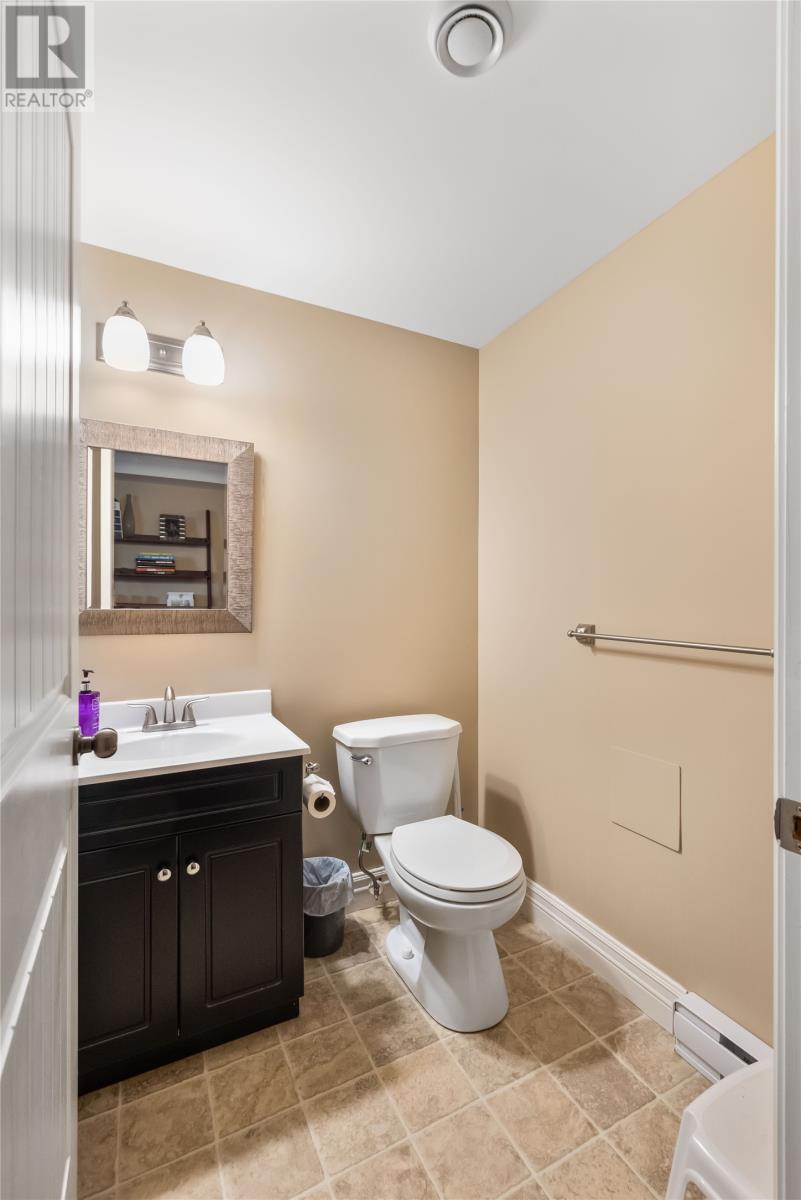
| Basement | Bath (# Pieces 1-6) | 2 pcs | ||
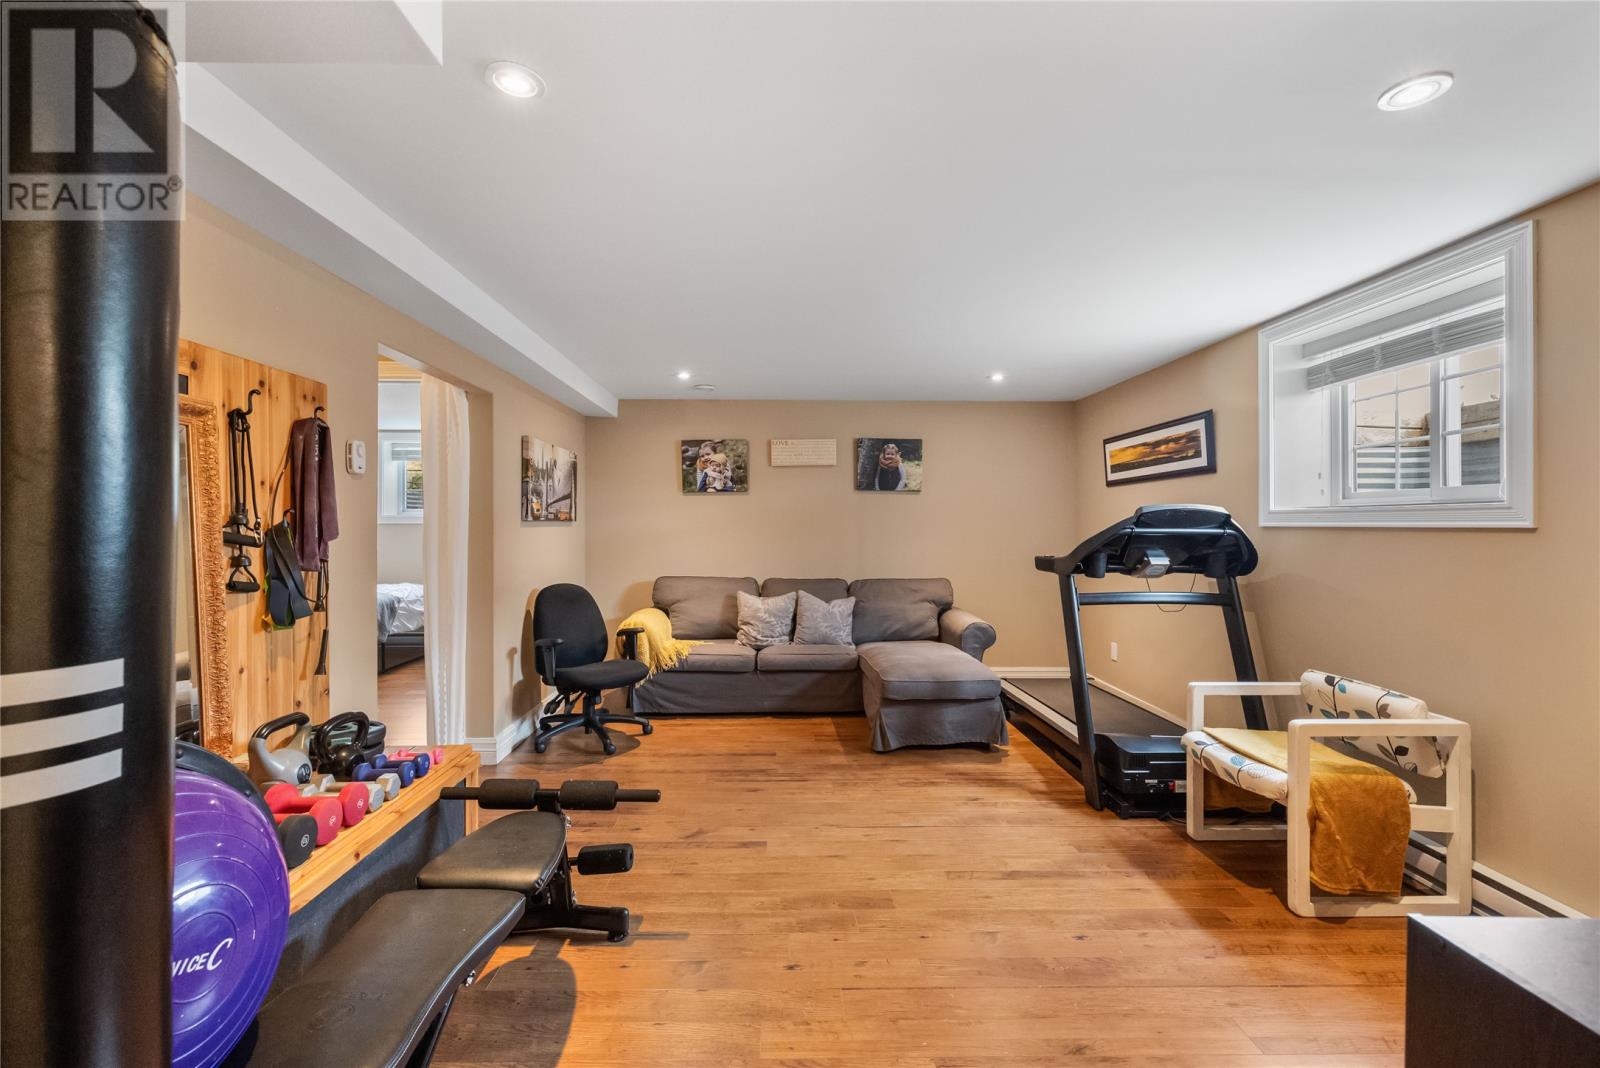
| Basement | Recreation Room | 16.0 x 12.08 | ||
| Main Level | Bath (# Pieces 1-6) | 2 pcs | ||
| Main Level | Dining Room | 12.05 x 8.05 | ||
| Main Level | Living Room | 21.09 x 14.04 | ||
| Main Level | Kitchen | 12.05 x 13.05 |
Contact Us
Contact us for more information

Jillian Whittle
(709) 579-5869
81 Kenmount Rd.
St. John's, Newfoundland & Labrador A1B 3P8
(709) 579-8106
(709) 579-5869
www.facebook.com/RoyalLePageNL

The trademarks REALTOR®, REALTORS®, and the REALTOR® logo are controlled by The Canadian Real Estate Association (CREA) and identify real estate professionals who are members of CREA. The trademarks MLS®, Multiple Listing Service® and the associated logos are owned by The Canadian Real Estate Association (CREA) and identify the quality of services provided by real estate professionals who are members of CREA. The trademark DDF® is owned by The Canadian Real Estate Association (CREA) and identifies CREA's Data Distribution Facility (DDF®)
May 21 2026 12:53:23
Newfoundland & Labrador Association of REALTORS®
Royal LePage Atlantic Homestead