

5 Signal Hill Road St. John's, Newfoundland & Labrador A1A 1A8

$219,900
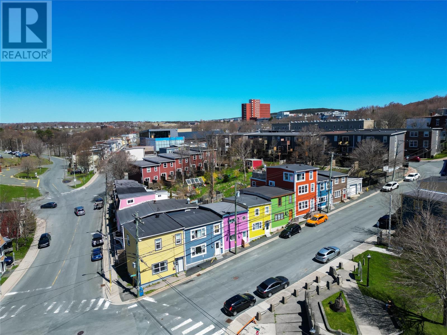
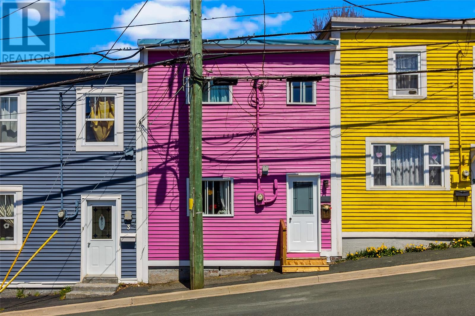
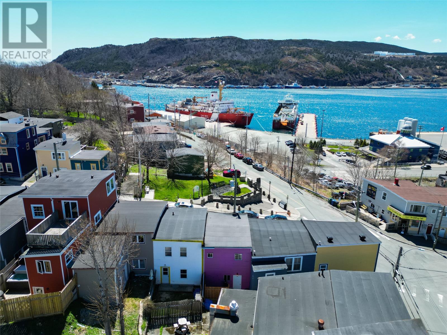
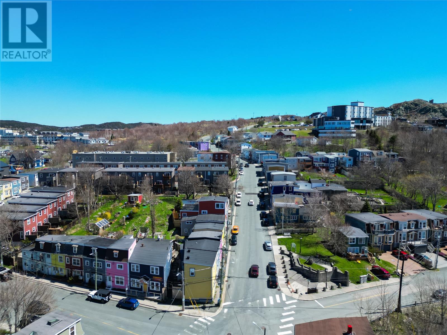
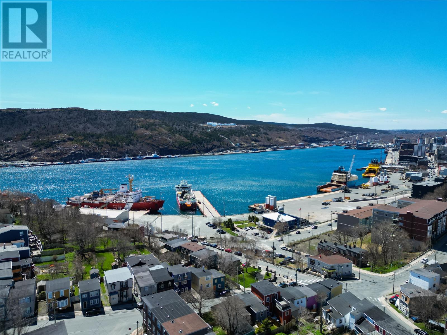
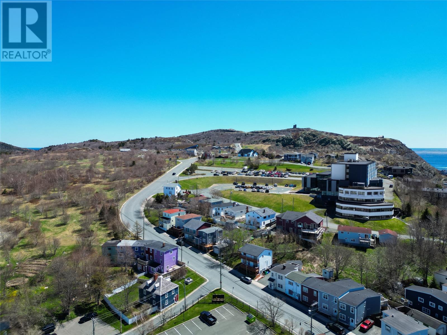
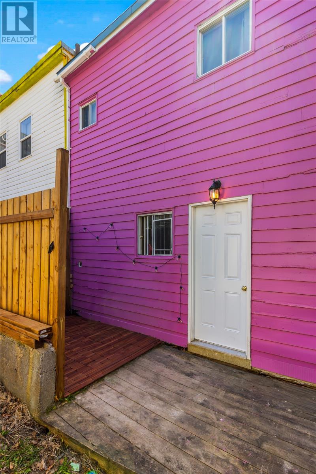
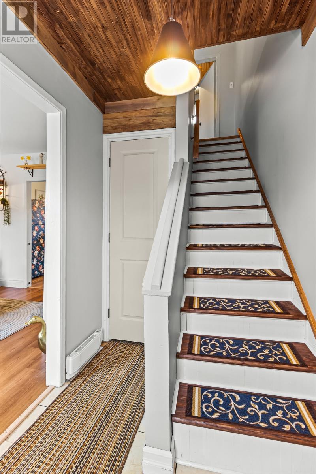
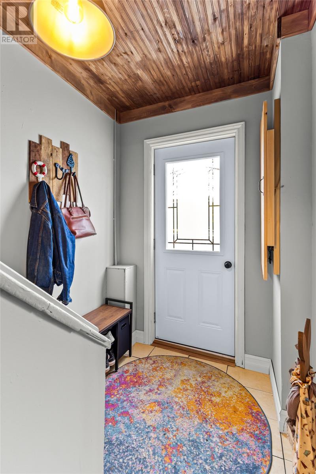
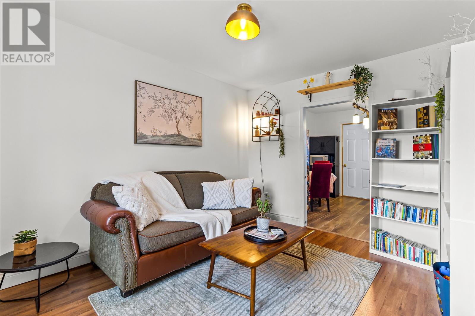
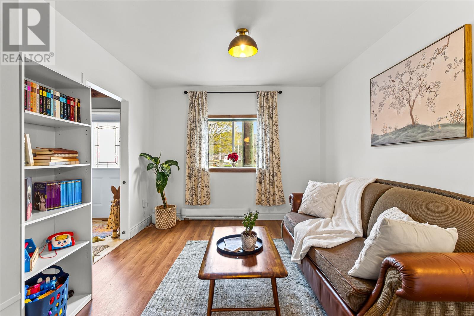
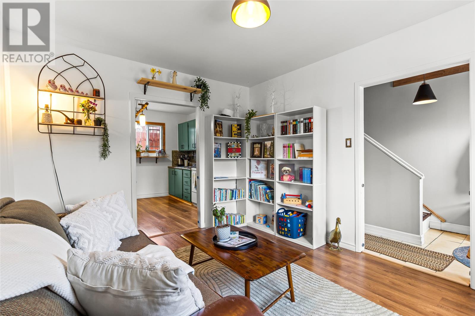
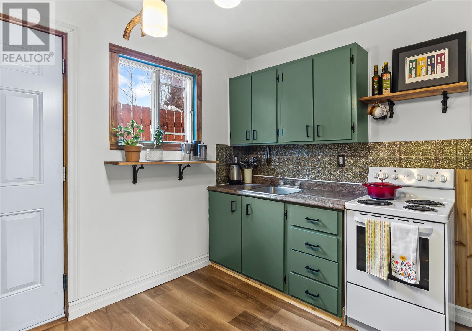
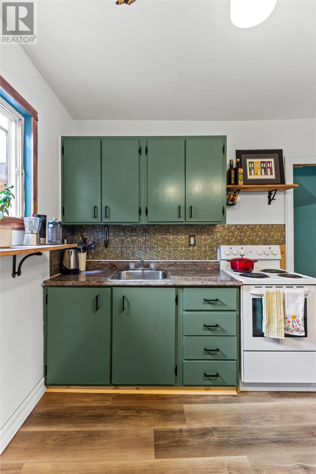
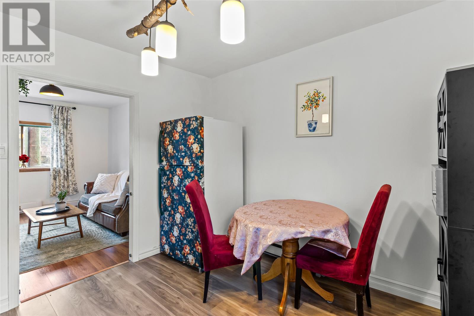
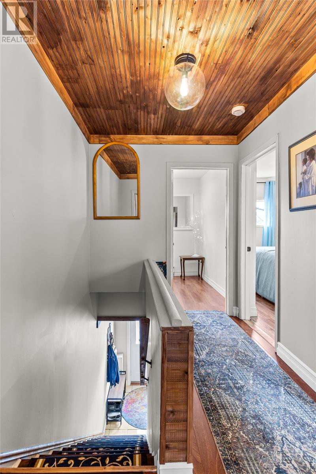
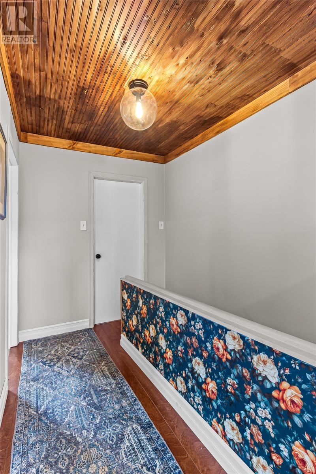
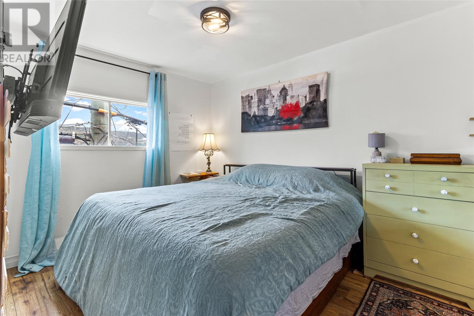
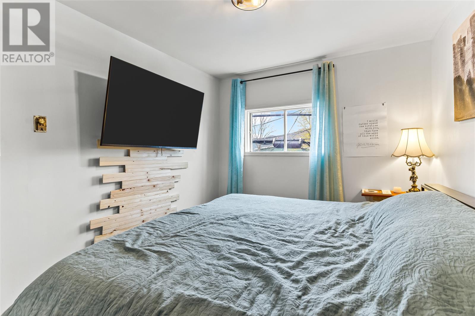
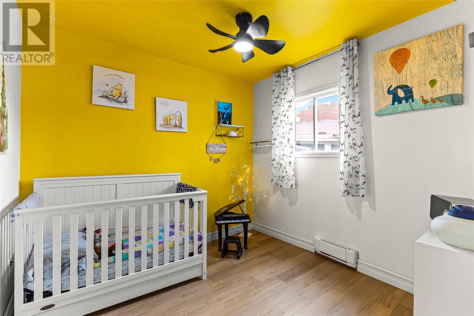
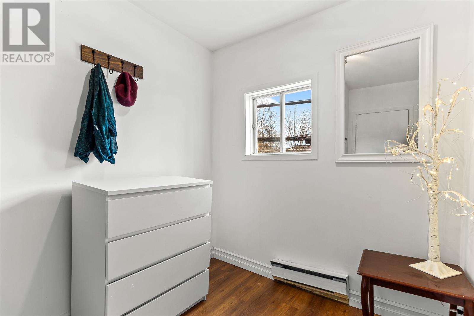
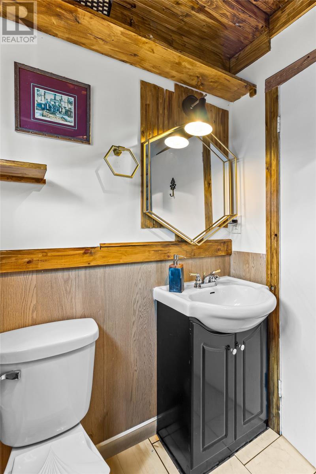
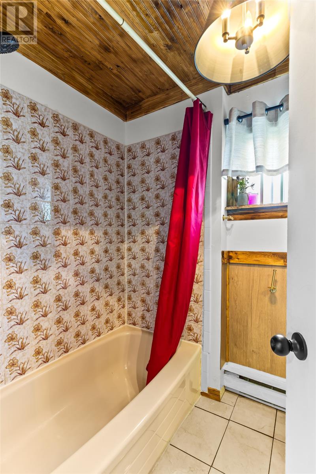
This charming two-story home with a freshly painted exterior, is located in the prime area of Downtown East overlooking the harbour. Upon your doorstep, you will be just minutes from the Battery, Signal Hill walking trails, the Battery Café, Belbin’s Grocery, and the rest of the many wonderful amenities downtown has to offer. This home is ideal for an investor or anyone who loves Downtown living! As you enter the bright main floor, you are met by a foyer with brand new ceramic tile, wood panel ceiling, and a newly installed the closet. From there, you enter to the cosy living room with a beautiful view of the ocean. Off the living room is an eat in kitchen with freshly painted cabinetry and newly replaced hardware. Off of the kitchen is a private patio with new fencing surrounding it. The main floor also has a laundry room conveniently laid out with shelving for more storage. Upstairs is a three-piece bathroom and three bedrooms, including a well sized primary with an another beautiful view of the ocean. Other upgrades include new flooring in the kitchen and bedrooms, some new light fixtures throughout, and fresh paint throughout. No conveyance of offers until Tuesday, May 26th @1pm, and left open for acceptance 5pm of the same day. (id:59809)
Property Details
| MLS® Number | 1297852 |
| Property Type | Single Family |
Building
| Bathroom Total | 1 |
| Bedrooms Above Ground | 3 |
| Bedrooms Total | 3 |
| Appliances | Refrigerator, Stove, Washer, Dryer |
| Architectural Style | 2 Level |
| Constructed Date | 1925 |
| Exterior Finish | Other |
| Flooring Type | Marble, Ceramic, Laminate |
| Foundation Type | Concrete |
| Heating Fuel | Electric |
| Heating Type | Baseboard Heaters |
| Stories Total | 2 |
| Size Interior | 844 Ft2 |
| Type | House |
| Utility Water | Municipal Water |
Land
| Acreage | No |
| Fence Type | Partially Fenced |
| Sewer | Municipal Sewage System |
| Size Irregular | 17' X 34.7' X 17.7' X 45.6' |
| Size Total Text | 17' X 34.7' X 17.7' X 45.6'|0-4,050 Sqft |
| Zoning Description | Res |
Rooms
| Level | Type | Length | Width | Dimensions |
|---|---|---|---|---|
| Second Level | Bath (# Pieces 1-6) | 3 Piece | ||
| Second Level | Primary Bedroom | 9'5""x11'11"" | ||
| Second Level | Bedroom | 6'9""x8'5"" | ||
| Second Level | Bedroom | 9'5""x8'10"" | ||
| Main Level | Laundry Room | 4'10""x10'4"" | ||
| Main Level | Eat In Kitchen | 10'11''x10'4"" | ||
| Main Level | Living Room | 10'11""x12'6"" | ||
| Main Level | Foyer | 4'10""x8'5"" |
Contact Us
Contact us for more information

Paddy Greene
115 Cavendish Square
St. John's, Newfoundland & Labrador A1C 3K2
(709) 793-0909
Ryan Simmons
115 Cavendish Square
St. John's, Newfoundland & Labrador A1C 3K2
(709) 793-0909

The trademarks REALTOR®, REALTORS®, and the REALTOR® logo are controlled by The Canadian Real Estate Association (CREA) and identify real estate professionals who are members of CREA. The trademarks MLS®, Multiple Listing Service® and the associated logos are owned by The Canadian Real Estate Association (CREA) and identify the quality of services provided by real estate professionals who are members of CREA. The trademark DDF® is owned by The Canadian Real Estate Association (CREA) and identifies CREA's Data Distribution Facility (DDF®)
May 24 2026 06:53:12
Newfoundland & Labrador Association of REALTORS®
RE/MAX Infinity Realty Inc. - Sheraton Hotel