

5 Trudeau Place Mount Pearl, Newfoundland & Labrador A1N 4H7

$475,000
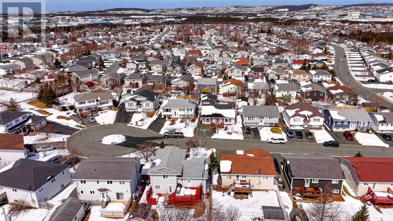
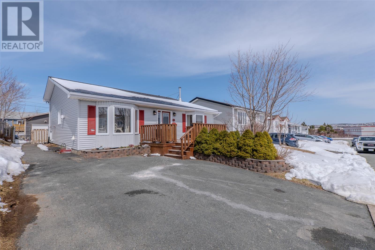
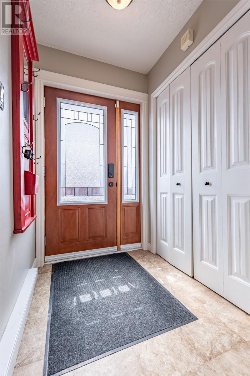
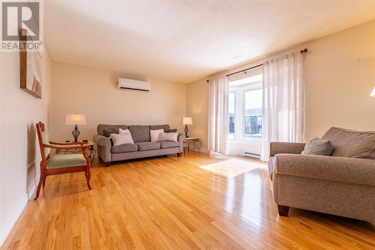
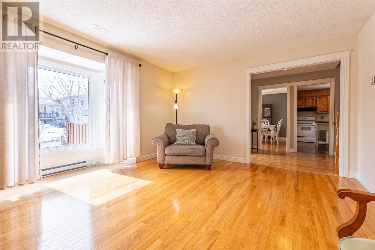
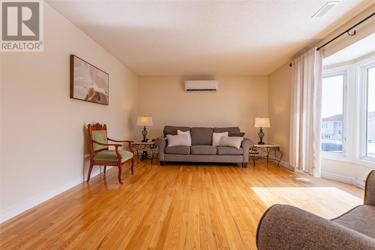
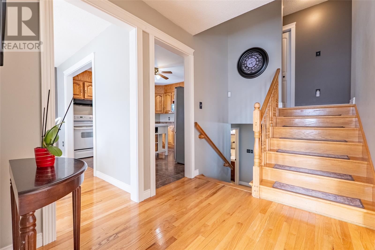
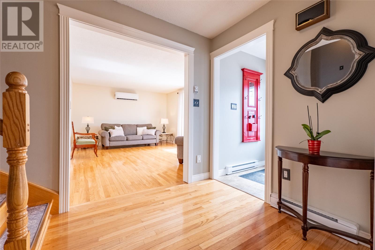
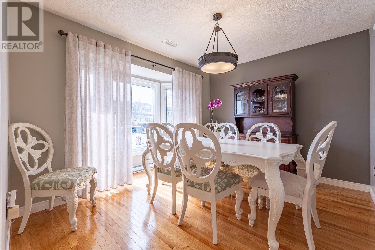
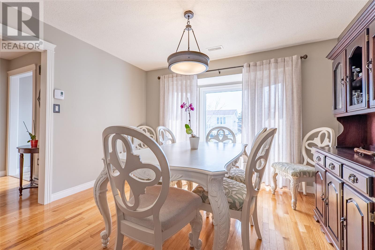
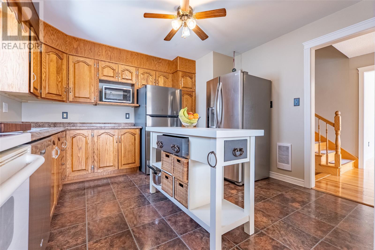
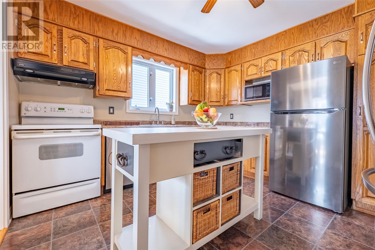
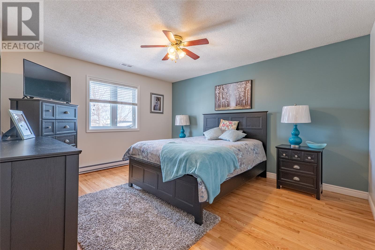
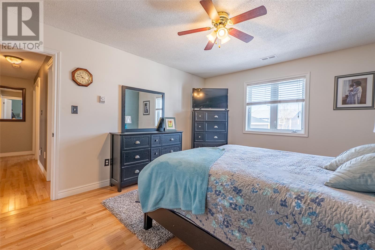
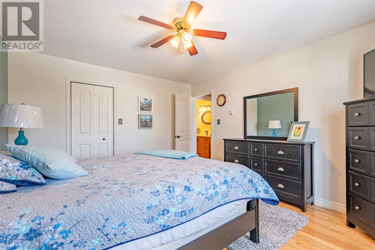
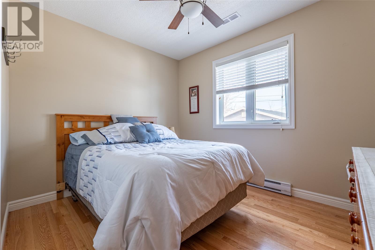
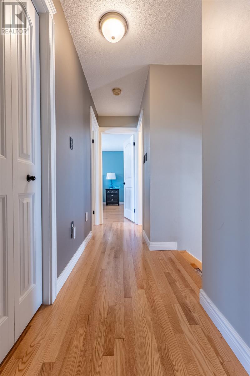
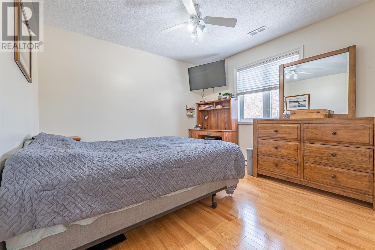
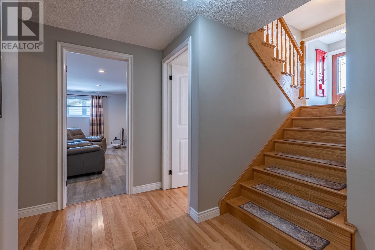
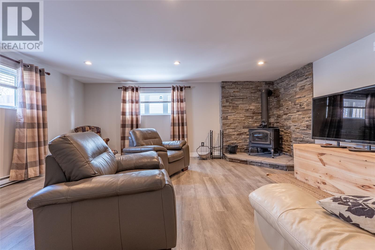
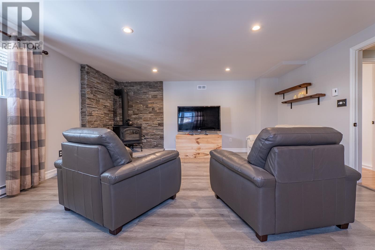
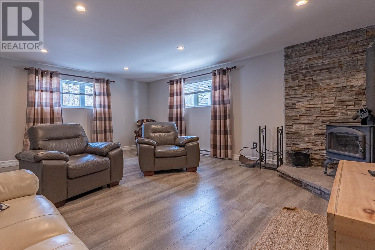
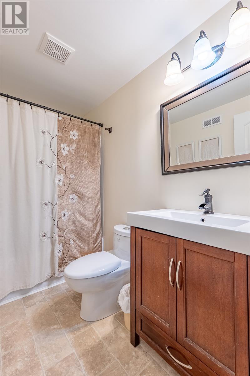
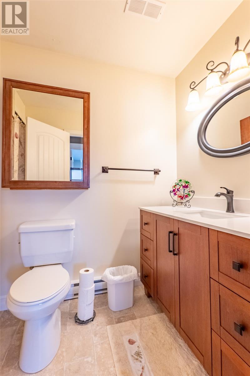
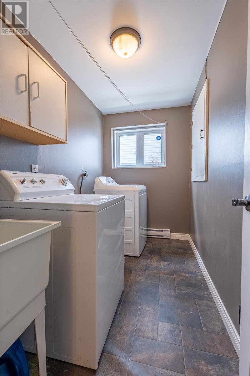
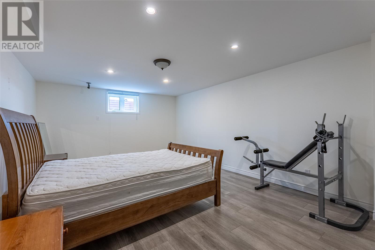
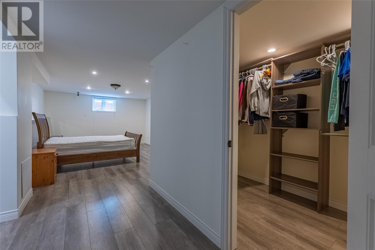
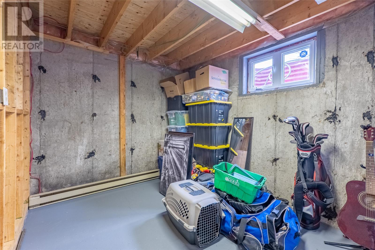
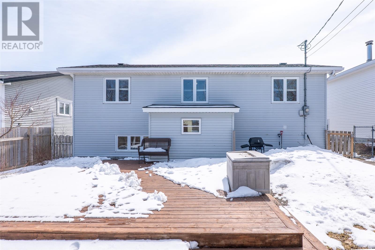
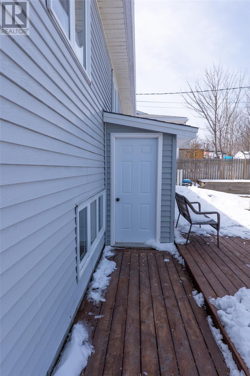
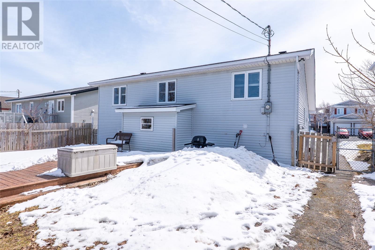
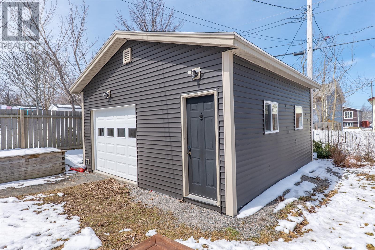
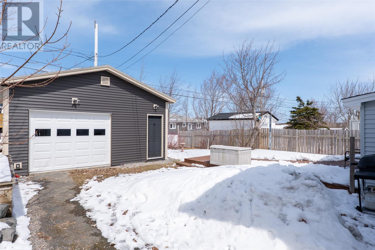
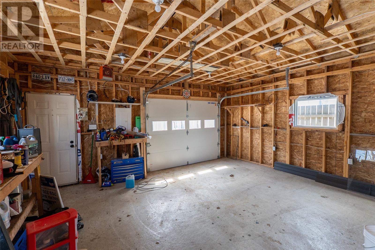
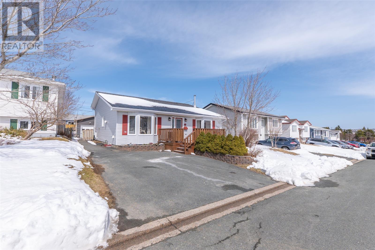
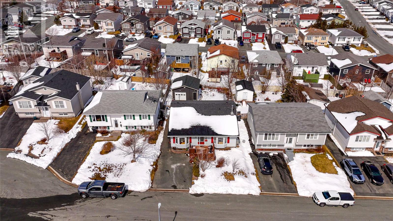
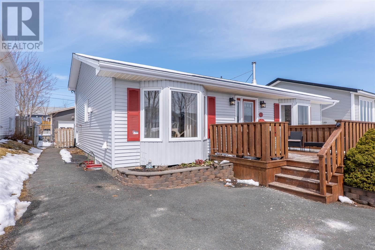
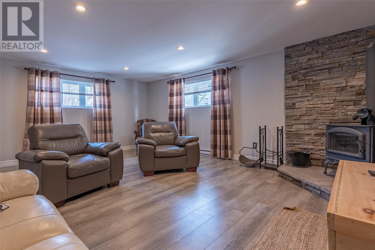
5 Trudeau Place sits on a quiet cul-de-sac in one of Mount Pearl's most sought-after areas. Schools and daycare are walkable, 60+ km of connected trails and playgrounds are at your doorstep, and Costco and big box shopping is 3 minutes away. Highway access is quick in every direction. Mount Pearl is a city within a park, and this area is built for busy families. This home is bigger than it looks from the outside. Once inside, this immaculate back-split opens up to 2,540 sq ft of space that a family can actually use. Southwest exposure means sun all day long, front in the early hours, back in the evenings. The living room is bright, spacious, and inviting. A separate dining room and solid oak kitchen with center island give you room to cook, gather, and host without everything piling into one room. The family room with its WETT-certified wood stove and French doors is a space to gather as a family or retreat to for a quiet evening. This level also includes a mudroom and porch leading to the back deck and large, fully fenced backyard with rear vehicle access, plus a full bathroom and laundry. One more level down is a huge flex space, 4th bedroom or rec room, with a walk-in closet and separate storage/utility room. Three good-sized bedrooms on the upper level round out the home. All the heavy lifting is done. Roof 2016. Mini-split 2023. Hot water tank 2020. This home is low maintenance for years to come. Between the wood stove and the mini-split, it is affordable to heat. The newly built (2025) heated detached garage with its own electrical panel and rear yard access is a bonus most homes in this price range simply do not offer. Walk the trails, let the kids bike to the playground, and come home to a safe cul-de-sac. This kind of space and location does not come up often. (id:59809)
Property Details
| MLS® Number | 1297091 |
| Property Type | Single Family |
| Amenities Near By | Recreation, Shopping |
Building
| Bathroom Total | 2 |
| Bedrooms Above Ground | 3 |
| Bedrooms Below Ground | 1 |
| Bedrooms Total | 4 |
| Appliances | Dishwasher, Refrigerator, Stove, Washer, Dryer |
| Constructed Date | 1988 |
| Construction Style Attachment | Detached |
| Construction Style Split Level | Backsplit |
| Cooling Type | Air Exchanger |
| Exterior Finish | Vinyl Siding |
| Fireplace Fuel | Wood |
| Fireplace Present | Yes |
| Fireplace Type | Woodstove |
| Flooring Type | Hardwood, Laminate |
| Foundation Type | Concrete |
| Heating Fuel | Electric, Wood |
| Heating Type | Heat Pump |
| Stories Total | 1 |
| Size Interior | 2,540 Ft2 |
| Type | House |
| Utility Water | Municipal Water |
Parking
| Detached Garage |
Land
| Access Type | Year-round Access |
| Acreage | No |
| Fence Type | Fence |
| Land Amenities | Recreation, Shopping |
| Landscape Features | Landscaped |
| Sewer | Municipal Sewage System |
| Size Irregular | 50x110 |
| Size Total Text | 50x110|under 1/2 Acre |
| Zoning Description | Residential |
Rooms
| Level | Type | Length | Width | Dimensions |
|---|---|---|---|---|
| Second Level | Bath (# Pieces 1-6) | 3 PCS | ||
| Second Level | Bedroom | 11x13.6 | ||
| Second Level | Bedroom | 11x10.7 | ||
| Second Level | Primary Bedroom | 14.4x12.3 | ||
| Basement | Utility Room | 8.7x12.8 | ||
| Basement | Bedroom | 28x12.6 | ||
| Lower Level | Porch | 4x10.6 | ||
| Lower Level | Mud Room | 8.8x8 | ||
| Lower Level | Bath (# Pieces 1-6) | 3 PCS | ||
| Lower Level | Laundry Room | 9.10x5.2 | ||
| Lower Level | Family Room | 16.8x19 | ||
| Main Level | Porch | 5.6x7.10 | ||
| Main Level | Foyer | 7.2x6.10 | ||
| Main Level | Kitchen | 11.9x12.2 | ||
| Main Level | Dining Room | 12.2x11.6 | ||
| Main Level | Living Room | 17.2x6.10 |
Contact Us
Contact us for more information

Valma Budgell
(709) 726-8300
valma@valmabudgell.com/
202-125 Kelsey Drive
St. John's, Newfoundland & Labrador A1B 0L2
(709) 726-8300
(709) 726-4219

The trademarks REALTOR®, REALTORS®, and the REALTOR® logo are controlled by The Canadian Real Estate Association (CREA) and identify real estate professionals who are members of CREA. The trademarks MLS®, Multiple Listing Service® and the associated logos are owned by The Canadian Real Estate Association (CREA) and identify the quality of services provided by real estate professionals who are members of CREA. The trademark DDF® is owned by The Canadian Real Estate Association (CREA) and identifies CREA's Data Distribution Facility (DDF®)
May 11 2026 06:02:41
Newfoundland & Labrador Association of REALTORS®
RE/MAX Realty Specialists