

50 Main Road New Chelsea, Newfoundland & Labrador A0B 2N0

$259,900
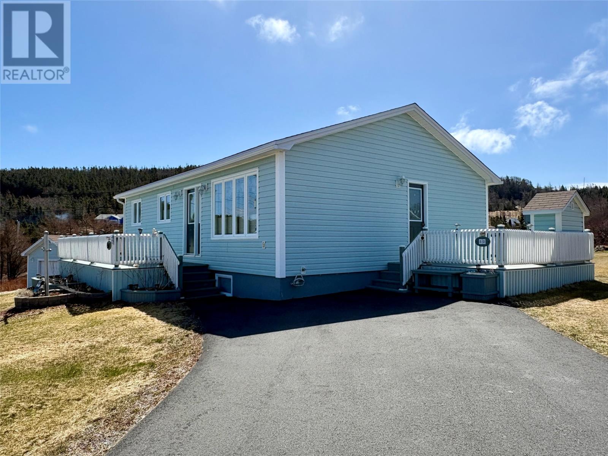
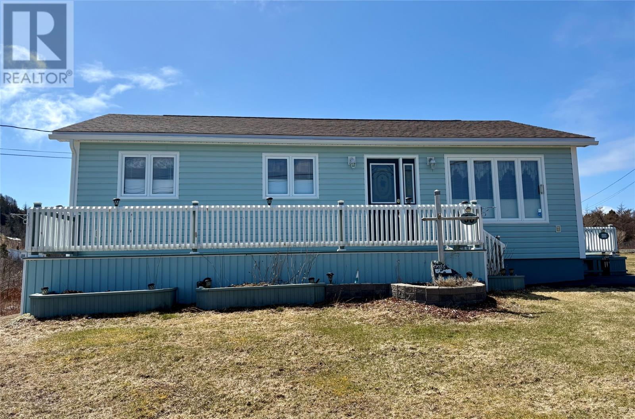
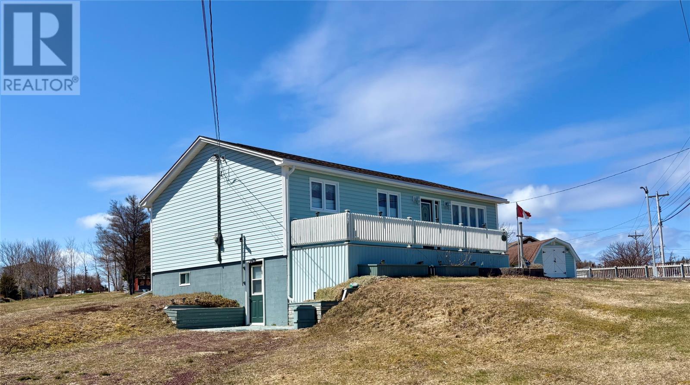
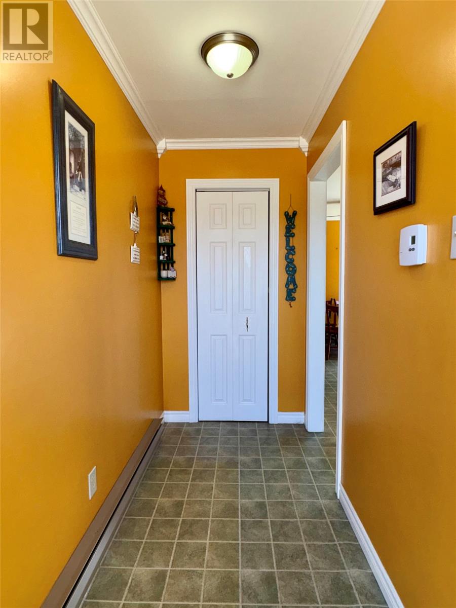
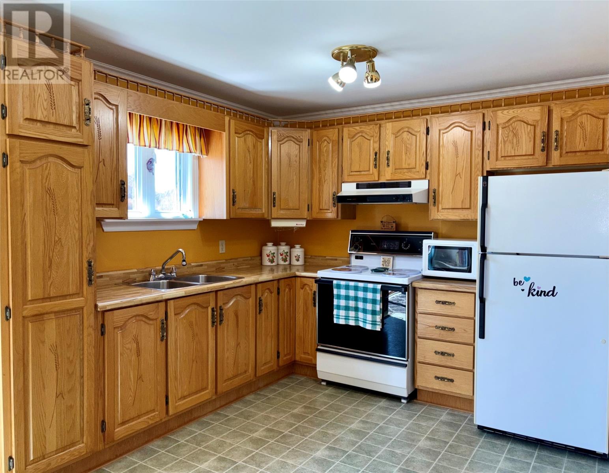
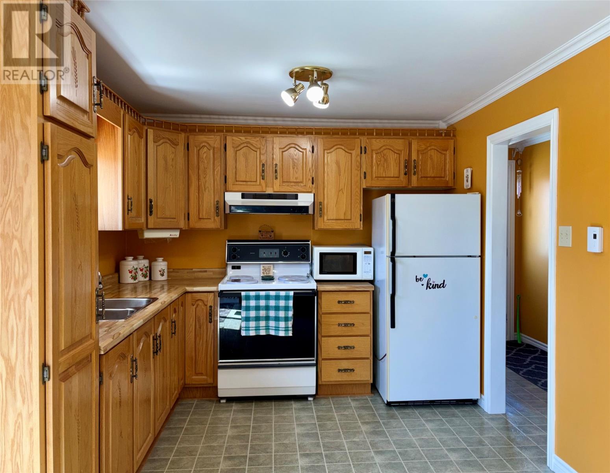
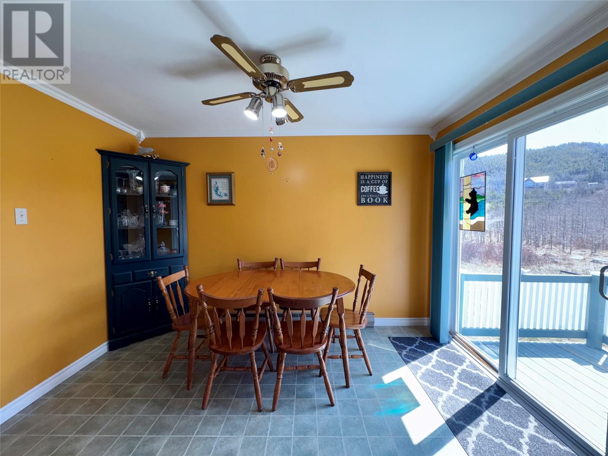
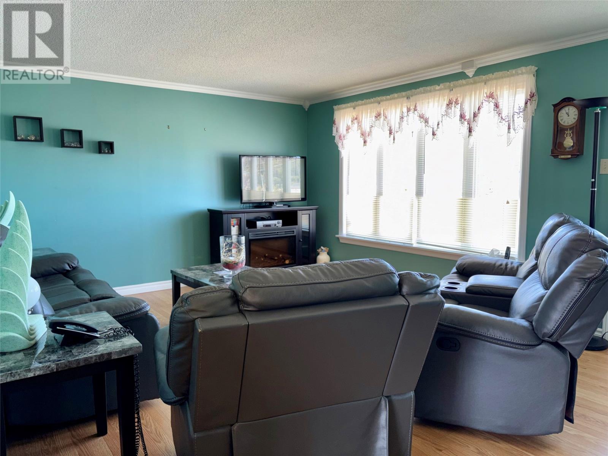
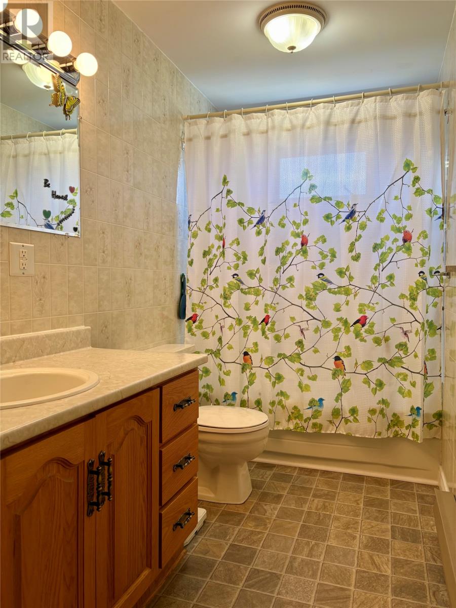
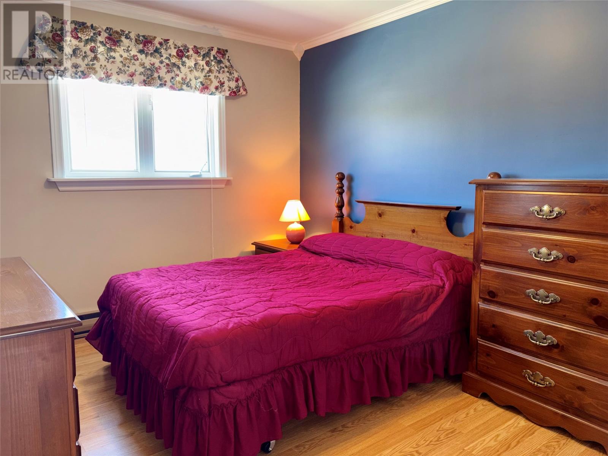
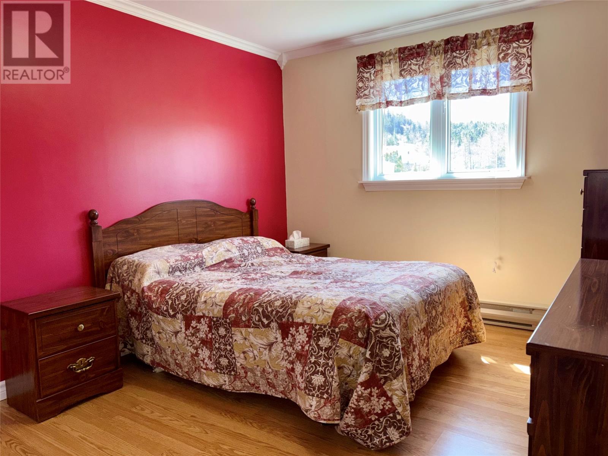
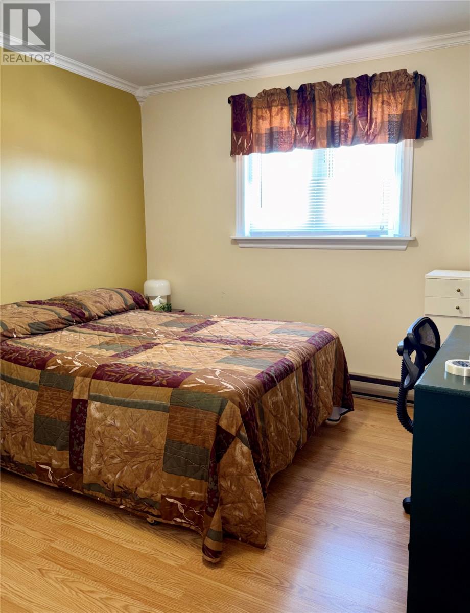
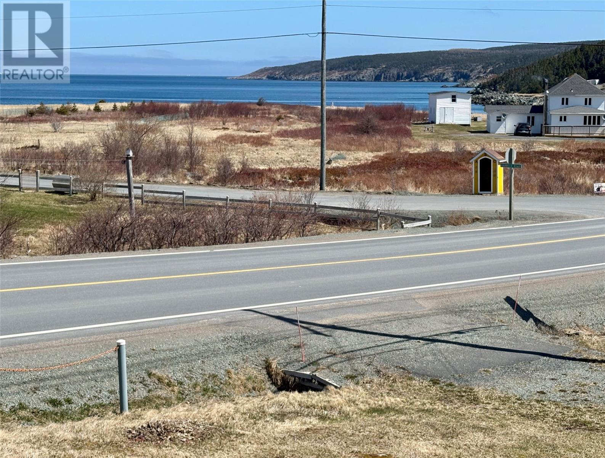
Well maintained three-bedroom bungalow, perfectly situated to take advantage of the beautiful ocean views. Whether you’re looking for a year-round residence, a family home, or a peaceful getaway, this property offers comfort, space, and versatility. The main floor features a bright eat-in kitchen, along with a spacious living room. Three well-sized bedrooms and a full bathroom complete the main level. Downstairs, the fully developed basement adds exceptional living space, including a large rec room with a convenient walk-out entrance perfect for guests. You’ll also find a half bath, laundry room, and utility room, plus a separate area with a sink and cabinetry that could easily accommodate a future kitchenette. Located approximately 30 minutes from Carbonear and all major amenities, this home combines the tranquility of coastal living with easy access to everything you need. (id:59809)
Property Details
| MLS® Number | 1296828 |
| Property Type | Single Family |
Building
| Bathroom Total | 2 |
| Bedrooms Above Ground | 3 |
| Bedrooms Total | 3 |
| Appliances | Refrigerator, Stove, Washer, Dryer |
| Architectural Style | Bungalow |
| Constructed Date | 1982 |
| Construction Style Attachment | Detached |
| Exterior Finish | Vinyl Siding |
| Flooring Type | Mixed Flooring |
| Foundation Type | Poured Concrete |
| Half Bath Total | 1 |
| Heating Fuel | Electric |
| Heating Type | Baseboard Heaters |
| Stories Total | 1 |
| Size Interior | 1,940 Ft2 |
| Type | House |
| Utility Water | Drilled Well |
Parking
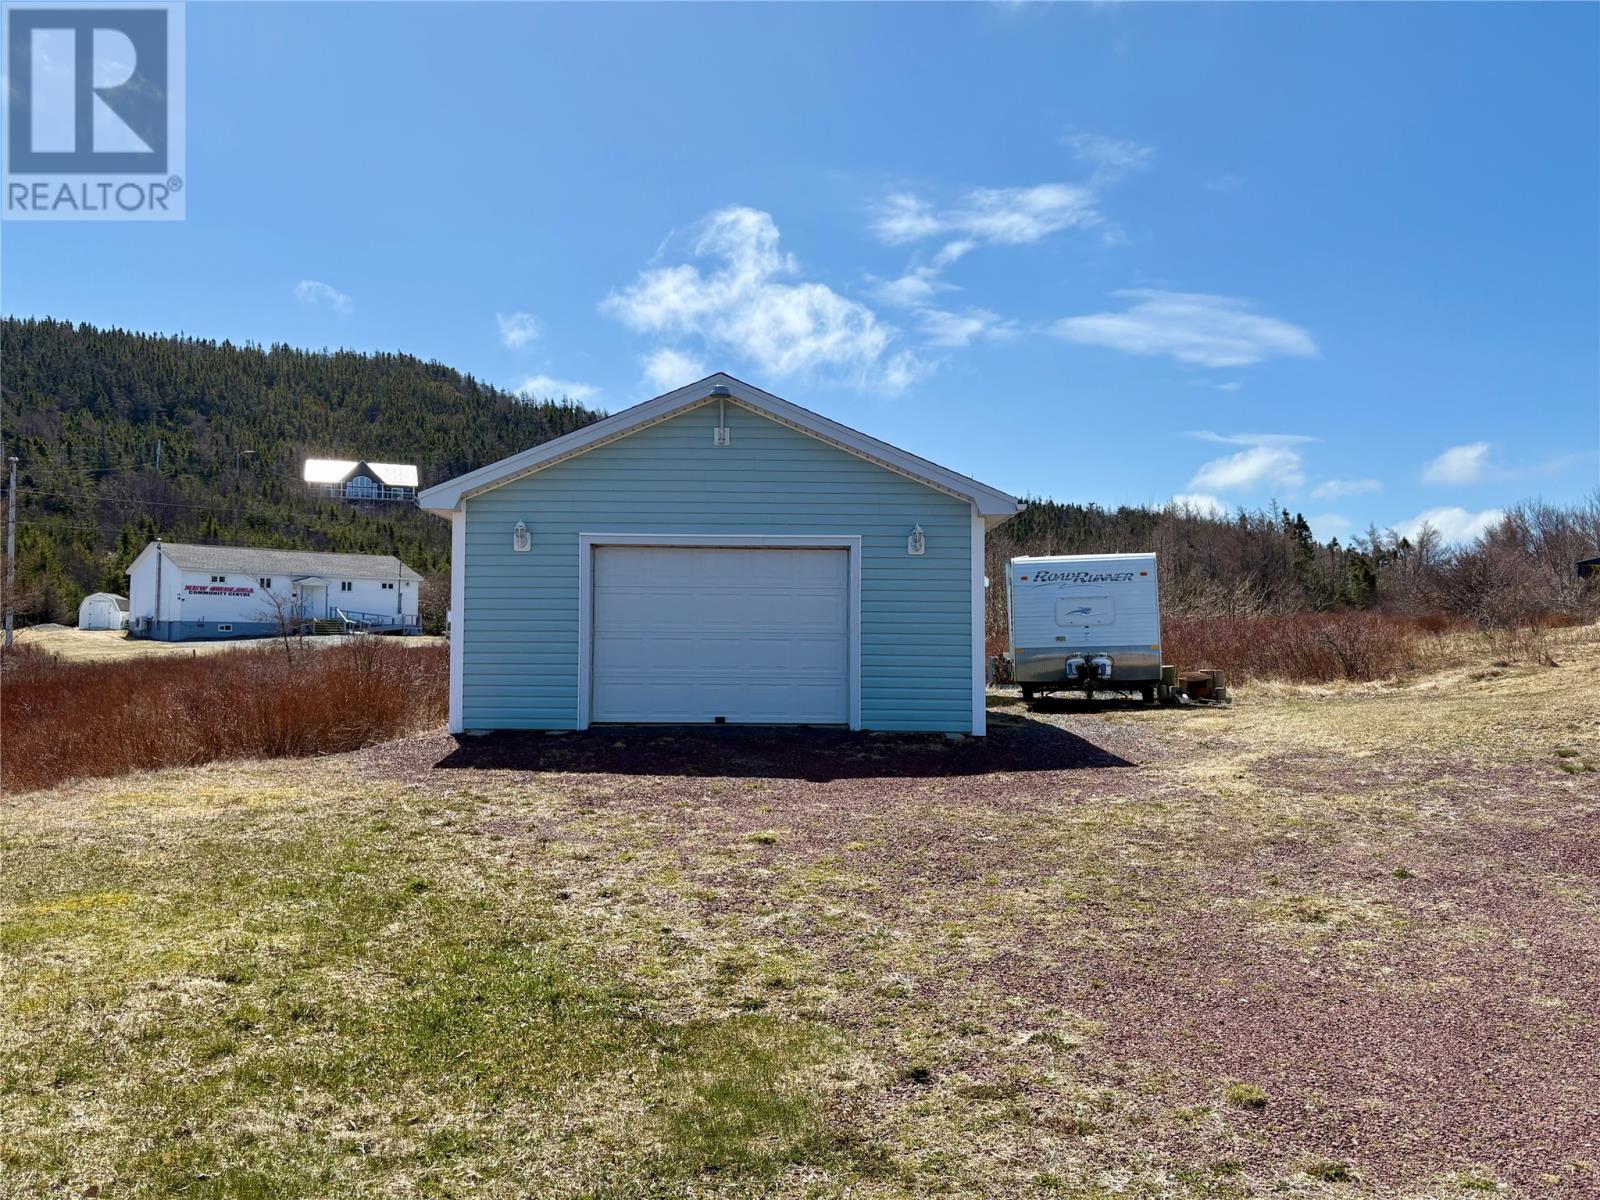
| Garage | 1 |
| Detached Garage |
Land
| Access Type | Year-round Access |
| Acreage | No |
| Landscape Features | Landscaped |
| Sewer | Septic Tank |
| Size Irregular | 192 X 56 X 185 X 103 |
| Size Total Text | 192 X 56 X 185 X 103|10,890 - 21,799 Sqft (1/4 - 1/2 Ac) |
| Zoning Description | Res |
Rooms
| Level | Type | Length | Width | Dimensions |
|---|---|---|---|---|
| Basement | Mud Room | 5 x 5 | ||
| Basement | Recreation Room | 30.5 x 20.1 | ||
| Basement | Utility Room | 7 x 5 | ||
| Basement | Bath (# Pieces 1-6) | 6.5 x 5 | ||
| Basement | Laundry Room | 6.5 x 5 | ||
| Main Level | Bedroom | 9 x 10 | ||
| Main Level | Bedroom | 11 x 9 | ||
| Main Level | Bedroom | 11.5 x 9 | ||
| Main Level | Bath (# Pieces 1-6) | 9 x 5 | ||
| Main Level | Living Room | 17 x 13 | ||
| Main Level | Eating Area | 12 x 8.5 | ||
| Main Level | Kitchen | 12 x 10 | ||
| Main Level | Porch | 10 x 4 |
Contact Us
Contact us for more information

Nicole Dixon
(709) 596-3881
88f Manitoba Drive
Clarenville, Newfoundland & Labrador A5A 1K7
(709) 596-4079

The trademarks REALTOR®, REALTORS®, and the REALTOR® logo are controlled by The Canadian Real Estate Association (CREA) and identify real estate professionals who are members of CREA. The trademarks MLS®, Multiple Listing Service® and the associated logos are owned by The Canadian Real Estate Association (CREA) and identify the quality of services provided by real estate professionals who are members of CREA. The trademark DDF® is owned by The Canadian Real Estate Association (CREA) and identifies CREA's Data Distribution Facility (DDF®)
May 06 2026 01:03:45
Newfoundland & Labrador Association of REALTORS®
RE/MAX Eastern Edge Realty Ltd. Carbonear