

512 Carol Drive Labrador City, Newfoundland & Labrador A2V 1S5

$465,000
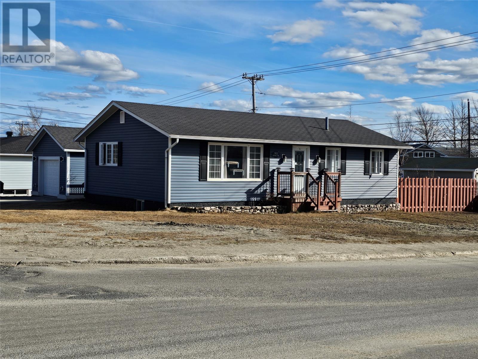
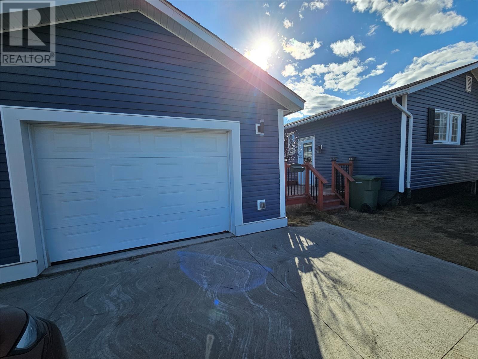
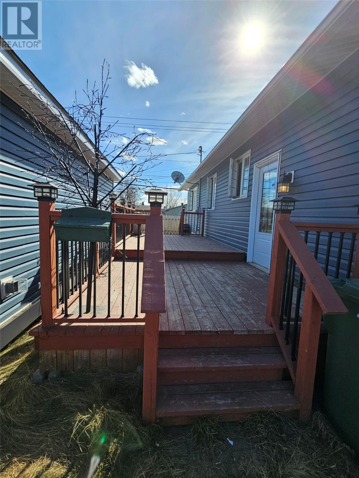
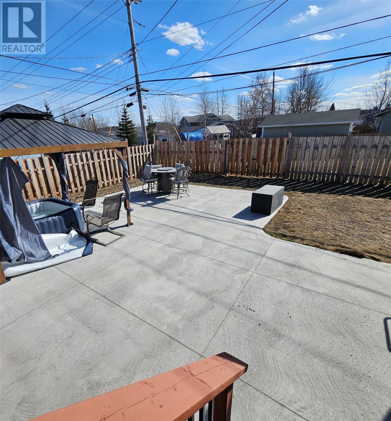
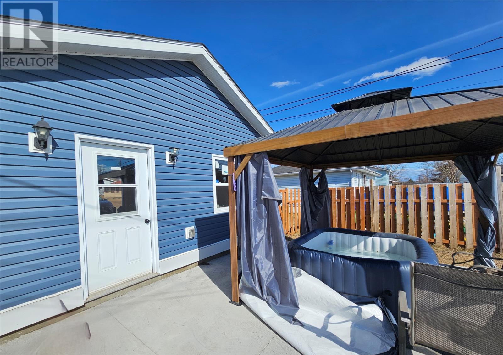
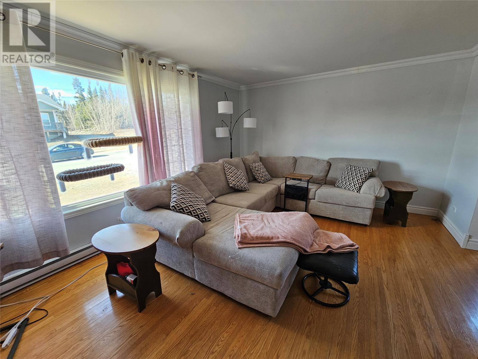
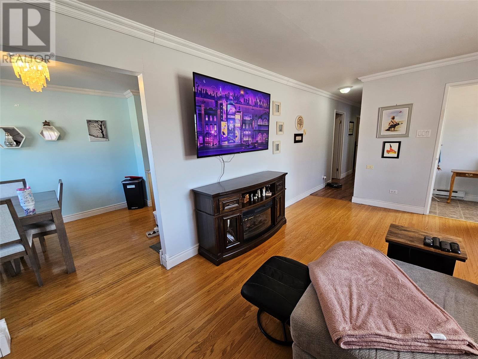
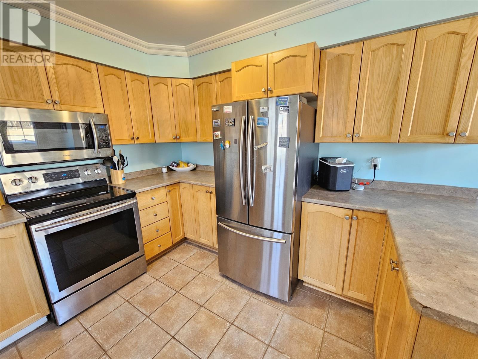
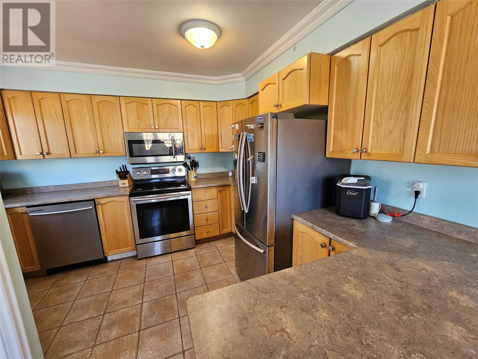
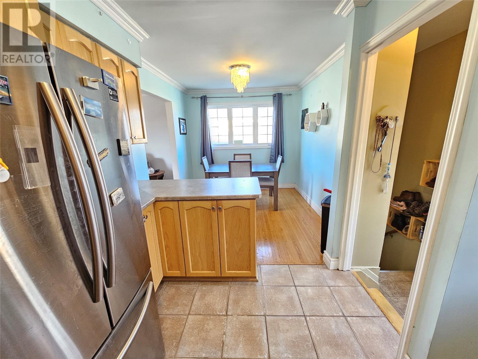
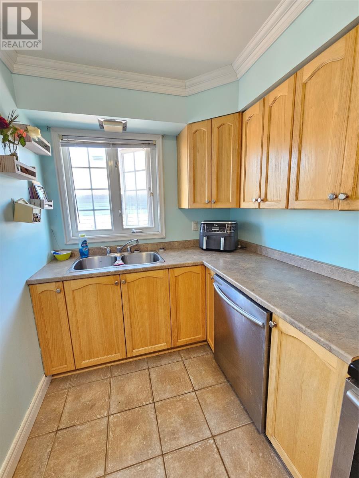
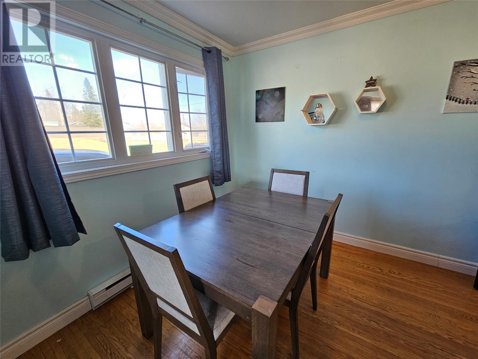
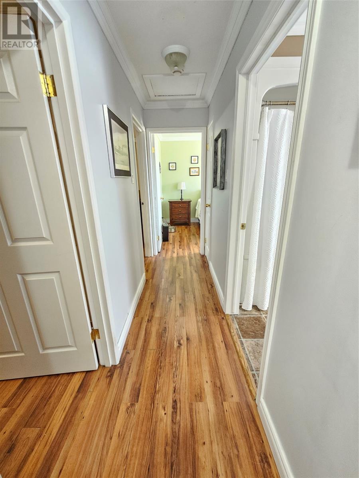
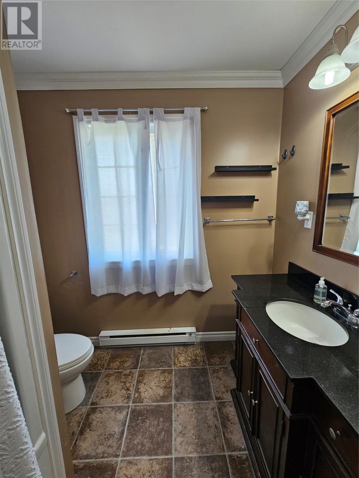
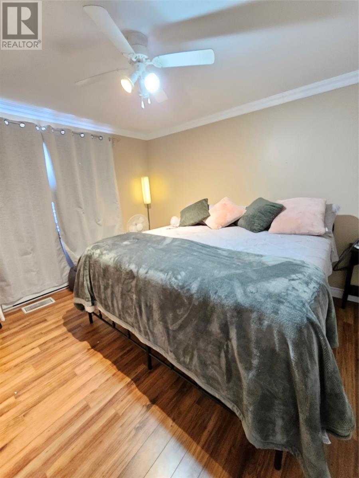
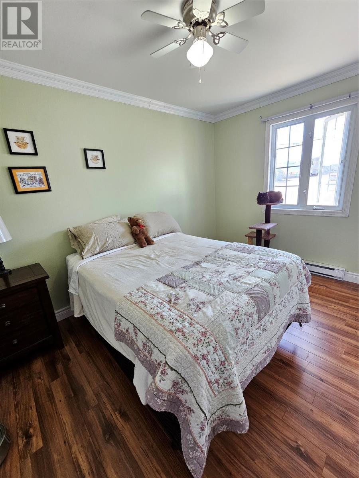
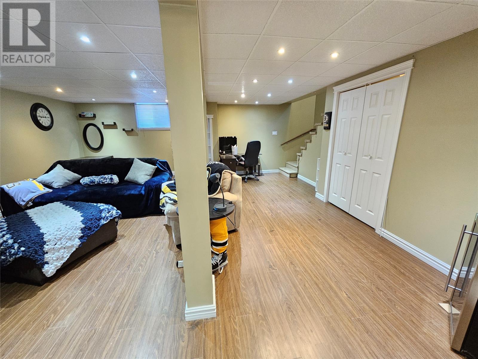
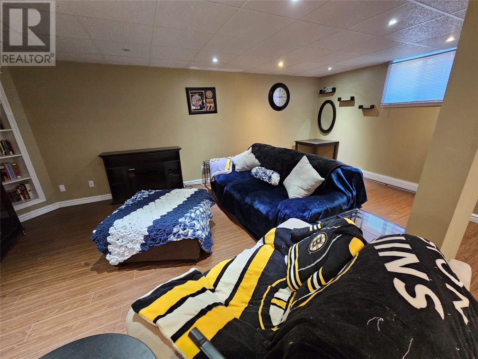
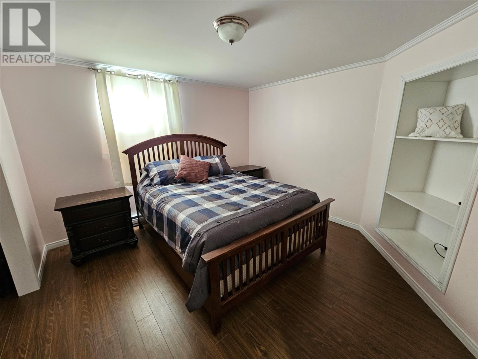
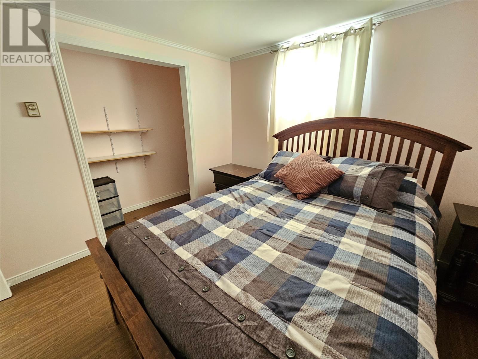
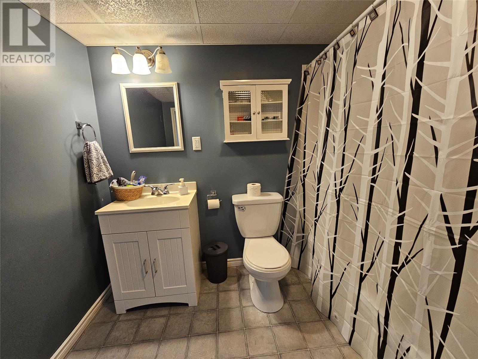
This charming bungalow won't last long with its nice garage & fenced yard! Nice & bright kitchen/dining area with peninsula. Spacious living room, 3 bedrooms, and a bathroom on the bain level. One of the bedrooms is currently being used as a laundry room with a one unit washer & dryer combo. This unit can be placed back in the basement if the new owner wishes. This home has a completed basement with a large rec room area, full bathroom & a bonus room, perfect for those overnight guests. A large patio opens to the backyard, perfect entertaining space with a green area & another concrete space for a gazebo, hottub or for dining. On this property is a 18 x 24 garage with a concrete driveway! The location is ideal as its within walking distance to a shopping mall & churches. Call TODAY to arrange your viewing! (id:59809)
Property Details
| MLS® Number | 1297521 |
| Property Type | Single Family |
Building
| Bathroom Total | 2 |
| Bedrooms Above Ground | 3 |
| Bedrooms Total | 3 |
| Appliances | Dishwasher, Refrigerator, Microwave, Stove, Washer, Dryer |
| Architectural Style | Bungalow |
| Constructed Date | 1964 |
| Construction Style Attachment | Detached |
| Exterior Finish | Vinyl Siding |
| Flooring Type | Laminate, Mixed Flooring |
| Foundation Type | Concrete |
| Heating Fuel | Electric |
| Heating Type | Baseboard Heaters, Forced Air |
| Stories Total | 1 |
| Size Interior | 2,412 Ft2 |
| Type | House |
| Utility Water | Municipal Water |
Parking
| Detached Garage |
Land
| Acreage | No |
| Fence Type | Fence |
| Sewer | Municipal Sewage System |
| Size Irregular | 91x91 |
| Size Total Text | 91x91|4,051 - 7,250 Sqft |
| Zoning Description | Res |
Rooms
| Level | Type | Length | Width | Dimensions |
|---|---|---|---|---|
| Basement | Bath (# Pieces 1-6) | 6 x 7 | ||
| Basement | Not Known | 12 x 11 | ||
| Basement | Recreation Room | 19 x 20 | ||
| Main Level | Porch | 4x7 | ||
| Main Level | Bedroom | 8 x 12 | ||
| Main Level | Eat In Kitchen | 8 x 18 | ||
| Main Level | Bath (# Pieces 1-6) | 4 x 8 | ||
| Main Level | Bedroom | 8 x 12 | ||
| Main Level | Primary Bedroom | 12 x 13 | ||
| Main Level | Living Room | 19 x 11 |
Contact Us
Contact us for more information

Beryl Russell
(709) 944-9503
215 Drake Ave.
Labrador City, Newfoundland & Labrador A2V 2B5
(709) 944-9500
(709) 944-9503

The trademarks REALTOR®, REALTORS®, and the REALTOR® logo are controlled by The Canadian Real Estate Association (CREA) and identify real estate professionals who are members of CREA. The trademarks MLS®, Multiple Listing Service® and the associated logos are owned by The Canadian Real Estate Association (CREA) and identify the quality of services provided by real estate professionals who are members of CREA. The trademark DDF® is owned by The Canadian Real Estate Association (CREA) and identifies CREA's Data Distribution Facility (DDF®)
May 19 2026 01:54:32
Newfoundland & Labrador Association of REALTORS®
Century 21 Big Land Realty Limited - Labrador City