

524 Main Street St Georges, Newfoundland & Labrador A0N 1Z0

$199,000
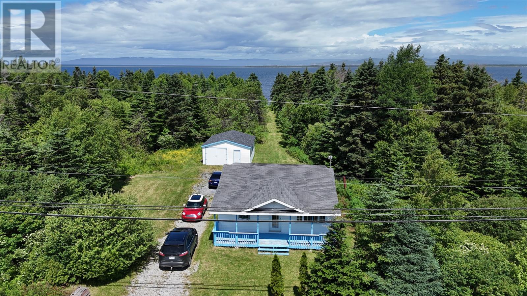
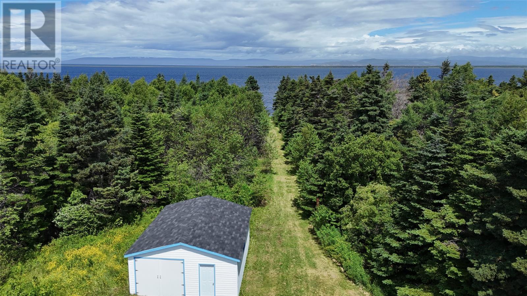
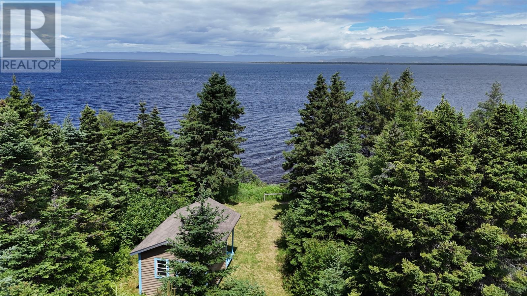
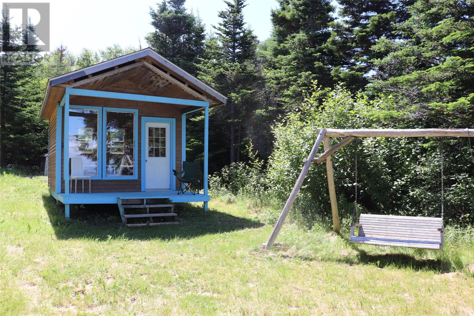
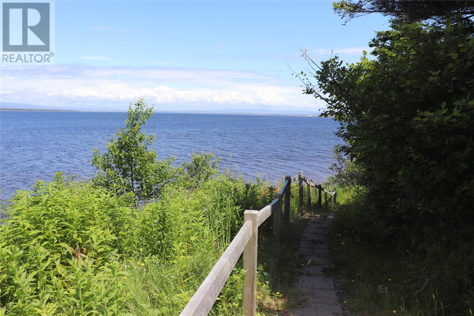
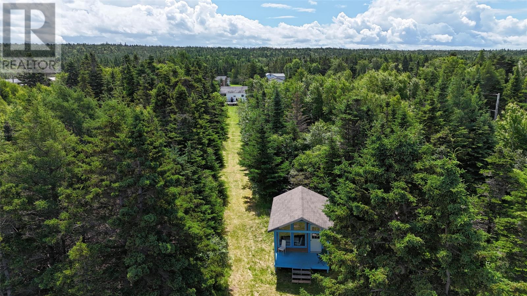
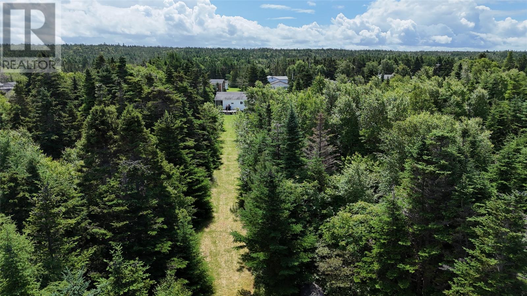
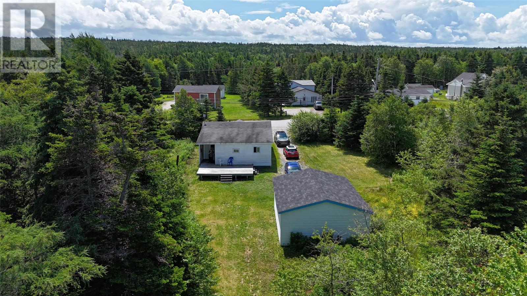
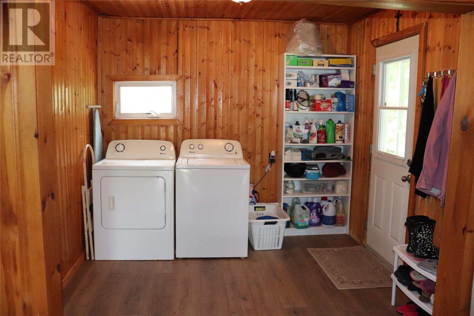
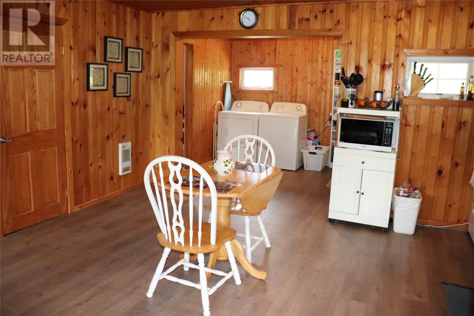
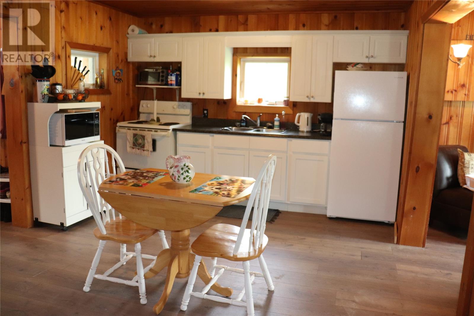
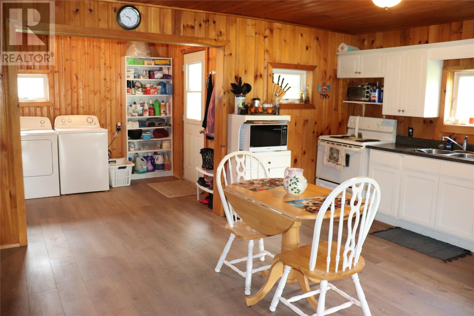
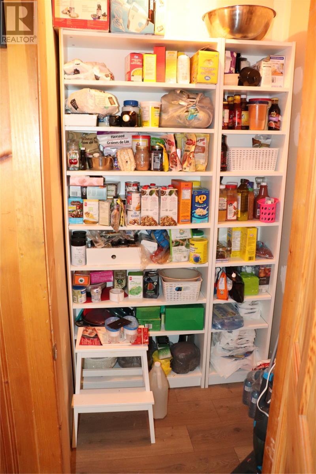
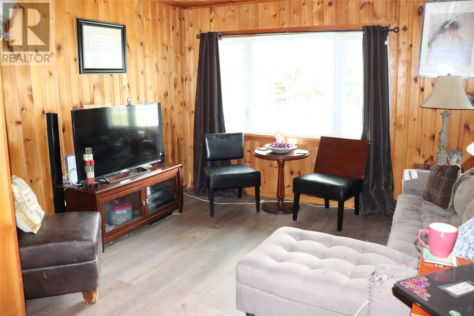
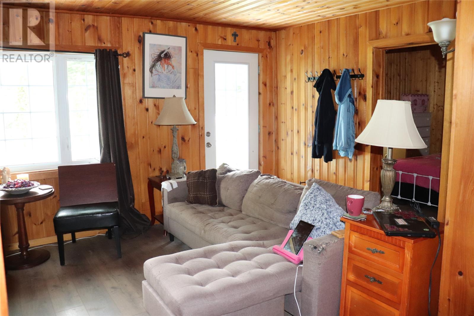
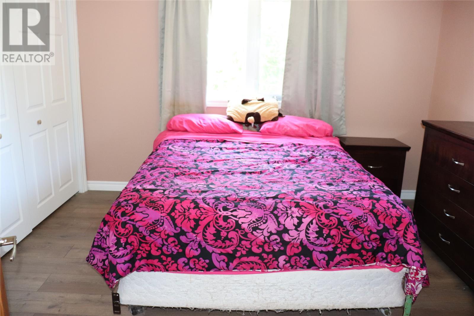
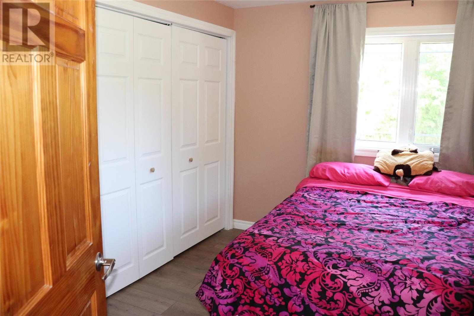
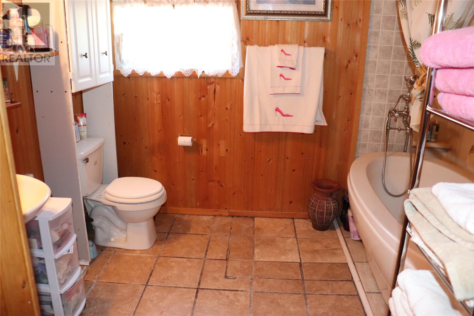
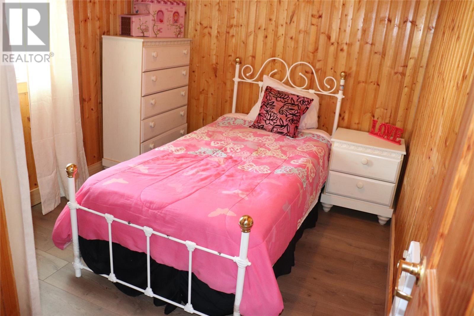
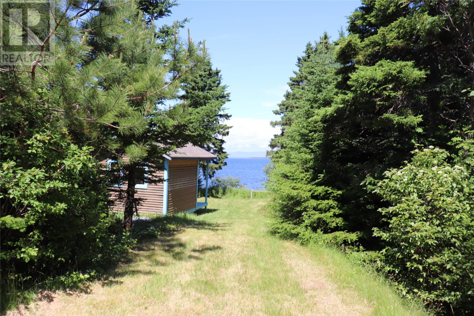
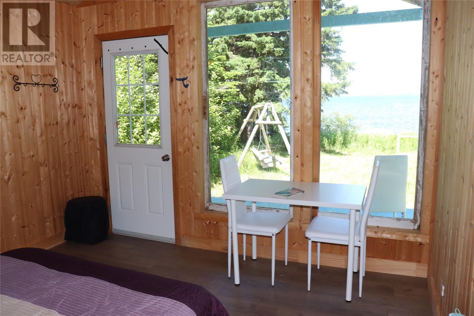
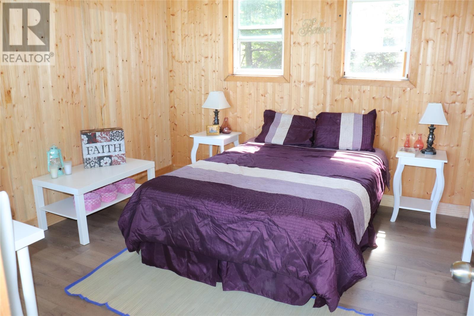
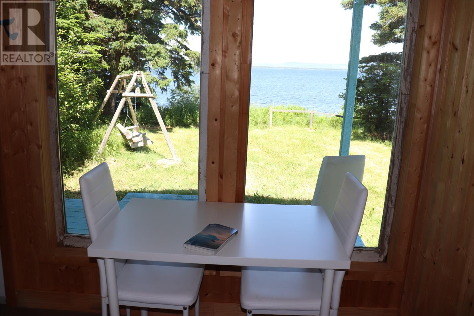
OCEANFRONT!!! This charming 2 bedroom, 1 bath bungalow sits on over an acre of ocean front property with a 20 x 24 garage and a 12 x 12 bunkie at the water's edge. Open concept living room, kitchen and dining area. with a pantry off the kitchen and a laundry area by the back entrance. The bathroom features a soaker tub. The lot is surrounded by mature trees offering privacy and a park like setting. Follow the path to the ocean and you will find the bunkie and walkway to the shore. Some of the recent upgrades include garage doors replaced, concrete floor, ceiling drywalled and shingles in 2023. The bunkie was finished and walkway/stairs to the beach. In 2022 the house had a new subfloor and laminate flooring laid. Primary bedroom was drywalled and a new closet added. New fridge Dec 2025 and finished pantry area. Call today for more information or to set up your appointment to view! (id:59809)
Property Details
| MLS® Number | 1300635 |
| Property Type | Single Family |
| View Type | Ocean View |
| Water Front Type | Waterfront |
Building
| Bathroom Total | 1 |
| Bedrooms Above Ground | 2 |
| Bedrooms Total | 2 |
| Appliances | Refrigerator, Stove, Washer, Dryer |
| Architectural Style | Bungalow |
| Constructed Date | 1972 |
| Exterior Finish | Vinyl Siding |
| Flooring Type | Marble, Ceramic, Laminate |
| Heating Fuel | Electric |
| Roof Material | Asphalt Shingle |
| Roof Style | Unknown |
| Stories Total | 1 |
| Size Interior | 762 Ft2 |
| Type | House |
| Utility Water | Municipal Water |
Parking
| Detached Garage |
Land
| Access Type | Water Access, Year-round Access |
| Acreage | Yes |
| Sewer | Municipal Sewage System |
| Size Irregular | 121 X 396 X 118 X 409 (1.10 Acres) |
| Size Total Text | 121 X 396 X 118 X 409 (1.10 Acres)|1 - 3 Acres |
| Zoning Description | Res |
Rooms
| Level | Type | Length | Width | Dimensions |
|---|---|---|---|---|
| Main Level | Not Known | 4.5 x 3.9 | ||
| Main Level | Bath (# Pieces 1-6) | 10.7 x 9.1 | ||
| Main Level | Bedroom | 10.6 s 8.3 | ||
| Main Level | Primary Bedroom | 11.7 x 11 | ||
| Main Level | Kitchen | 15.4 x 11.5 | ||
| Main Level | Living Room | 15.5 x 11 | ||
| Other | Not Known | 12 x 12 |
Contact Us
Contact us for more information

Dana Rose
(709) 643-6633
www.danarose.ca/
144 Main Street
Stephenville, Newfoundland & Labrador A2N 1J6
(709) 643-4433
(709) 643-6633

The trademarks REALTOR®, REALTORS®, and the REALTOR® logo are controlled by The Canadian Real Estate Association (CREA) and identify real estate professionals who are members of CREA. The trademarks MLS®, Multiple Listing Service® and the associated logos are owned by The Canadian Real Estate Association (CREA) and identify the quality of services provided by real estate professionals who are members of CREA. The trademark DDF® is owned by The Canadian Real Estate Association (CREA) and identifies CREA's Data Distribution Facility (DDF®)
July 31 2026 02:02:45
Newfoundland & Labrador Association of REALTORS®
Royal LePage Nl Realty-Stephenville