

53 Smallwood Drive Mount Pearl, Newfoundland & Labrador A1N 1B2

$279,900
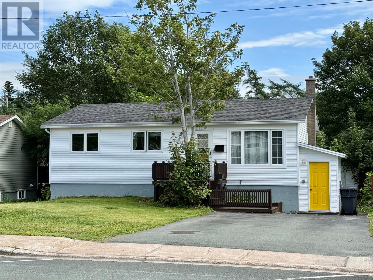
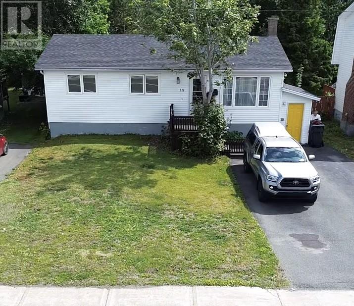
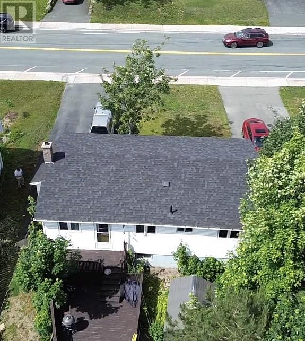
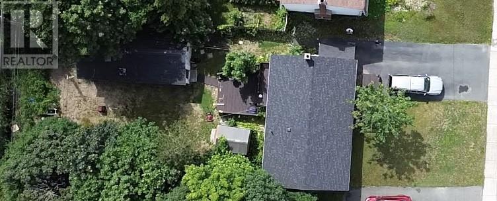
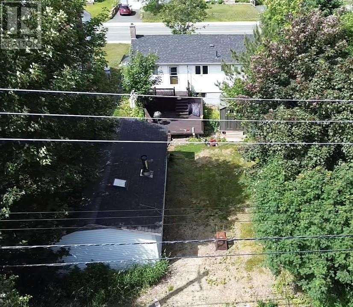
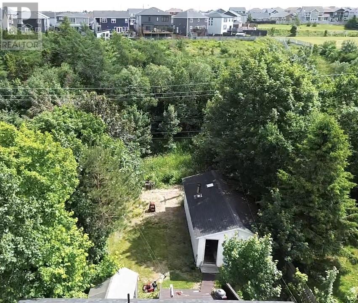
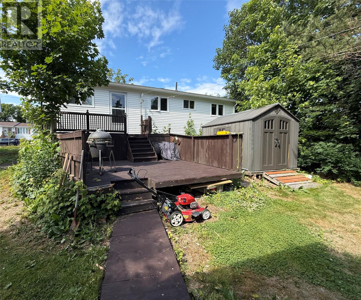
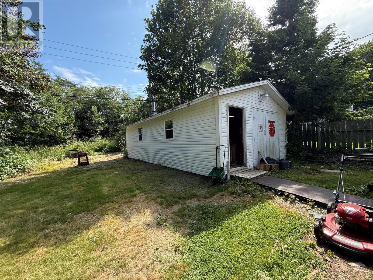
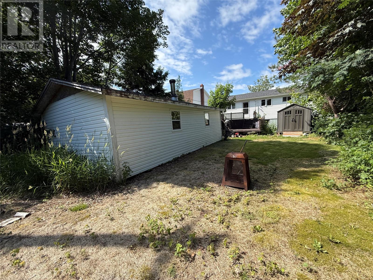
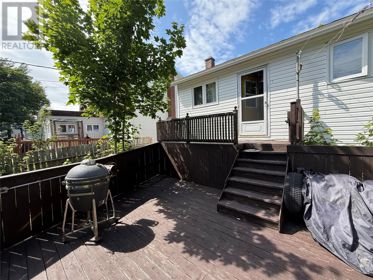
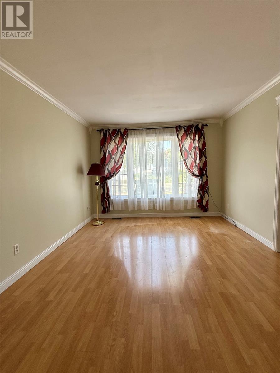
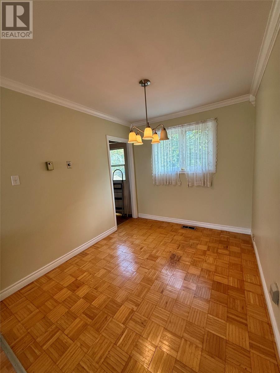
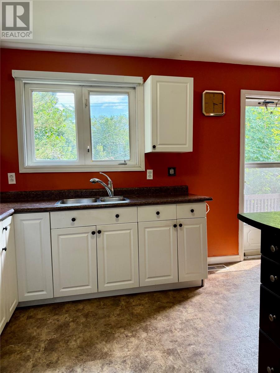
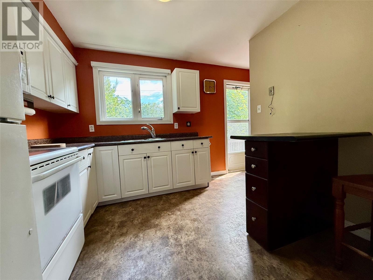
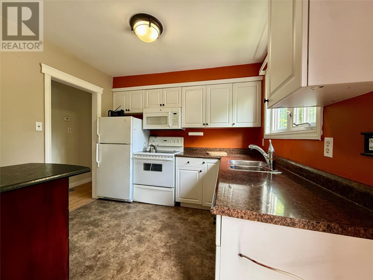
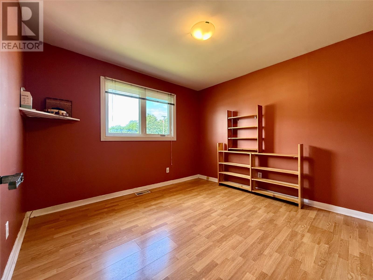
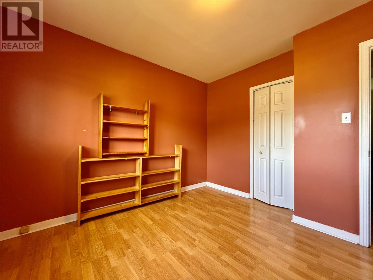
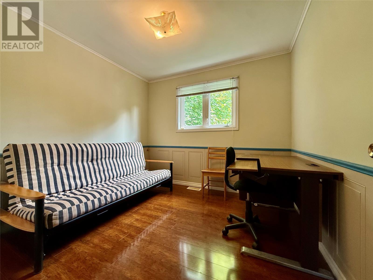
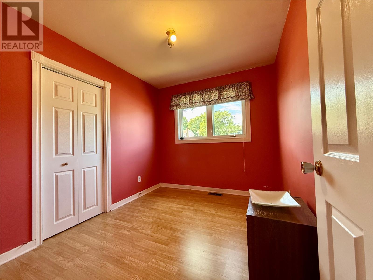
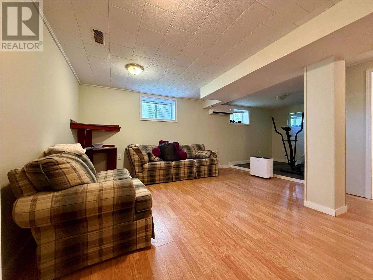
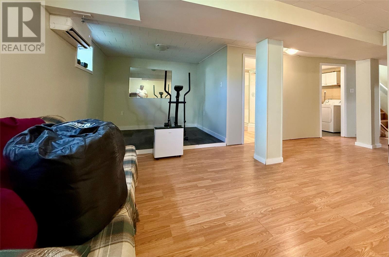
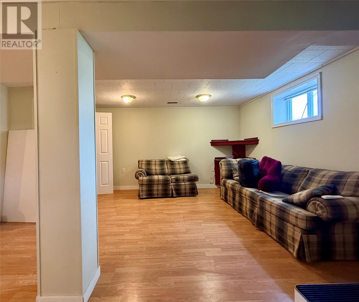
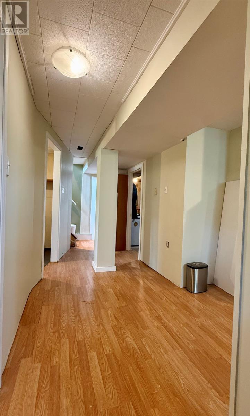
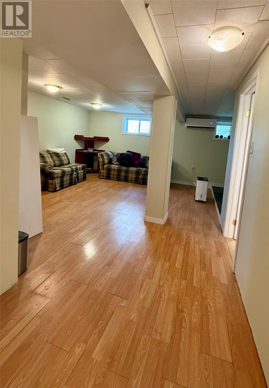
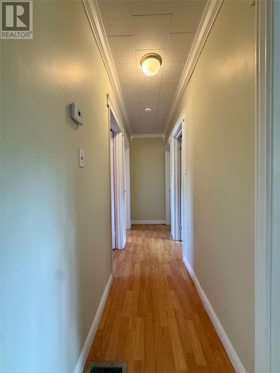
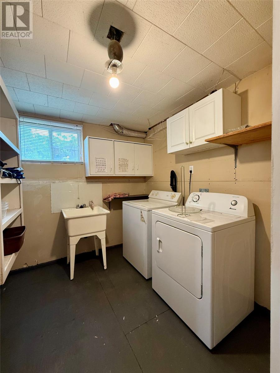
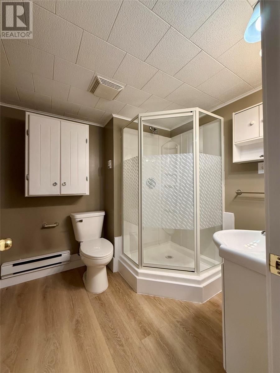
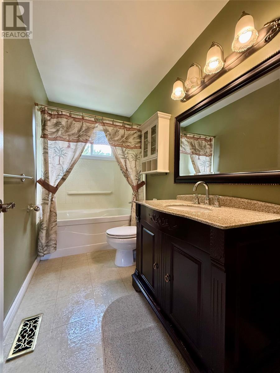
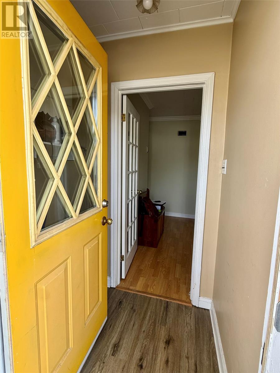
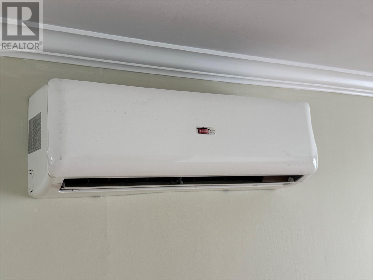
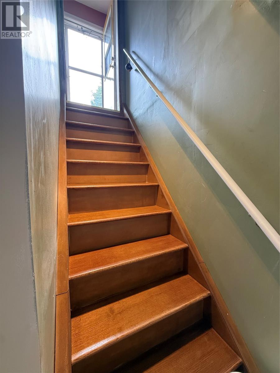
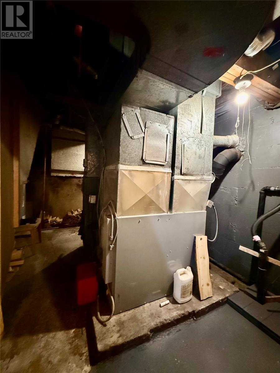
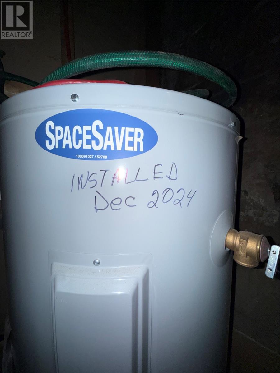
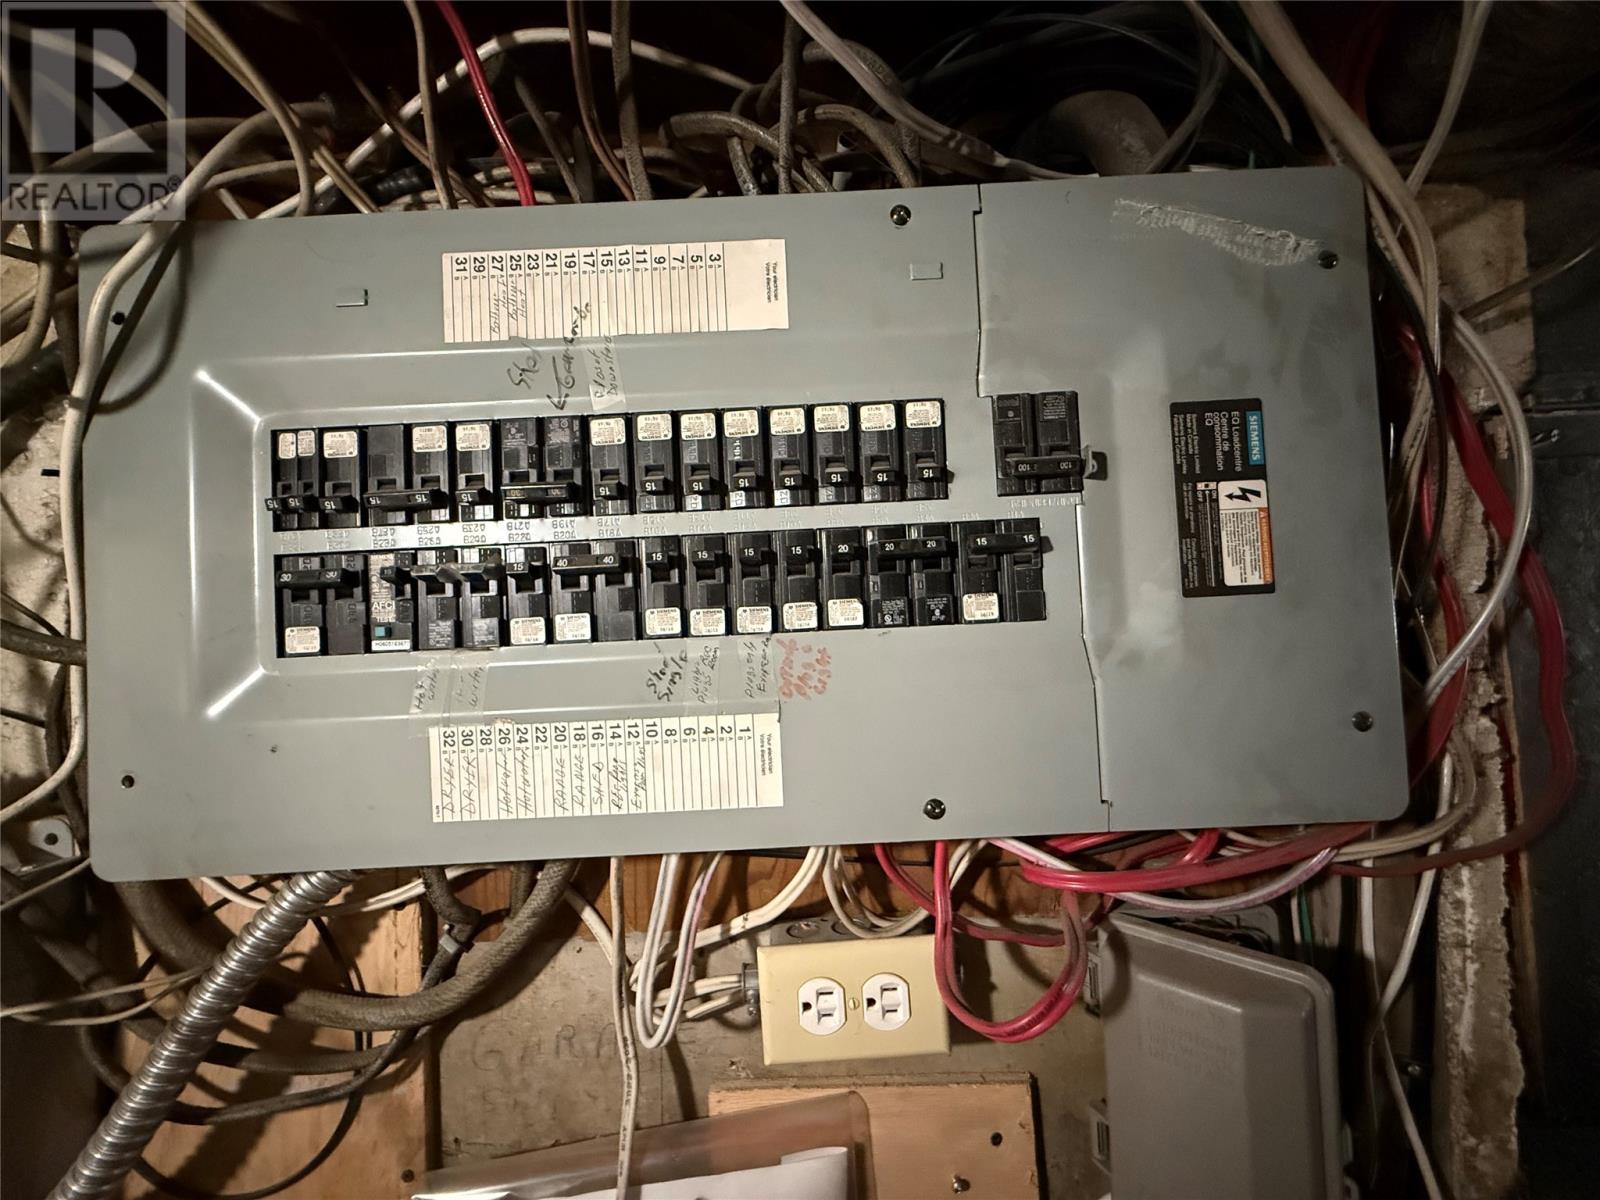
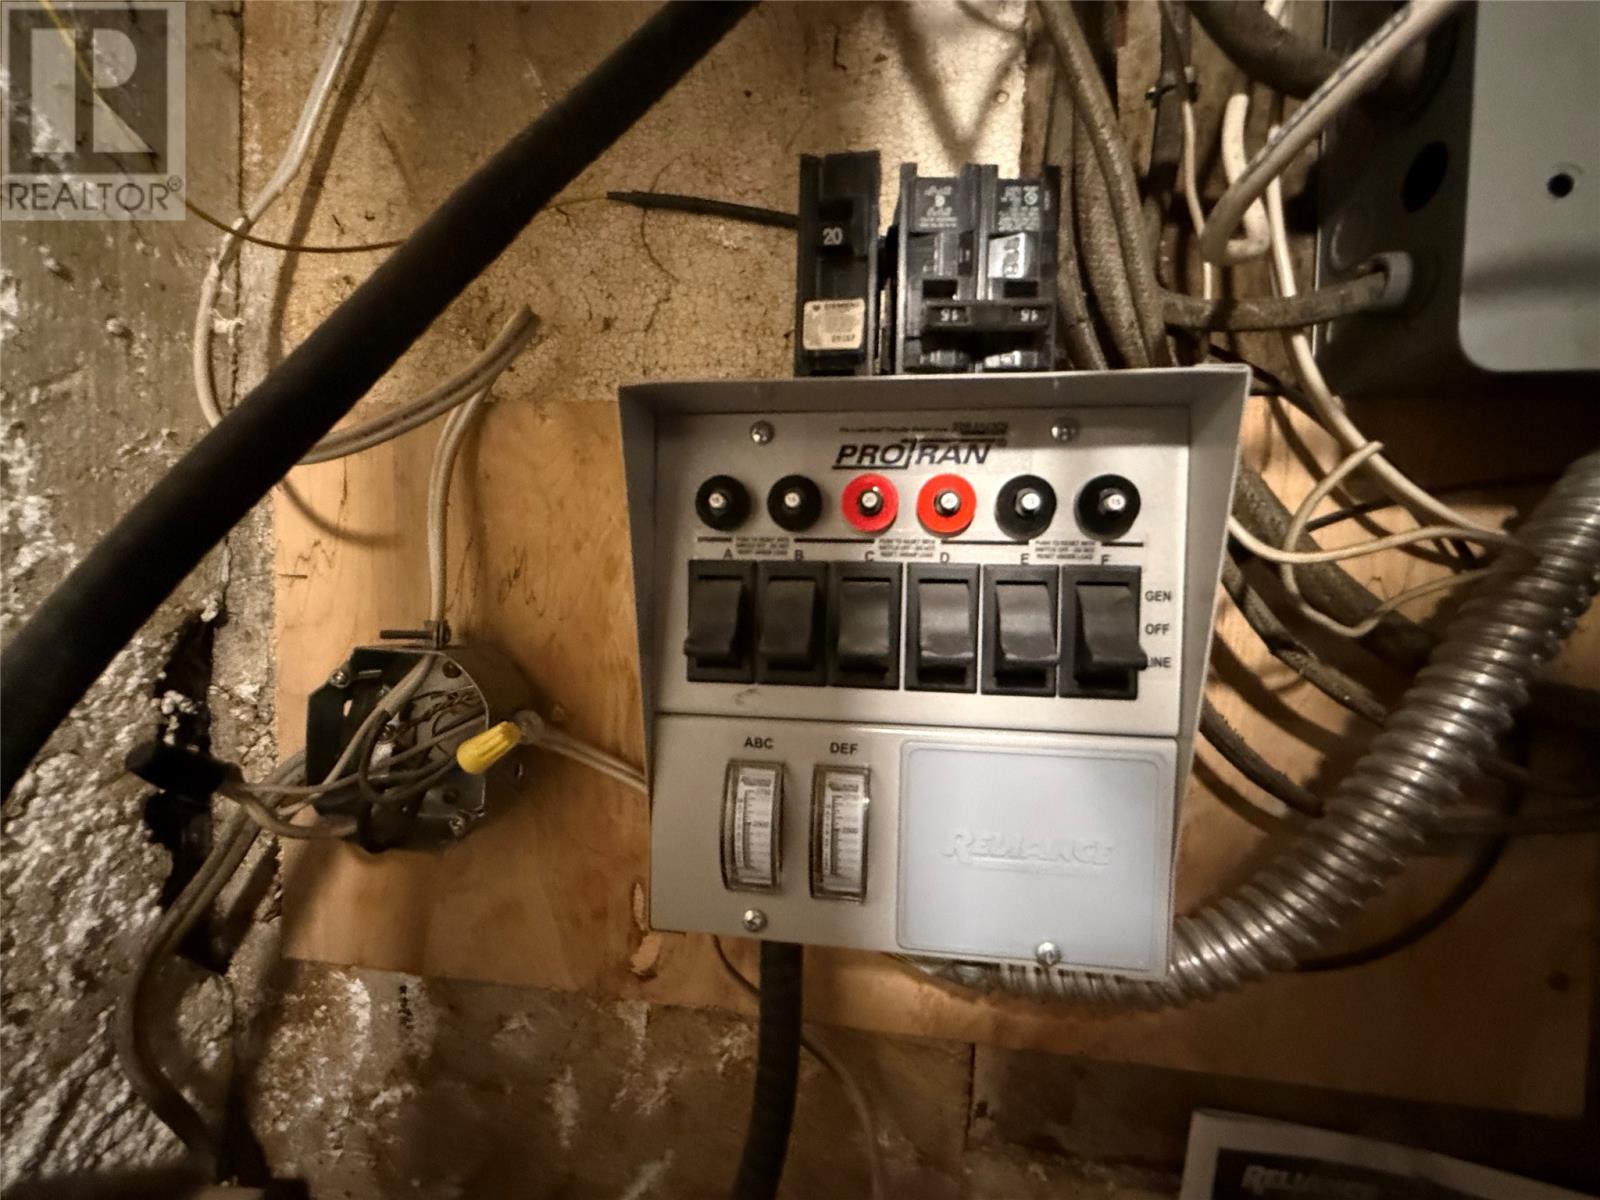
Welcome to this well-maintained 3-bedroom, 2-bathroom family home ideally located in the heart of Mount Pearl. Nestled on a mature lot with a beautifully private backyard, this property backs onto a peaceful green space and small stream, creating a tranquil setting that’s hard to find. The spacious yard also features a large shed/garage, perfect for storage, hobbies, or a workshop. Inside, you’ll find three comfortable bedrooms, two updated bathrooms, and a bright, functional layout designed for family living. The lower level offers a generous family room, abundant storage, and a dedicated workshop or hobby room. Mini-split heat pumps on both levels provide efficient heating and welcome air conditioning during the summer months, while the wood/oil furnace helps keep heating costs exceptionally affordable. A electrical system set up for a back up generator for those power outages. (Gen not included)Conveniently located close to schools, playgrounds, sporting facilities, churches, and shopping, this is a fantastic opportunity to own a family home in one of Mount Pearl’s most desirable neighbourhoods. (id:59809)
Property Details
| MLS® Number | 1300883 |
| Property Type | Single Family |
| Amenities Near By | Recreation, Shopping |
| Equipment Type | None |
| Rental Equipment Type | None |
| Storage Type | Storage Shed |
Building
| Bathroom Total | 2 |
| Bedrooms Above Ground | 3 |
| Bedrooms Total | 3 |
| Architectural Style | Bungalow |
| Constructed Date | 1971 |
| Construction Style Attachment | Detached |
| Exterior Finish | Vinyl Siding |
| Flooring Type | Laminate |
| Heating Fuel | Oil, Wood |
| Heating Type | Forced Air, Mini-split |
| Stories Total | 1 |
| Size Interior | 1,875 Ft2 |
| Type | House |
| Utility Water | Municipal Water |
Parking
| Detached Garage |
Land
| Acreage | No |
| Land Amenities | Recreation, Shopping |
| Landscape Features | Landscaped |
| Sewer | Municipal Sewage System |
| Size Irregular | 50 X 100 |
| Size Total Text | 50 X 100|4,051 - 7,250 Sqft |
| Zoning Description | Res |
Rooms
| Level | Type | Length | Width | Dimensions |
|---|---|---|---|---|
| Lower Level | Bath (# Pieces 1-6) | Full | ||
| Lower Level | Not Known | 9 x 7 | ||
| Lower Level | Utility Room | 13 x 8 | ||
| Lower Level | Mud Room | 4 x 9 | ||
| Lower Level | Storage | 4 x 6 | ||
| Lower Level | Workshop | 17 x 8.5 | ||
| Lower Level | Family Room | 15 x 14 | ||
| Main Level | Bath (# Pieces 1-6) | Full | ||
| Main Level | Porch | 4 x 5 | ||
| Main Level | Bedroom | 9.5 x 9.5 | ||
| Main Level | Bedroom | 10 x 8 | ||
| Main Level | Primary Bedroom | 11 x 10 | ||
| Main Level | Dining Nook | 10 x 8 | ||
| Main Level | Kitchen | 10 x 9.5 | ||
| Main Level | Living Room | 11 x 13 |
Contact Us
Contact us for more information

Paul Ford
Broker
www.remaxavalon.ca/
202-125 Kelsey Drive
St. John's, Newfoundland & Labrador A1B 0L2
(709) 726-8300
(709) 726-4219

The trademarks REALTOR®, REALTORS®, and the REALTOR® logo are controlled by The Canadian Real Estate Association (CREA) and identify real estate professionals who are members of CREA. The trademarks MLS®, Multiple Listing Service® and the associated logos are owned by The Canadian Real Estate Association (CREA) and identify the quality of services provided by real estate professionals who are members of CREA. The trademark DDF® is owned by The Canadian Real Estate Association (CREA) and identifies CREA's Data Distribution Facility (DDF®)
July 23 2026 06:52:27
Newfoundland & Labrador Association of REALTORS®
RE/MAX Realty Specialists