

54 Whitty's Lane Torbay, Newfoundland & Labrador A2K 1H1

$199,900
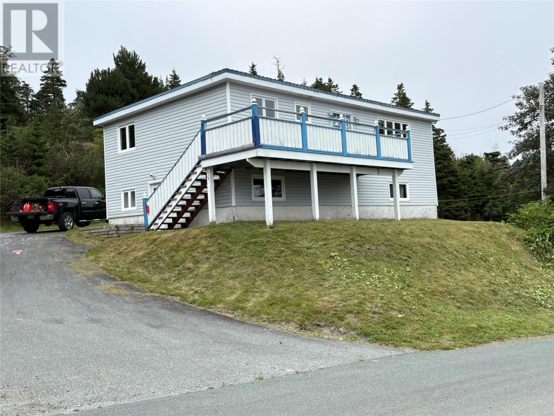
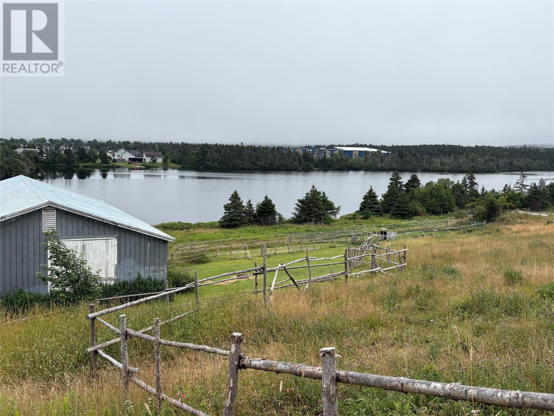
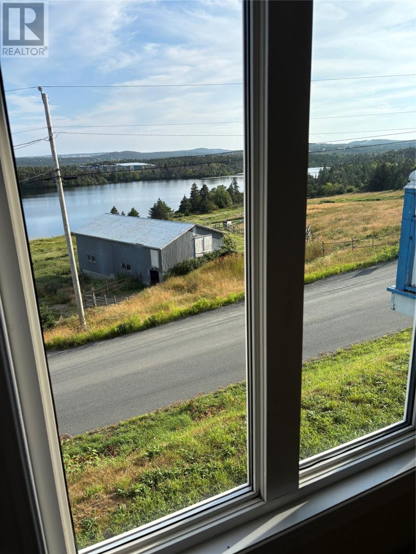
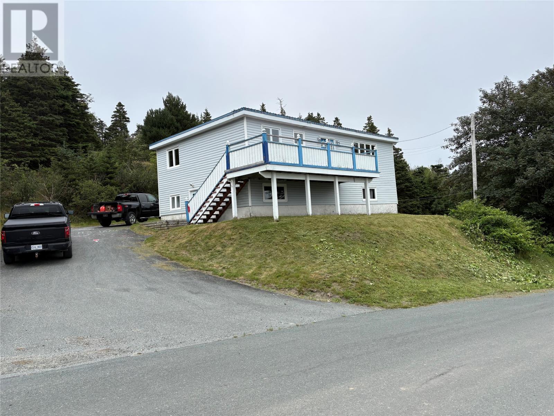
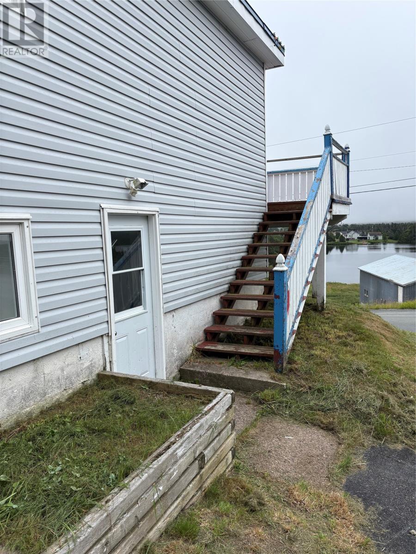
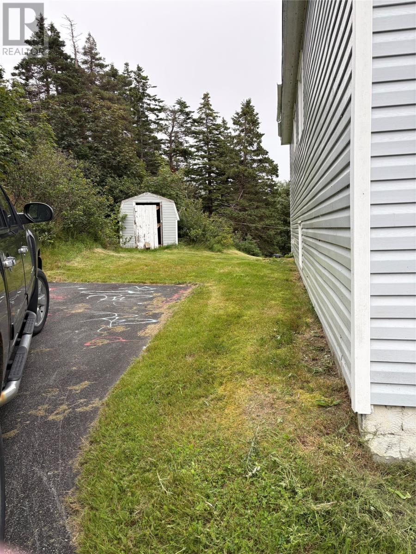
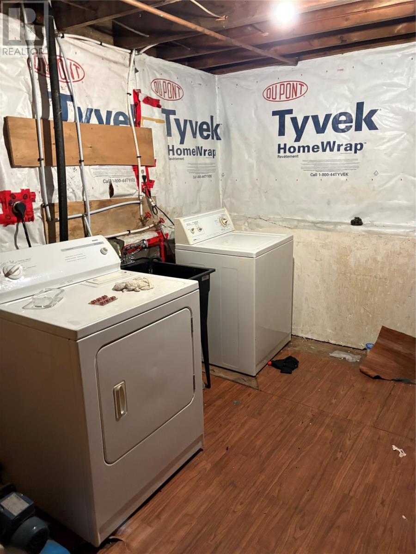
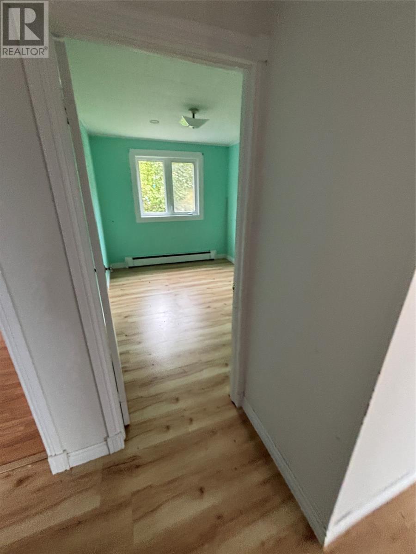
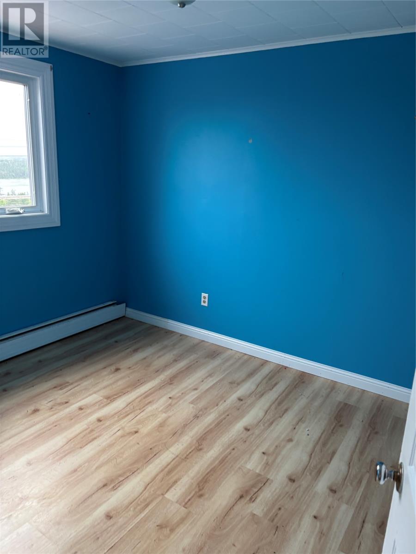
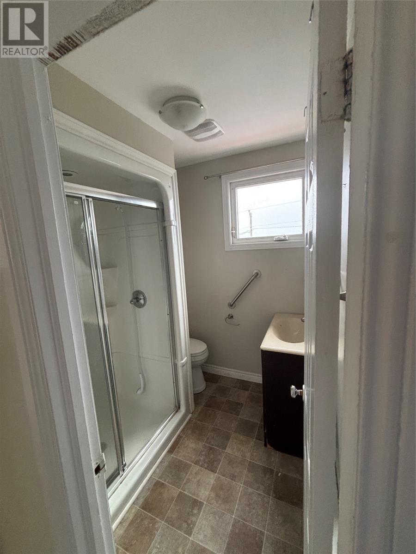
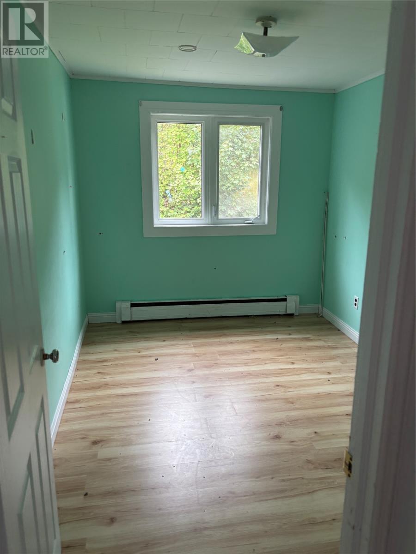
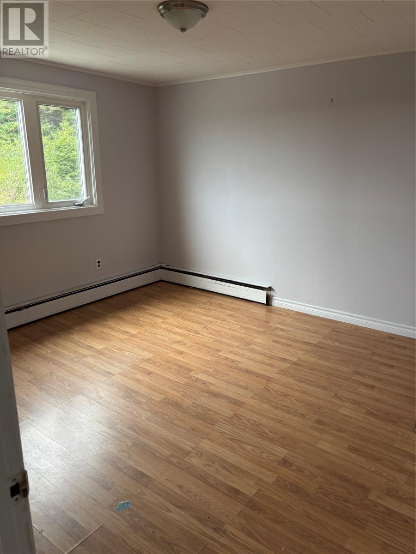
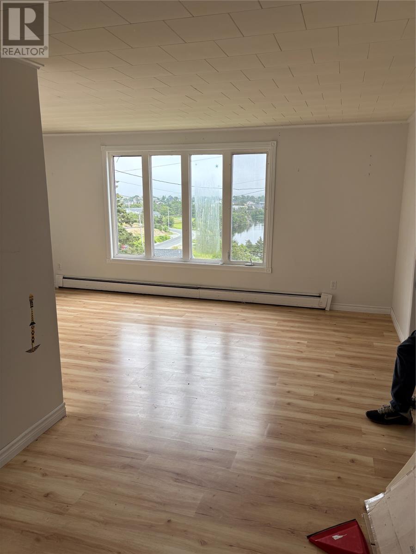
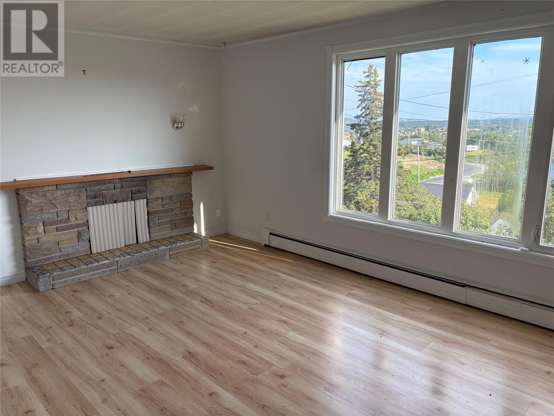
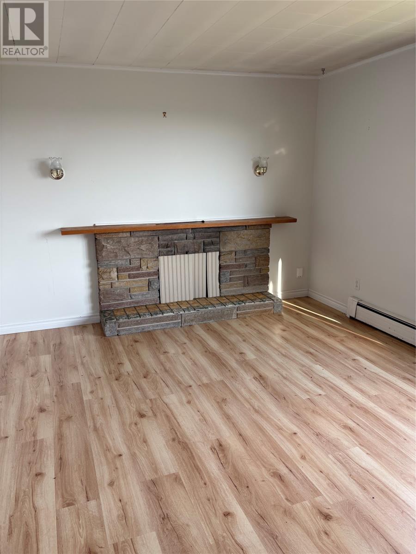
A property with a view. Located on a hillside in Torbay, this three-bedroom, one-bath home sitting on over 1.5 acres is just waiting for someone handy to make it their dream home or convert to an investment property. Set on quiet Whitty’s Lane overlooking Watts Pond, it offers a beautiful setting close to St. John’s and essential amenities, including schools, shopping, grocery stores, and restaurants. Close to walking trails taking in all the beauty and tranquility Torbay has to offer. The basement is partially finished, leaving additional space ready for your personal vision. This is a great renovation project or even a flip. Book your viewing today (id:59809)
Property Details
| MLS® Number | 1302277 |
| Property Type | Single Family |
| Amenities Near By | Shopping |
Building
| Bathroom Total | 1 |
| Bedrooms Above Ground | 3 |
| Bedrooms Total | 3 |
| Appliances | Refrigerator, Stove, Washer, Dryer |
| Architectural Style | 2 Level |
| Constructed Date | 1969 |
| Exterior Finish | Vinyl Siding |
| Flooring Type | Mixed Flooring |
| Foundation Type | Block |
| Heating Type | Hot Water Radiator Heat |
| Roof Material | Asphalt Shingle |
| Roof Style | Unknown |
| Stories Total | 2 |
| Size Interior | 2,037 Ft2 |
| Type | House |
| Utility Water | Dug Well |
Land
| Acreage | No |
| Land Amenities | Shopping |
| Landscape Features | Landscaped |
| Sewer | Septic Tank |
| Size Irregular | 21800-32 |
| Size Total Text | 21800-32|21,780 - 32,669 Sqft (1/2 - 3/4 Ac) |
| Zoning Description | Res |
Rooms
| Level | Type | Length | Width | Dimensions |
|---|---|---|---|---|
| Basement | Utility Room | 10x18 | ||
| Basement | Laundry Room | 7x8 | ||
| Basement | Recreation Room | 12x14 | ||
| Main Level | Bath (# Pieces 1-6) | 4x8 | ||
| Main Level | Living Room | 10x14 | ||
| Main Level | Bedroom | 10x10 | ||
| Main Level | Bedroom | 8x10 | ||
| Main Level | Bedroom | 10x10 | ||
| Main Level | Dining Room | 8x10 | ||
| Main Level | Kitchen | 8x12 |
Contact Us
Contact us for more information
John Pinto
202-125 Kelsey Drive
St. John's, Newfoundland & Labrador A1B 0L2
(709) 726-8300
(709) 726-4219

Tina Snow
(709) 726-4219
tinasnow.com/
202-125 Kelsey Drive
St. John's, Newfoundland & Labrador A1B 0L2
(709) 726-8300
(709) 726-4219

The trademarks REALTOR®, REALTORS®, and the REALTOR® logo are controlled by The Canadian Real Estate Association (CREA) and identify real estate professionals who are members of CREA. The trademarks MLS®, Multiple Listing Service® and the associated logos are owned by The Canadian Real Estate Association (CREA) and identify the quality of services provided by real estate professionals who are members of CREA. The trademark DDF® is owned by The Canadian Real Estate Association (CREA) and identifies CREA's Data Distribution Facility (DDF®)
September 18 2026 02:30:23
Newfoundland & Labrador Association of REALTORS®
RE/MAX Realty Specialists