

55 Cloud Drive Roddickton, Newfoundland & Labrador A0K 4P0

$29,900
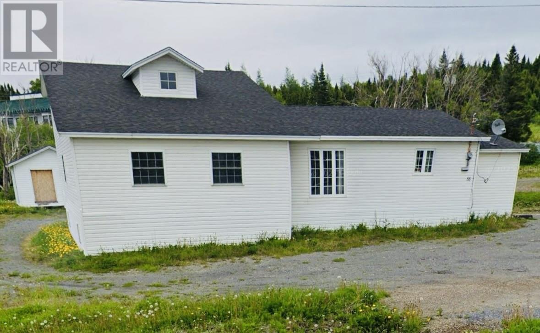
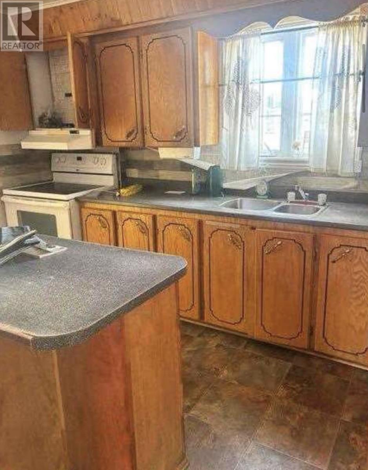
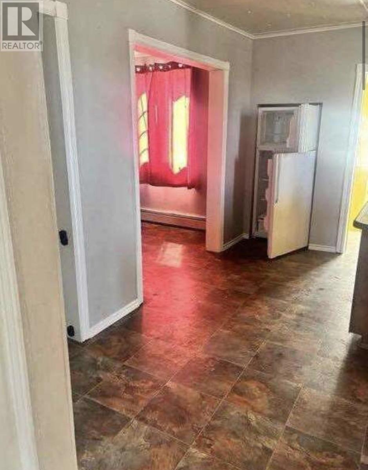
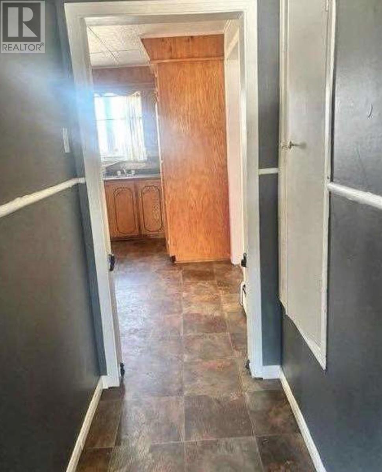
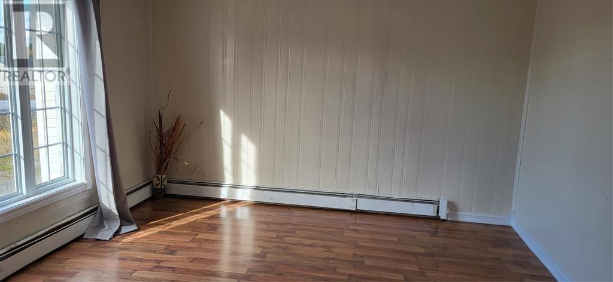
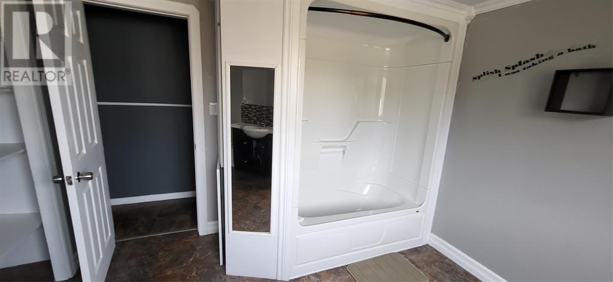
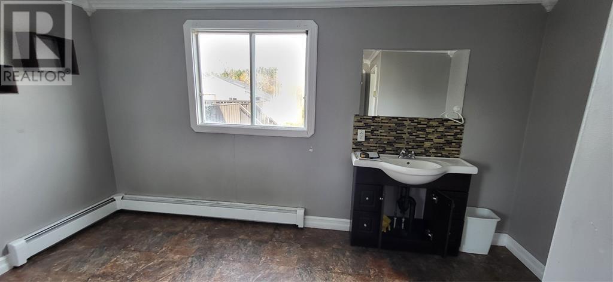
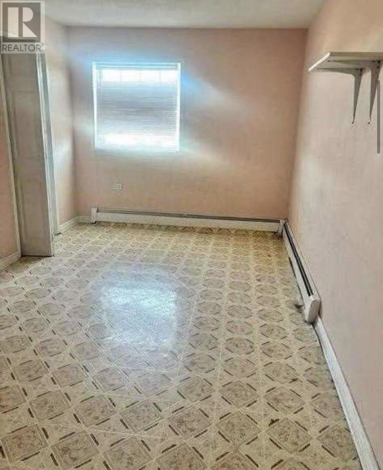
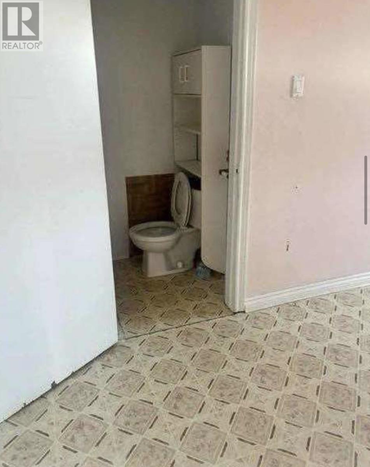
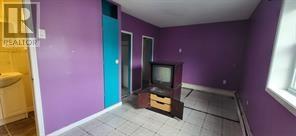
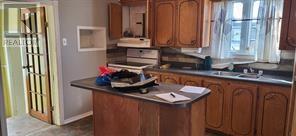
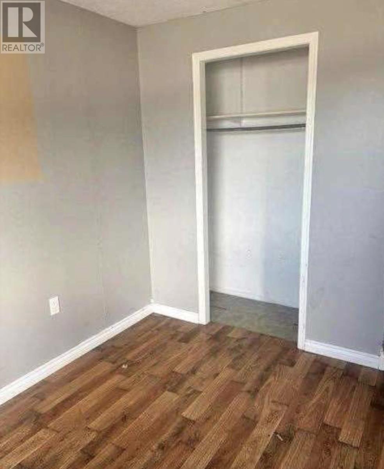
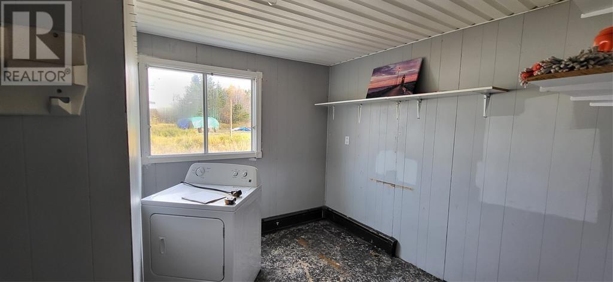
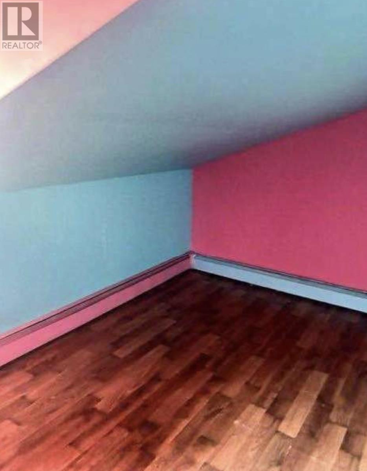
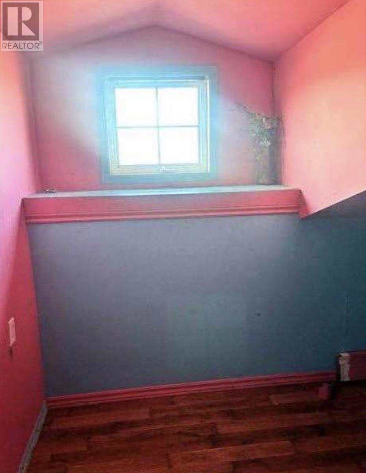
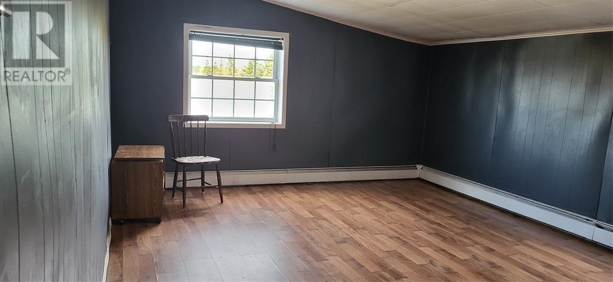
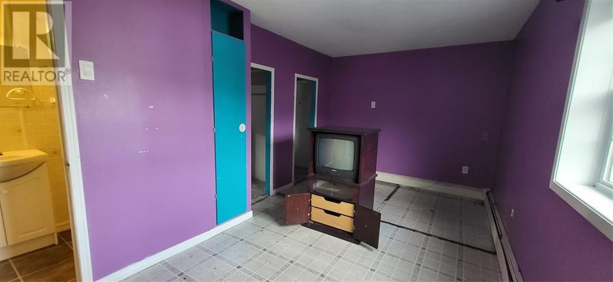
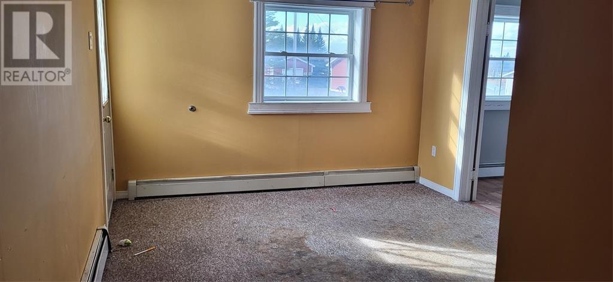
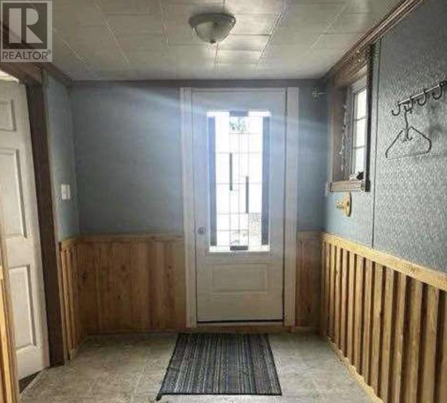
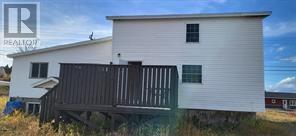
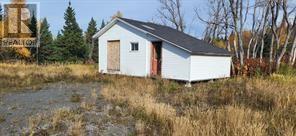
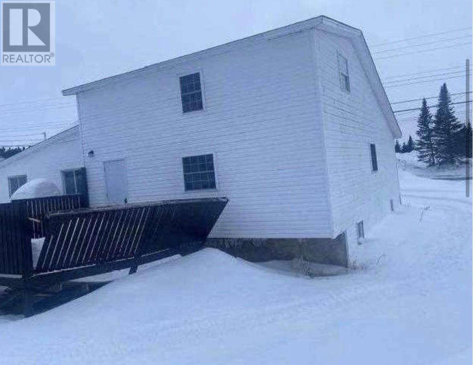
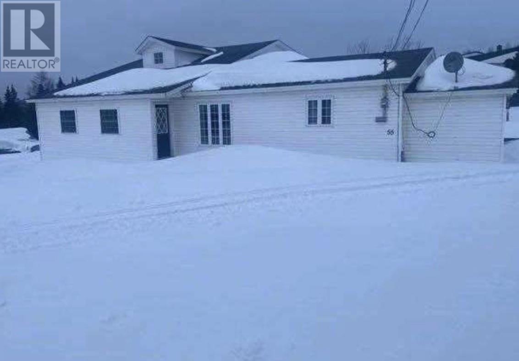
This spacious Roddickton property offers ample room for a growing family, featuring four bedrooms and three bathrooms. The bright kitchen with an island opens into the main living area, creating a comfortable space for everyday living. The main level includes three bedrooms, a relaxing family room, and convenient main-floor laundry. Upstairs, you’ll find an additional bedroom, a bathroom, and a versatile bonus room. The property also includes a handy storage shed. Located in a quiet community, this home is ideal for anyone seeking comfort and peaceful living. Property is being sold in as-is, where-is condition. (id:59809)
Property Details
| MLS® Number | 1297431 |
| Property Type | Single Family |
| Amenities Near By | Recreation, Shopping |
| Equipment Type | None |
| Rental Equipment Type | None |
| View Type | View |
Building
| Bathroom Total | 3 |
| Bedrooms Above Ground | 4 |
| Bedrooms Total | 4 |
| Architectural Style | Bungalow |
| Constructed Date | 1973 |
| Construction Style Attachment | Detached |
| Exterior Finish | Vinyl Siding |
| Flooring Type | Laminate, Other |
| Foundation Type | Concrete |
| Half Bath Total | 2 |
| Heating Type | Radiant Heat |
| Stories Total | 1 |
| Size Interior | 1,680 Ft2 |
| Type | House |
| Utility Water | Municipal Water |
Parking
| Detached Garage |
Land
| Access Type | Year-round Access |
| Acreage | No |
| Land Amenities | Recreation, Shopping |
| Sewer | Municipal Sewage System |
| Size Irregular | 98 X 126 |
| Size Total Text | 98 X 126|under 1/2 Acre |
| Zoning Description | Residential |
Rooms
| Level | Type | Length | Width | Dimensions |
|---|---|---|---|---|
| Second Level | Bath (# Pieces 1-6) | 5 x 6 | ||
| Second Level | Den | 12 x 12 | ||
| Second Level | Bedroom | 17 x 18 | ||
| Main Level | Laundry Room | 8 x 9 | ||
| Main Level | Bath (# Pieces 1-6) | 8 x 9 | ||
| Main Level | Family Room | 12 x 14 | ||
| Main Level | Bedroom | 12 x 14 | ||
| Main Level | Bedroom | 10 x 15 | ||
| Main Level | Ensuite | 5 x 6 | ||
| Main Level | Primary Bedroom | 10 x 17 | ||
| Main Level | Dining Nook | 8 x 8 | ||
| Main Level | Kitchen | 12 x 12 |
Contact Us
Contact us for more information

Cheryl Smith
(709) 683-3892
175 Hamlyn Road
St. John's, Newfoundland & Labrador A1E 5Z6
(709) 738-3948
exitrealtyaspire.ca/
exitrealtyaspire.ca/

The trademarks REALTOR®, REALTORS®, and the REALTOR® logo are controlled by The Canadian Real Estate Association (CREA) and identify real estate professionals who are members of CREA. The trademarks MLS®, Multiple Listing Service® and the associated logos are owned by The Canadian Real Estate Association (CREA) and identify the quality of services provided by real estate professionals who are members of CREA. The trademark DDF® is owned by The Canadian Real Estate Association (CREA) and identifies CREA's Data Distribution Facility (DDF®)
May 13 2026 12:02:51
Newfoundland & Labrador Association of REALTORS®
Exit Realty Aspire