

58 Duntara Crescent St. John's, Newfoundland & Labrador A1E 5Z2

$449,000
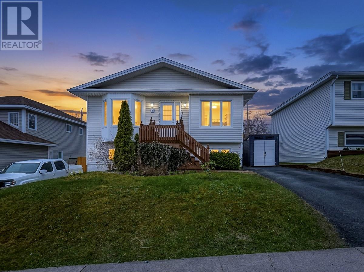
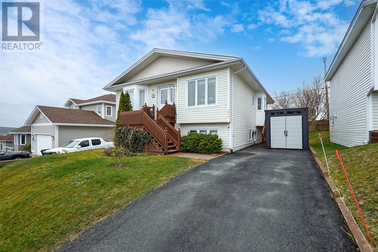
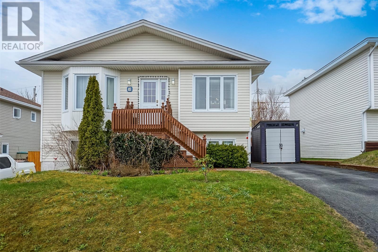
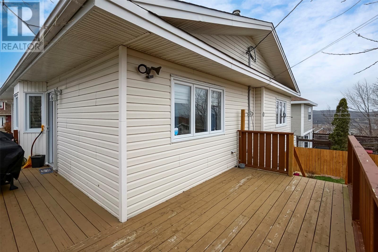
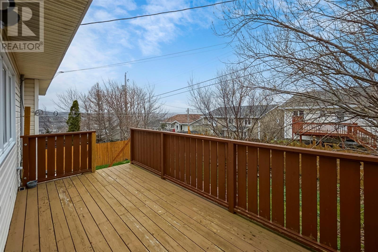
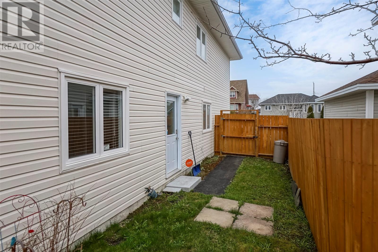
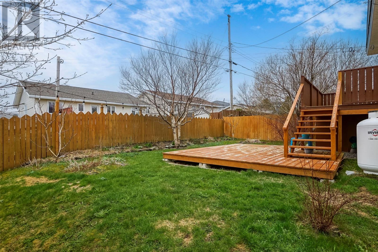
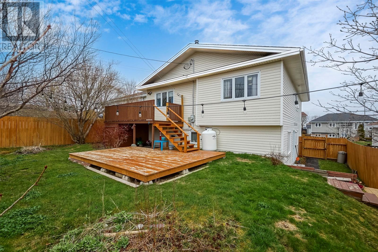
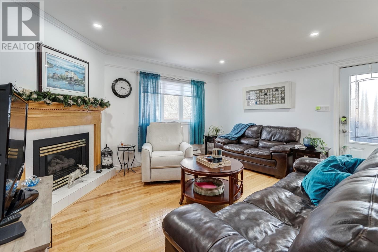
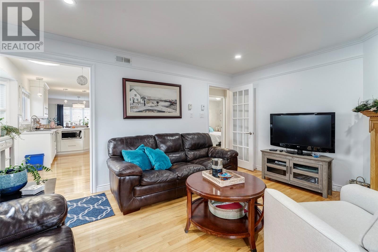
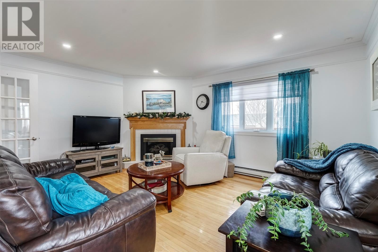
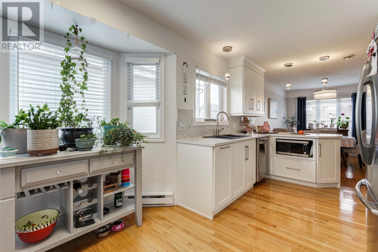
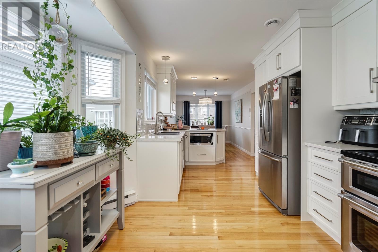
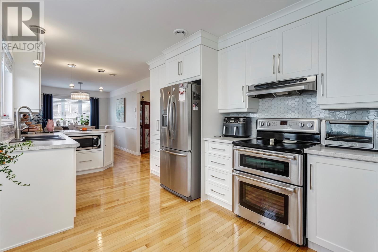
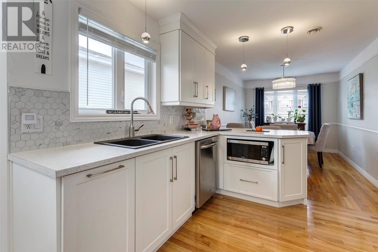
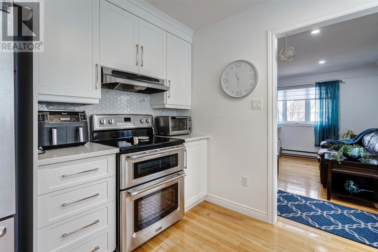
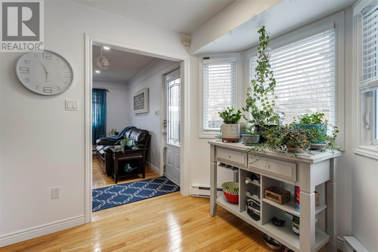
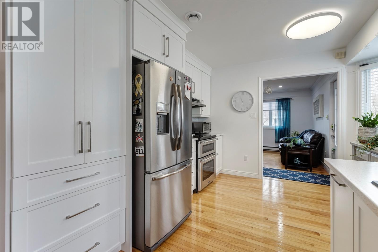
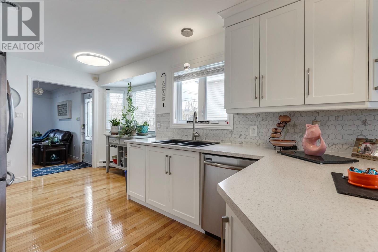
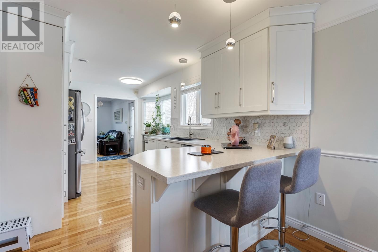
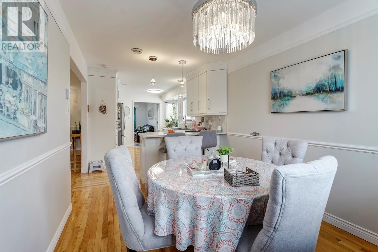
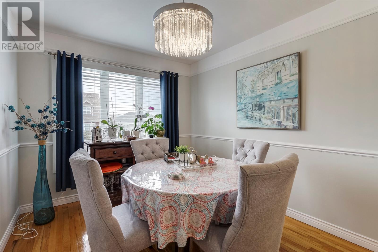
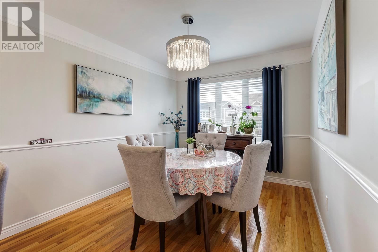
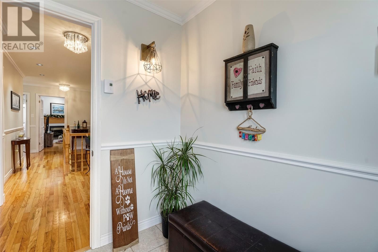
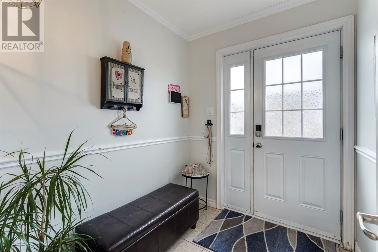
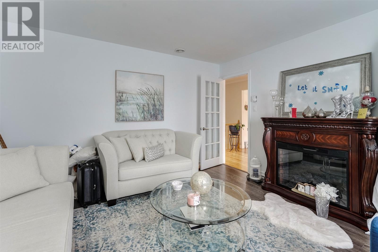
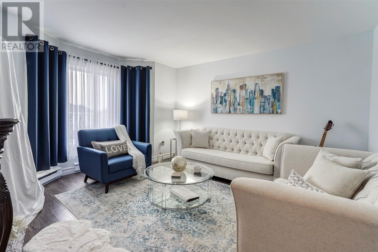
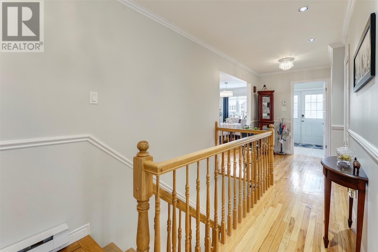
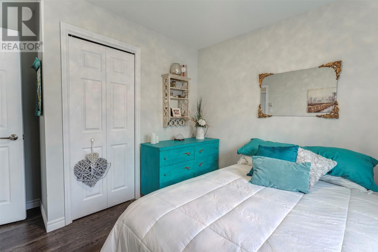
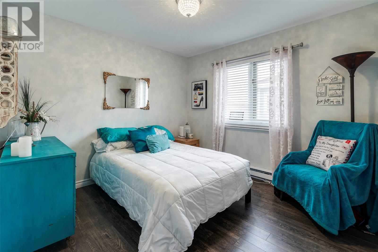
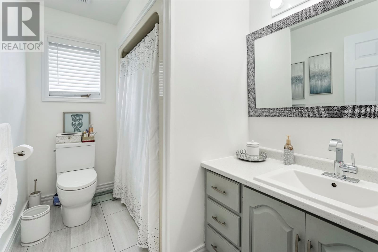
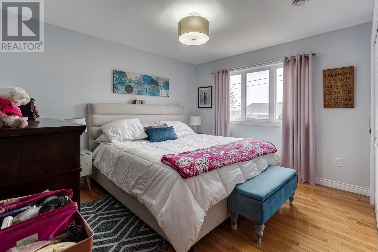
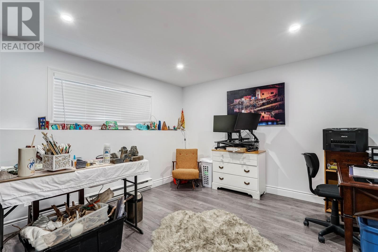
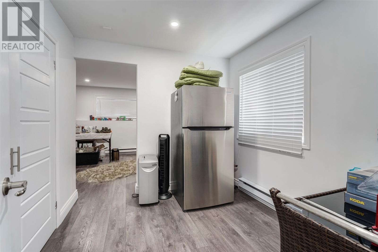
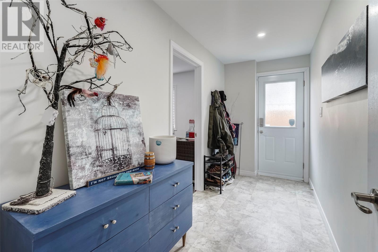
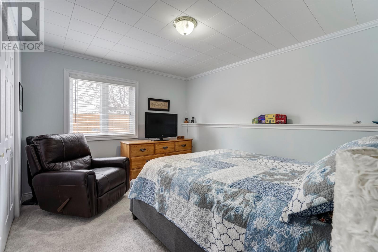
Welcome to 58 Duntara Crescent! Situated in the Cowan Heights neighbourhood, this meticulously pre-inspected and well maintained home offers exceptional value and versatility. Featuring gleaming hardwood floors, a propane fireplace, a modernized kitchen, and a stunning top-to-bottom renovation completed in 2021, this property showcases pride of ownership throughout and is truly move-in ready. The main floor includes a bonus room that could easily serve as a third bedroom, home office, or playroom. Outside, you’ll appreciate the convenience of two separate driveways, providing ample parking and added flexibility, along with a large rear patio and fully fenced yard perfect for relaxing, entertaining, or enjoying outdoor activities. A fantastic opportunity to own a beautifully updated home in a well-established neighbourhood. The property also features a separate driveway and entrance to the basement, making it ideal for those seeking to develop a in-law suite or secondary living accomodations. Sellers direction in place. Offers to be submitted by 6pm, Friday, August 7th/2026, to be left open until 10pm the same day. (id:59809)
Property Details
| MLS® Number | 1301226 |
| Property Type | Single Family |
| Amenities Near By | Highway, Recreation |
| Equipment Type | Propane Tank |
| Rental Equipment Type | Propane Tank |
Building
| Bathroom Total | 2 |
| Bedrooms Above Ground | 2 |
| Bedrooms Below Ground | 1 |
| Bedrooms Total | 3 |
| Appliances | Dishwasher, Refrigerator, Stove, Washer, Dryer |
| Constructed Date | 1993 |
| Construction Style Attachment | Detached |
| Exterior Finish | Vinyl Siding |
| Fireplace Fuel | Propane |
| Fireplace Present | Yes |
| Fireplace Type | Insert |
| Flooring Type | Hardwood, Laminate, Other |
| Foundation Type | Poured Concrete |
| Heating Fuel | Electric, Propane |
| Roof Material | Asphalt Shingle |
| Roof Style | Unknown |
| Stories Total | 1 |
| Size Interior | 2,385 Ft2 |
| Type | House |
| Utility Water | Municipal Water |
Land
| Acreage | No |
| Land Amenities | Highway, Recreation |
| Landscape Features | Landscaped |
| Sewer | Municipal Sewage System |
| Size Irregular | 52ftx100ft |
| Size Total Text | 52ftx100ft|4,051 - 7,250 Sqft |
| Zoning Description | Res |
Rooms
| Level | Type | Length | Width | Dimensions |
|---|---|---|---|---|
| Basement | Other | 3.9x3.1 | ||
| Basement | Foyer | 12.6x5.1 | ||
| Basement | Other | 6.8x10.3 | ||
| Basement | Other | 3.4x9.4 | ||
| Basement | Not Known | 8.10x9.8 | ||
| Basement | Storage | 15.3x18.5 | ||
| Basement | Office | 13.2x11.11 | ||
| Basement | Utility Room | 9.8x12.7 | ||
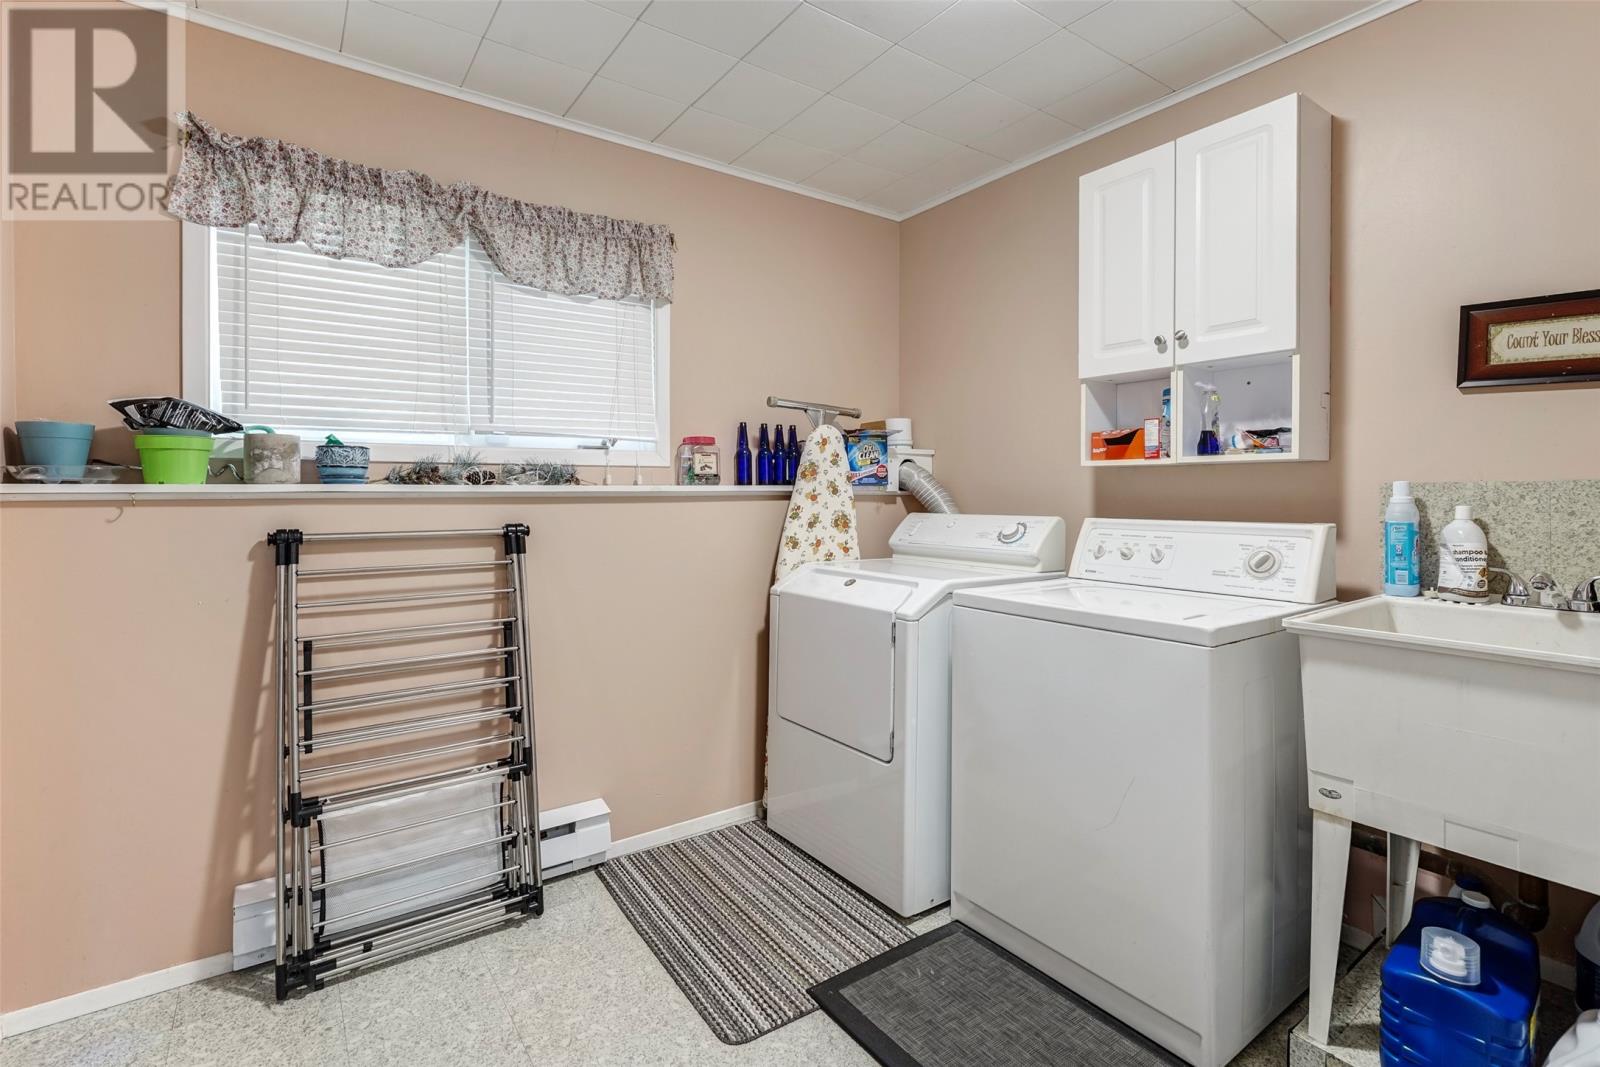
| Basement | Laundry Room | 8.6x8.8 | ||
| Basement | Bath (# Pieces 1-6) | 5.11x8.8 | ||
| Basement | Bedroom | 12.63x12.7 | ||
| Main Level | Other | 6.3x7.3 | ||
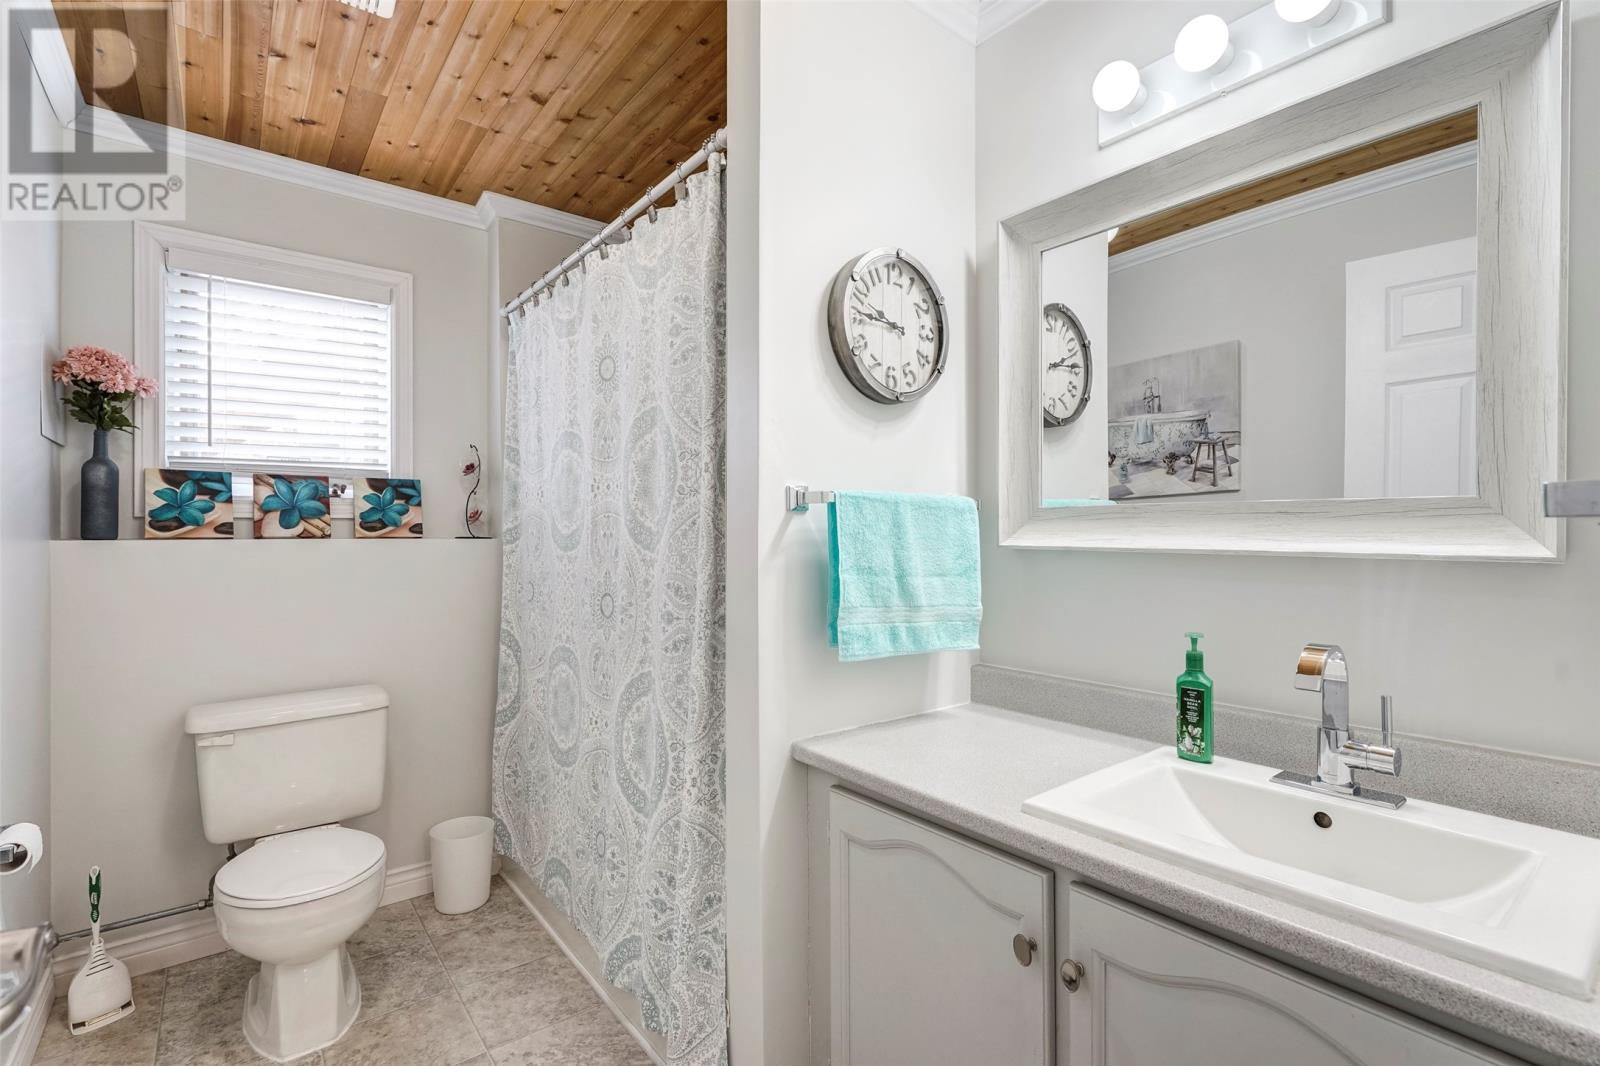
| Main Level | Bath (# Pieces 1-6) | 9.1x5.9 | ||
| Main Level | Bedroom | 12.11x13.9 | ||
| Main Level | Bedroom | 12.8x10.6 | ||
| Main Level | Other | 10.1x20.8 | ||
| Main Level | Family Room | 15.7x12.10 | ||
| Main Level | Living Room | 12.11x14.6 | ||
| Main Level | Dining Room | 8.11x11.11 | ||
| Main Level | Kitchen | 10.6x16.4 |
Contact Us
Contact us for more information
David Carpenter
17 Duffy Place, Suite 200
St. John's, Newfoundland & Labrador A1B 4M7
(709) 753-4454
(709) 753-4456
kwnewfoundland.com/
kwnewfoundland.com/

The trademarks REALTOR®, REALTORS®, and the REALTOR® logo are controlled by The Canadian Real Estate Association (CREA) and identify real estate professionals who are members of CREA. The trademarks MLS®, Multiple Listing Service® and the associated logos are owned by The Canadian Real Estate Association (CREA) and identify the quality of services provided by real estate professionals who are members of CREA. The trademark DDF® is owned by The Canadian Real Estate Association (CREA) and identifies CREA's Data Distribution Facility (DDF®)
July 31 2026 06:32:19
Newfoundland & Labrador Association of REALTORS®
Keller Williams Platinum Realty