

59 Conception Bay Highway Avondale, Newfoundland & Labrador A0A 2R0

$259,900
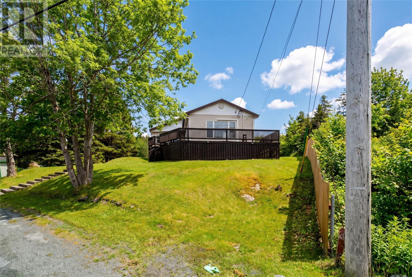
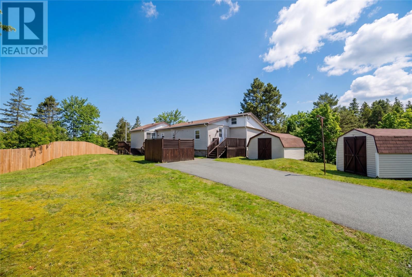
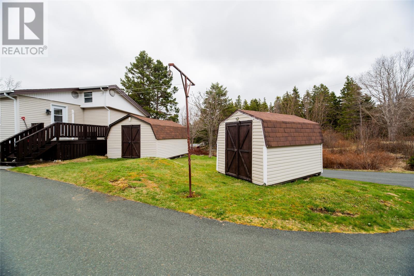
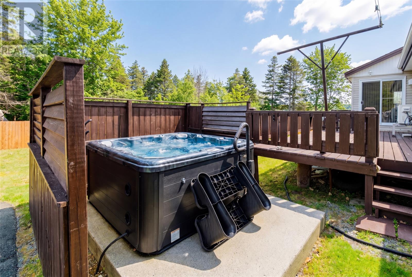
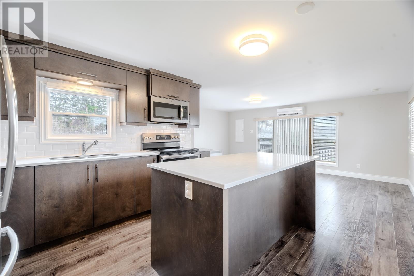
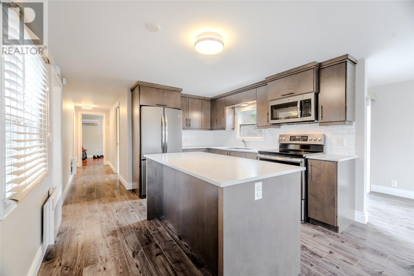
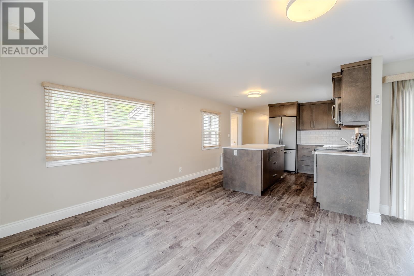
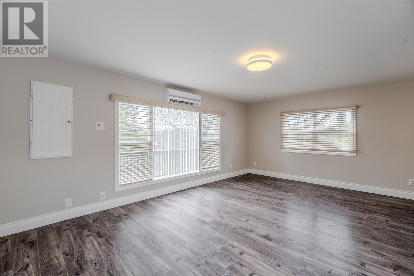
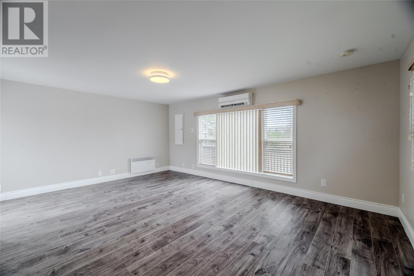
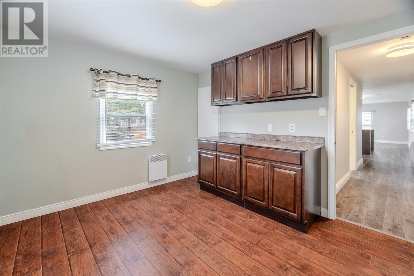
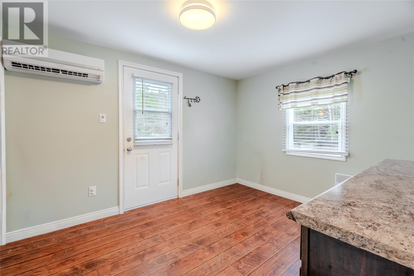
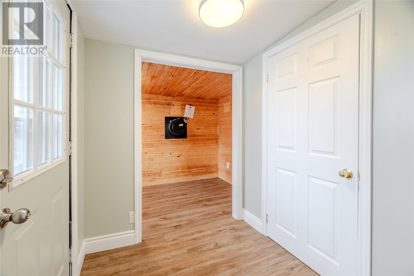
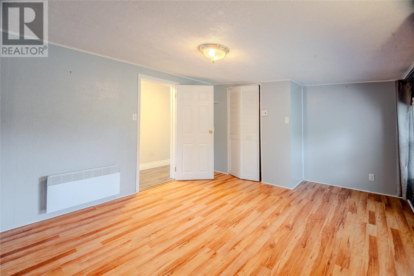
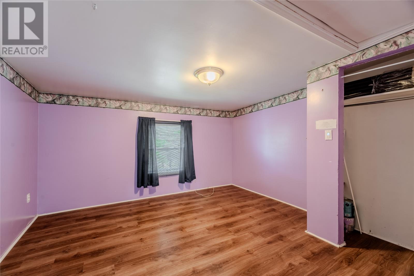
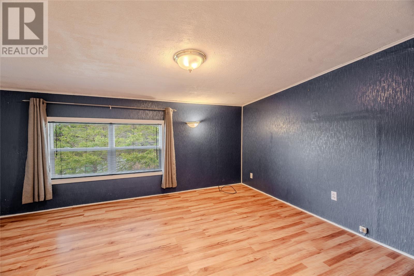
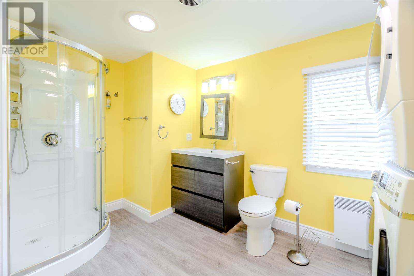
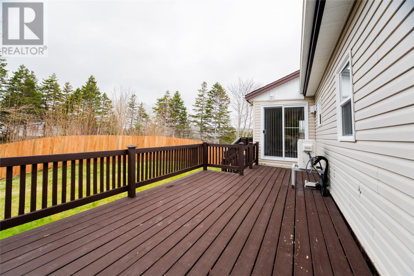
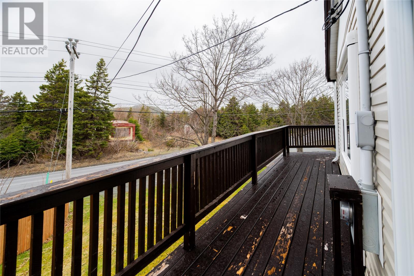
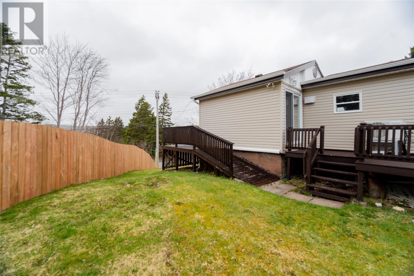
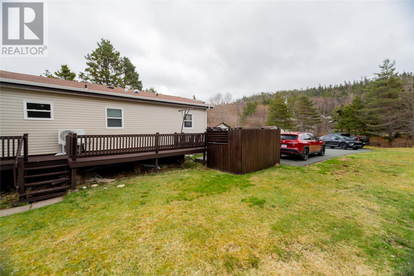
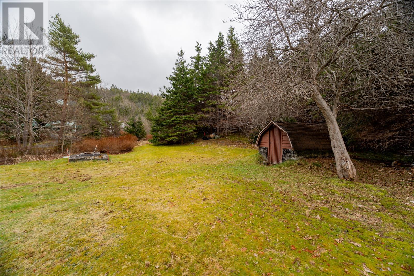
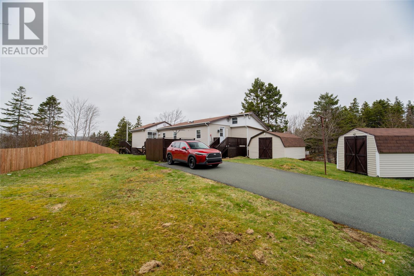
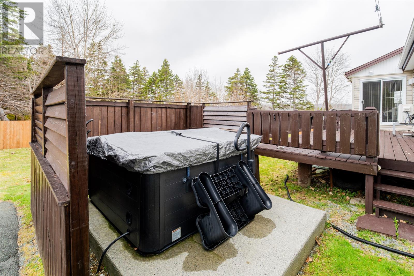
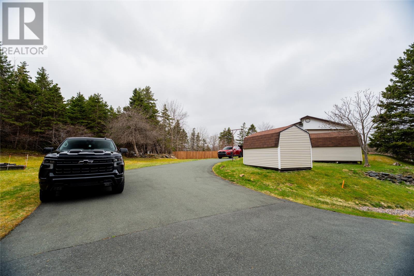
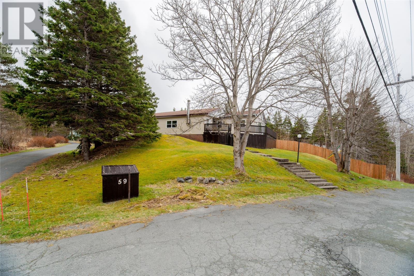
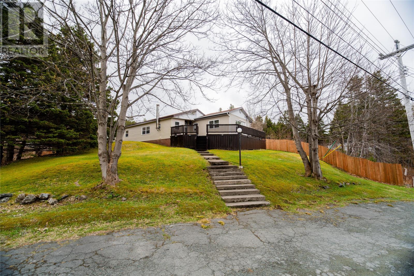
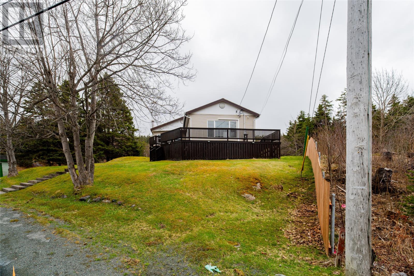
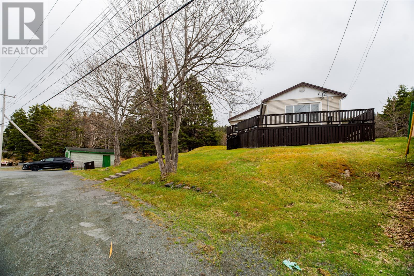
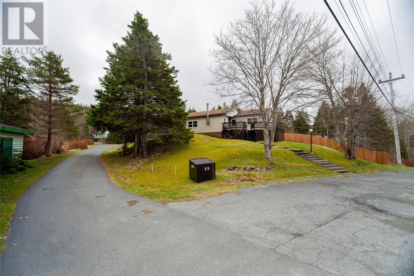
Welcome to Avondale! This modern, move-in-ready home is ideal for first-time buyers or those looking to downsize without compromising on comfort. Enter through the back door into a spacious porch area offering plenty of storage—perfect for keeping things organized year-round. The main floor features two well-sized bedrooms and a large 3-piece bathroom complete with convenient in-home laundry. The fully renovated kitchen is a standout, boasting a large island that’s perfect for cooking, gathering, and entertaining. Just off the kitchen, the bright living room is filled with natural light and features sliding patio doors that lead to a beautiful deck—ideal for enjoying the outdoors. A cozy front porch and sitting area add even more charm and functionality to the home. With two mini-split systems, you’ll enjoy efficient heating and cooling throughout the seasons. Outside, the property continues to impress with a large patio that connects to an enclosed space featuring a hot tub—your own private retreat. Situated on a generous lot, there’s plenty of room to roam, along with two storage sheds and a paved driveway for added convenience. Don’t miss your chance to own this wonderful property in Avondale! (id:59809)
Property Details
| MLS® Number | 1296967 |
| Property Type | Single Family |
Building
| Bathroom Total | 1 |
| Bedrooms Above Ground | 2 |
| Bedrooms Total | 2 |
| Appliances | Refrigerator, Microwave, Stove, Washer, Dryer |
| Architectural Style | Bungalow |
| Constructed Date | 1972 |
| Exterior Finish | Vinyl Siding |
| Flooring Type | Laminate |
| Foundation Type | Block |
| Heating Fuel | Electric |
| Heating Type | Mini-split |
| Stories Total | 1 |
| Size Interior | 1,053 Ft2 |
| Type | House |
| Utility Water | Dug Well |
Land
| Acreage | Yes |
| Sewer | Septic Tank |
| Size Irregular | 1491 |
| Size Total | 1491.0000|under 1/2 Acre |
| Size Total Text | 1491.0000|under 1/2 Acre |
| Zoning Description | Res |
Rooms
| Level | Type | Length | Width | Dimensions |
|---|---|---|---|---|
| Main Level | Other | 9.11x11.2 | ||
| Main Level | Bedroom | 12.1x11.11 | ||
| Main Level | Bath (# Pieces 1-6) | 12.9x7.3 | ||
| Main Level | Primary Bedroom | 14.4x11.11 | ||
| Main Level | Dining Room | 13.5x6.2 | ||
| Main Level | Living Room | 12.3x11.5 | ||
| Main Level | Kitchen | 11.5x11.2 | ||
| Main Level | Foyer | 5.9x5.11 | ||
| Main Level | Other | 10.4x5.8 |
Contact Us
Contact us for more information

Jill Mason
(709) 782-4010
460 Torbay Rd.
St. John's, Newfoundland & Labrador A1A 5J3
(709) 782-1302
(709) 782-4010
www.3percentrealtyec.ca/
www.3percentrealtyec.ca/

The trademarks REALTOR®, REALTORS®, and the REALTOR® logo are controlled by The Canadian Real Estate Association (CREA) and identify real estate professionals who are members of CREA. The trademarks MLS®, Multiple Listing Service® and the associated logos are owned by The Canadian Real Estate Association (CREA) and identify the quality of services provided by real estate professionals who are members of CREA. The trademark DDF® is owned by The Canadian Real Estate Association (CREA) and identifies CREA's Data Distribution Facility (DDF®)
May 05 2026 03:23:05
Newfoundland & Labrador Association of REALTORS®
3% Realty East Coast