

6-8 Kelliview Crescent Conception Bay South, Newfoundland & Labrador A1X 6Z5

$339,900
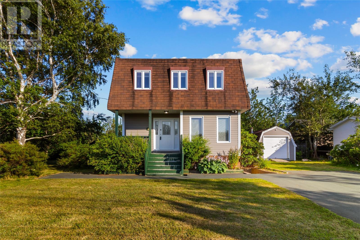
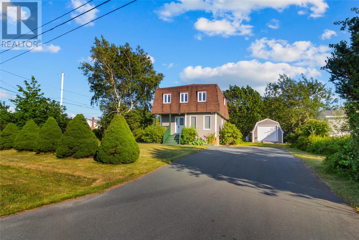
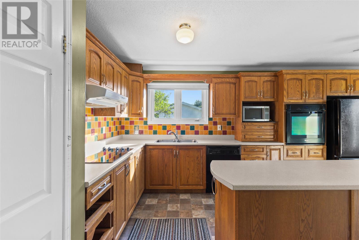
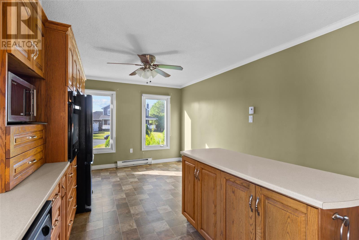
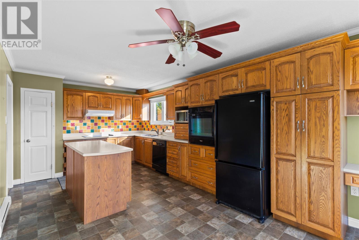
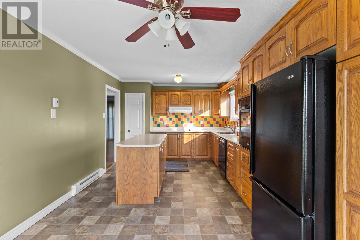
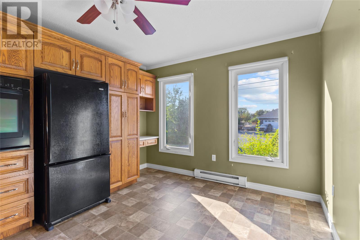
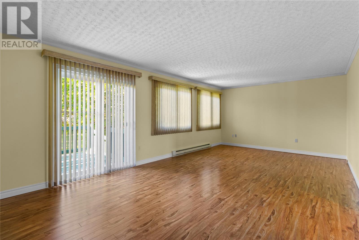
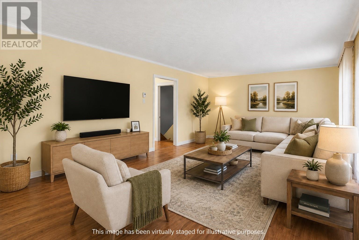
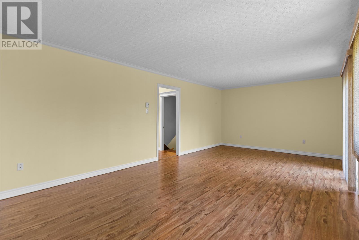
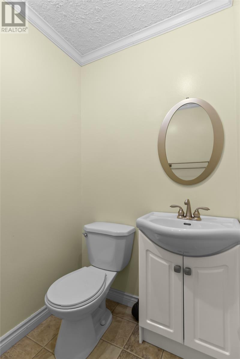
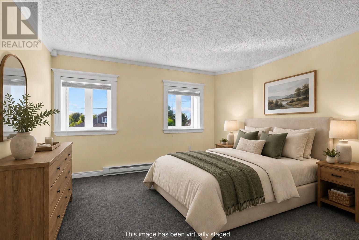
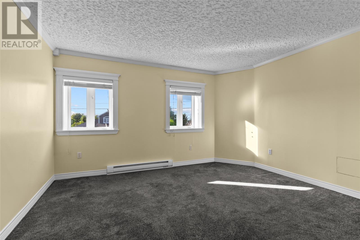
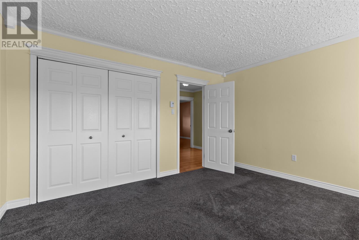
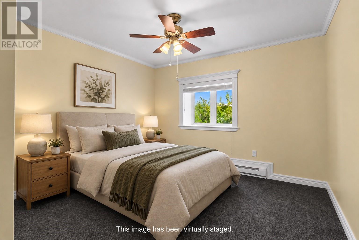
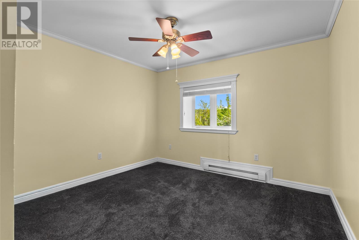
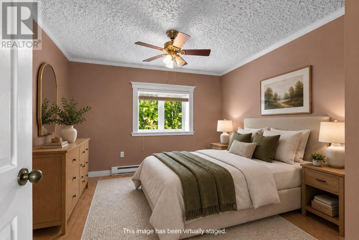
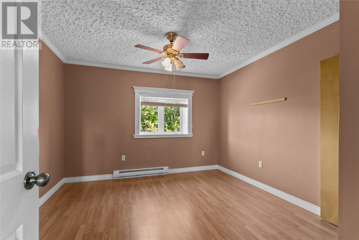
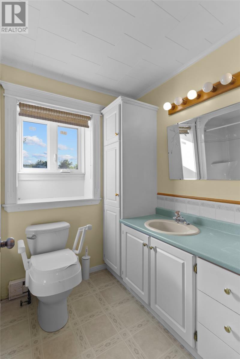
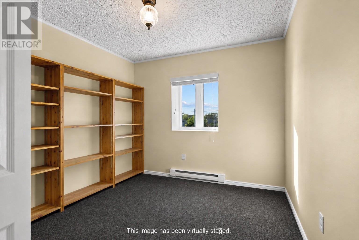
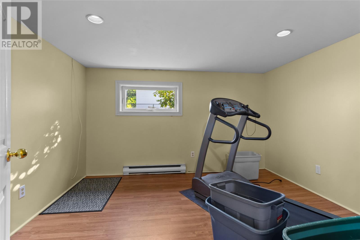
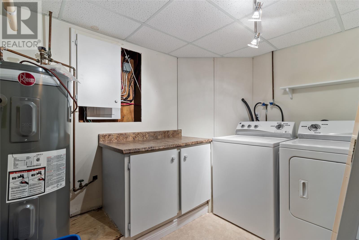
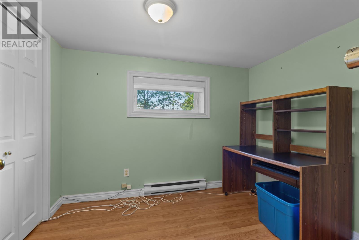
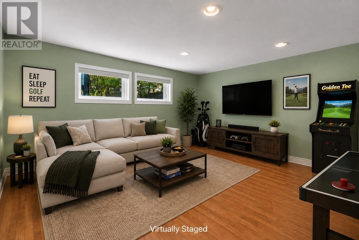
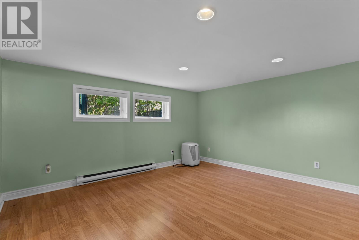
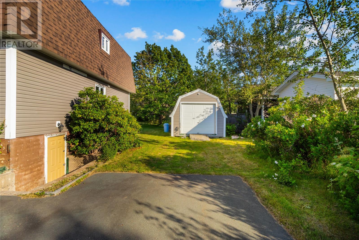
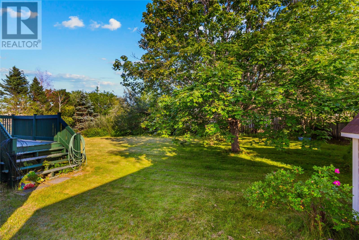
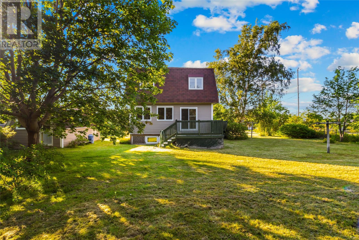
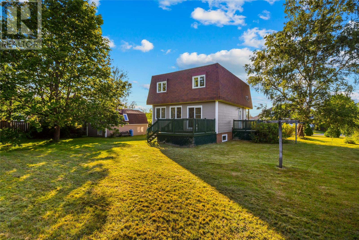
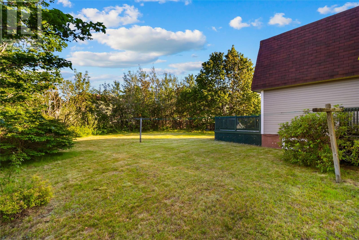
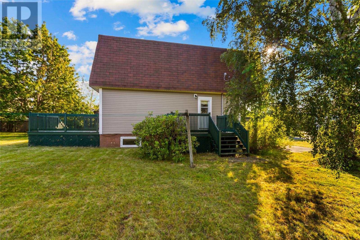
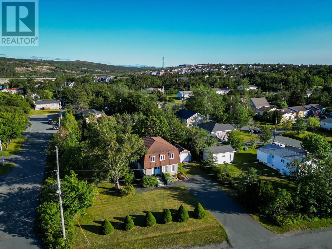
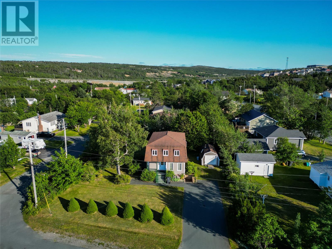
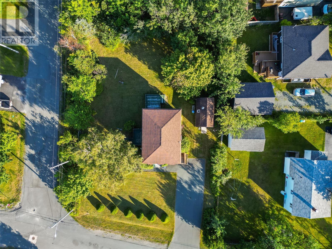
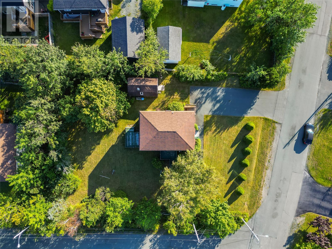
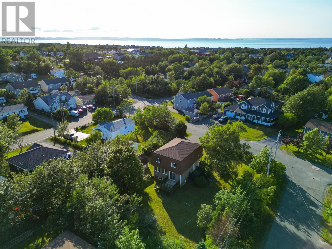
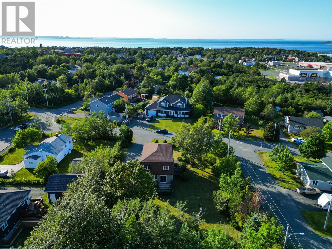
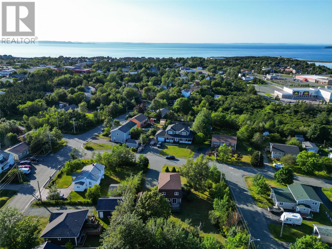
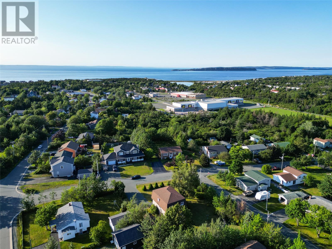
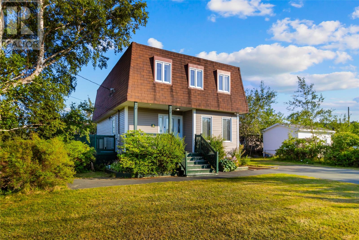
Welcome to 6 Kelliview Crescent, a spacious family home tucked away on a mature lot in an established area of Conception Bay South. Offering approximately 2,420 sq. ft. of developed living space across three levels, this home provides plenty of room for a growing family, both inside and out. Firstly, the roof was reshingled 5 years ago. The main living level features a bright and spacious living room, along with a functional eat-in kitchen offering plenty of cabinetry, counter space and natural light. A convenient half bath completes this level. Upstairs, you'll find four bedrooms on the same floor, including a comfortable primary bedroom, along with the main family bathroom — a practical layout that's becoming increasingly difficult to find. The lower level adds even more versatility with additional developed living space that can easily accommodate a rec room, home office, gym, playroom or additional bedroom space, along with a utility/laundry area. Outside is where this property really stands out. The home sits on a large, mature lot surrounded by established trees and greenery, providing plenty of space for children, pets, gardening or simply enjoying the outdoors. A paved driveway offers ample parking, while the shed provides valuable additional space for storage. (id:59809)
Property Details
| MLS® Number | 1301983 |
| Property Type | Single Family |
Building
| Bathroom Total | 2 |
| Bedrooms Above Ground | 4 |
| Bedrooms Total | 4 |
| Architectural Style | 2 Level |
| Constructed Date | 1976 |
| Construction Style Attachment | Detached |
| Exterior Finish | Vinyl Siding |
| Flooring Type | Carpeted, Laminate, Mixed Flooring |
| Foundation Type | Concrete |
| Half Bath Total | 1 |
| Heating Fuel | Electric |
| Roof Material | Asphalt Shingle |
| Roof Style | Unknown |
| Stories Total | 2 |
| Size Interior | 2,400 Ft2 |
| Type | House |
| Utility Water | Municipal Water |
Land
| Access Type | Year-round Access |
| Acreage | No |
| Fence Type | Partially Fenced |
| Landscape Features | Landscaped |
| Sewer | Municipal Sewage System |
| Size Irregular | 0.34 Acre |
| Size Total Text | 0.34 Acre|10,890 - 21,799 Sqft (1/4 - 1/2 Ac) |
| Zoning Description | Res |
Rooms
| Level | Type | Length | Width | Dimensions |
|---|---|---|---|---|
| Second Level | Bath (# Pieces 1-6) | 4 pcs | ||
| Second Level | Bedroom | 11.3 x 12.9 | ||
| Second Level | Bedroom | 11.0 x 12.9 | ||
| Second Level | Bedroom | 9.5 x 11.7 | ||
| Second Level | Primary Bedroom | 12.10 x 11.7 | ||
| Basement | Laundry Room | 7.3 x 8.11 | ||
| Basement | Porch | 10.0 x 7.0 | ||
| Basement | Other | 8.1 x 9.8 | ||
| Basement | Other | 10.0 x 12.2 | ||
| Basement | Recreation Room | 13.6 x 11.8 | ||
| Main Level | Bath (# Pieces 1-6) | 2 pcs | ||
| Main Level | Living Room | 22.7 x 12.9 | ||
| Main Level | Dining Room | 10.8 x 10.1 | ||
| Main Level | Kitchen | 10.8 x 10.0 | ||
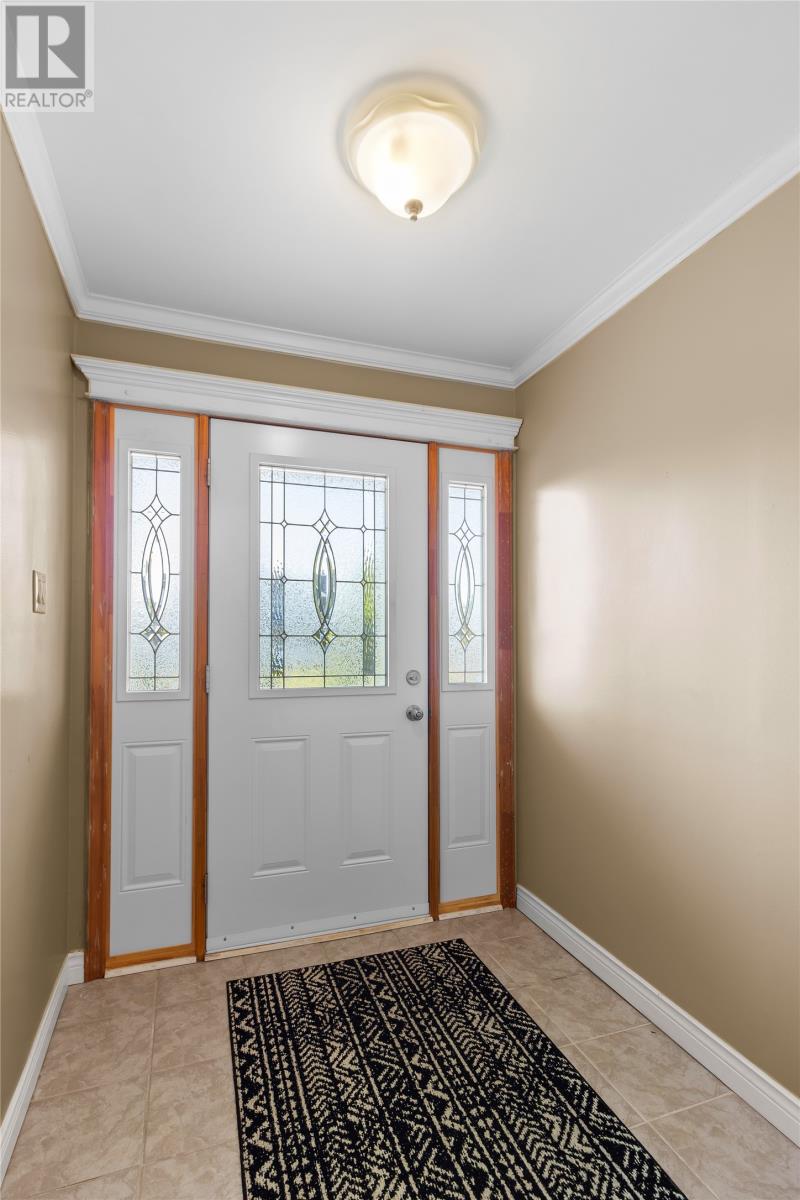
| Main Level | Foyer | 5.10 x 6.1 |
Contact Us
Contact us for more information

Ashley Fleming
(709) 782-4010
www.ateamnl.ca/
460 Torbay Rd.
St. John's, Newfoundland & Labrador A1A 5J3
(709) 782-1302
(709) 782-4010
www.3percentrealtyec.ca/
www.3percentrealtyec.ca/

Andrew Fleming
(709) 782-4010
460 Torbay Rd.
St. John's, Newfoundland & Labrador A1A 5J3
(709) 782-1302
(709) 782-4010
www.3percentrealtyec.ca/
www.3percentrealtyec.ca/

The trademarks REALTOR®, REALTORS®, and the REALTOR® logo are controlled by The Canadian Real Estate Association (CREA) and identify real estate professionals who are members of CREA. The trademarks MLS®, Multiple Listing Service® and the associated logos are owned by The Canadian Real Estate Association (CREA) and identify the quality of services provided by real estate professionals who are members of CREA. The trademark DDF® is owned by The Canadian Real Estate Association (CREA) and identifies CREA's Data Distribution Facility (DDF®)
August 18 2026 05:51:53
Newfoundland & Labrador Association of REALTORS®
3% Realty East Coast