

6 Station Road Dunville, Newfoundland & Labrador A0B 1S0

$199,000
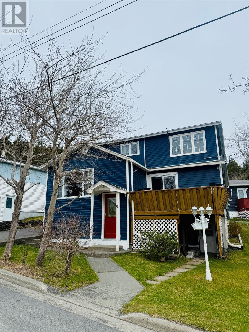
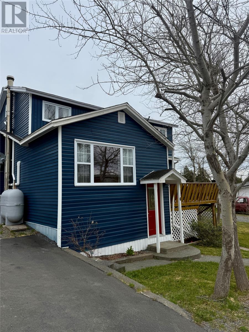
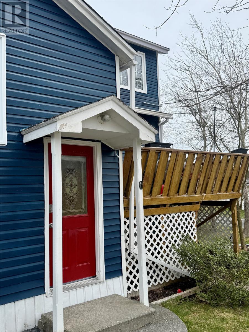
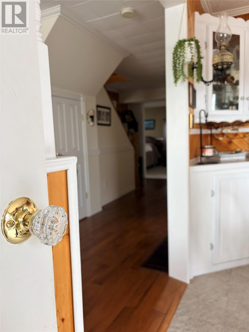
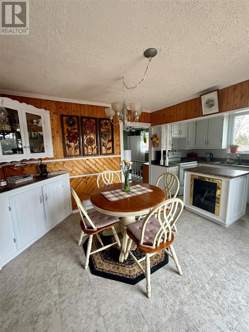
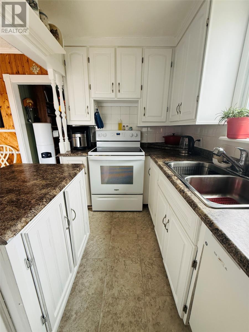
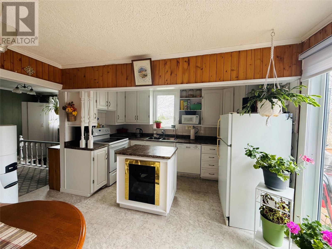
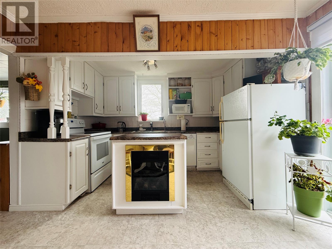
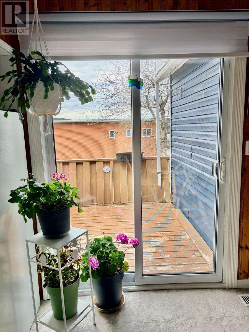
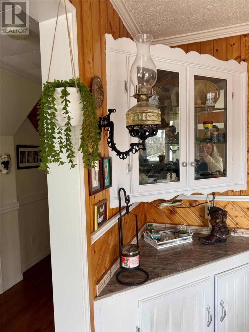
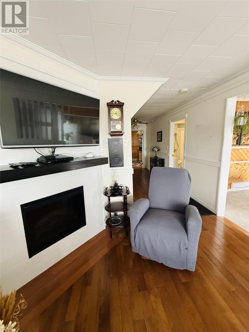
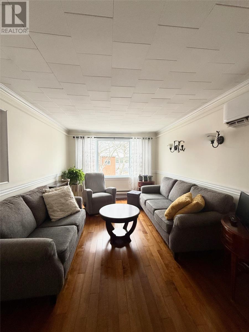
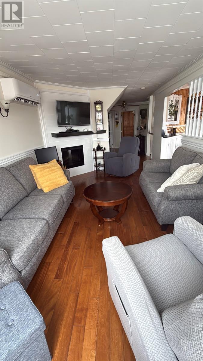
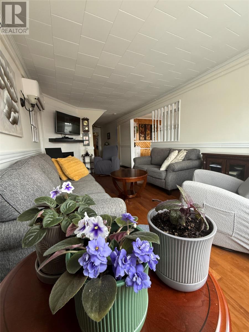
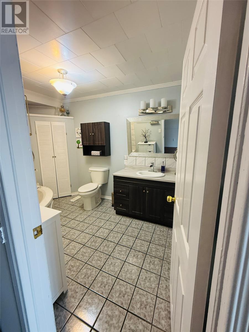
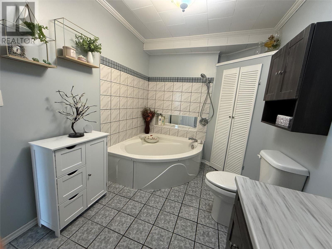
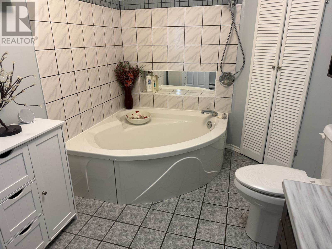
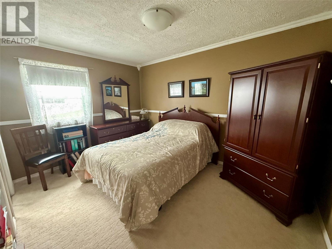
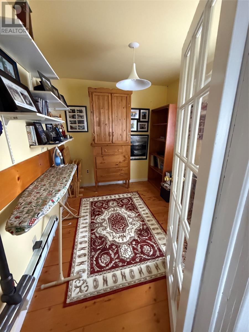
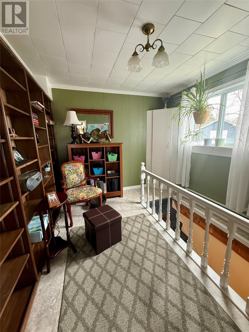
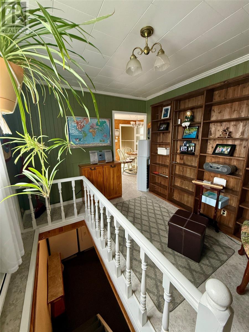
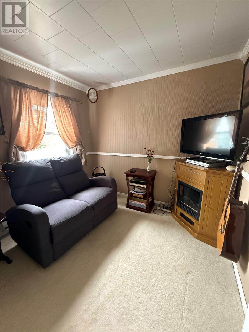
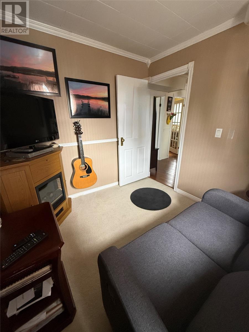
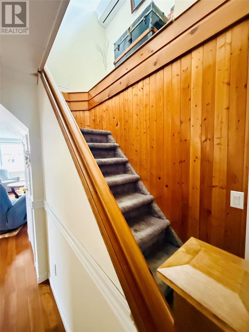
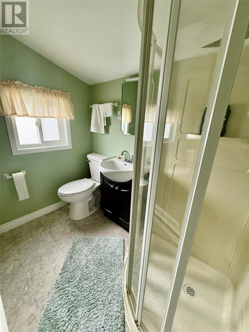
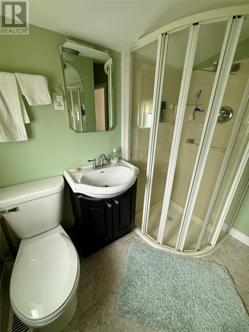
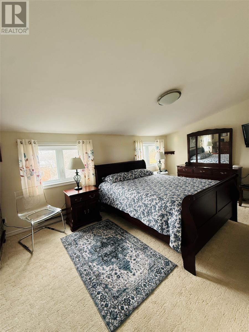
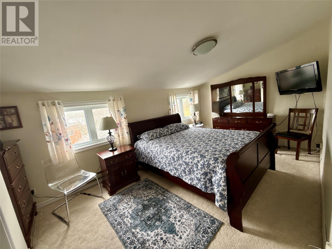
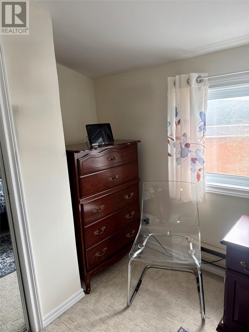
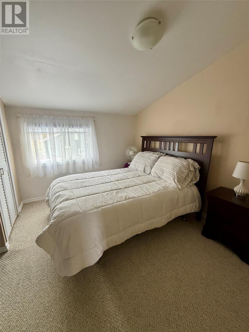
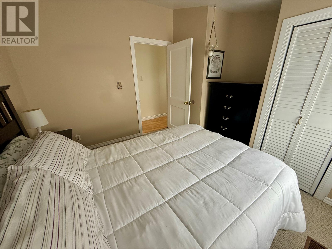
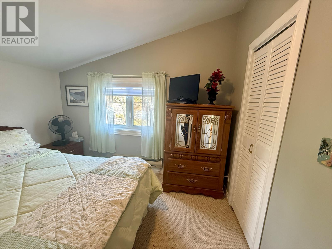
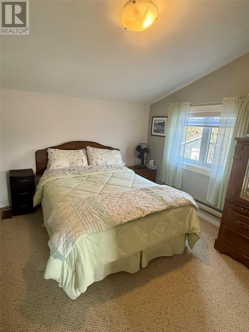
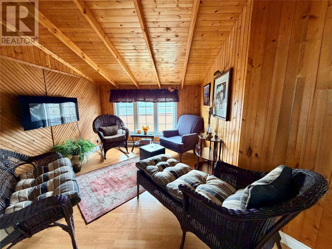
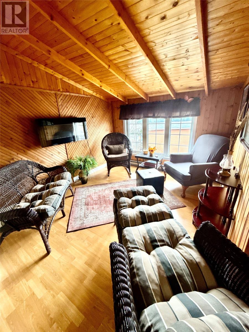
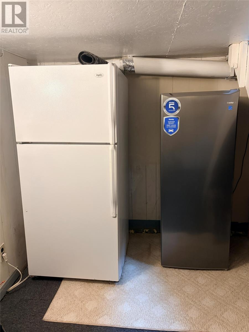
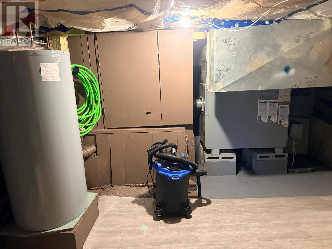
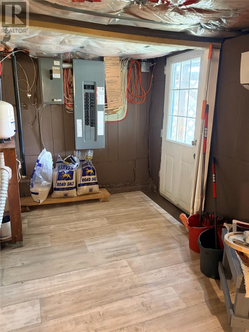
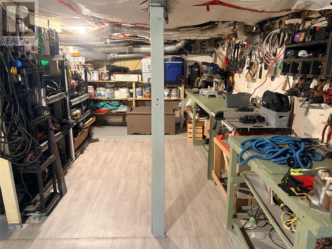
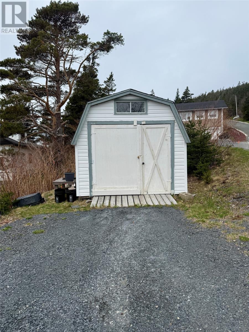
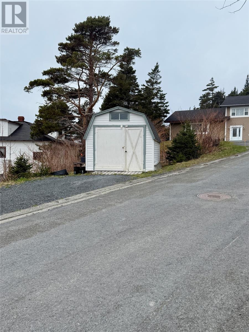
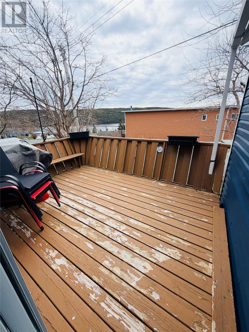
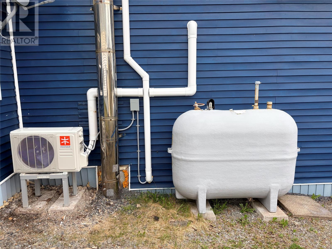
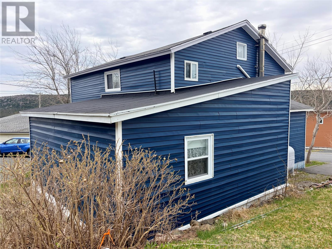
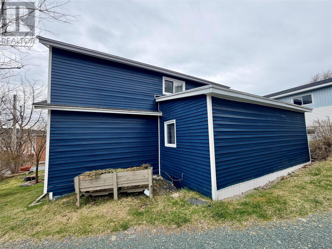
Charming and spacious 4-bedroom home filled with character, warmth, and versatile living spaces. The thoughtfully designed layout features 1 bedroom on the main level and 3 additional bedrooms upstairs, making it ideal for families of all sizes. The bright eat-in kitchen opens onto a patio, perfect for entertaining or enjoying quiet mornings outdoors. Relax in the cozy living room with fireplace, unwind in the TV room/den, or enjoy the dedicated hobby room and charming library nook leading to the lower level. Upstairs, you’ll find a full bathroom with walk-in shower, three comfortable bedrooms, and a stunning family room highlighted by beautiful wood finishes that add warmth and timeless appeal throughout the home. Additional features include a main-level full bathroom with soaker tub, piles of storage space, a storage shed, and two separate driveways. Enjoy views of the Northeast Arm while staying comfortable year-round with 3 heat pumps, a hot air furnace, and electric heat. With so much space, charm, and flexibility, this home offers endless possibilities for family living, hobbies, and entertaining. (id:59809)
Property Details
| MLS® Number | 1297308 |
| Property Type | Single Family |
| View Type | Ocean View |
Building
| Bathroom Total | 2 |
| Bedrooms Above Ground | 4 |
| Bedrooms Total | 4 |
| Appliances | Dishwasher, Refrigerator |
| Architectural Style | 2 Level |
| Constructed Date | 1980 |
| Exterior Finish | Wood Shingles, Vinyl Siding |
| Fireplace Present | Yes |
| Flooring Type | Carpeted, Marble, Ceramic, Hardwood, Other |
| Foundation Type | Concrete |
| Heating Fuel | Electric, Oil |
| Heating Type | Heat Pump |
| Stories Total | 2 |
| Size Interior | 2,110 Ft2 |
| Type | House |
| Utility Water | Municipal Water |
Land
| Acreage | No |
| Landscape Features | Landscaped |
| Sewer | Municipal Sewage System |
| Size Irregular | 3151 Sq Feet |
| Size Total Text | 3151 Sq Feet|0-4,050 Sqft |
| Zoning Description | Residential |
Rooms
| Level | Type | Length | Width | Dimensions |
|---|---|---|---|---|
| Second Level | Bath (# Pieces 1-6) | 4.1 x 7 | ||
| Second Level | Bedroom | 10.2 x 9.2 | ||
| Second Level | Bedroom | 9.7 x 15.4 | ||
| Second Level | Bedroom | 10.6 x 10.2 | ||
| Basement | Workshop | 22 x 15 | ||
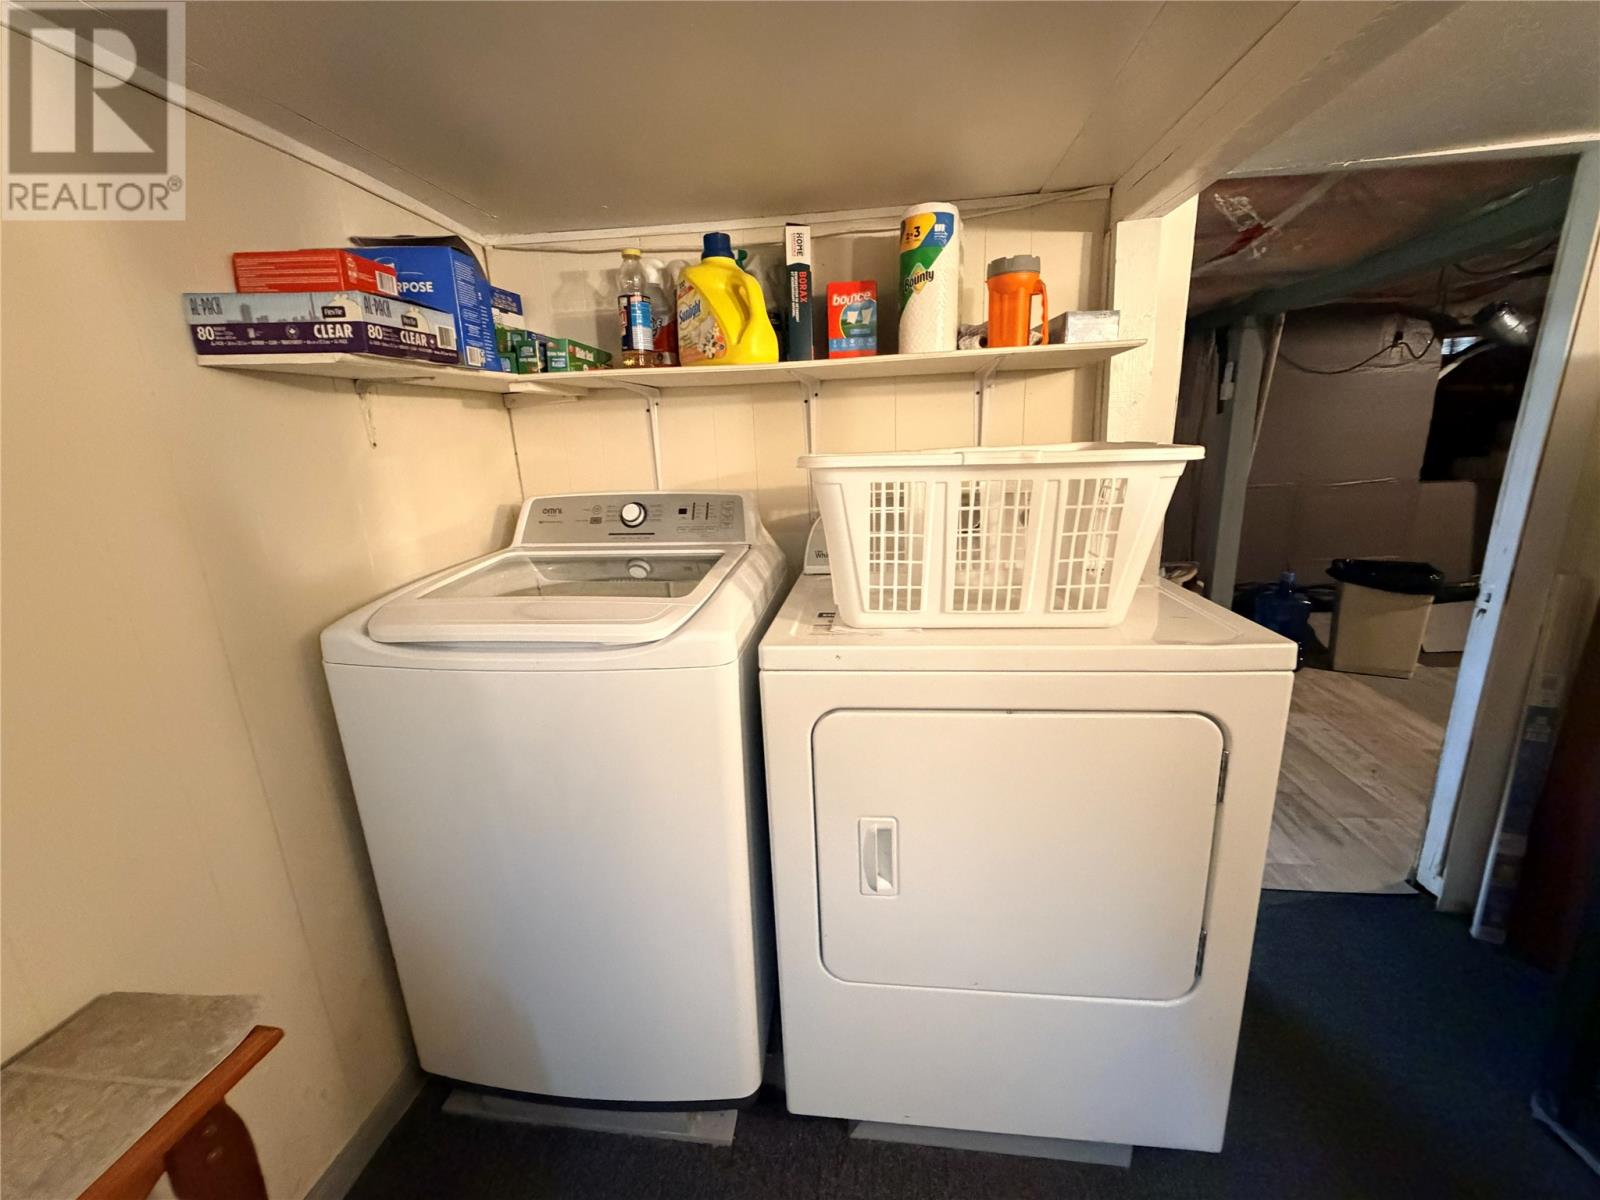
| Basement | Laundry Room | 8.3 x 14.10 | ||
| Main Level | Not Known | 11.3 x 9.2 | ||
| Main Level | Bedroom | 12.6 x 9.6 | ||
| Main Level | Den | 7.11 x 9 | ||
| Main Level | Hobby Room | 9.6 x 7.11 | ||
| Main Level | Bath (# Pieces 1-6) | 7.1 x 10.8 | ||
| Main Level | Living Room | 10.2 x 17.3 | ||
| Main Level | Kitchen | 16.8 x 11.8 |
Contact Us
Contact us for more information

Jessica Brazil
460 Torbay Rd.
St. John's, Newfoundland & Labrador A1A 5J3
(709) 782-1302
(709) 782-4010
www.3percentrealtyec.ca/
www.3percentrealtyec.ca/

The trademarks REALTOR®, REALTORS®, and the REALTOR® logo are controlled by The Canadian Real Estate Association (CREA) and identify real estate professionals who are members of CREA. The trademarks MLS®, Multiple Listing Service® and the associated logos are owned by The Canadian Real Estate Association (CREA) and identify the quality of services provided by real estate professionals who are members of CREA. The trademark DDF® is owned by The Canadian Real Estate Association (CREA) and identifies CREA's Data Distribution Facility (DDF®)
May 13 2026 09:22:55
Newfoundland & Labrador Association of REALTORS®
3% Realty East Coast