

619a Main Road Mckays, Newfoundland & Labrador A0N 1G0

$149,000
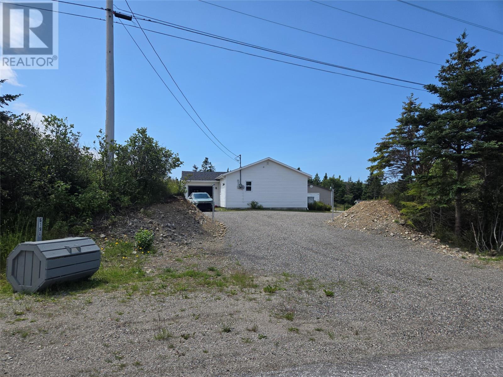
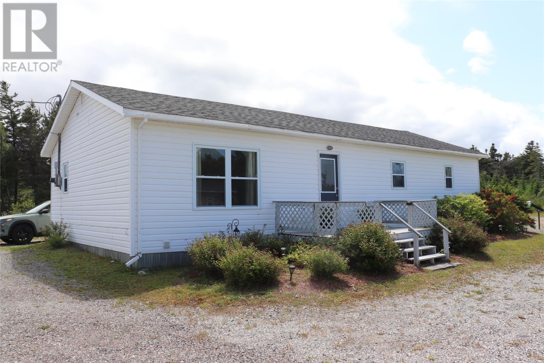
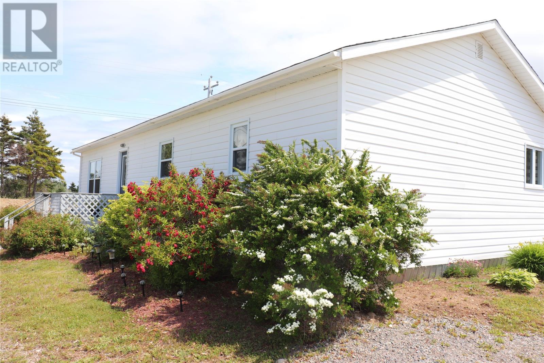
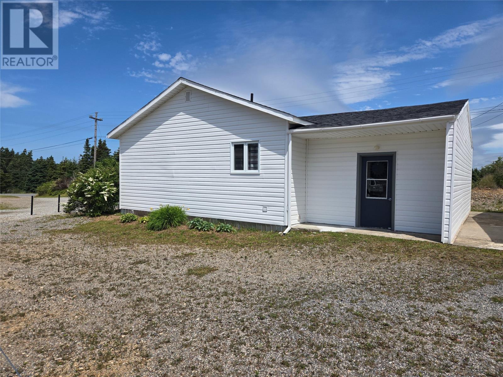
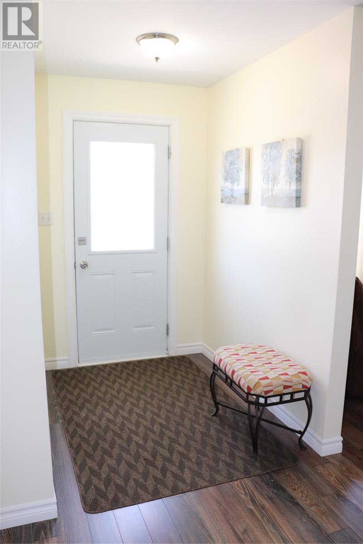
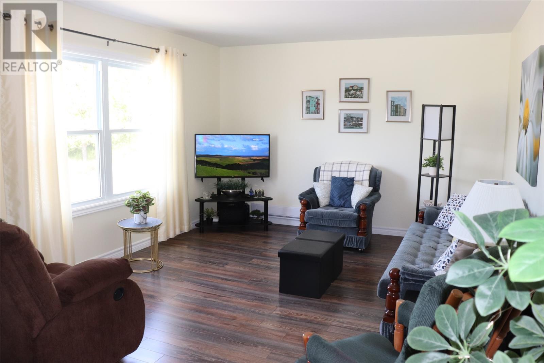
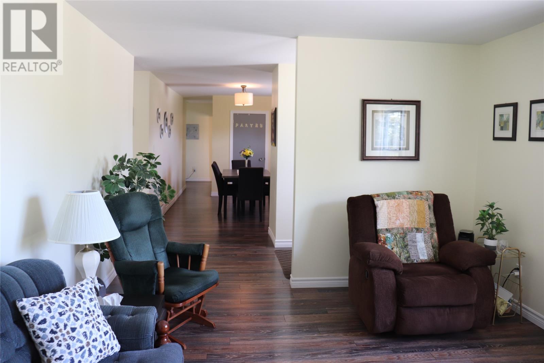
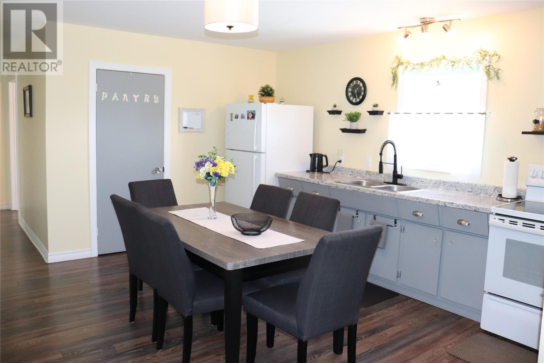
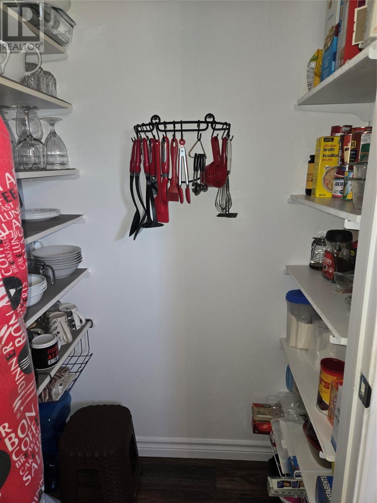
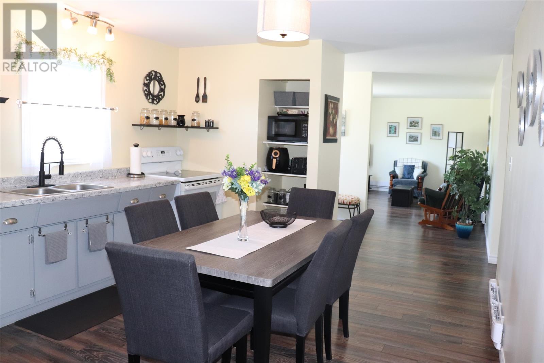
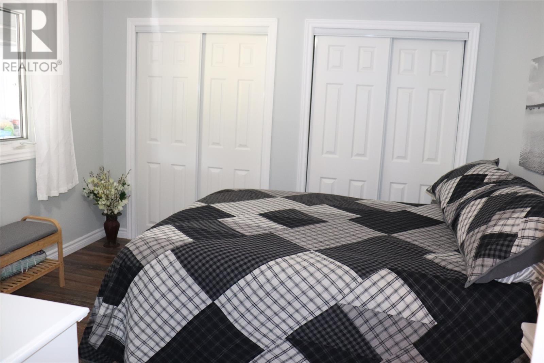
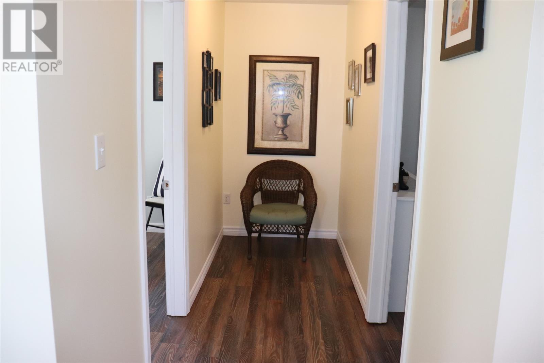
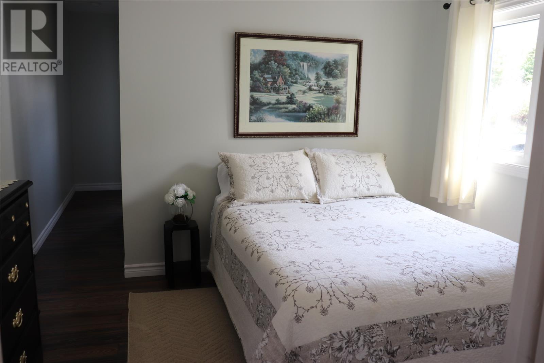
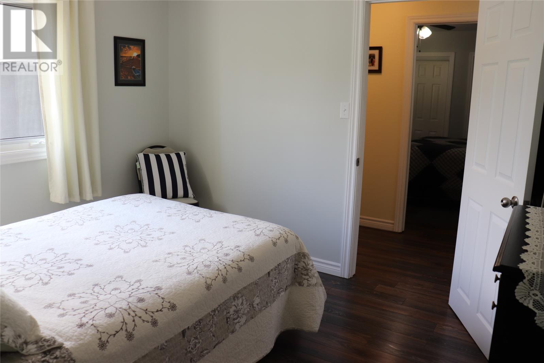
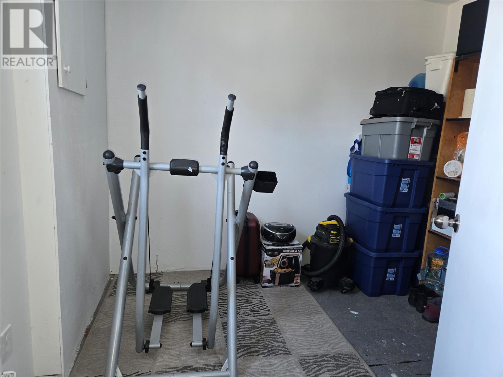
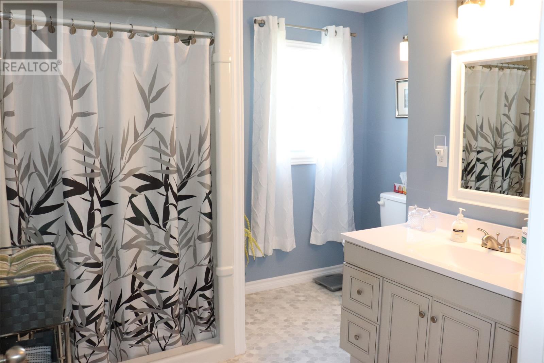
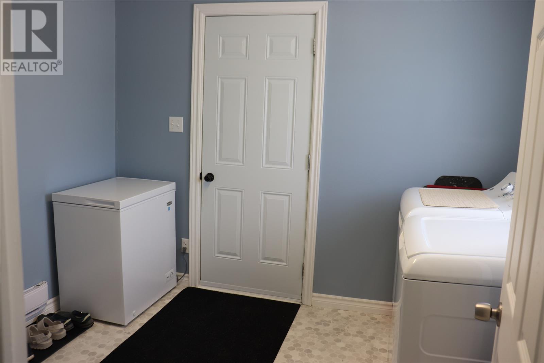
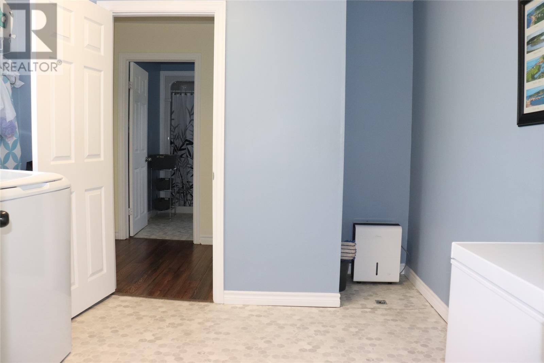
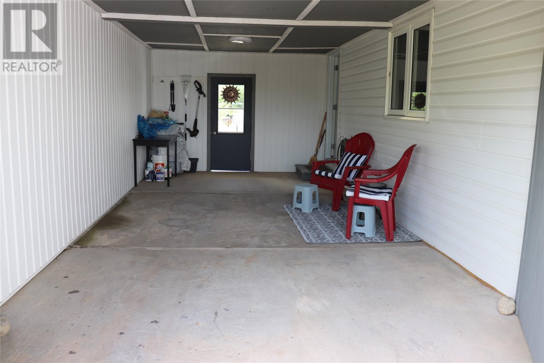
This 2 bedroom, 1 bath bungalow was taken down to the studs in 2018 and redone. It is meticulously maintained and move in ready! The foyer off the front entrance brings you into the center of the home with the living room to the left and flows into the eat in kitchen with retro refinished cabinets and a pantry. Just past the kitchen is the spacious bathroom and a back porch with laundry that leads out to the garage. In the back of the home are the primary bedroom with two closets and a 2nd bedroom with a storage room off of it. The storage room would make a great walk in closet or leave as it is. Since the major renovation in 2018 the singles were done in 2022, the hot water tank was replaced in 2024 and the water lines from the road to the house were done in 2024. Heat and light bills average $241.23 a month for last 12 months. Call today for more information or to set up your appointment to view! (id:59809)
Property Details
| MLS® Number | 1300692 |
| Property Type | Single Family |
| Equipment Type | None |
| Rental Equipment Type | None |
Building
| Bathroom Total | 1 |
| Bedrooms Above Ground | 2 |
| Bedrooms Total | 2 |
| Appliances | Refrigerator, Microwave, Stove, Washer, Dryer |
| Architectural Style | Bungalow |
| Constructed Date | 1998 |
| Exterior Finish | Vinyl Siding |
| Flooring Type | Laminate, Other |
| Heating Fuel | Electric |
| Roof Material | Fiberglass |
| Roof Style | Unknown |
| Stories Total | 1 |
| Size Interior | 1,152 Ft2 |
| Type | House |
| Utility Water | Municipal Water |
Parking
| Garage | 1 |
| Attached Garage |
Land
| Access Type | Year-round Access |
| Acreage | No |
| Sewer | Septic Tank |
| Size Irregular | 6,479 Sq Ft |
| Size Total Text | 6,479 Sq Ft|4,051 - 7,250 Sqft |
| Zoning Description | Rural Res |
Rooms
| Level | Type | Length | Width | Dimensions |
|---|---|---|---|---|
| Main Level | Laundry Room | 10 x 8.5 | ||
| Main Level | Bath (# Pieces 1-6) | 9 x 7.9 | ||
| Main Level | Storage | 9.9 x 8.2 | ||
| Main Level | Bedroom | 11.2 x 9.3 | ||
| Main Level | Primary Bedroom | 11.2 x 10.9 | ||
| Main Level | Living Room | 15.5 x 12 | ||
| Main Level | Kitchen | 13.9 x 12 | ||
| Main Level | Foyer | 6.2 x 5 |
Contact Us
Contact us for more information

Dana Rose
(709) 643-6633
www.danarose.ca/
144 Main Street
Stephenville, Newfoundland & Labrador A2N 1J6
(709) 643-4433
(709) 643-6633

The trademarks REALTOR®, REALTORS®, and the REALTOR® logo are controlled by The Canadian Real Estate Association (CREA) and identify real estate professionals who are members of CREA. The trademarks MLS®, Multiple Listing Service® and the associated logos are owned by The Canadian Real Estate Association (CREA) and identify the quality of services provided by real estate professionals who are members of CREA. The trademark DDF® is owned by The Canadian Real Estate Association (CREA) and identifies CREA's Data Distribution Facility (DDF®)
July 31 2026 02:02:40
Newfoundland & Labrador Association of REALTORS®
Royal LePage Nl Realty-Stephenville