

67 Wellington Road Dover, Newfoundland & Labrador A0G 1X0

$239,000
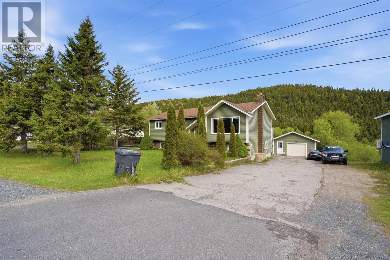
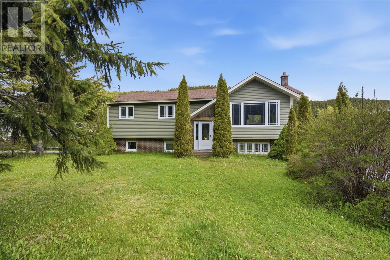
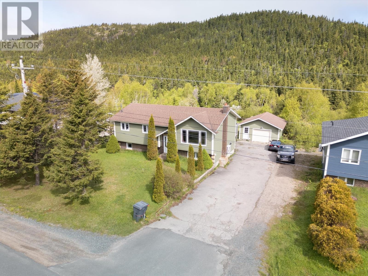
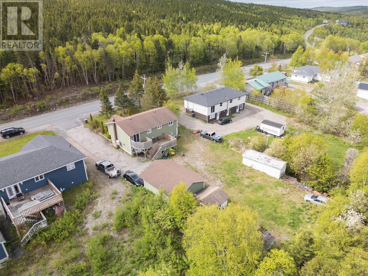
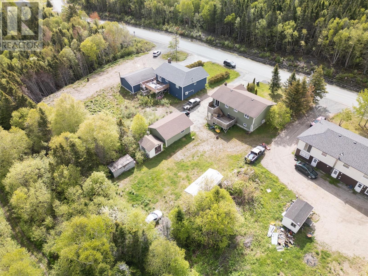
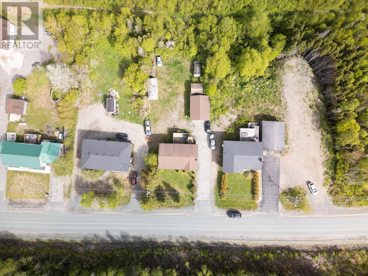
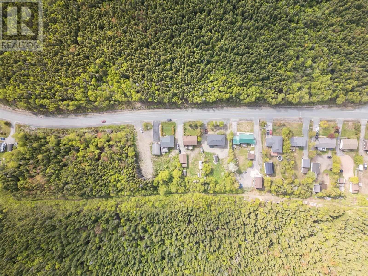
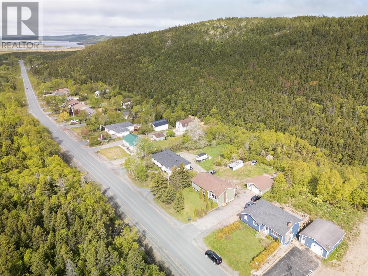
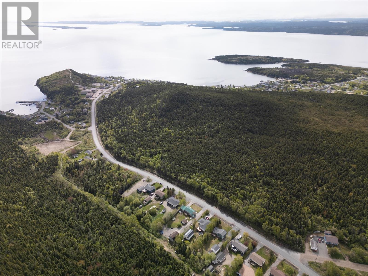
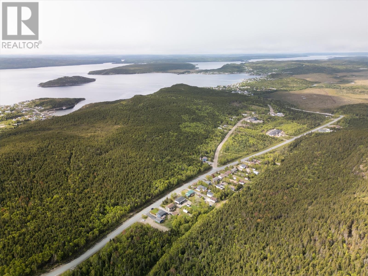
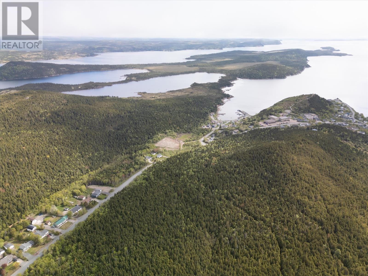
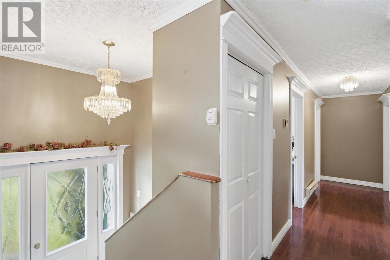
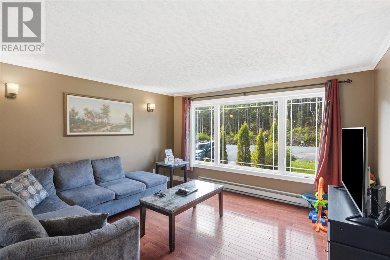
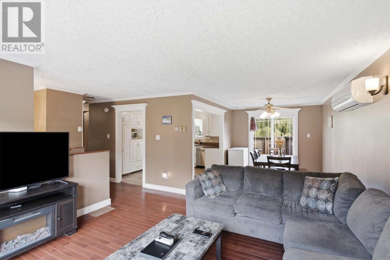
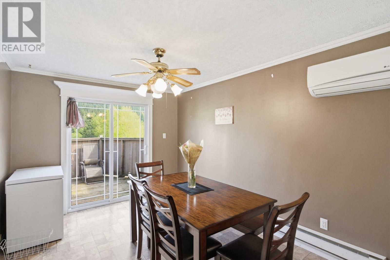
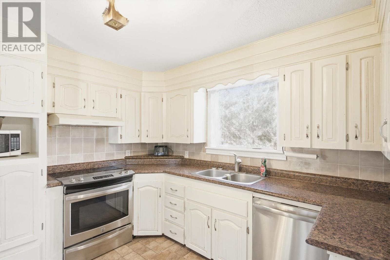
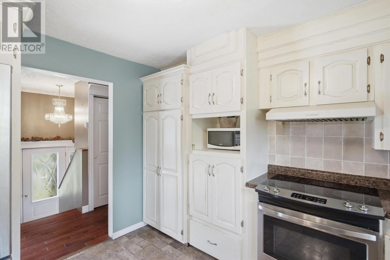
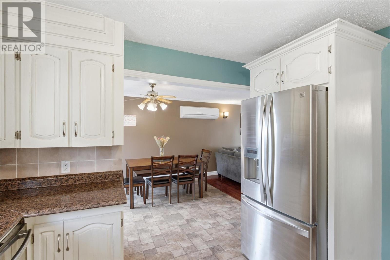
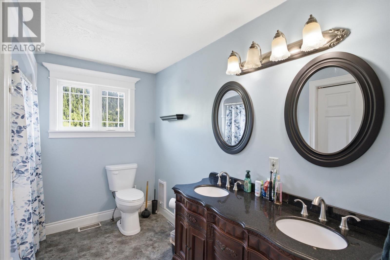
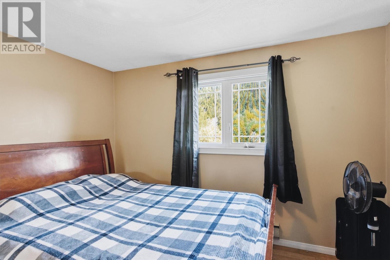
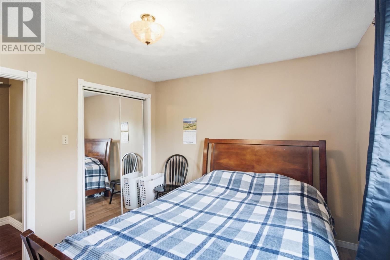
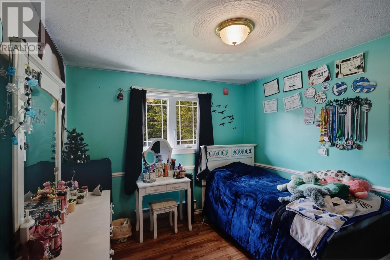
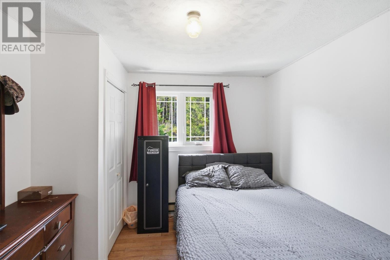
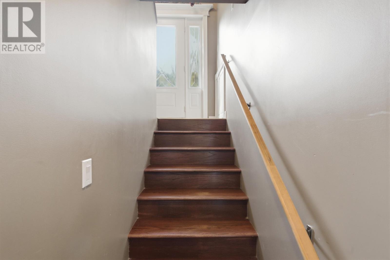
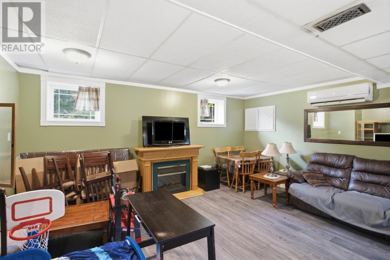
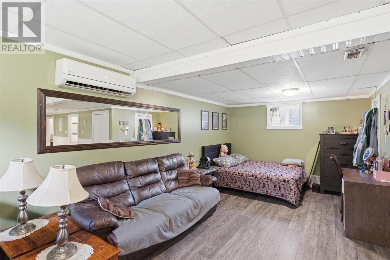
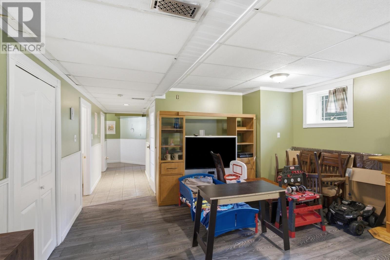
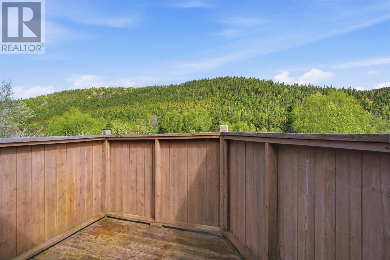
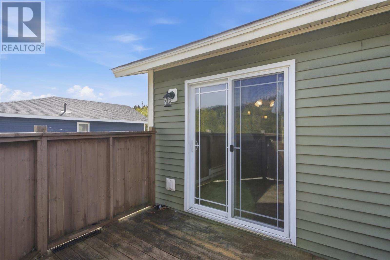
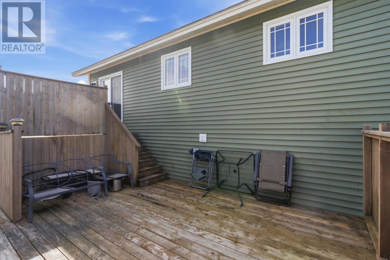
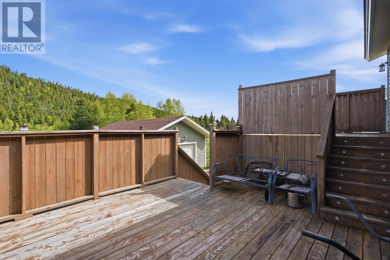
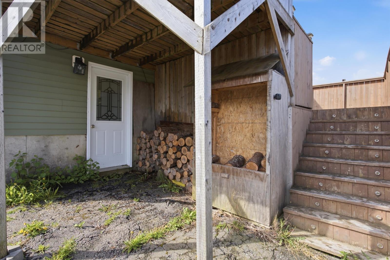
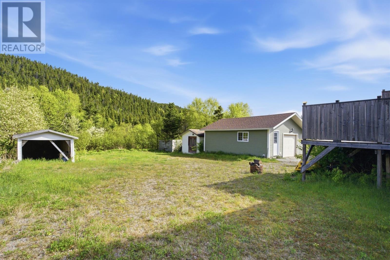
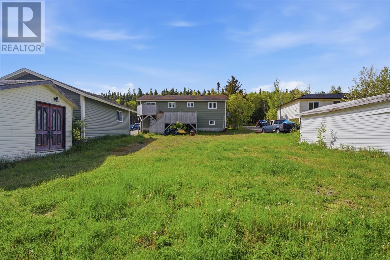
67 Wellington in Dover, NL is the perfect place to call home and create lasting family memories, just as this property has for years. Located right next to the school, it’s an ideal location for families, giving the kids the convenience of being just steps away from class. Step outside and you’ll find one of this home’s biggest highlights—a massive backyard that’s perfect for entertaining, family gatherings, letting the kids play, or simply relaxing in your own private retreat. It truly feels like a getaway without ever leaving home. If you’ve been searching for a property that offers space, convenience, and the opportunity to make memories for years to come, 67 Wellington is a must-see. (id:59809)
Property Details
| MLS® Number | 1299704 |
| Property Type | Single Family |
Building
| Bathroom Total | 2 |
| Bedrooms Total | 3 |
| Appliances | See Remarks |
| Constructed Date | 1991 |
| Construction Style Attachment | Detached |
| Construction Style Split Level | Split Level |
| Exterior Finish | Vinyl Siding |
| Flooring Type | Mixed Flooring |
| Foundation Type | Concrete |
| Half Bath Total | 1 |
| Heating Fuel | Electric, Wood |
| Heating Type | Heat Pump |
| Stories Total | 1 |
| Size Interior | 1,771 Ft2 |
| Type | House |
| Utility Water | Municipal Water |
Parking
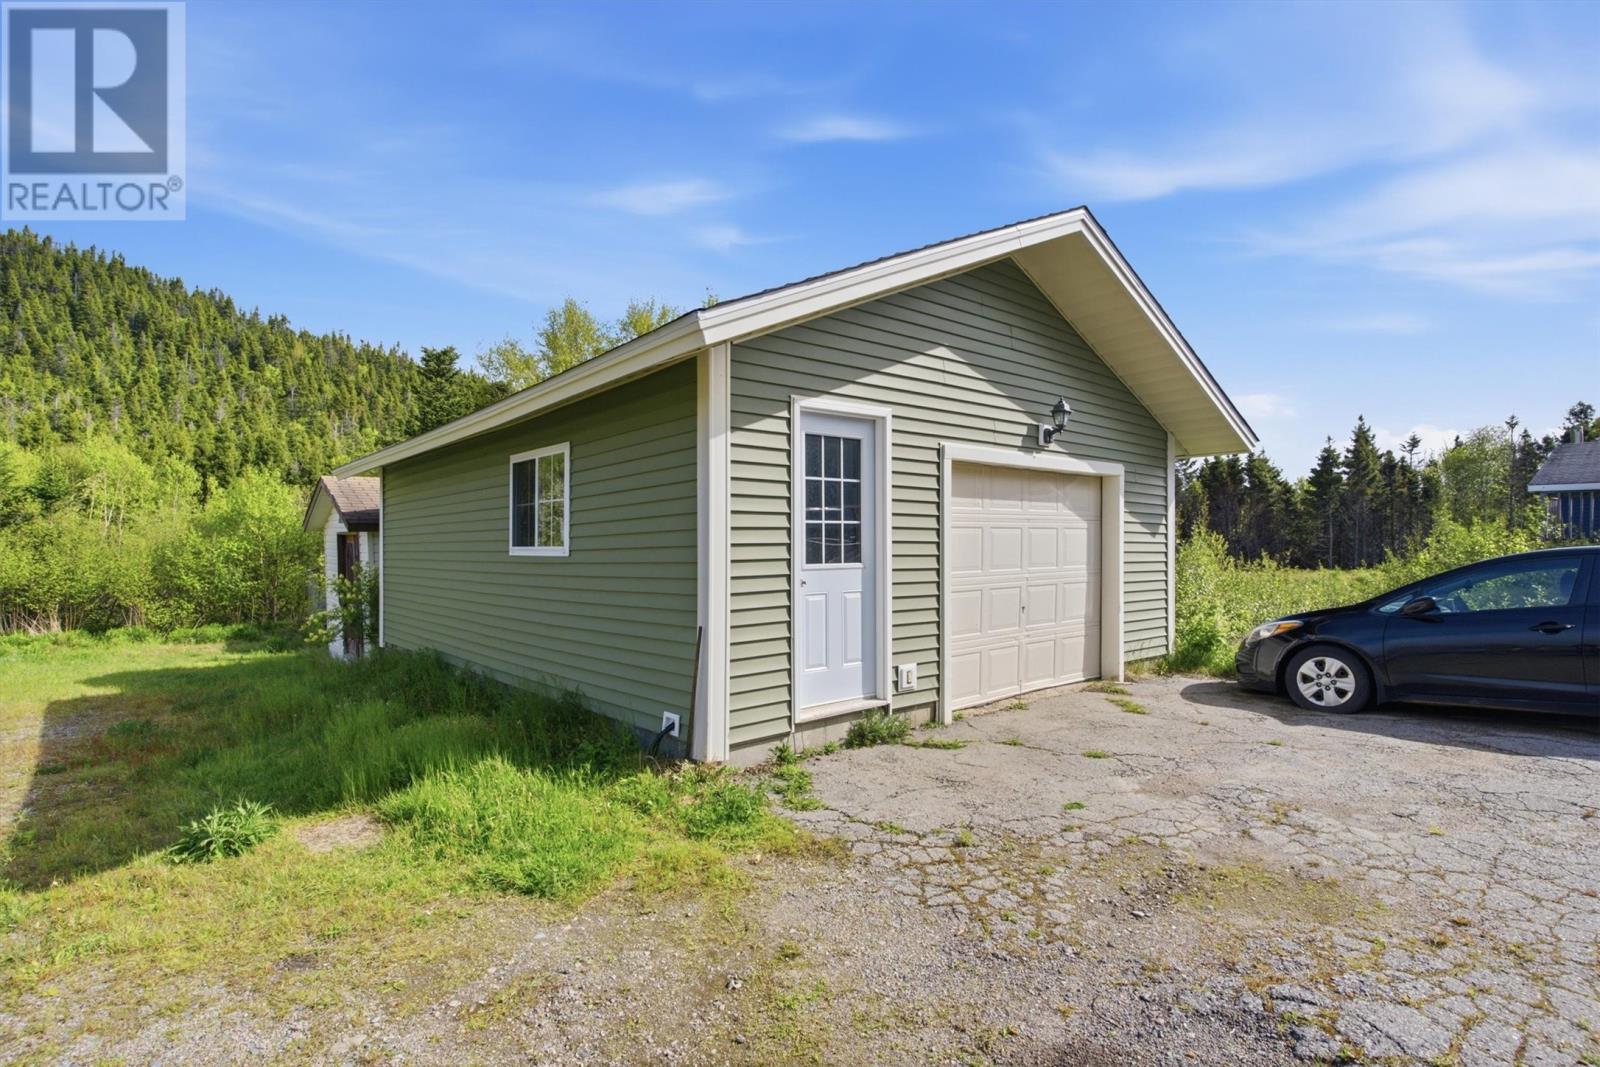
| Detached Garage |
Land
| Acreage | No |
| Sewer | Municipal Sewage System |
| Size Irregular | Under 0.5 Acres |
| Size Total Text | Under 0.5 Acres|under 1/2 Acre |
| Zoning Description | Res. |
Rooms
| Level | Type | Length | Width | Dimensions |
|---|---|---|---|---|
| Basement | Storage | 6.6 x 10.2 | ||
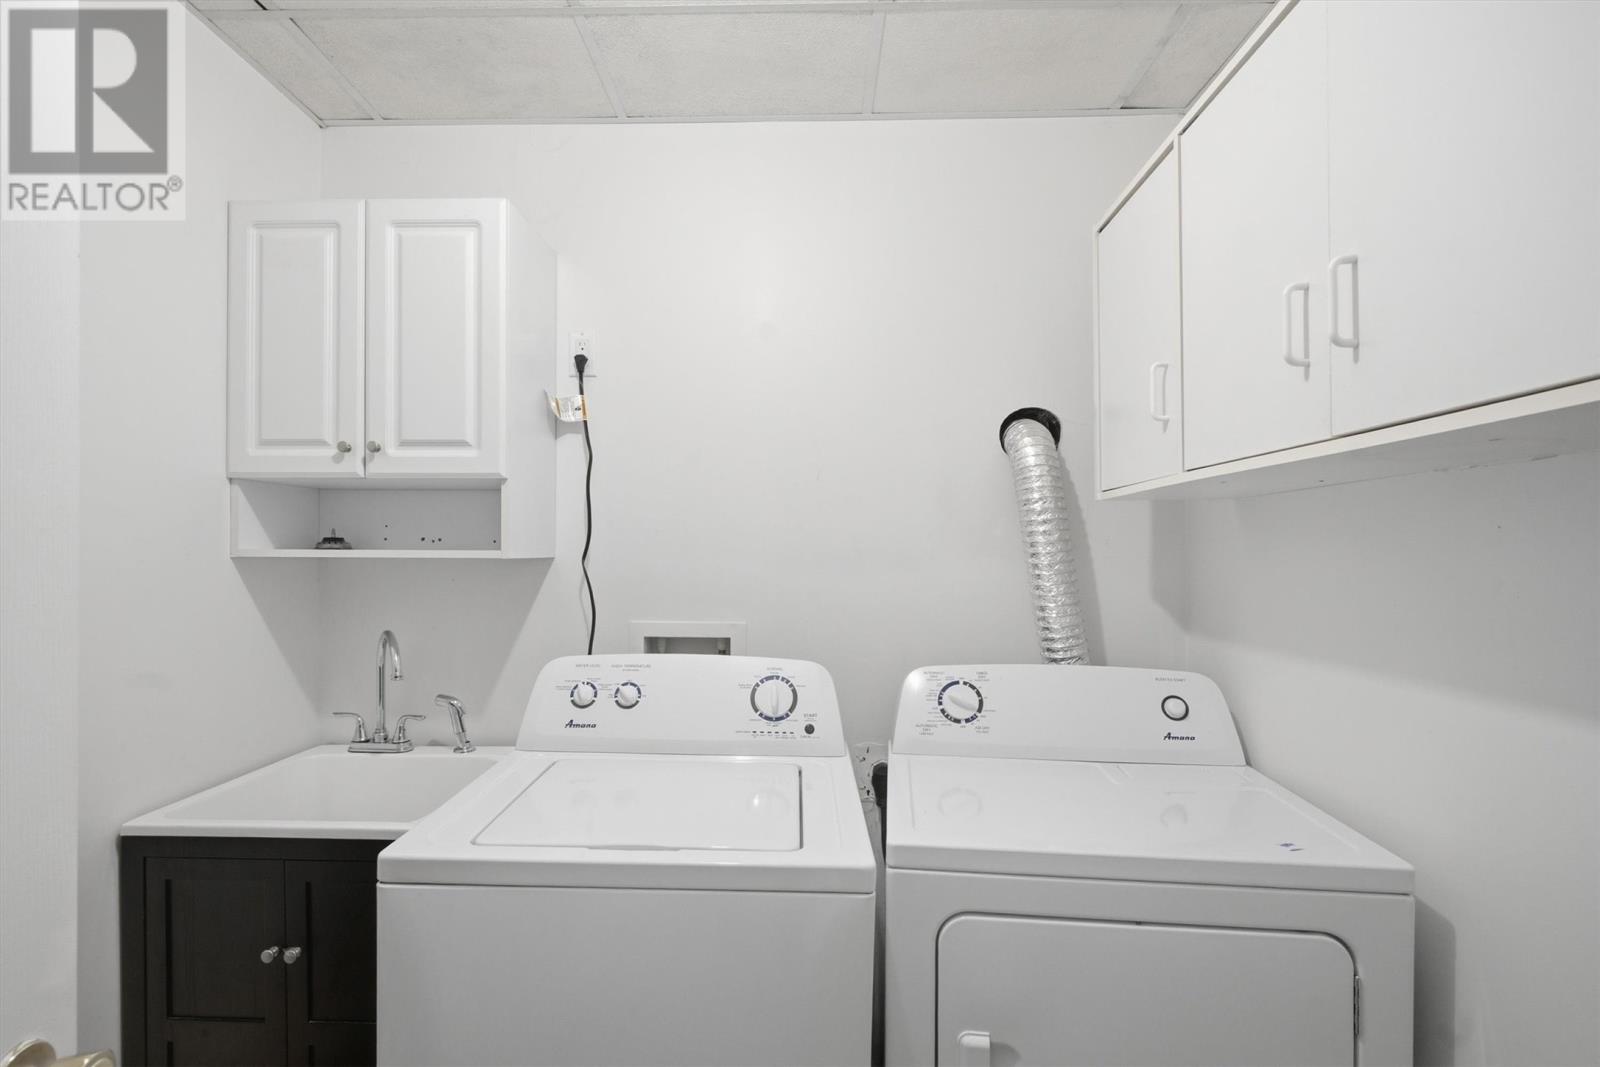
| Basement | Laundry Room | 7.1 x 6.11 | ||
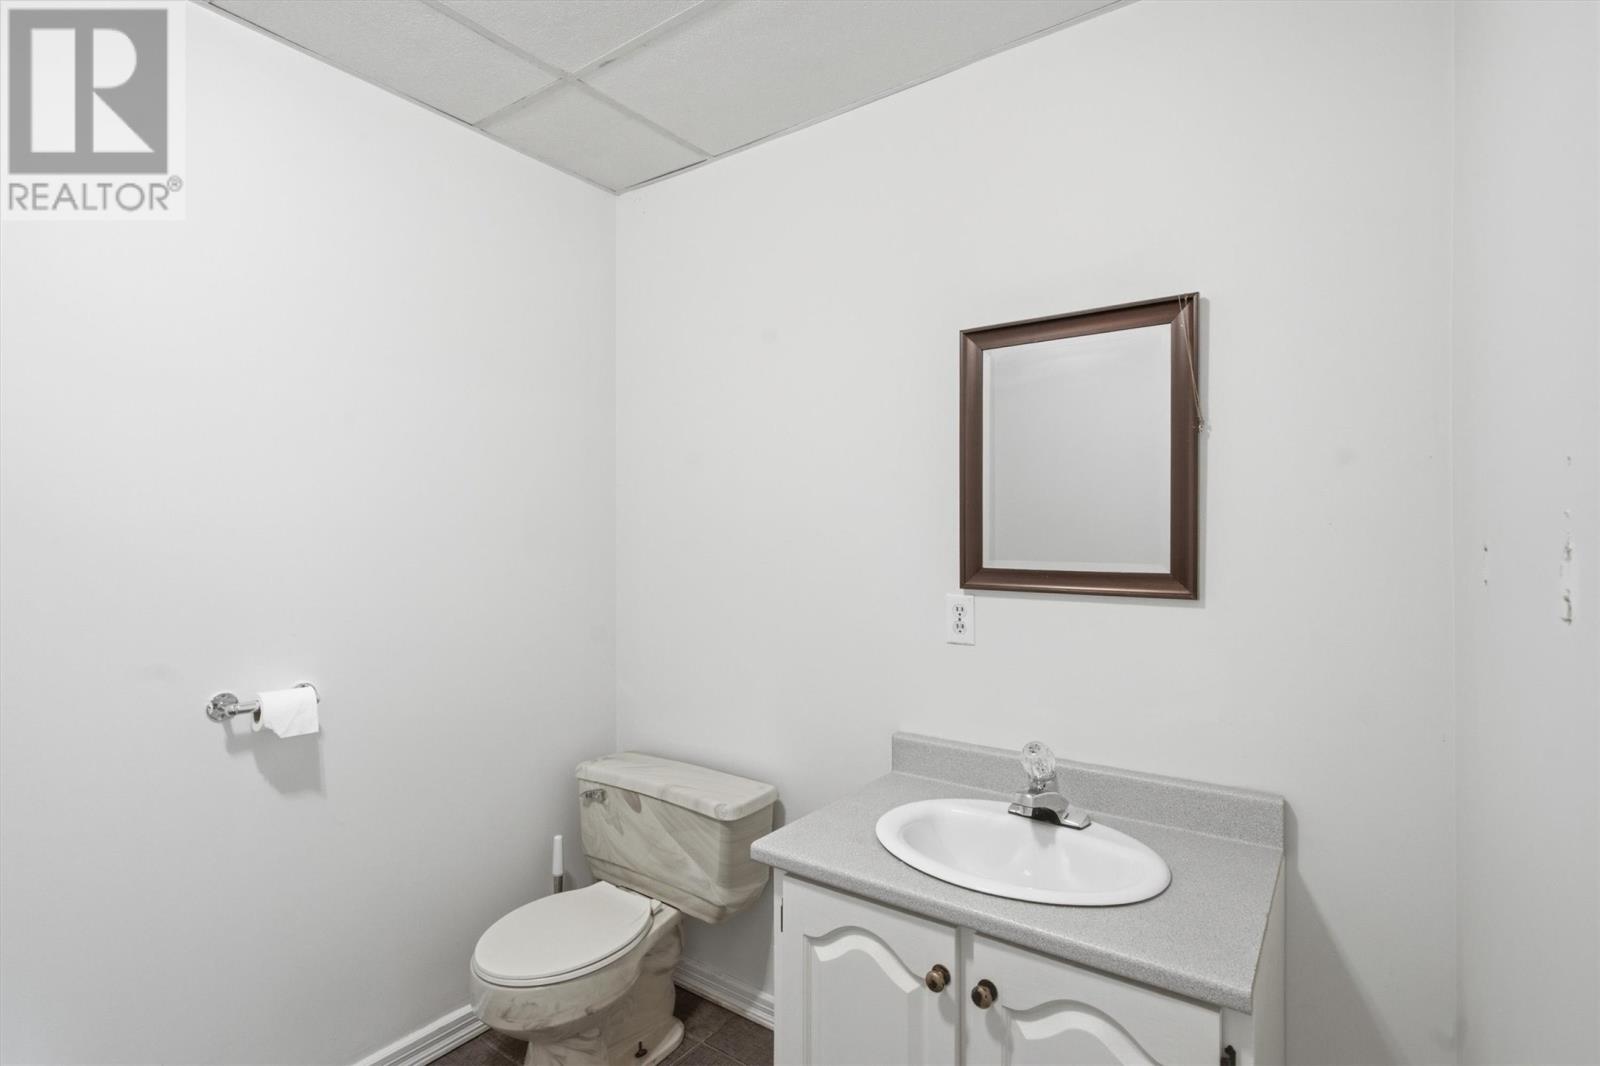
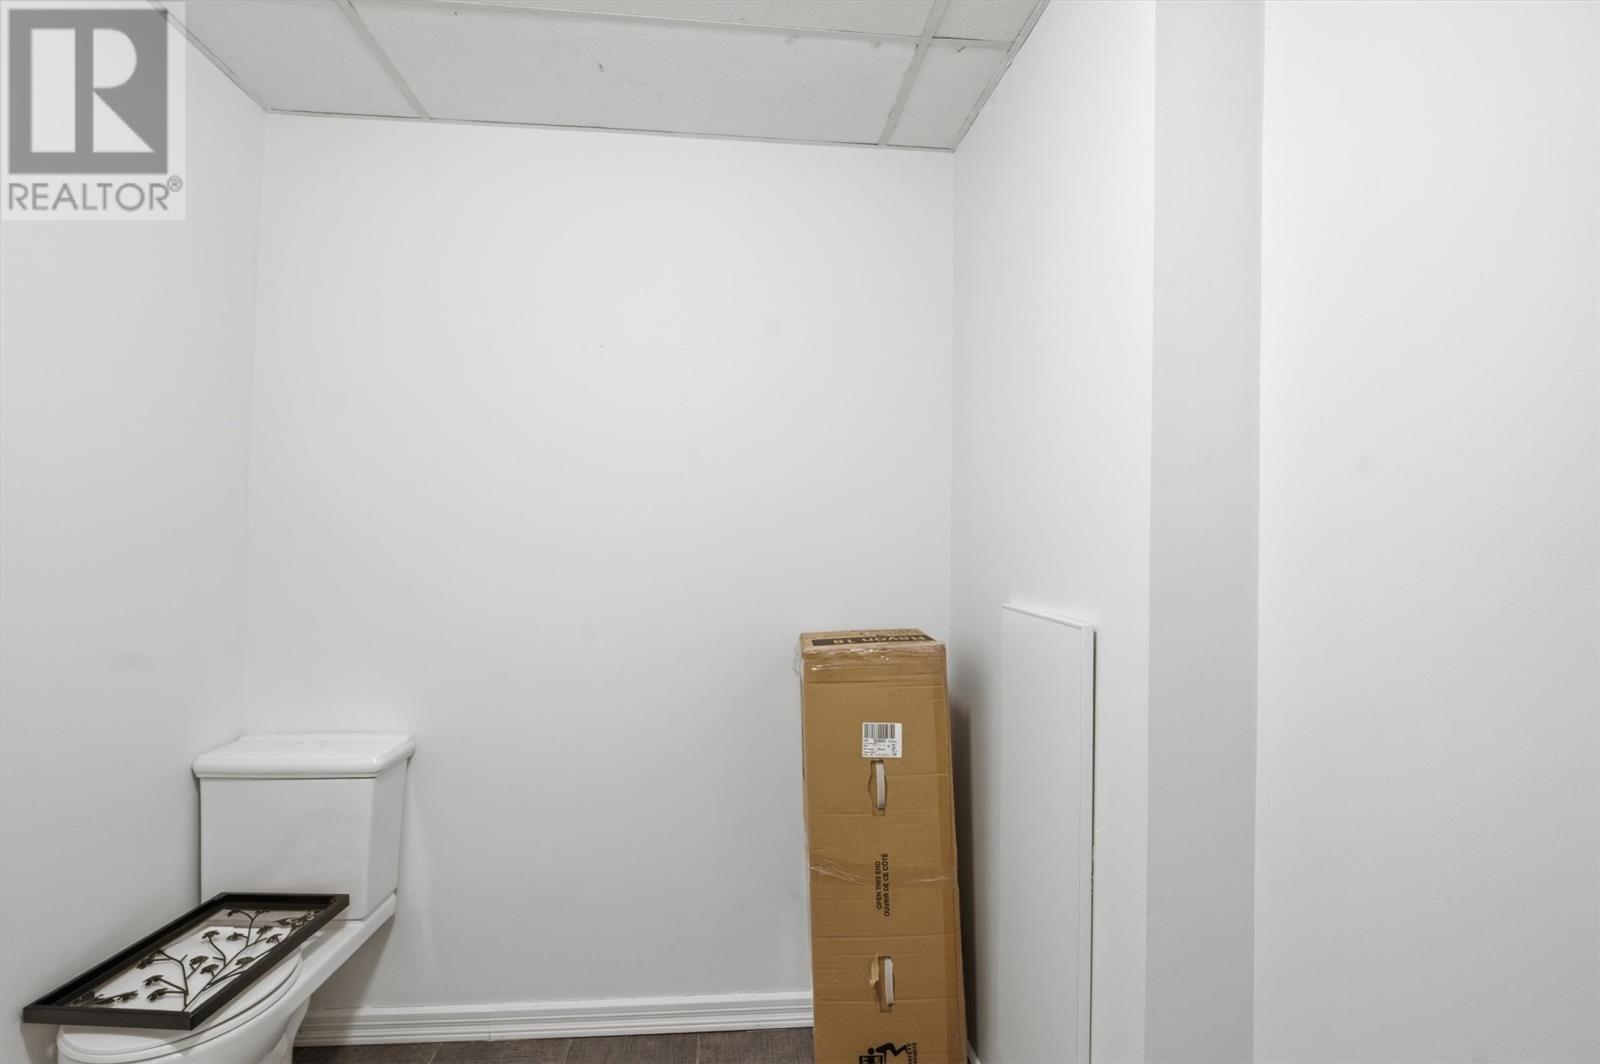
| Basement | Bath (# Pieces 1-6) | 9.2 x 6.11 | ||
| Basement | Bedroom | 11.10 x 7.3 | ||
| Basement | Family Room | 19.11 x 15.3 | ||
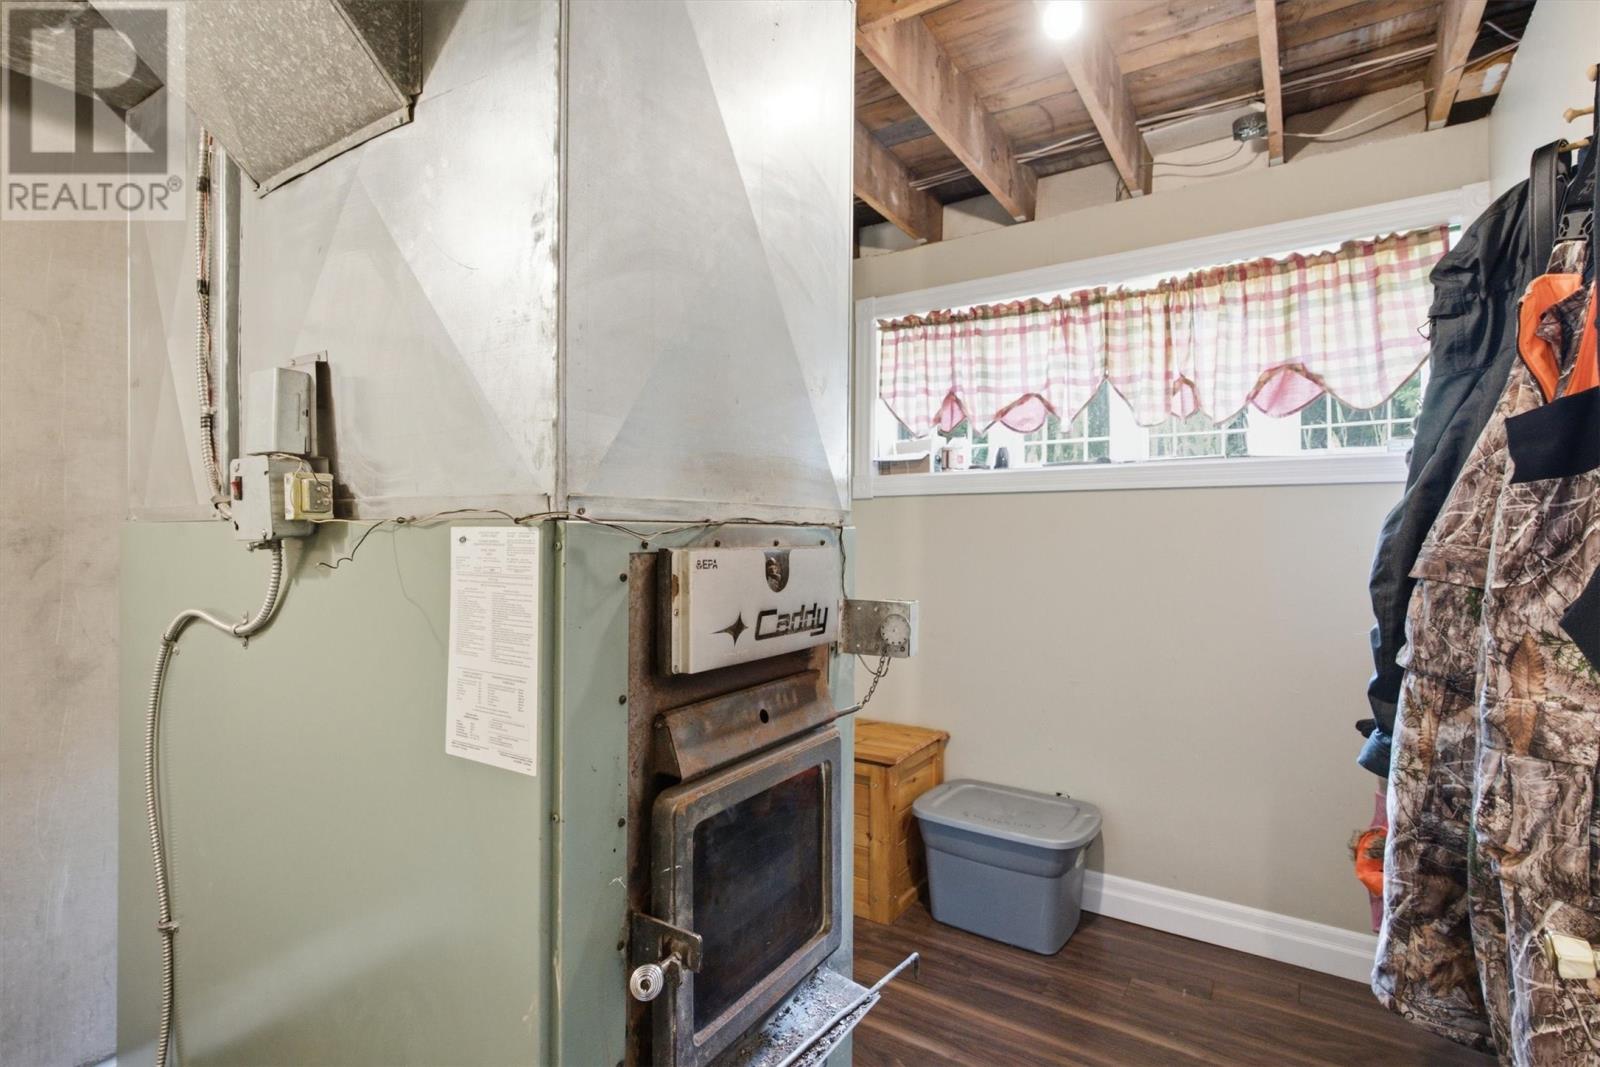
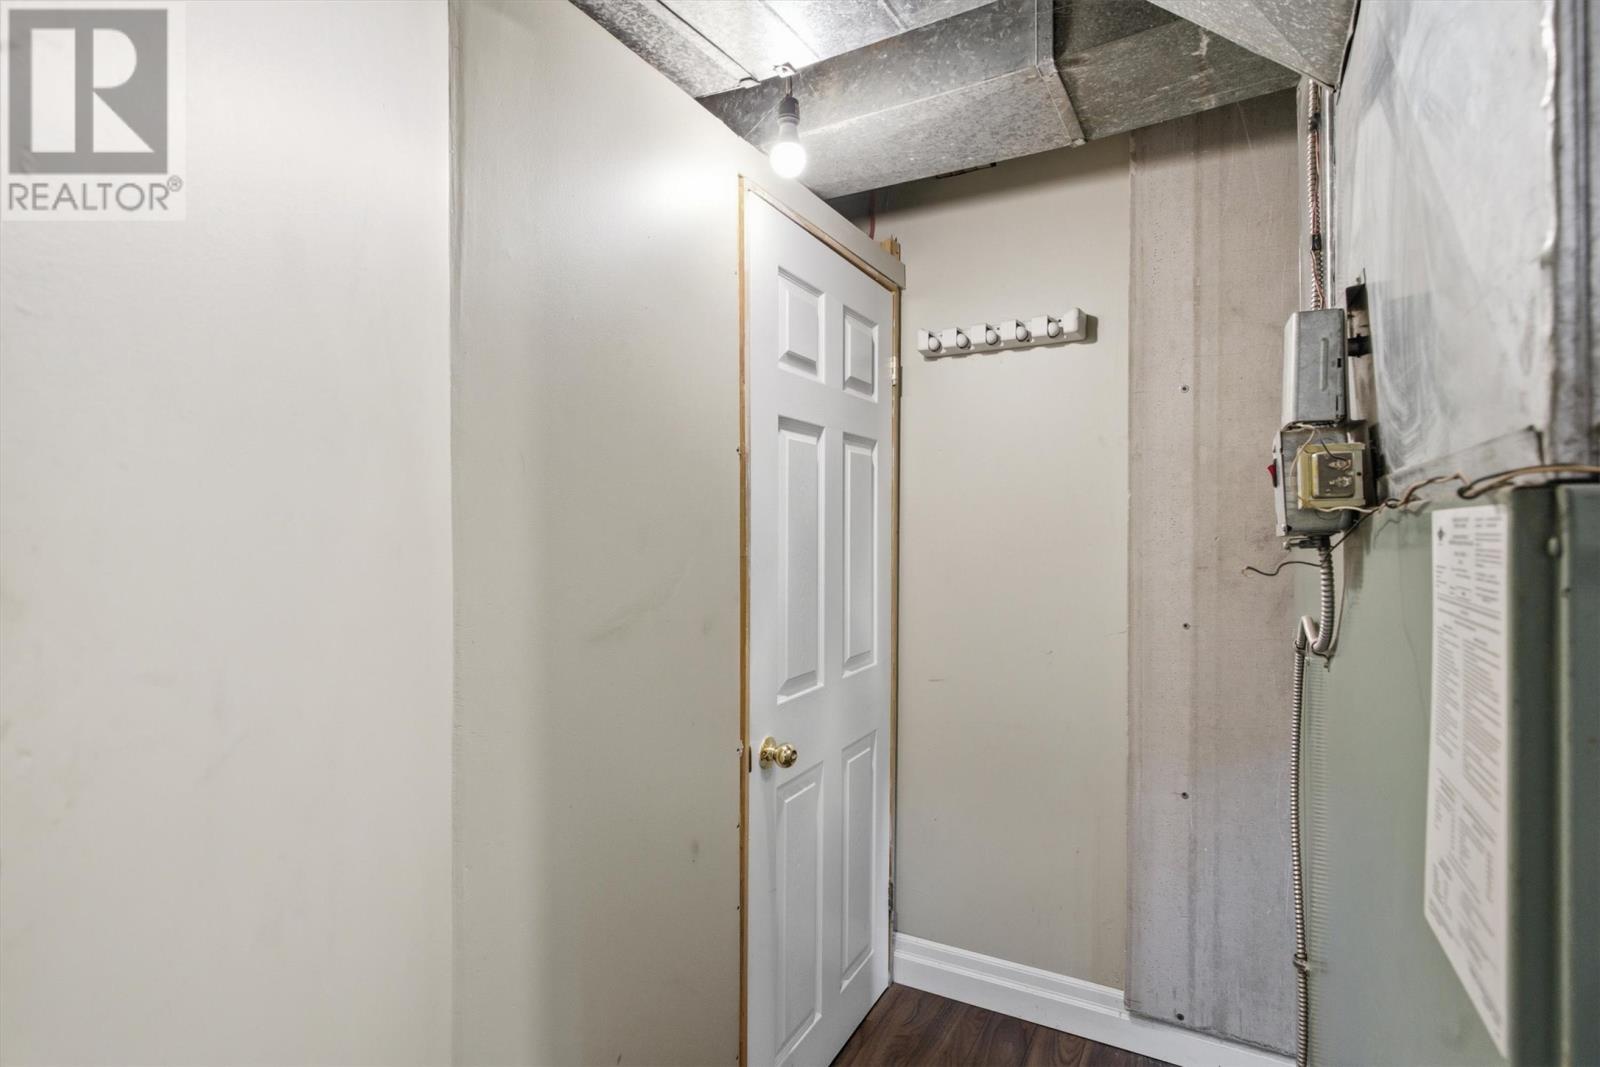
| Lower Level | Utility Room | 9.1 x 11.0 | ||
| Main Level | Bedroom | 9.10 x 10.9 | ||
| Main Level | Bedroom | 9.9 x 10.9 | ||
| Main Level | Primary Bedroom | 11.3 x 9.5 | ||
| Main Level | Bath (# Pieces 1-6) | 8.5 x 9.6 | ||
| Main Level | Kitchen | 11.1 x 10.9 | ||
| Main Level | Dining Room | 9.6 x 11.1 | ||
| Main Level | Living Room | 13.1 x 14.3 | ||
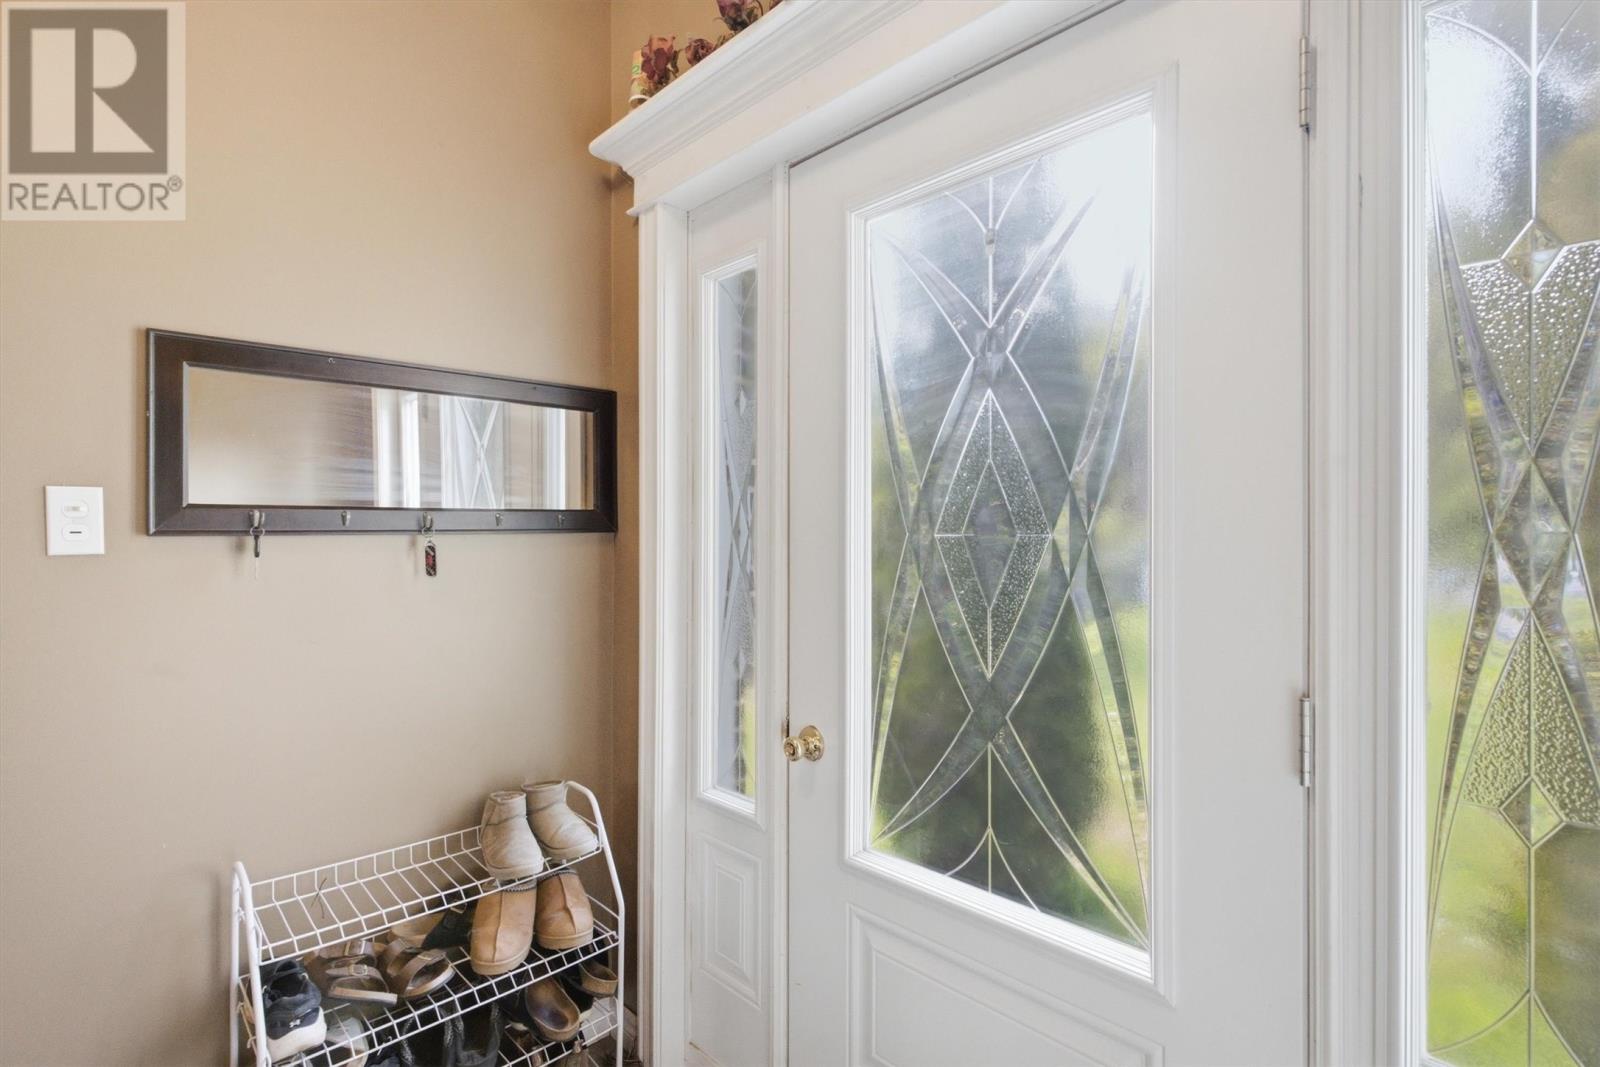
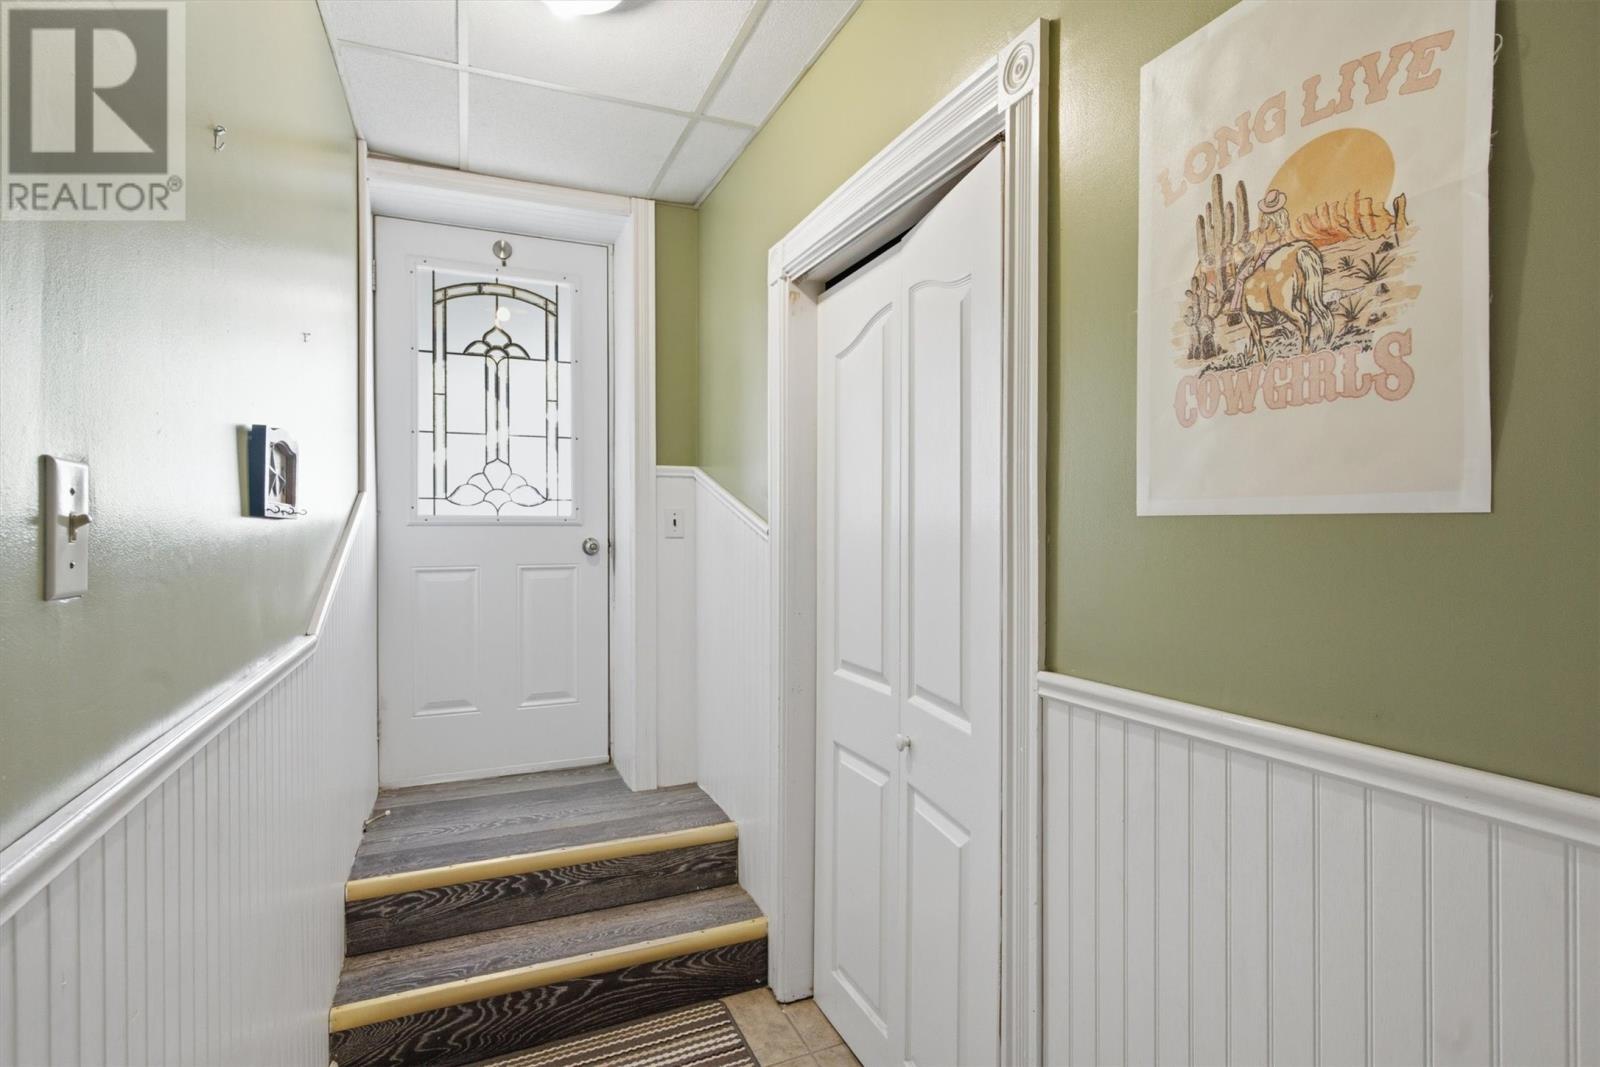
| Main Level | Foyer | 7.5 x 2.10 |
Contact Us
Contact us for more information
Colby Parsons
33 Pippy Place, Suite 304
St. John's, Newfoundland & Labrador A1B 3X2
(709) 800-0412
exprealty.ca/
exprealty.ca/
John Picco
(709) 522-6350
33 Pippy Place, Suite 304
St. John's, Newfoundland & Labrador A1B 3X2
(709) 800-0412
exprealty.ca/
exprealty.ca/

The trademarks REALTOR®, REALTORS®, and the REALTOR® logo are controlled by The Canadian Real Estate Association (CREA) and identify real estate professionals who are members of CREA. The trademarks MLS®, Multiple Listing Service® and the associated logos are owned by The Canadian Real Estate Association (CREA) and identify the quality of services provided by real estate professionals who are members of CREA. The trademark DDF® is owned by The Canadian Real Estate Association (CREA) and identifies CREA's Data Distribution Facility (DDF®)
July 07 2026 03:22:13
Newfoundland & Labrador Association of REALTORS®
Exp Realty