

69 Cypress Street St. John's, Newfoundland & Labrador A1H 1A6

$749,900
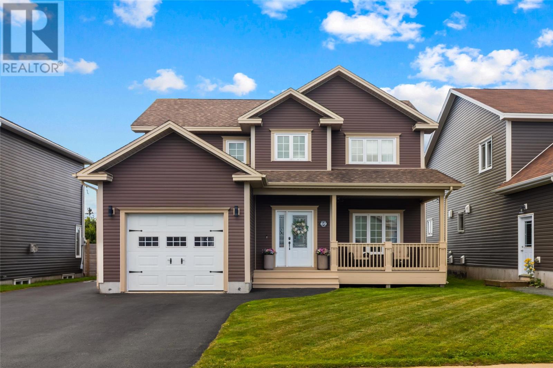
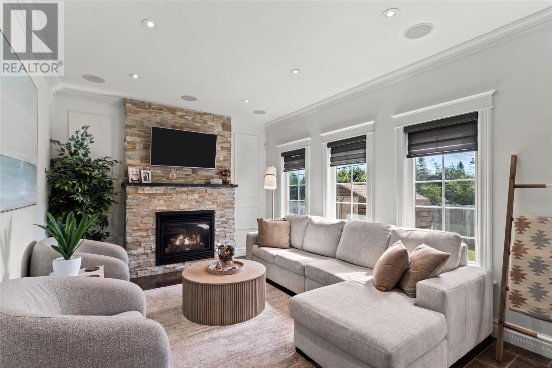
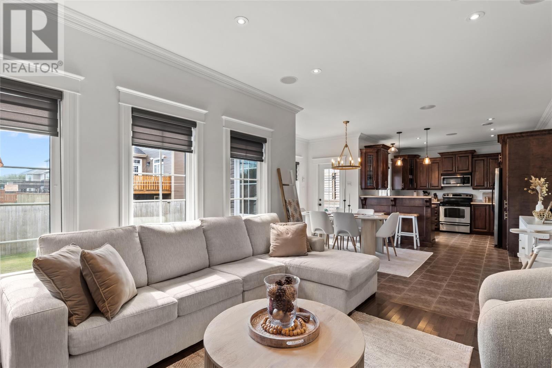
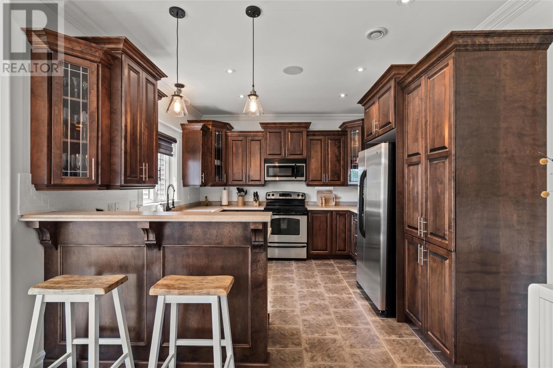
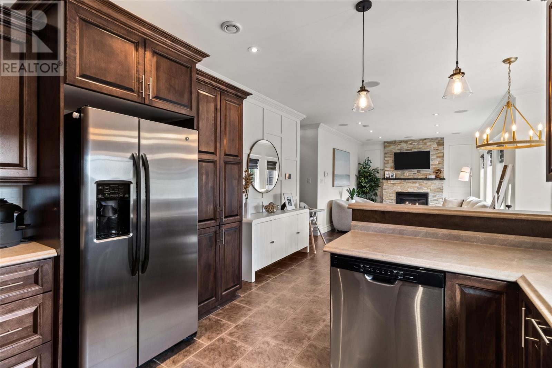
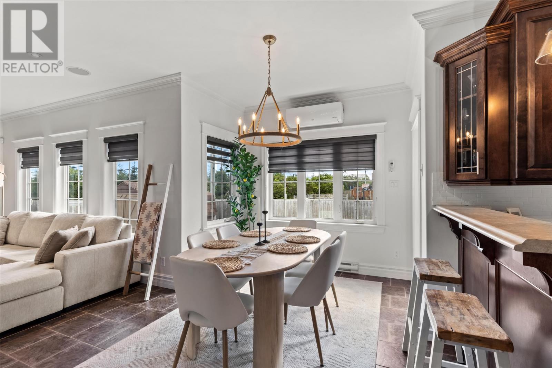
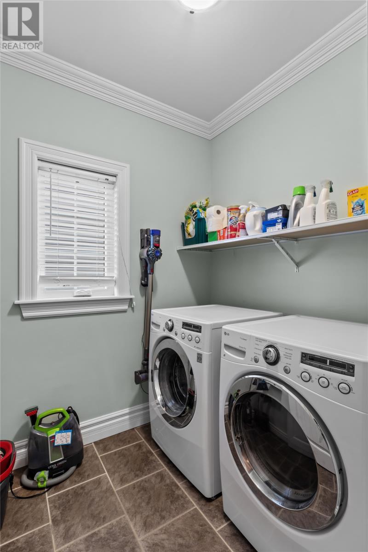
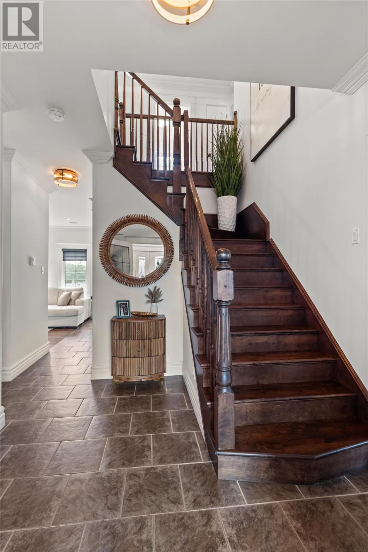
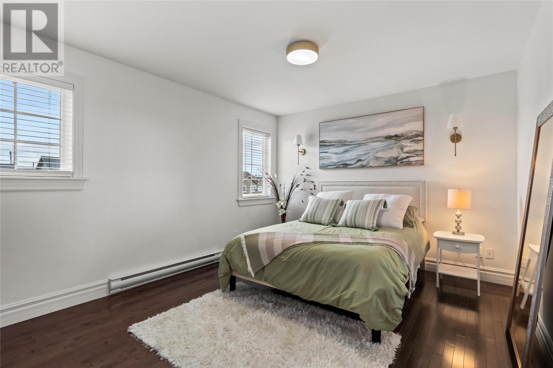
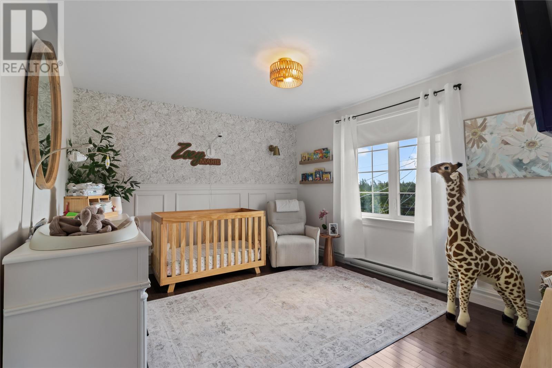
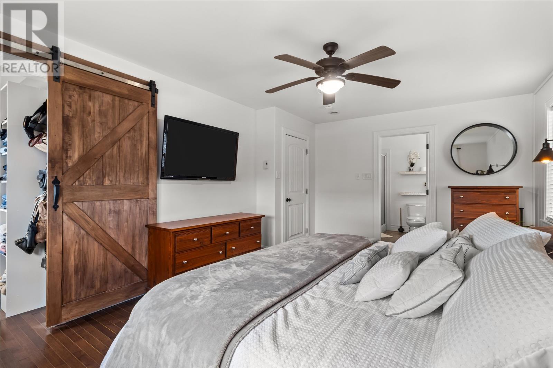
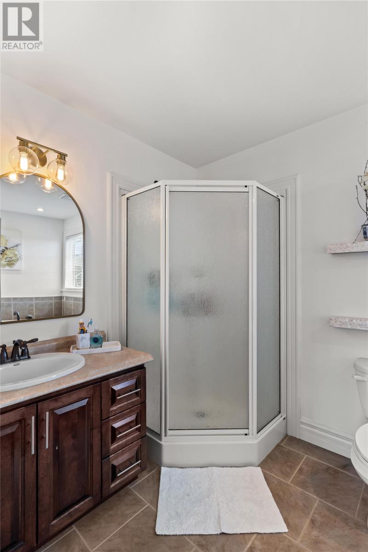
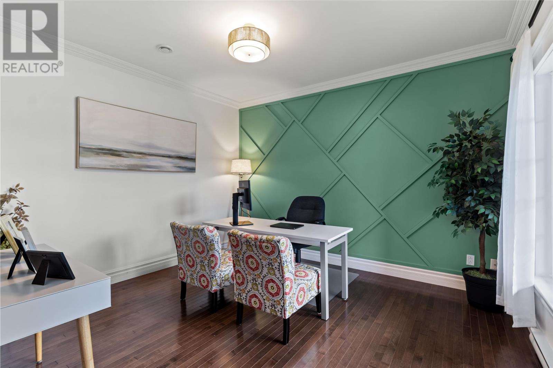
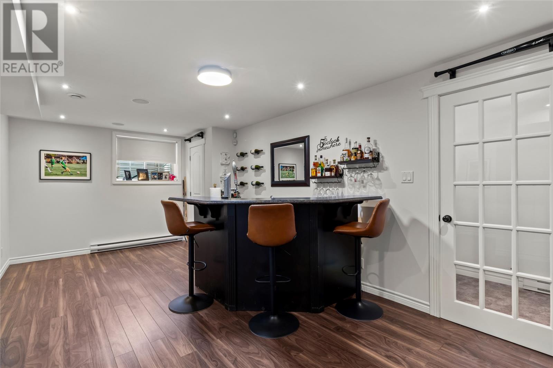
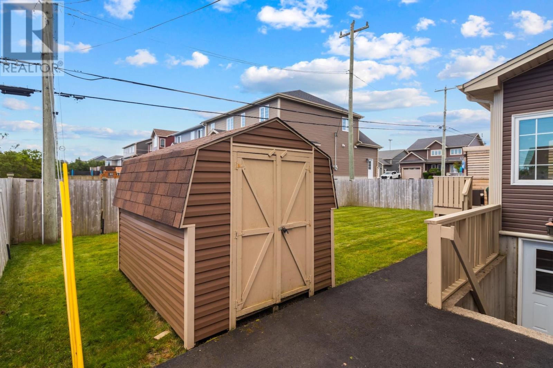
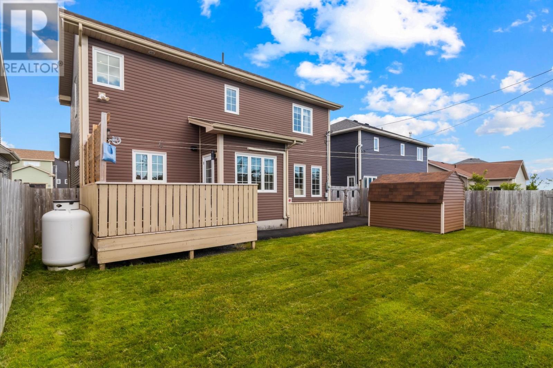
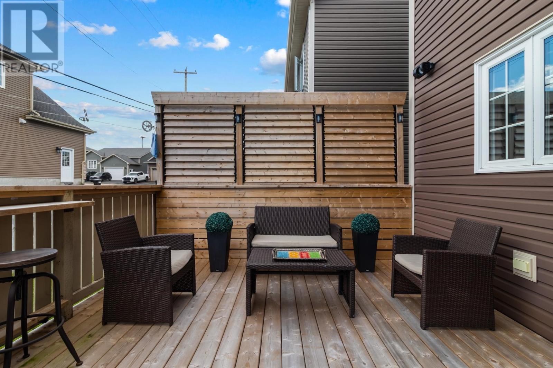
Visit REALTOR® website for additional information. Stunning two-storey home located on a family-friendly street in sought-after Southlands, just minutes from schools, shopping, the Summit Centre, and numerous other amenities. The bright and inviting main floor features an open-concept design with 9' ceilings, a well-appointed kitchen with ample cupboard and counter space, peninsula with breakfast bar, and ceramic flooring. The kitchen flows seamlessly into the dining area and cozy living room, complete with a mini-split for added comfort. A second living/rec room, convenient half bath, and laundry room complete the main level. Hardwood stairs lead to the upper level, where you'll find two spacious bedrooms, a main bathroom, and a generous primary suite. The primary bedroom features a walk-in closet and a private ensuite with both a shower and relaxing soaker tub. Outside, the property is fully landscaped and offers convenient rear access. Enjoy being within walking distance of Glendenning Golf Course and an abundance of nearby walking trails. A wonderful opportunity to own a well-maintained home in a highly desirable neighbourhood with space, comfort, and convenience for the whole family! (id:59809)
Open House
This property has open houses!
2:00 pm
Ends at:4:00 pm
Property Details
| MLS® Number | 1303216 |
| Property Type | Single Family |
| Amenities Near By | Shopping |
| Equipment Type | Propane Tank |
| Rental Equipment Type | Propane Tank |
Building
| Bathroom Total | 4 |
| Bedrooms Total | 4 |
| Architectural Style | 2 Level |
| Constructed Date | 2013 |
| Construction Style Attachment | Detached |
| Exterior Finish | Vinyl Siding |
| Fireplace Fuel | Propane |
| Fireplace Present | Yes |
| Fireplace Type | Insert |
| Flooring Type | Marble, Ceramic, Hardwood, Laminate |
| Foundation Type | Poured Concrete |
| Half Bath Total | 2 |
| Heating Fuel | Electric, Propane |
| Heating Type | Baseboard Heaters, Mini-split |
| Roof Material | Asphalt Shingle |
| Roof Style | Unknown |
| Stories Total | 2 |
| Size Interior | 3,060 Ft2 |
| Type | House |
| Utility Water | Municipal Water |
Parking
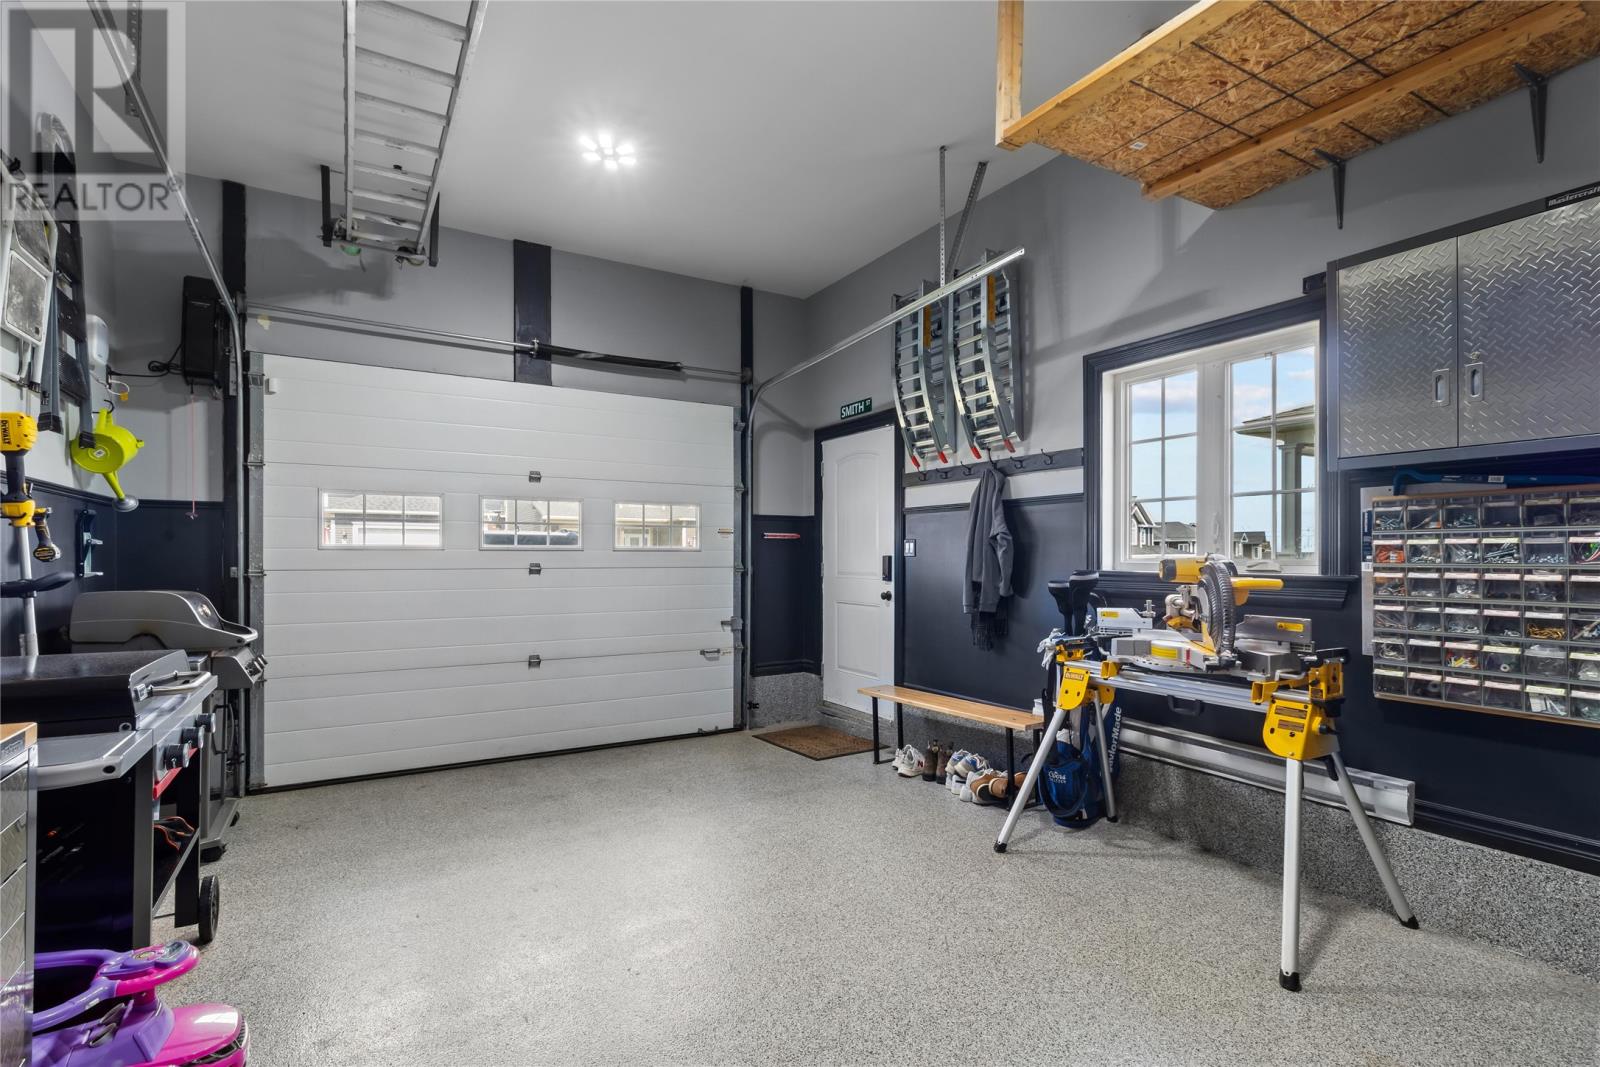
| Garage | 1 |
| Attached Garage |
Land
| Access Type | Year-round Access |
| Acreage | No |
| Land Amenities | Shopping |
| Landscape Features | Landscaped |
| Sewer | Municipal Sewage System |
| Size Irregular | 5200sf |
| Size Total Text | 5200sf|4,051 - 7,250 Sqft |
| Zoning Description | Res |
Rooms
| Level | Type | Length | Width | Dimensions |
|---|---|---|---|---|
| Second Level | Bath (# Pieces 1-6) | 4pc | ||
| Second Level | Bedroom | 12.2x13.6 | ||
| Second Level | Bedroom | 11.10x14.6 | ||
| Second Level | Ensuite | 4pc | ||
| Second Level | Primary Bedroom | 11.10x18.6 | ||
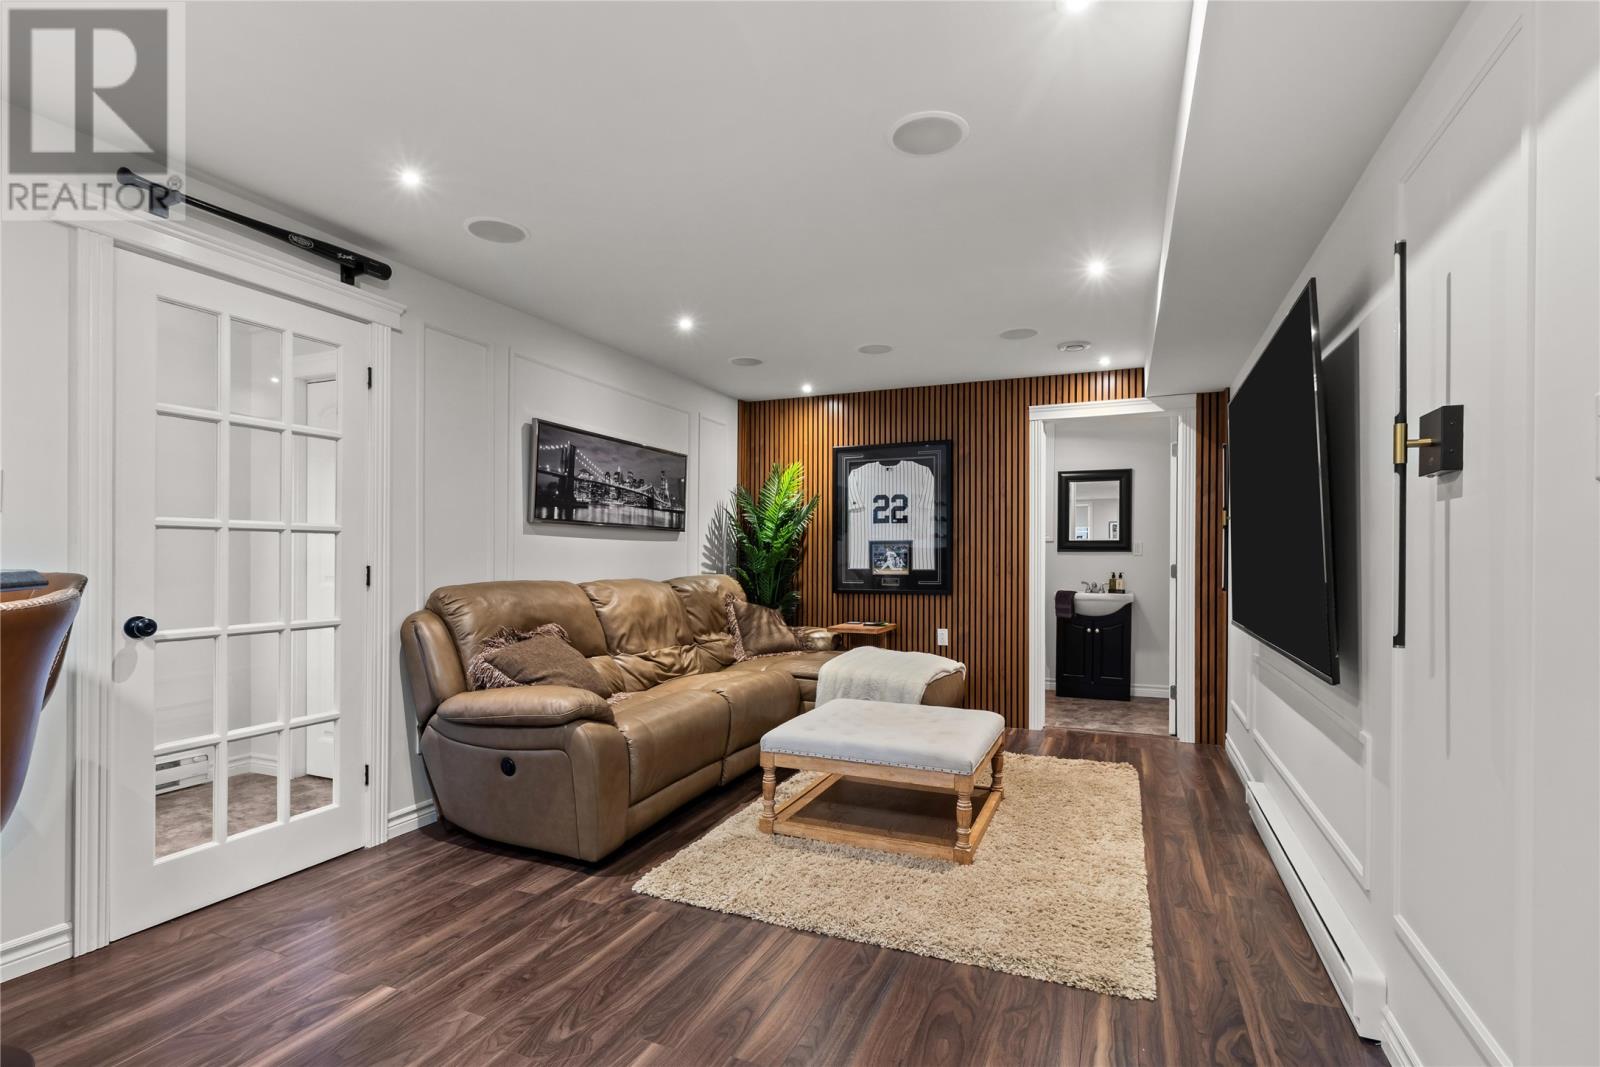
| Basement | Recreation Room | 29.5x10.9 | ||
| Basement | Not Known | 29.5x10.9 | ||
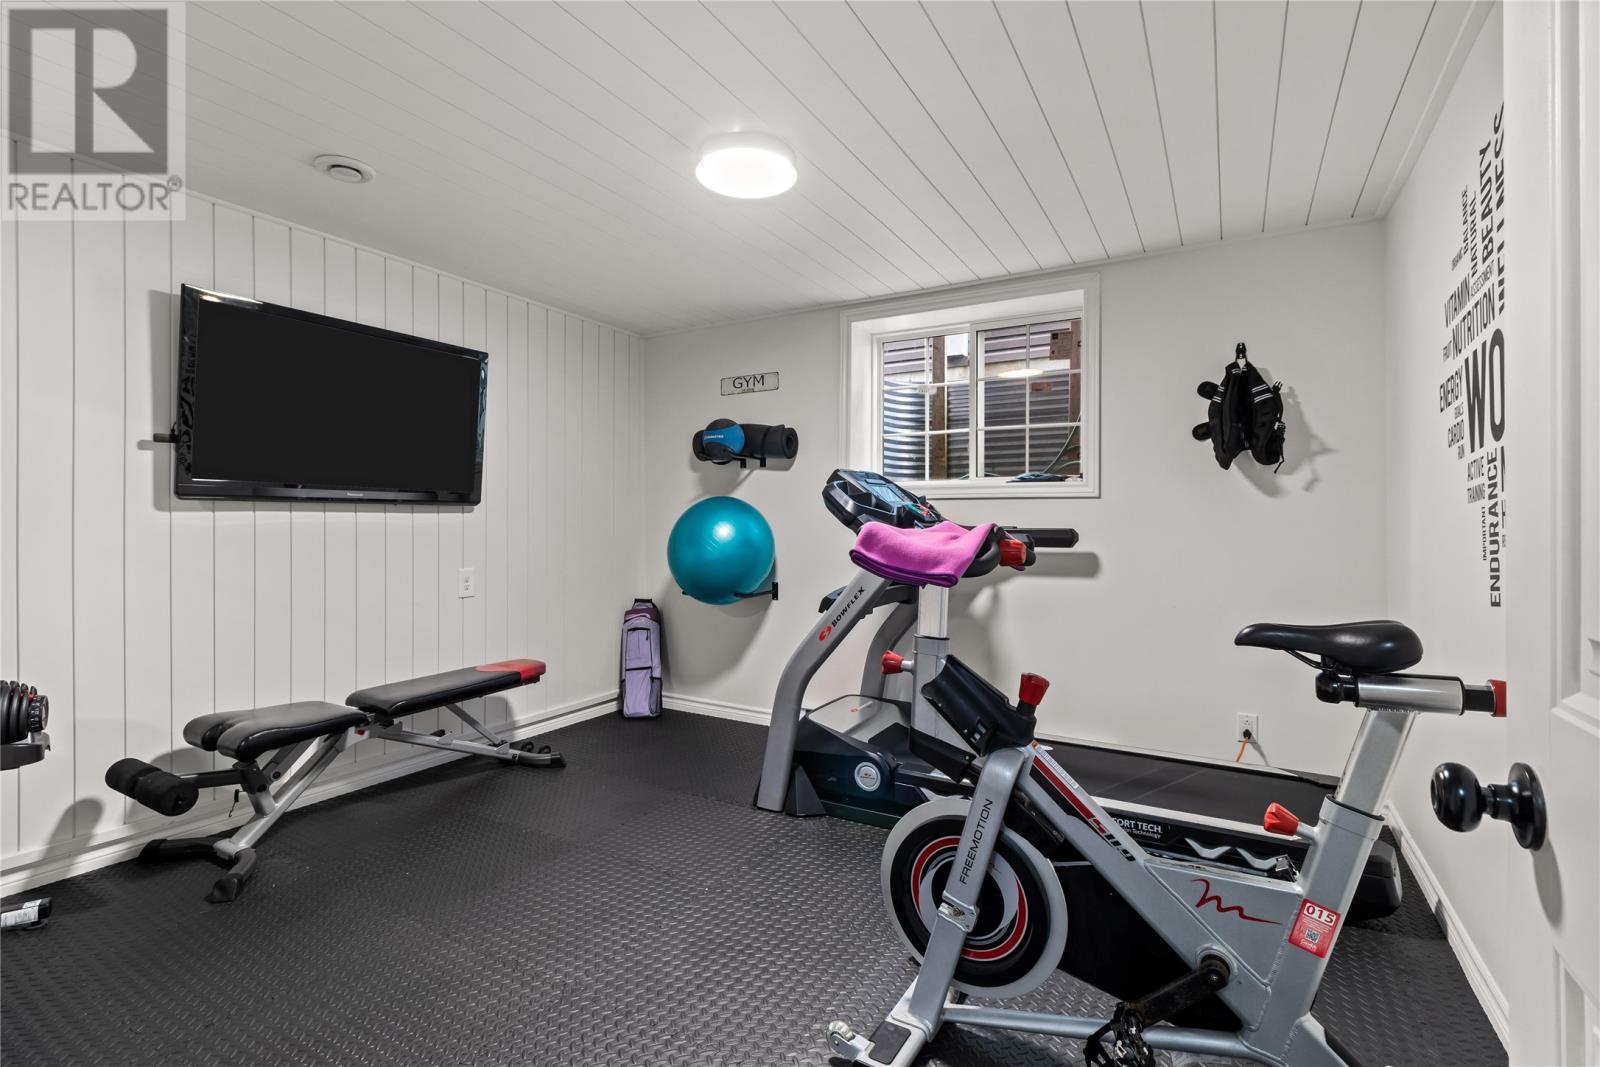
| Basement | Den | 12.4x6.11 | ||
| Basement | Bath (# Pieces 1-6) | 2pc 8.4x4.8 | ||
| Main Level | Bath (# Pieces 1-6) | 2pc | ||
| Main Level | Den | 12.6x13 | ||
| Main Level | Eating Area | 10x12.4 | ||
| Main Level | Family Room | 15x15 | ||
| Main Level | Kitchen | 12x12.6 |
Contact Us
Contact us for more information
Jonathan David
Broker
(647) 477-7654
495 Water Street
St. John's, Newfoundland & Labrador A1E 6B5
(877) 709-0027
(647) 477-7654

The trademarks REALTOR®, REALTORS®, and the REALTOR® logo are controlled by The Canadian Real Estate Association (CREA) and identify real estate professionals who are members of CREA. The trademarks MLS®, Multiple Listing Service® and the associated logos are owned by The Canadian Real Estate Association (CREA) and identify the quality of services provided by real estate professionals who are members of CREA. The trademark DDF® is owned by The Canadian Real Estate Association (CREA) and identifies CREA's Data Distribution Facility (DDF®)
September 16 2026 12:52:13
Newfoundland & Labrador Association of REALTORS®
Pg Direct Realty Ltd.