

7 Bonia Avenue Pasadena, Newfoundland & Labrador A0L 1K0

$449,999
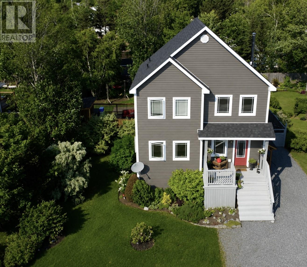
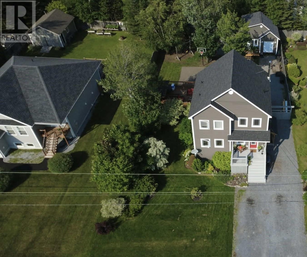
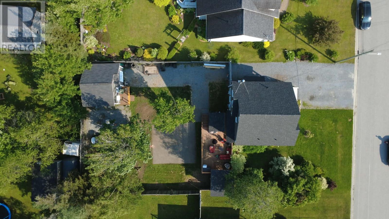
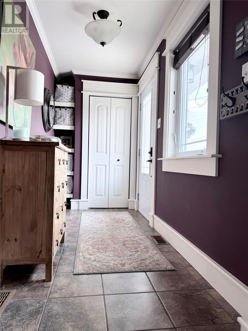

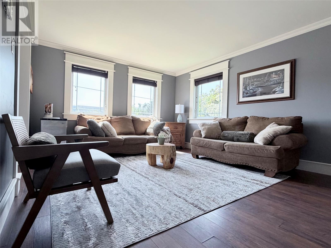
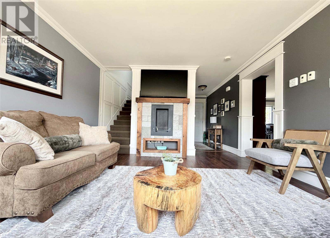
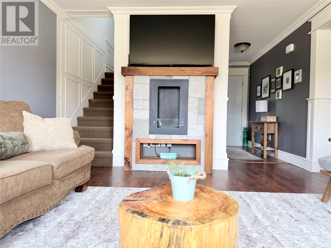
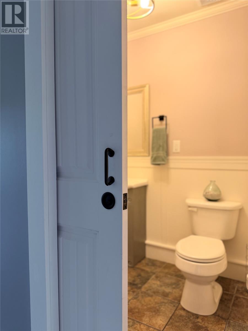
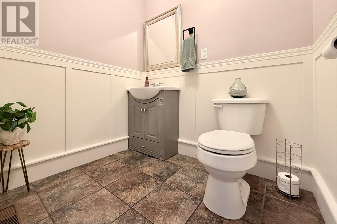
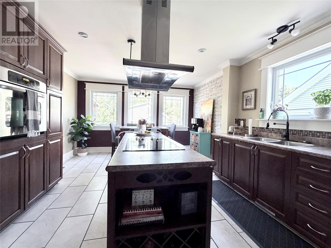
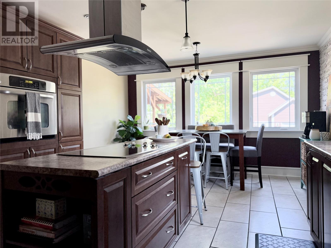
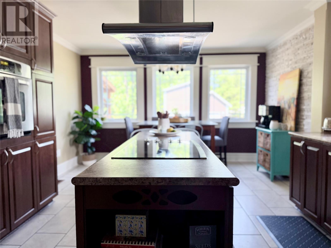
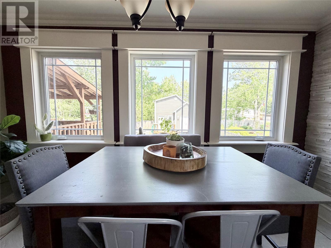
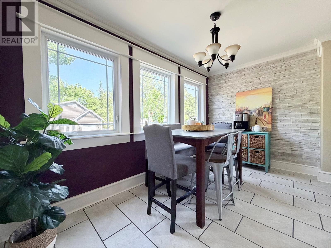
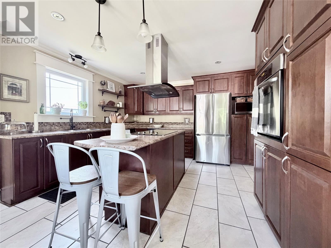
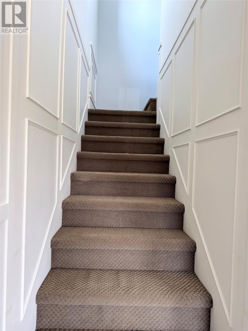
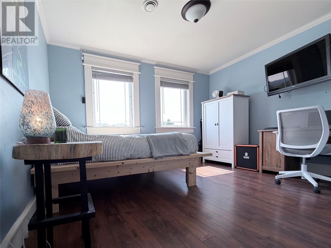
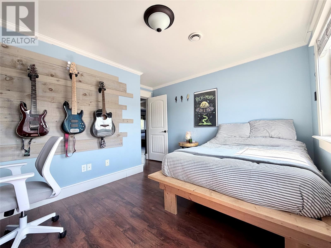
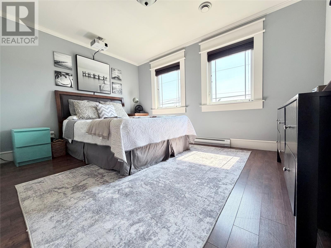
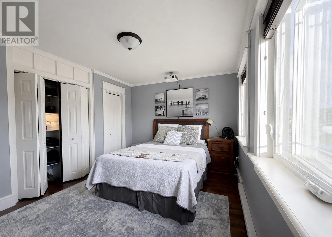
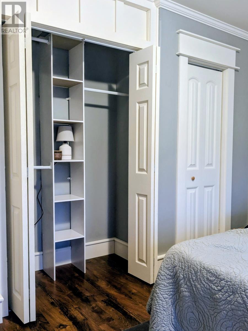
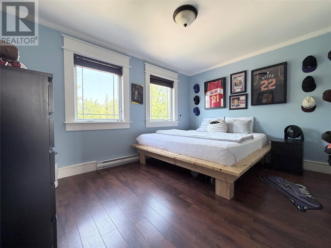
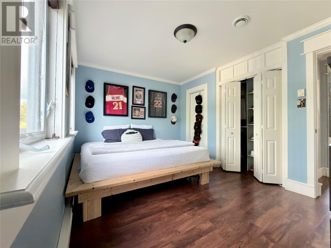
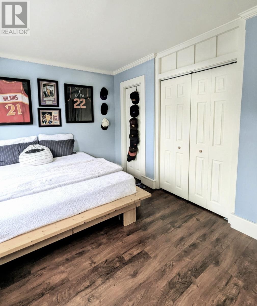
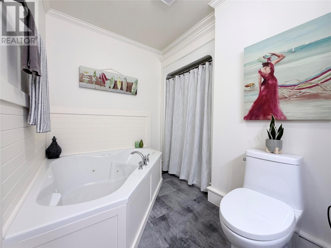
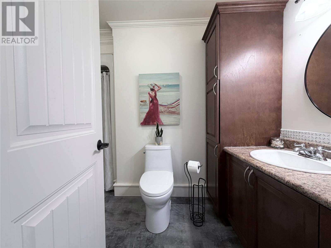
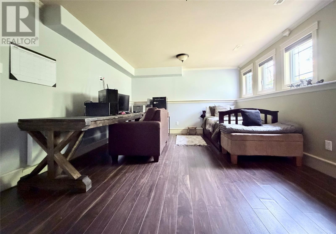
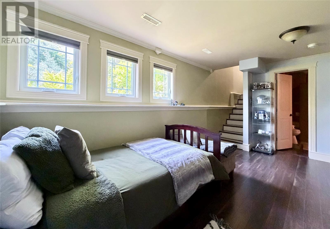
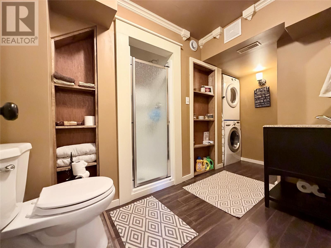
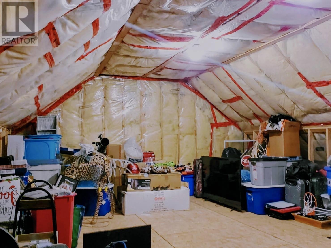
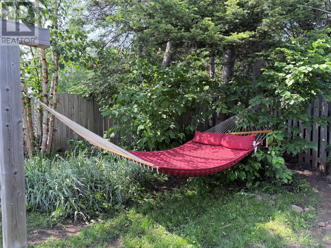
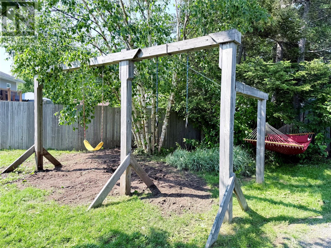
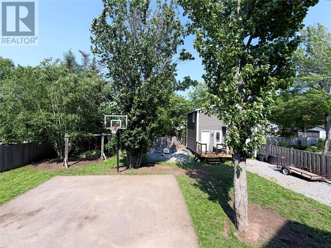
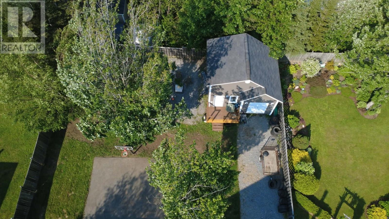
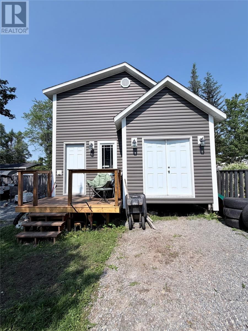
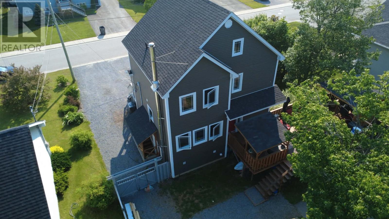
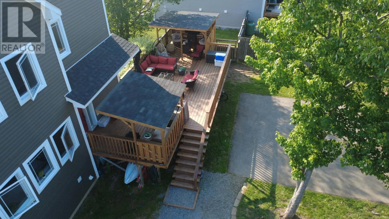
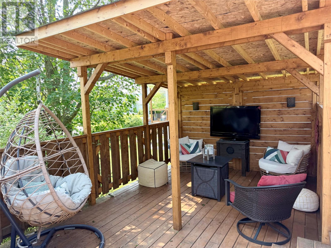
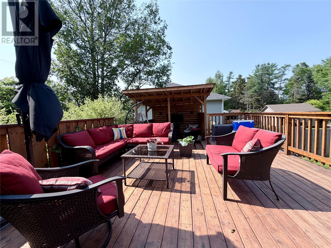
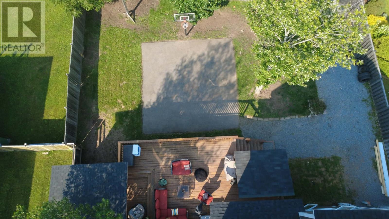
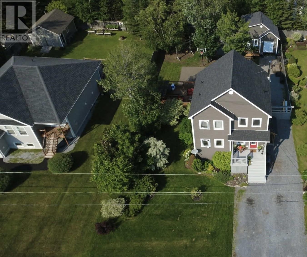
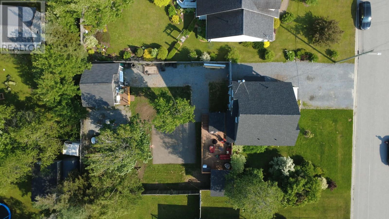
Welcome to 7 Bonia Avenue, Pasadena! This beautiful family home offers the perfect blend of style, comfort, and functionality. Featuring 3 spacious bedrooms and 2.5 bathrooms, it’s an ideal home for growing families. The bright and inviting main floor showcases a stunning kitchen with ample cabinetry, a center island, stylish feature wall, stainless steel appliances, and a sun-filled dining area surrounded by windows. The spacious living room is filled with natural light, creating a warm and welcoming atmosphere. A convenient half bath and a beautiful back entrance leading to the backyard complete the main level. Upstairs, you’ll find three generous-sized bedrooms and a full bathroom featuring a relaxing Jacuzzi tub and separate shower. Enjoy exceptional storage with the oversized 16' x 26' attic, complete with easy pull-down ladder access! The fully developed walkout basement offers even more living space with a cozy family room, a full bathroom, and a dedicated workout area. Step outside to enjoy the fully fenced backyard, perfect for children, pets, and entertaining. The outdoor space features a spacious deck, fire pit, paved basketball area, and a fantastic man cave complete with an upper loft the kids will love. Located in a sought-after, family-friendly neighborhood close to schools, walking trails, shopping, and all amenities. This exceptional property truly has something for everyone. Could this be the home you’ve been waiting for? (id:59809)
Property Details
| MLS® Number | 1299918 |
| Property Type | Single Family |
| Amenities Near By | Recreation |
| Storage Type | Storage Shed |
Building
| Bathroom Total | 3 |
| Bedrooms Above Ground | 3 |
| Bedrooms Total | 3 |
| Appliances | Cooktop, Dishwasher, Refrigerator, Microwave, Oven - Built-in, Washer, Dryer |
| Architectural Style | 2 Level |
| Constructed Date | 2010 |
| Cooling Type | Air Exchanger |
| Exterior Finish | Vinyl Siding |
| Flooring Type | Carpeted, Marble, Ceramic, Laminate |
| Foundation Type | Concrete |
| Half Bath Total | 1 |
| Heating Fuel | Electric, Wood |
| Heating Type | Forced Air |
| Roof Material | Asphalt Shingle |
| Roof Style | Unknown |
| Stories Total | 2 |
| Size Interior | 2,184 Ft2 |
| Type | House |
| Utility Water | Municipal Water |
Land
| Acreage | No |
| Fence Type | Fence |
| Land Amenities | Recreation |
| Landscape Features | Landscaped |
| Sewer | Municipal Sewage System |
| Size Irregular | 75 X 140 |
| Size Total Text | 75 X 140|7,251 - 10,889 Sqft |
| Zoning Description | Res |
Rooms
| Level | Type | Length | Width | Dimensions |
|---|---|---|---|---|
| Second Level | Bath (# Pieces 1-6) | FULL | ||
| Second Level | Bedroom | 13.3 x 12.6 | ||
| Second Level | Bedroom | 13.3 x 12 | ||
| Second Level | Bedroom | 12.9 x 12 | ||
| Basement | Other | 25 x 13.3 | ||
| Basement | Bath (# Pieces 1-6) | FULL | ||
| Basement | Family Room | 13 x 16.3 | ||
| Main Level | Bath (# Pieces 1-6) | 2 PCE | ||
| Main Level | Eat In Kitchen | 19.5 x 13.2 | ||
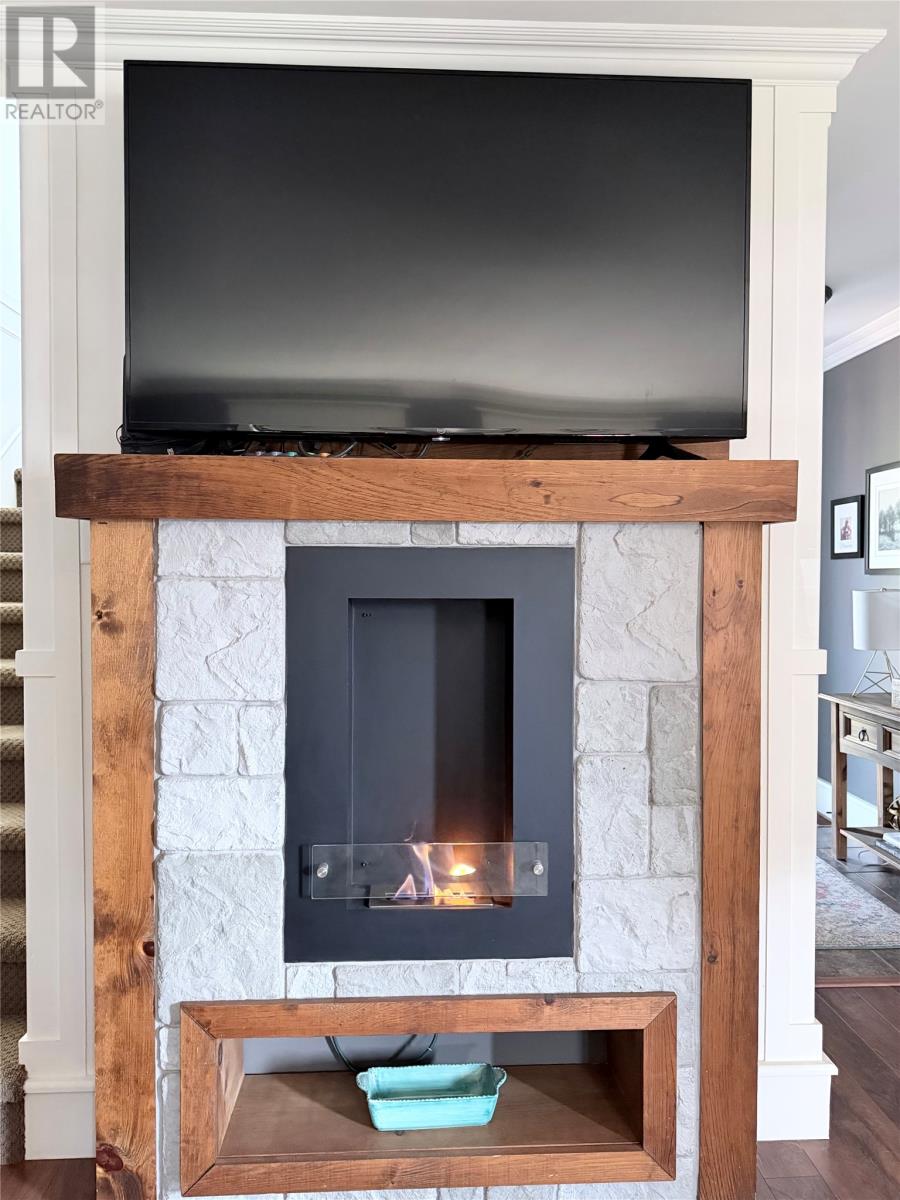
| Main Level | Living Room/fireplace | 13 x 13.9 | ||
| Main Level | Foyer | 10.8 x 4.9 |
Contact Us
Contact us for more information

Lisa Thornhill
(709) 753-4456
17 Duffy Place, Suite 200
St. John's, Newfoundland & Labrador A1B 4M7
(709) 753-4454
(709) 753-4456
kwnewfoundland.com/
kwnewfoundland.com/
Paul George
17 Duffy Place, Suite 200
St. John's, Newfoundland & Labrador A1B 4M7
(709) 753-4454
(709) 753-4456
kwnewfoundland.com/
kwnewfoundland.com/

The trademarks REALTOR®, REALTORS®, and the REALTOR® logo are controlled by The Canadian Real Estate Association (CREA) and identify real estate professionals who are members of CREA. The trademarks MLS®, Multiple Listing Service® and the associated logos are owned by The Canadian Real Estate Association (CREA) and identify the quality of services provided by real estate professionals who are members of CREA. The trademark DDF® is owned by The Canadian Real Estate Association (CREA) and identifies CREA's Data Distribution Facility (DDF®)
August 05 2026 11:21:50
Newfoundland & Labrador Association of REALTORS®
Keller Williams Platinum Realty