

7 Bucklers Road Northen Bay, Newfoundland & Labrador A0A 3B0

$399,000
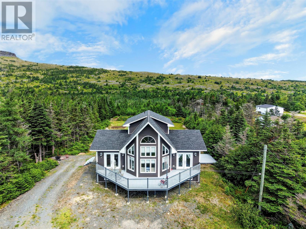
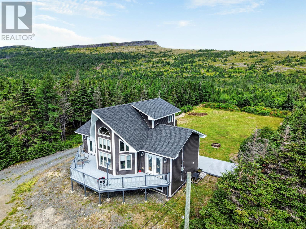
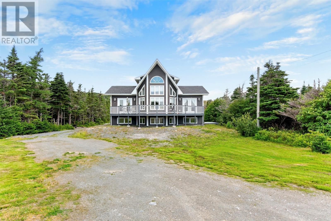
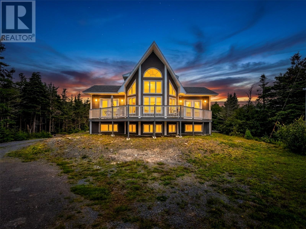
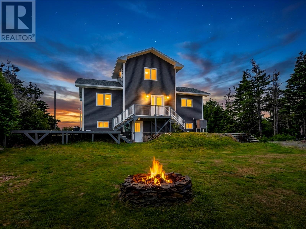
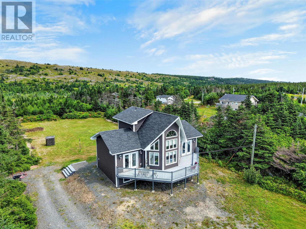
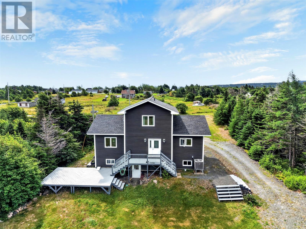
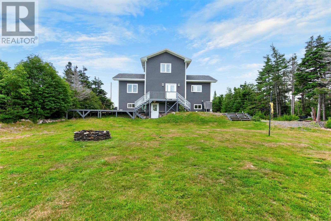
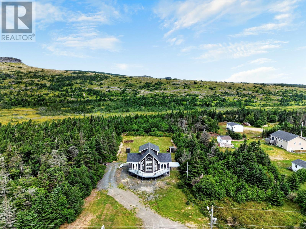
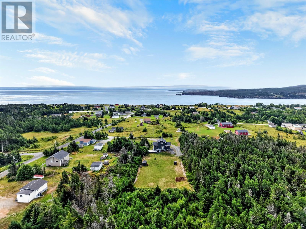
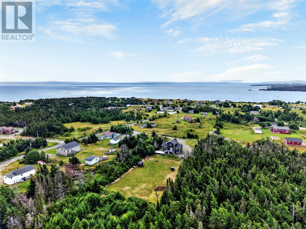
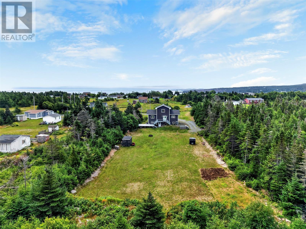
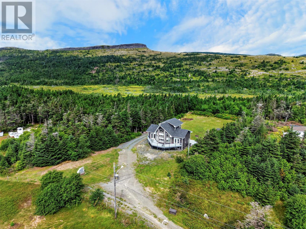
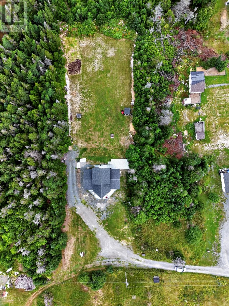
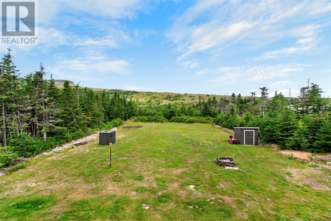
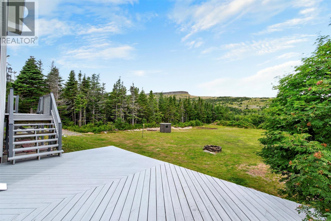
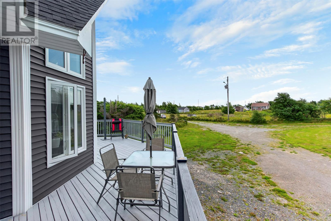
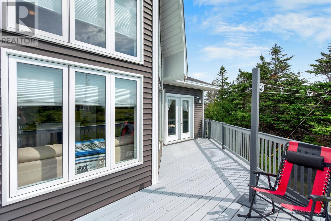
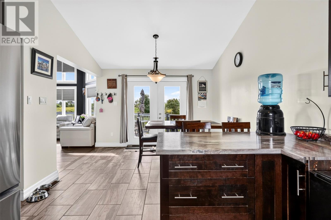
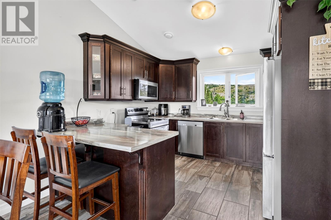
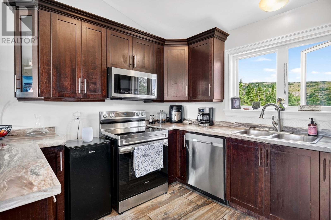
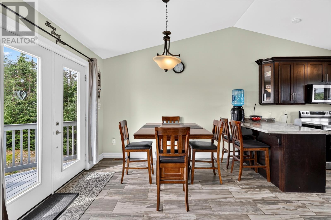
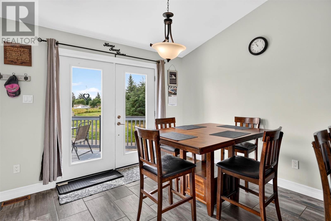
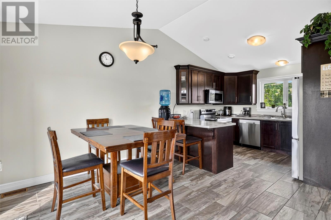
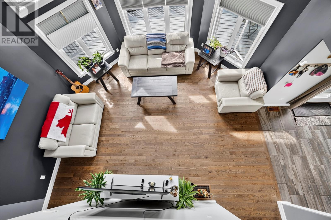
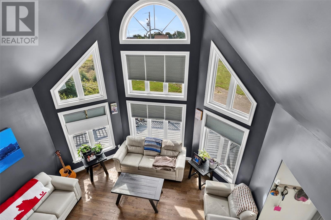
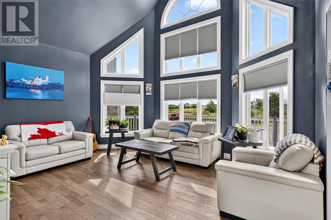
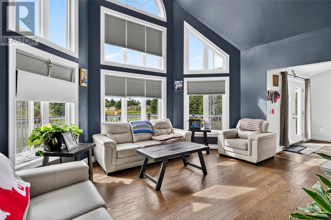
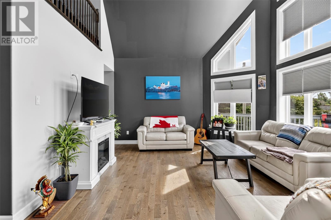
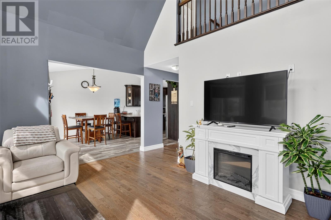
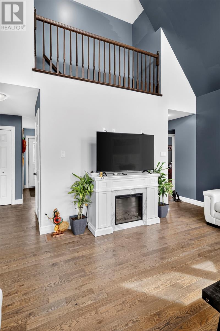
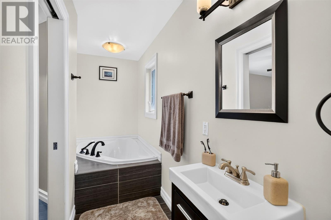
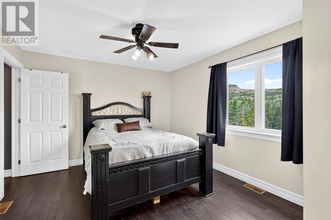
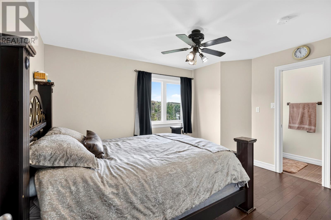
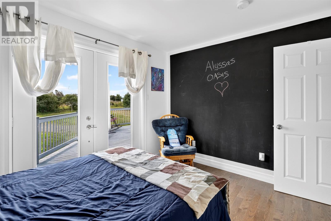
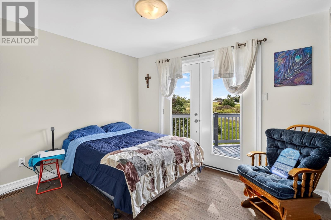
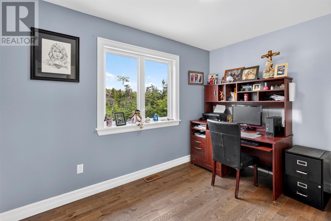
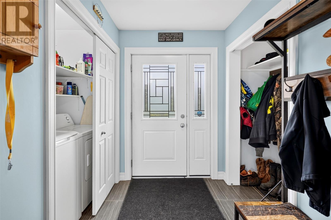
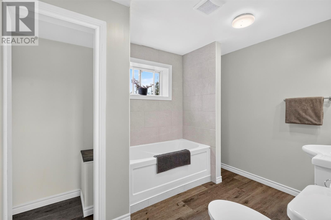
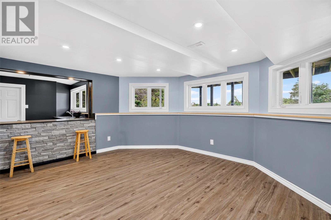
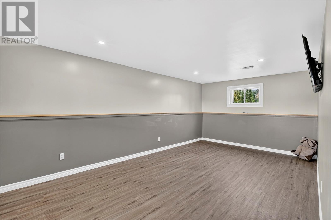
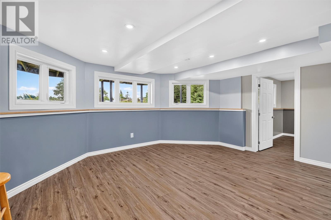
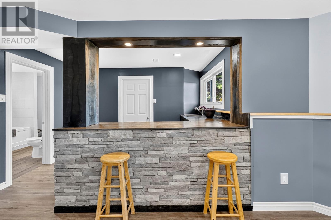
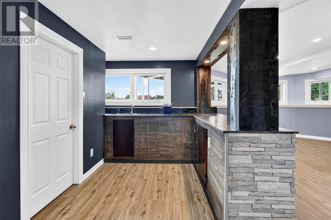
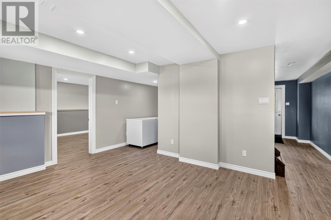
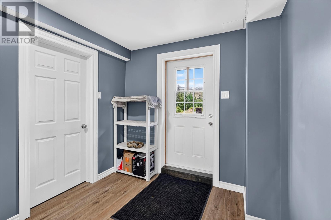
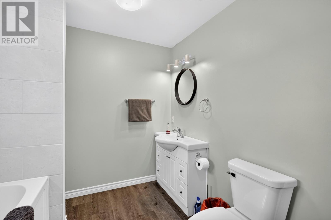
Welcome to 7 Bucklers Road in beautiful Northern Bay! Privately situated on a large lot of over an acre, this distinctive A-frame home offers space, comfort, and a peaceful coastal lifestyle—all within walking distance of Northern Bay Sands. Inside, the bright and inviting great room is filled with natural light, while the home’s exquisite construction adds warmth, character, and a wonderful sense of openness. An efficient ducted heat-pump system provides comfortable, economical heating and cooling throughout the seasons. The spacious basement offers excellent additional living and entertaining space, complete with its own washroom and wet bar—ideal for hosting family and friends, creating a games room, or developing a private guest area. With its generous lot, private setting, unique architecture, and proximity to one of the area’s most beautiful beaches, 7 Bucklers Road is perfectly suited as a year-round residence, peaceful coastal retreat, or vacation property. (id:59809)
Property Details
| MLS® Number | 1302251 |
| Property Type | Single Family |
Building
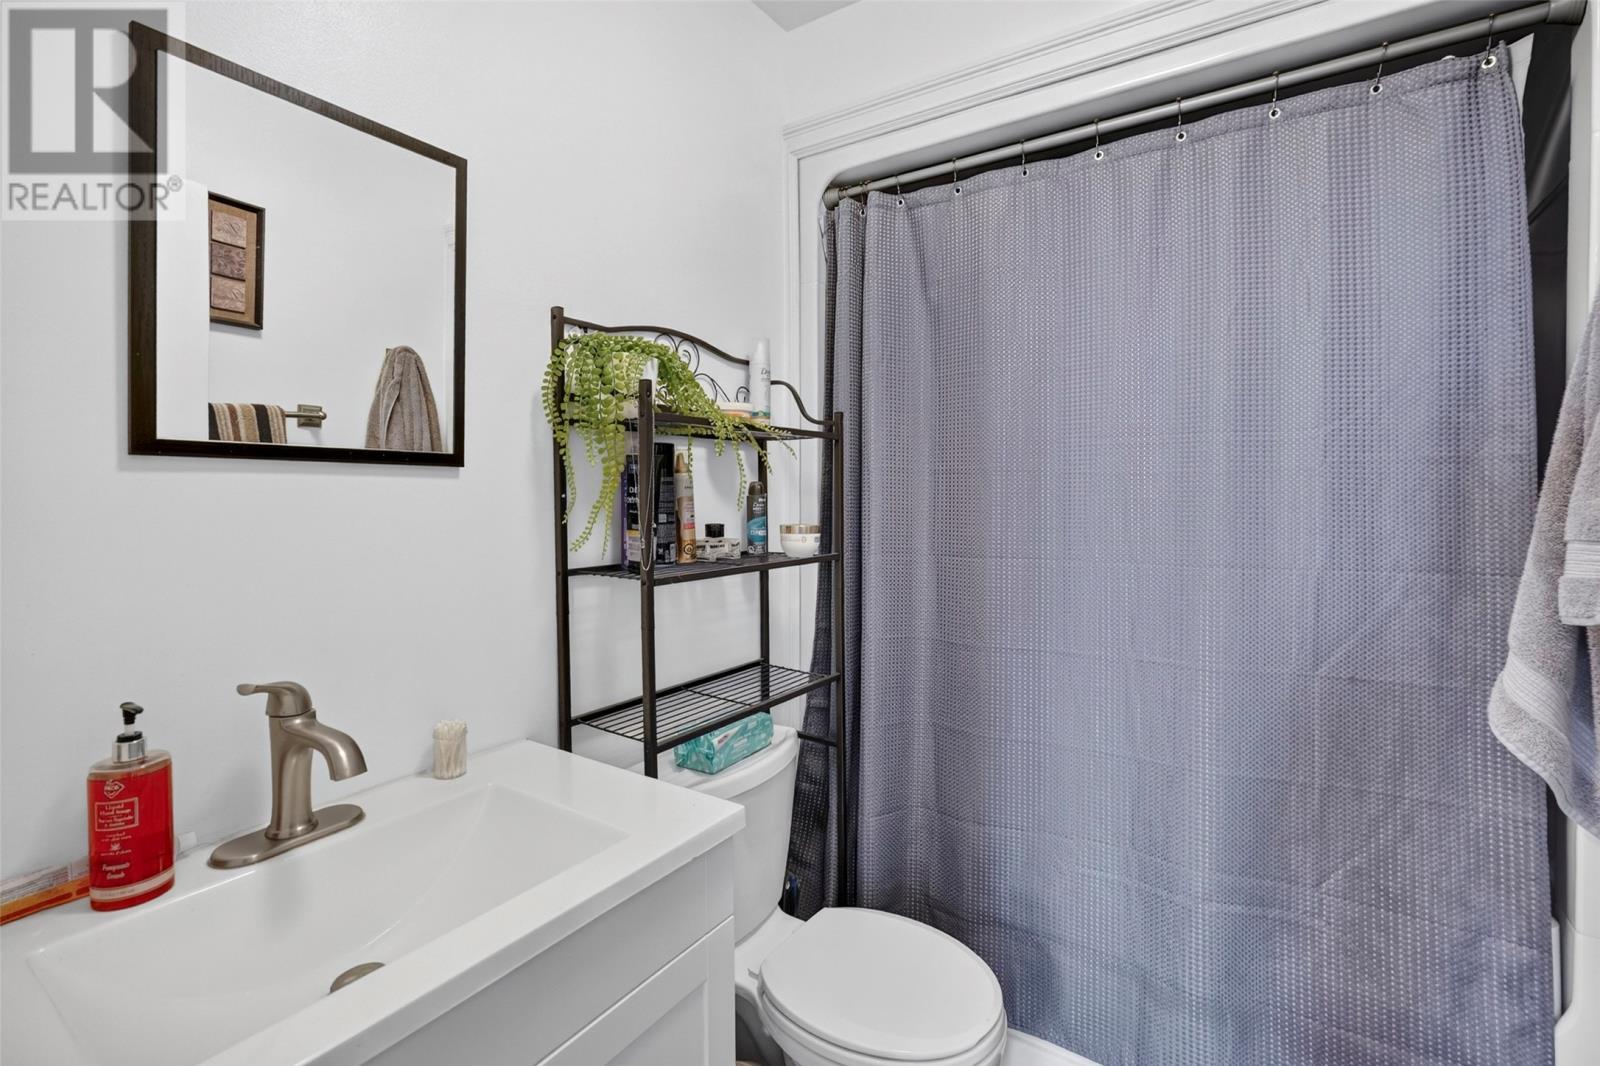
| Bathroom Total | 3 |
| Bedrooms Above Ground | 3 |
| Bedrooms Total | 3 |
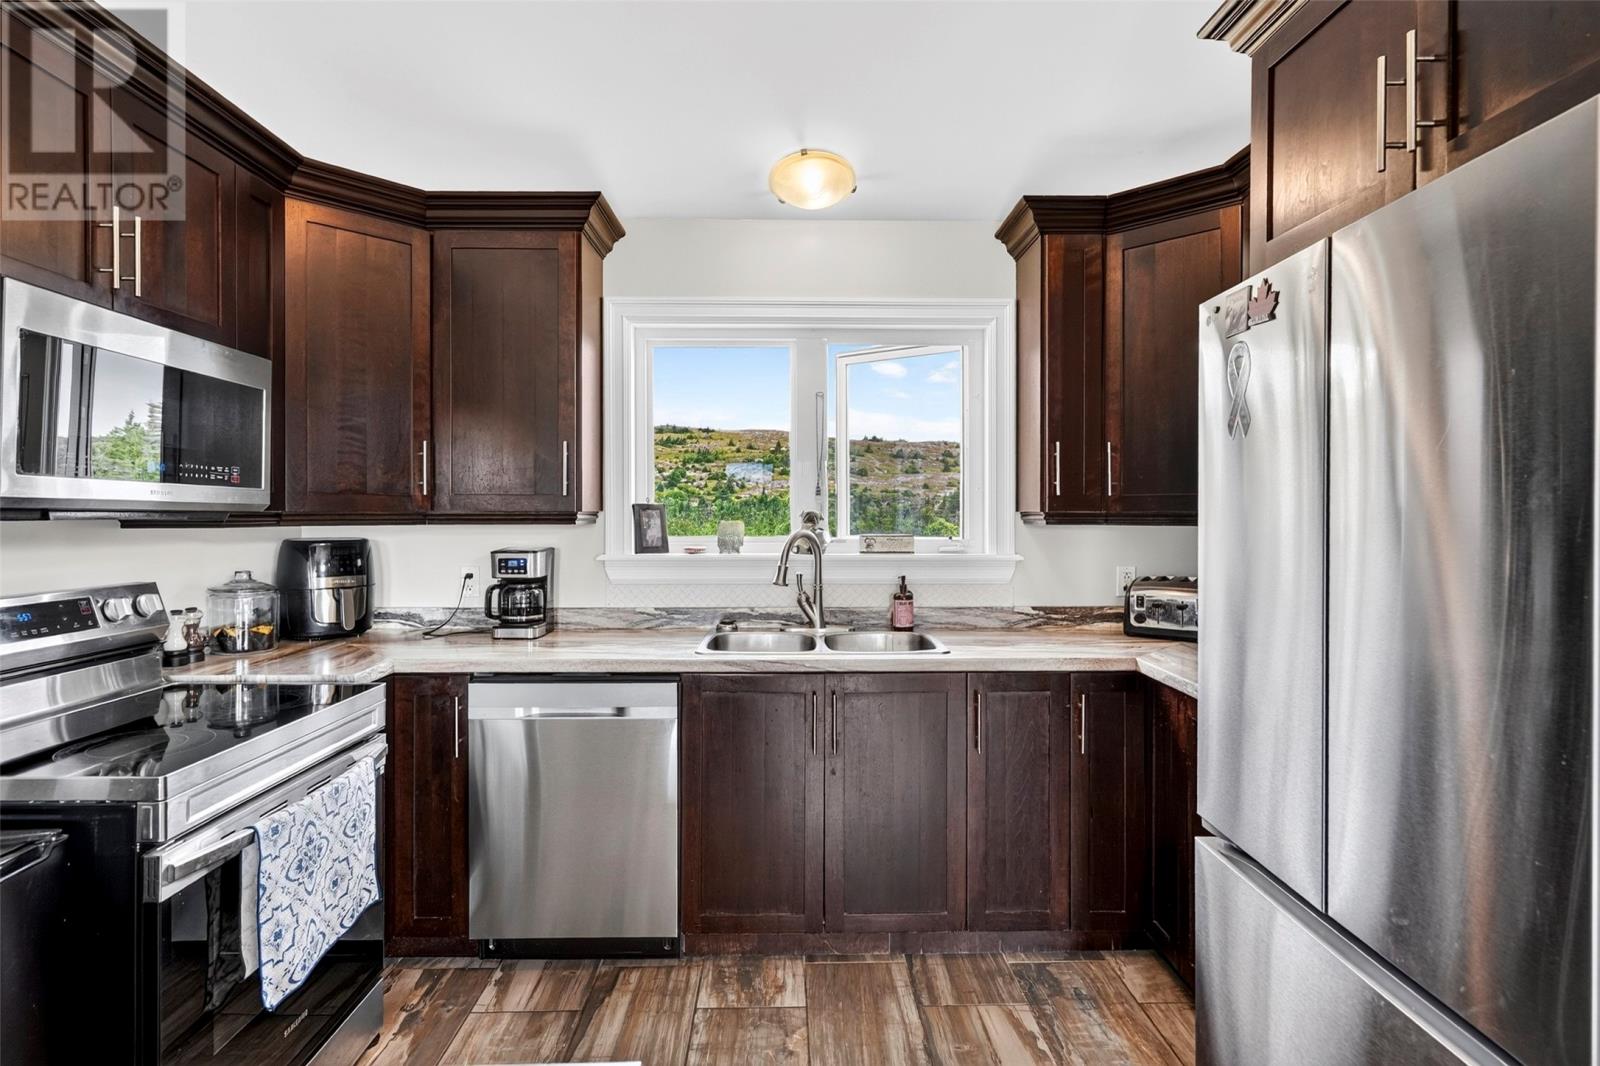
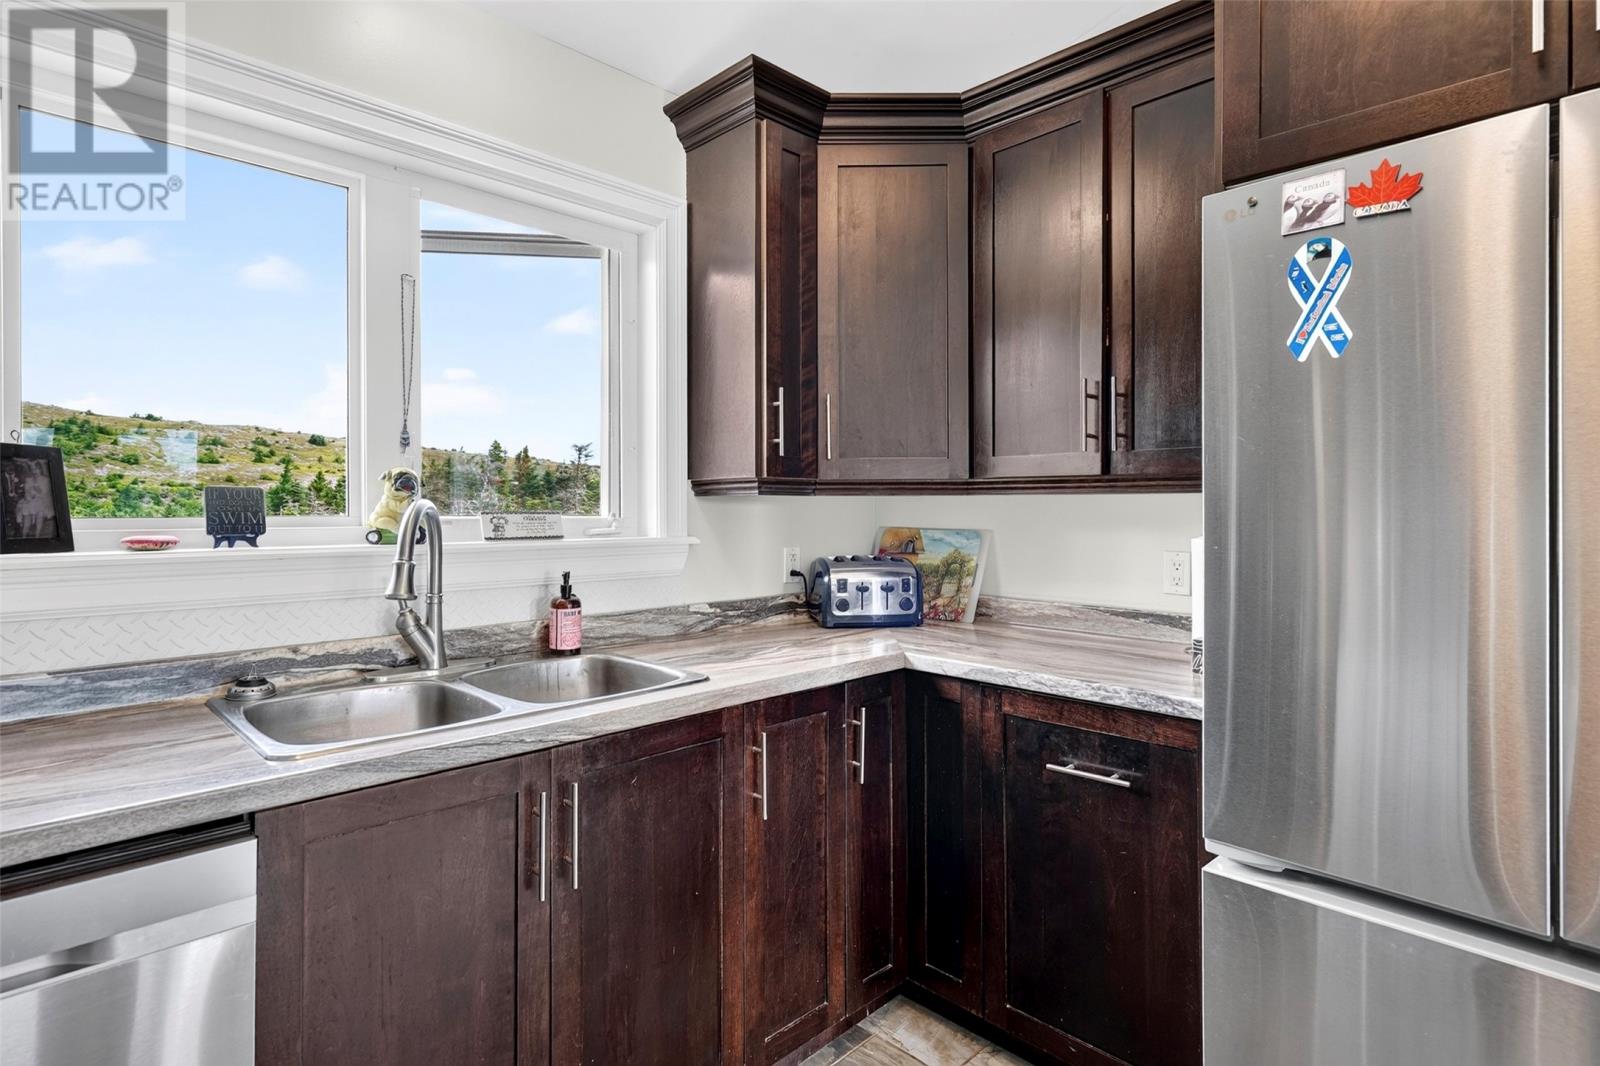
| Appliances | Dishwasher, Refrigerator, Microwave, Stove, Wet Bar |
| Constructed Date | 2015 |
| Construction Style Attachment | Detached |
| Exterior Finish | Vinyl Siding |
| Flooring Type | Marble, Ceramic |
| Foundation Type | Concrete |
| Heating Fuel | Electric |
| Roof Material | Asphalt Shingle |
| Roof Style | Unknown |
| Stories Total | 1 |
| Size Interior | 2,344 Ft2 |
| Type | House |
| Utility Water | Drilled Well |
Land
| Acreage | Yes |
| Sewer | Septic Tank |
| Size Irregular | 1.14acre |
| Size Total Text | 1.14acre|1 - 3 Acres |
| Zoning Description | Res |
Rooms
| Level | Type | Length | Width | Dimensions |
|---|---|---|---|---|
| Second Level | Other | 4.63x3.4 | ||
| Second Level | Bath (# Pieces 1-6) | 5.7x15.0 | ||
| Second Level | Bedroom | 12.7x11.3 | ||
| Main Level | Porch | 20.0x4.10 | ||
| Main Level | Other | 4.2x4.0 | ||
| Main Level | Other | 3.4x4.0 | ||
| Main Level | Other | 17.0x3.3 | ||
| Main Level | Foyer | 5.3x8.0 | ||
| Main Level | Laundry Room | 3.1x5.1 | ||
| Main Level | Bath (# Pieces 1-6) | 4.11x7.8 | ||
| Main Level | Bedroom | 11.2x8.6 | ||
| Main Level | Bedroom | 11.3x9.4 | ||
| Main Level | Kitchen | 11.4x13.1 | ||
| Main Level | Dining Room | 11.4x7.7 | ||
| Main Level | Living Room | 17.0X14.3 | ||
| Other | Storage | 3.9x11.4 | ||
| Other | Other | 8.0x8.6 | ||
| Other | Other | 4.2x6.6 | ||
| Other | Other | 12.6x6.10 | ||
| Other | Other | 7.8x11.7 | ||
| Other | Not Known | 11.0x19.11 | ||
| Other | Bath (# Pieces 1-6) | 11.5x8.2 | ||
| Other | Utility Room | 8.8x8.6 | ||
| Other | Recreation Room | 17.0x13.11 |
Contact Us
Contact us for more information
David Carpenter
17 Duffy Place, Suite 200
St. John's, Newfoundland & Labrador A1B 4M7
(709) 753-4454
(709) 753-4456
kwnewfoundland.com/
kwnewfoundland.com/

The trademarks REALTOR®, REALTORS®, and the REALTOR® logo are controlled by The Canadian Real Estate Association (CREA) and identify real estate professionals who are members of CREA. The trademarks MLS®, Multiple Listing Service® and the associated logos are owned by The Canadian Real Estate Association (CREA) and identify the quality of services provided by real estate professionals who are members of CREA. The trademark DDF® is owned by The Canadian Real Estate Association (CREA) and identifies CREA's Data Distribution Facility (DDF®)
August 28 2026 04:51:57
Newfoundland & Labrador Association of REALTORS®
Keller Williams Platinum Realty