

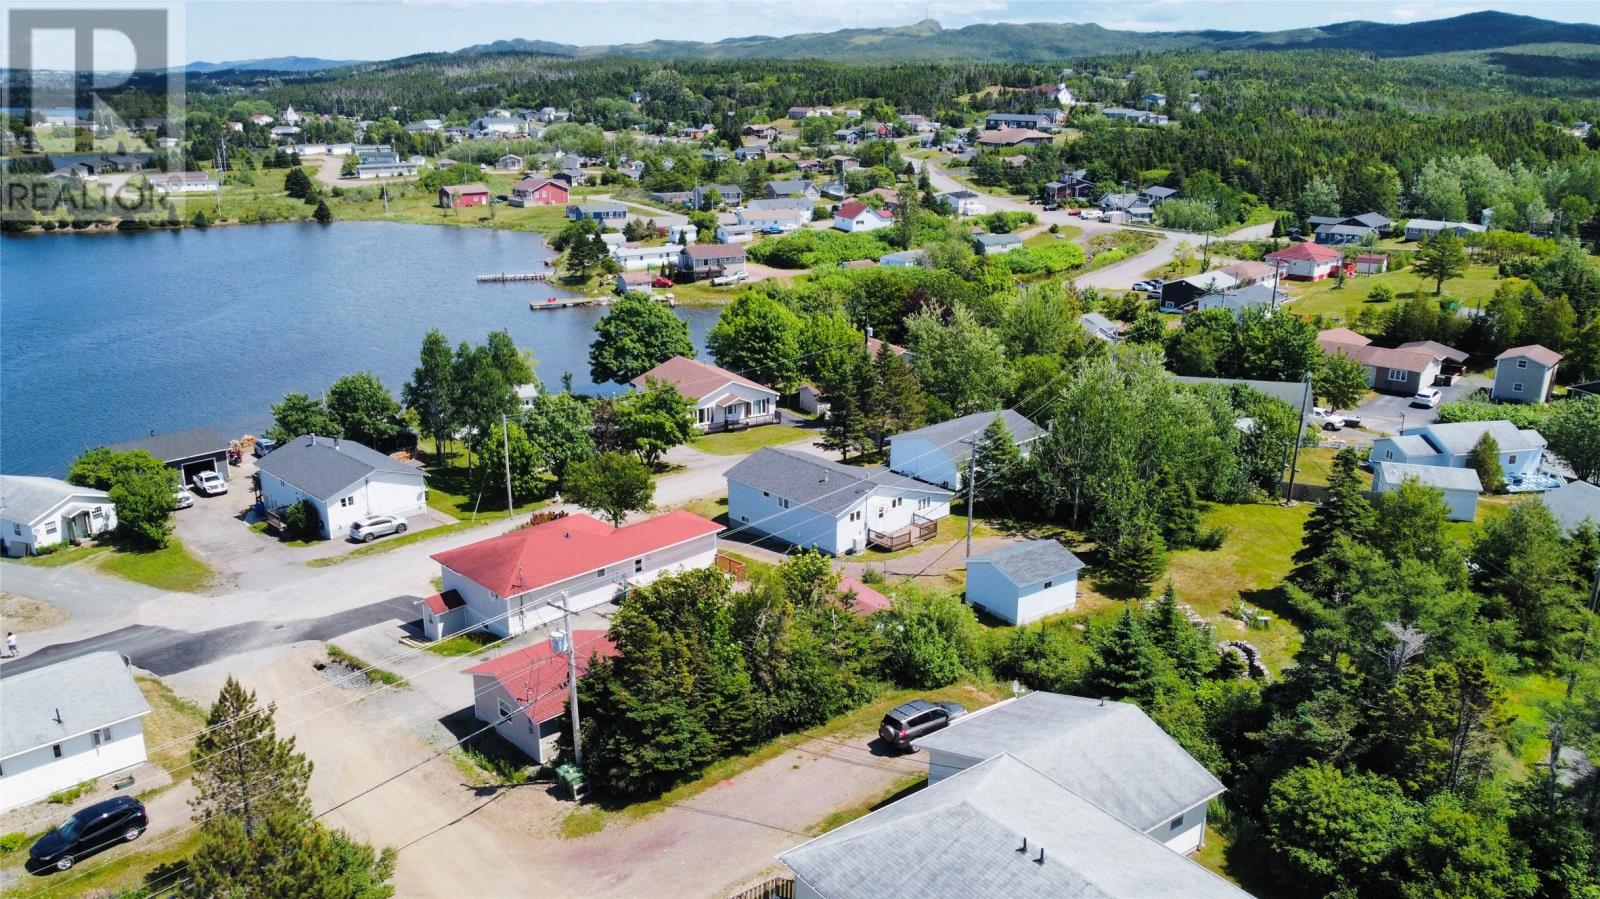
7 Canning Road Creston South, Newfoundland & Labrador A0E 1K0

$196,000
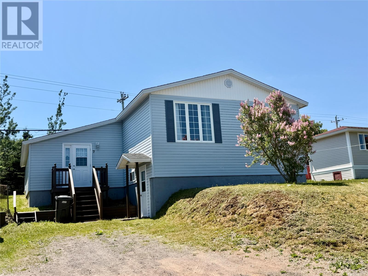
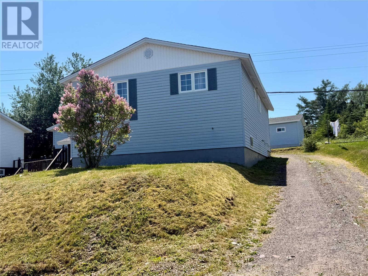
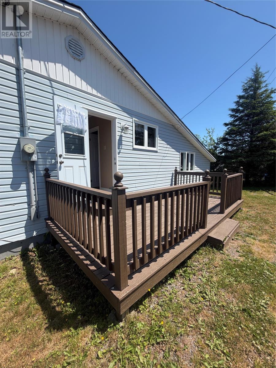
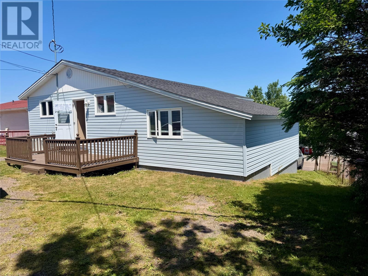
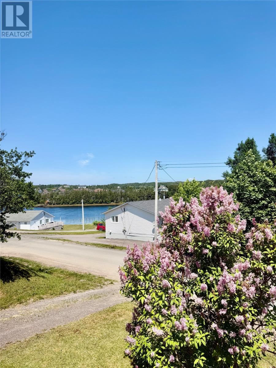
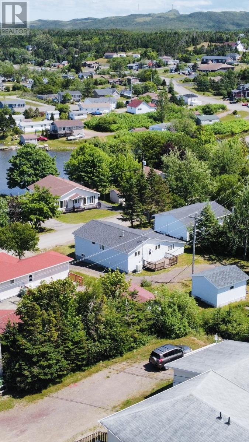
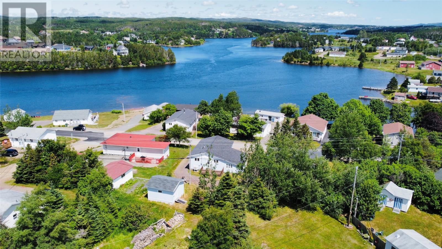
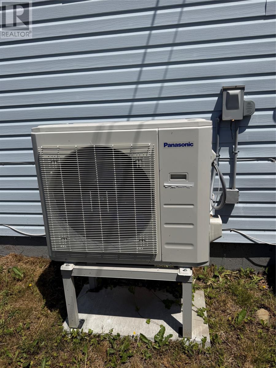
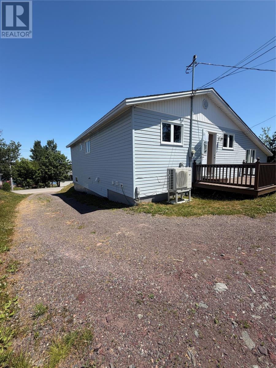
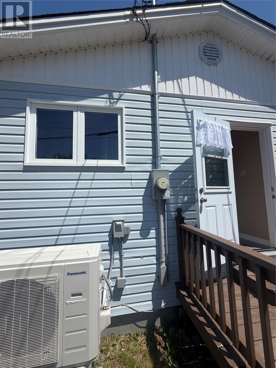
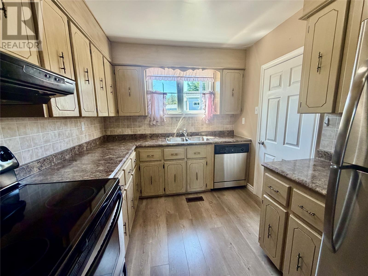
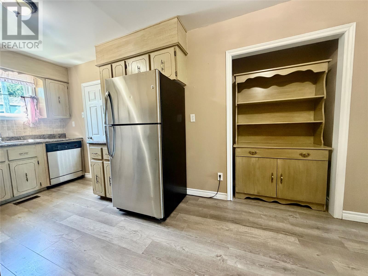
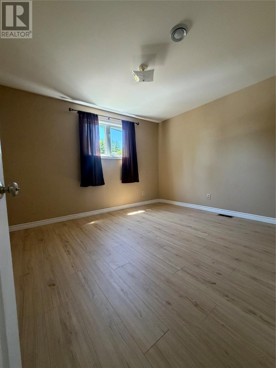
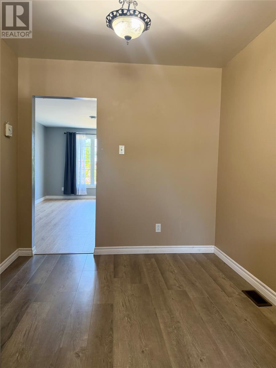
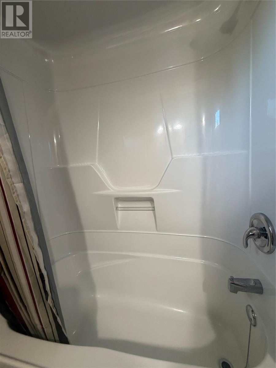
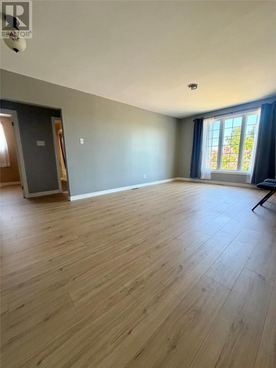
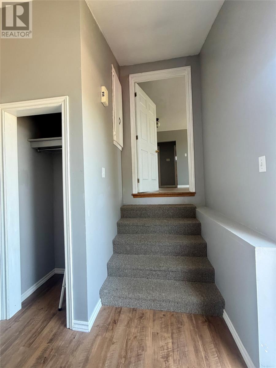
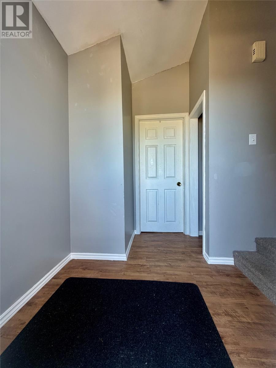
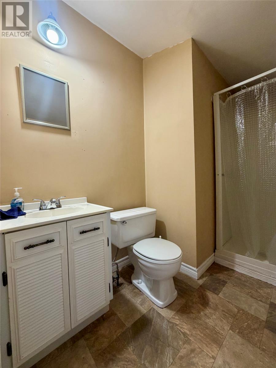
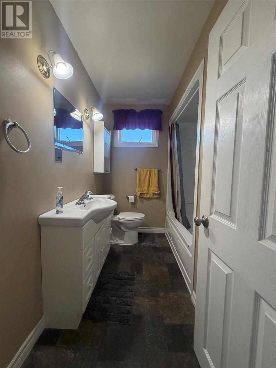
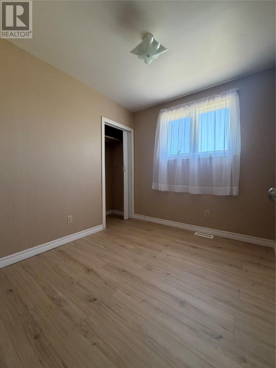
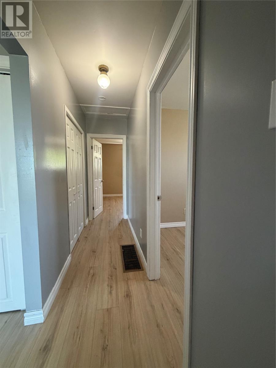
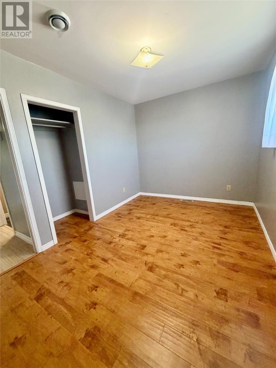
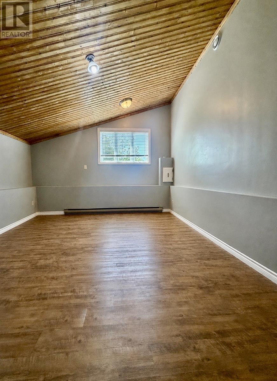
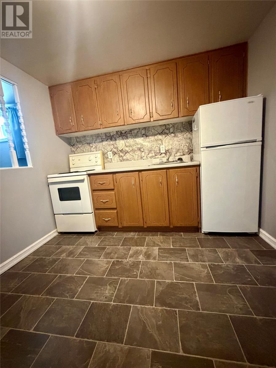
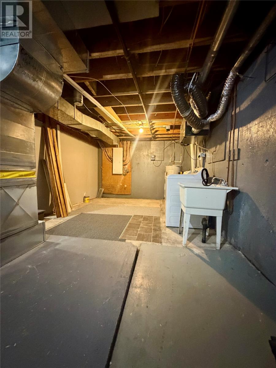
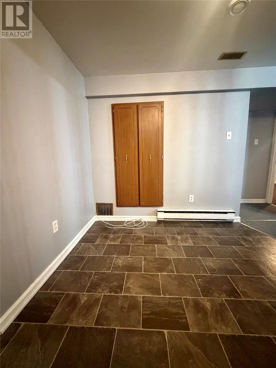
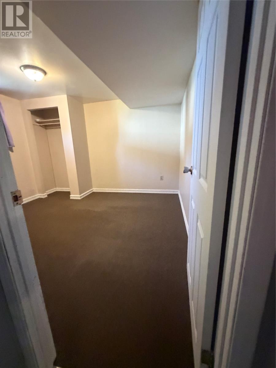
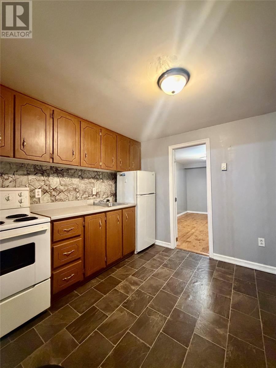
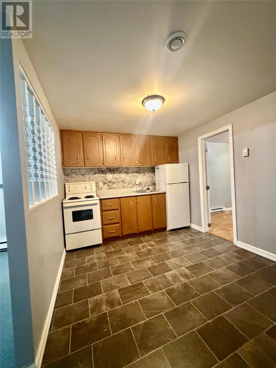
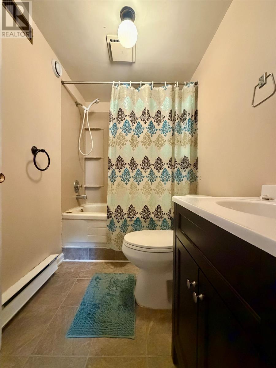
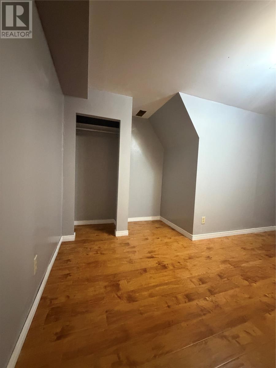
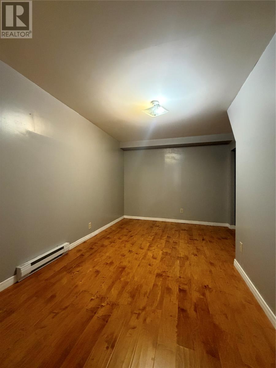
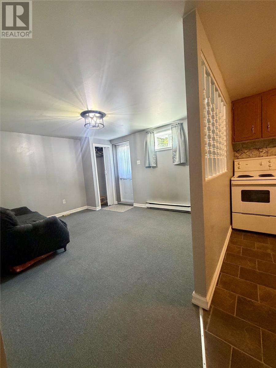
Well-maintained family home with income potential! Pride of ownership shines throughout this one-owner home, built in 1981 and thoughtfully updated over the years. Offering plenty of living space, this property features 3 bedrooms on the main level, all with closets, a bright eat-in kitchen, spacious living room, updated main bathroom, and an additional family room or office with a beautiful vaulted pine ceiling. The fully developed basement offers excellent flexibility with a self-contained one-bedroom apartment (window modification completed), shared laundry, and a large furnace/storage room—ideal for extended family or supplemental rental income. Recent upgrades provide peace of mind, including new front entry door, sidelight, and basement door, new back porch door, Panasonic heat pump, electrical breaker panel upgrade, hot water boiler and washer. Newest update was a new cement septic tank installed in July 2026. The home also features a Venmar air exchanger, copper plumbing, and has never experienced water intrusion. Enjoy the outdoor space from the front porch or spacious rear deck. This solid, move-in-ready home combines modern updates, functional living space, and income potential—all in one package. Don’t miss your opportunity to view this exceptional property! (id:59809)
Property Details
| MLS® Number | 1300298 |
| Property Type | Single Family |
| Equipment Type | None |
| Rental Equipment Type | None |
Building
| Bathroom Total | 3 |
| Bedrooms Above Ground | 3 |
| Bedrooms Below Ground | 1 |
| Bedrooms Total | 4 |
| Appliances | Dishwasher, Refrigerator, Stove, Washer, Dryer |
| Constructed Date | 1981 |
| Construction Style Attachment | Detached |
| Exterior Finish | Vinyl Siding |
| Flooring Type | Laminate, Other |
| Foundation Type | Concrete |
| Heating Fuel | Electric |
| Heating Type | Heat Pump |
| Roof Material | Asphalt Shingle |
| Roof Style | Unknown |
| Stories Total | 1 |
| Size Interior | 2,000 Ft2 |
| Type | House |
| Utility Water | Municipal Water |
Land
| Acreage | No |
| Sewer | Septic Tank |
| Size Irregular | 0.0696 Ha |
| Size Total Text | 0.0696 Ha|under 1/2 Acre |
| Zoning Description | Res |
Rooms
| Level | Type | Length | Width | Dimensions |
|---|---|---|---|---|
| Basement | Not Known | 13.5x8 | ||
| Basement | Other | 20.9x11.7 | ||
| Basement | Bath (# Pieces 1-6) | 7.9x5 | ||
| Basement | Bedroom | 11x9.10 | ||
| Basement | Living Room | 12.9x11.4 | ||
| Basement | Kitchen | 11.4x9 | ||
| Main Level | Bath (# Pieces 1-6) | 6x5.6 | ||
| Main Level | Office | 12.7x12.3 | ||
| Main Level | Bedroom | 10.6x12 | ||
| Main Level | Bedroom | 7.11x8.6 | ||
| Main Level | Bedroom | 8.7x12 | ||
| Main Level | Bath (# Pieces 1-6) | 8.8x4 | ||
| Main Level | Other | 3.1x17.8 | ||
| Main Level | Living Room | 18.8x11.9 | ||
| Main Level | Eat In Kitchen | 18.2x8.4 | ||
| Main Level | Other | 16x7.7 | ||
| Main Level | Porch | 5.5x3.2 |
Contact Us
Contact us for more information

Darlene Bennett
www.darlenebennett.ca/
17 Duffy Place, Suite 200
St. John's, Newfoundland & Labrador A1B 4M7
(709) 753-4454
(709) 753-4456
kwnewfoundland.com/
kwnewfoundland.com/

The trademarks REALTOR®, REALTORS®, and the REALTOR® logo are controlled by The Canadian Real Estate Association (CREA) and identify real estate professionals who are members of CREA. The trademarks MLS®, Multiple Listing Service® and the associated logos are owned by The Canadian Real Estate Association (CREA) and identify the quality of services provided by real estate professionals who are members of CREA. The trademark DDF® is owned by The Canadian Real Estate Association (CREA) and identifies CREA's Data Distribution Facility (DDF®)
August 18 2026 11:42:30
Newfoundland & Labrador Association of REALTORS®
Keller Williams Platinum Realty