

7 Castlehaven Place Mount Pearl, Newfoundland & Labrador A1N 5J2

$369,000
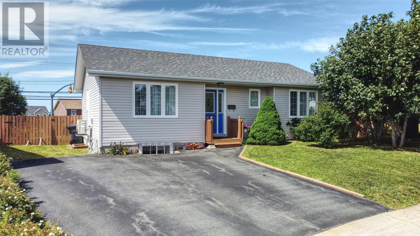
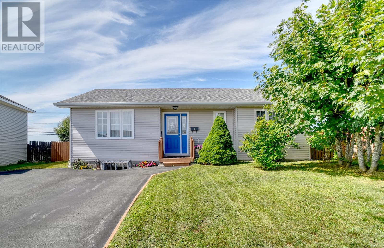
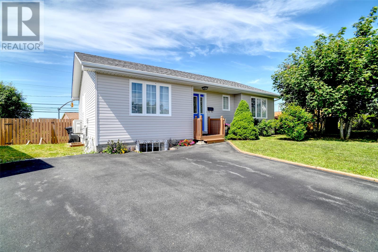
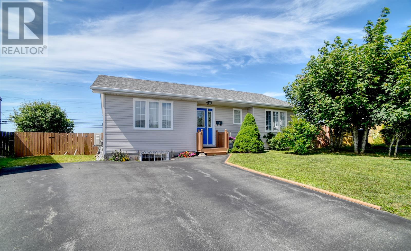
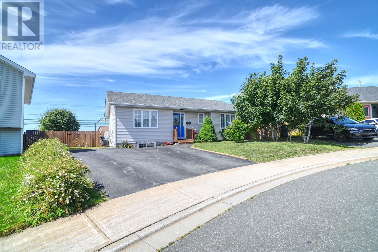
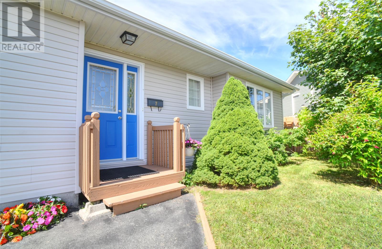
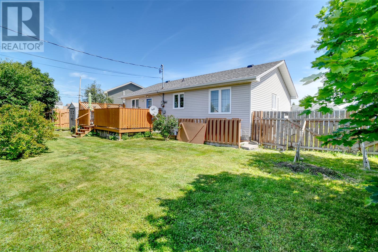
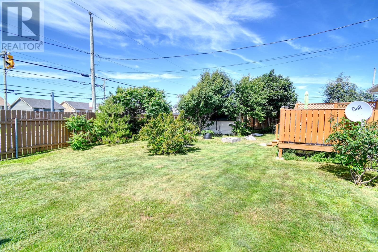
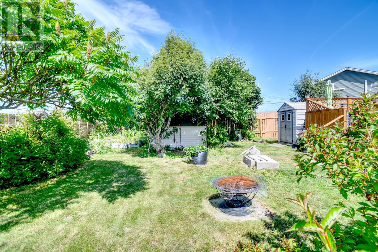
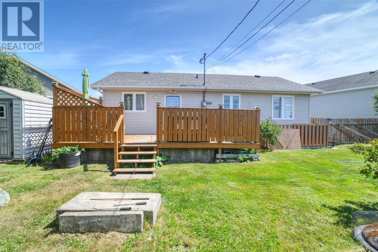
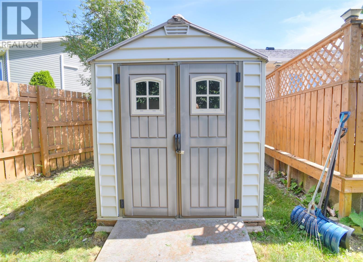
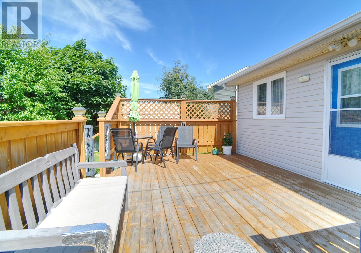
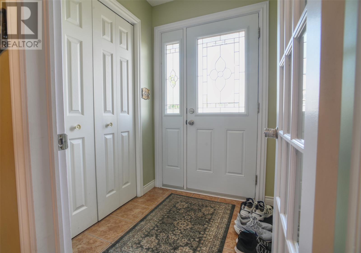
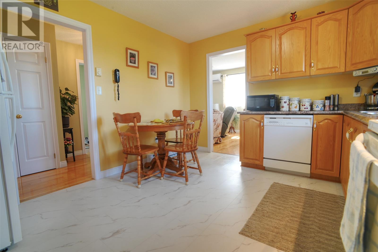
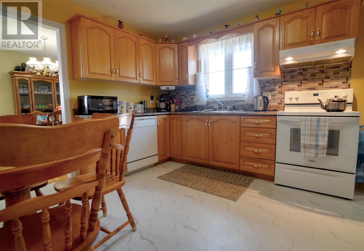
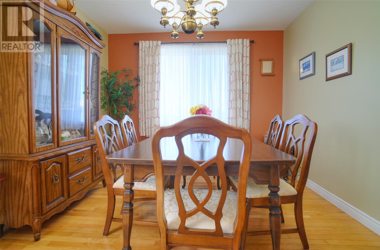
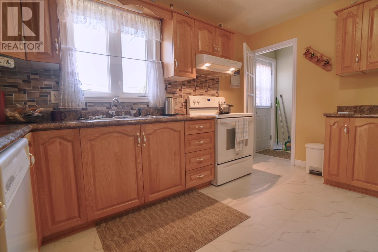
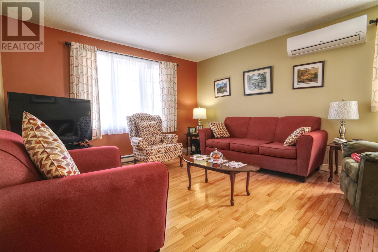
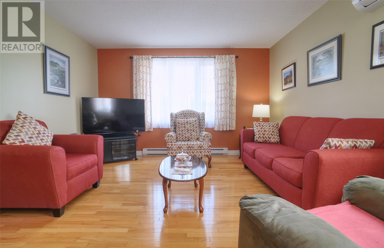
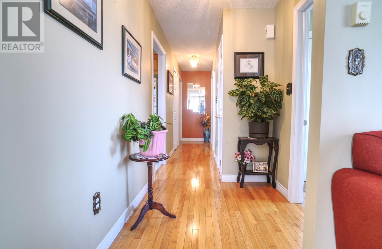
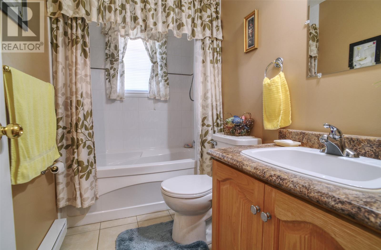
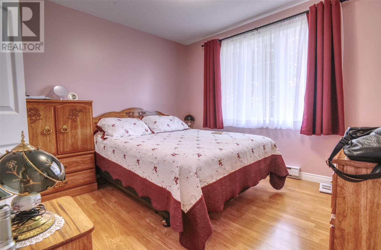
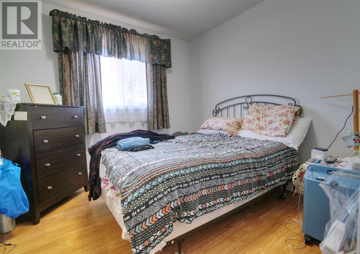
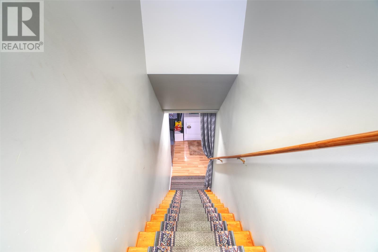
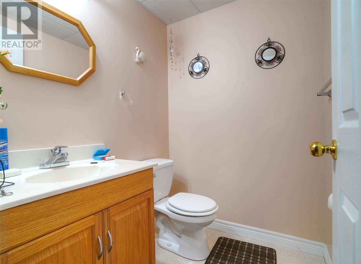
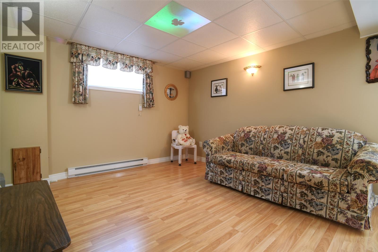
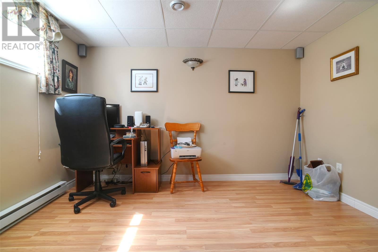
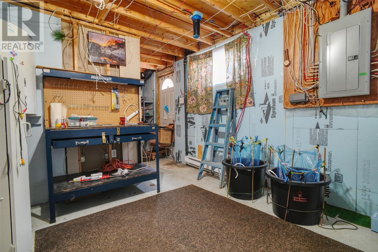
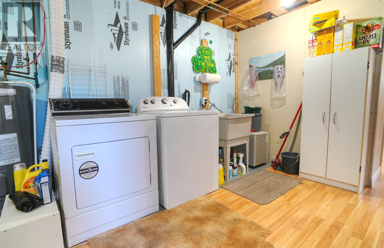
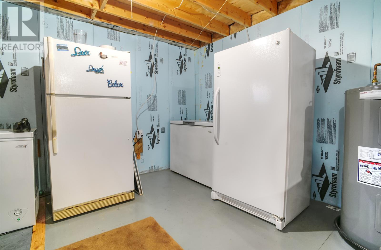
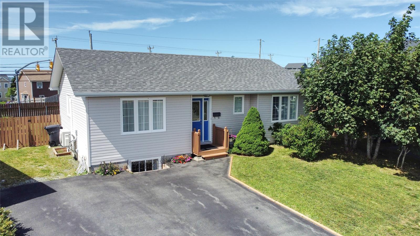
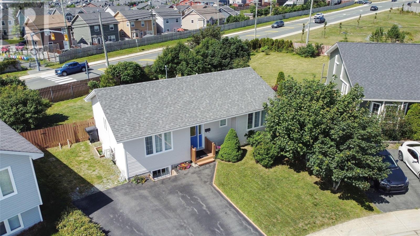
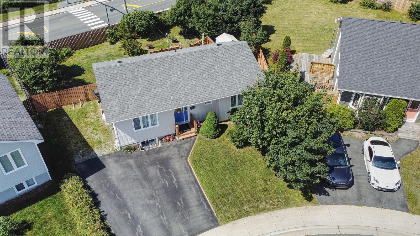
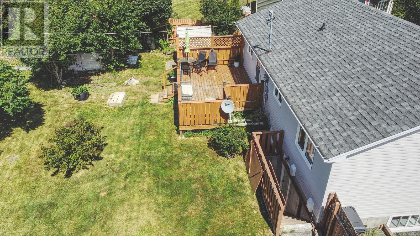
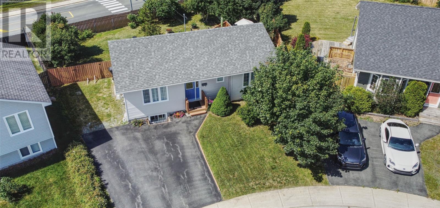
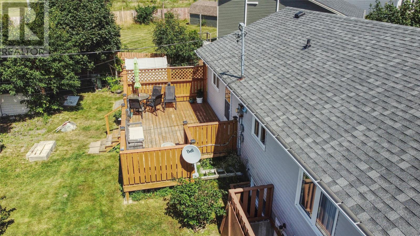
Welcome to 7 Castlehaven Place in Mount Pearl! This very well-cared-for, one-owner home is situated on a large, child-friendly cul-de-sac lot with a fenced rear yard and convenient rear yard access, providing plenty of space for children and pets to enjoy. The home features two bedrooms and 1.5 bathrooms, along with a comfortable living room complete with a mini-split for added year-round comfort. Downstairs, you’ll find a rec room as well as additional space ideal for a workshop and plenty of storage. Step outside and enjoy the beautiful deck, perfect for outdoor entertaining or relaxing while surrounded by mature trees that add privacy and character to the property. A storage shed provides additional space for your outdoor equipment and seasonal items. Conveniently located close to schools, churches and shopping, with easy access to Kenmount Road, Kelsey Drive and Galway. A well-maintained home on a beautiful lot in a great Mount Pearl location. A pleasure to view! Don't miss your chance to call this one home. As per the Seller's Direction: No conveyance of any written signed offers prior to 2:00PM August 28th and to remain open for acceptance until 7:00PM same day. Offers to be submitted by 2:00PM on August 28th and open for acceptance until 7:00PM on August 28th. (id:59809)
Property Details
| MLS® Number | 1302305 |
| Property Type | Single Family |
| Amenities Near By | Recreation |
| Storage Type | Storage Shed |
Building
| Bathroom Total | 2 |
| Bedrooms Above Ground | 2 |
| Bedrooms Total | 2 |
| Appliances | Dishwasher, Refrigerator, Stove, Washer, Dryer |
| Constructed Date | 2004 |
| Construction Style Attachment | Detached |
| Exterior Finish | Aluminum Siding |
| Fixture | Drapes/window Coverings |
| Flooring Type | Hardwood, Laminate, Mixed Flooring |
| Foundation Type | Block |
| Half Bath Total | 1 |
| Heating Fuel | Electric |
| Heating Type | Mini-split |
| Roof Material | Fiberglass |
| Roof Style | Unknown |
| Stories Total | 1 |
| Size Interior | 1,940 Ft2 |
| Type | House |
| Utility Water | Municipal Water |
Land
| Acreage | No |
| Land Amenities | Recreation |
| Landscape Features | Landscaped |
| Sewer | Municipal Sewage System |
| Size Irregular | 35 X 98 X 114 X 132 |
| Size Total Text | 35 X 98 X 114 X 132|0-4,050 Sqft |
| Zoning Description | Res |
Rooms
| Level | Type | Length | Width | Dimensions |
|---|---|---|---|---|
| Basement | Bath (# Pieces 1-6) | 2 pc | ||
| Basement | Recreation Room | 11.09 x 20 | ||
| Main Level | Bath (# Pieces 1-6) | 4 pc | ||
| Main Level | Bedroom | 9.03 x 10.11 | ||
| Main Level | Primary Bedroom | 11 x 10 | ||
| Main Level | Kitchen | 10.11 x 13.01 | ||
| Main Level | Dining Room | 11.09 x 10.02 | ||
| Main Level | Living Room | 12.09 x 13.06 |
Contact Us
Contact us for more information
Bob Taylor
33 Pippy Place, Suite 304
St. John's, Newfoundland & Labrador A1B 3X2
(709) 800-0412
exprealty.ca/
exprealty.ca/
Nevin Hollett
(709) 522-6350
www.hollettgroup.com/
33 Pippy Place, Suite 304
St. John's, Newfoundland & Labrador A1B 3X2
(709) 800-0412
exprealty.ca/
exprealty.ca/

The trademarks REALTOR®, REALTORS®, and the REALTOR® logo are controlled by The Canadian Real Estate Association (CREA) and identify real estate professionals who are members of CREA. The trademarks MLS®, Multiple Listing Service® and the associated logos are owned by The Canadian Real Estate Association (CREA) and identify the quality of services provided by real estate professionals who are members of CREA. The trademark DDF® is owned by The Canadian Real Estate Association (CREA) and identifies CREA's Data Distribution Facility (DDF®)
August 25 2026 02:02:00
Newfoundland & Labrador Association of REALTORS®
Exp Realty