

7 Clements Road Freshwater-Carbonear, Newfoundland & Labrador A1Y 1C6

$369,900
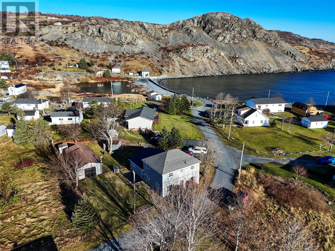
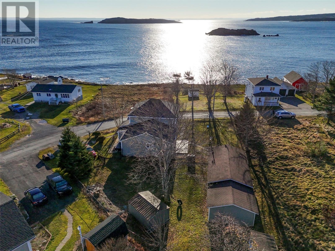
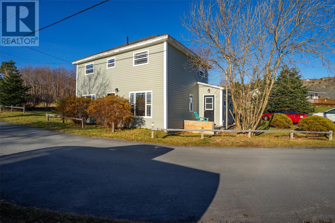
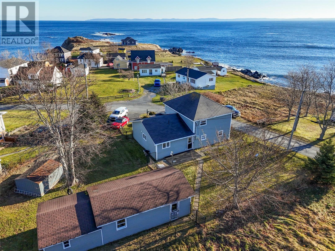
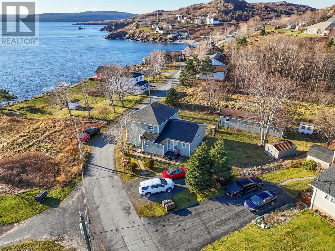
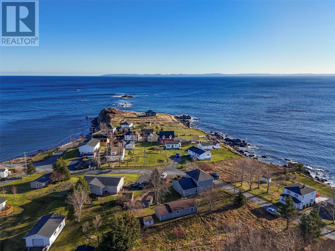
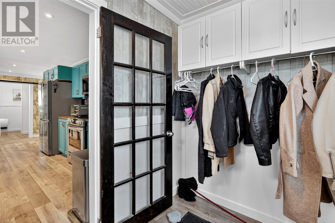
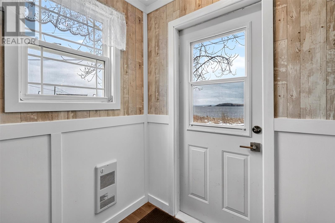
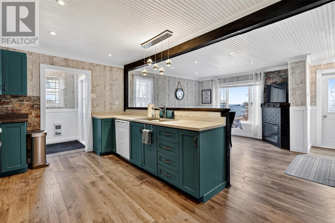
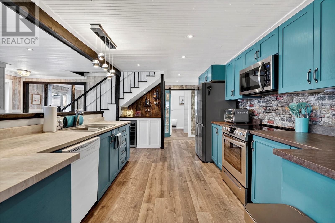
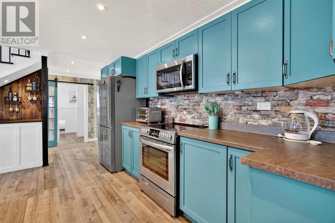
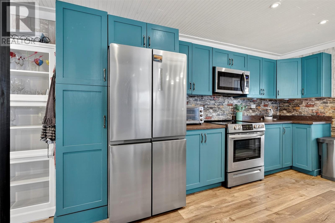
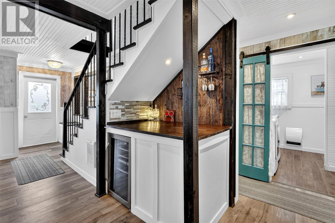
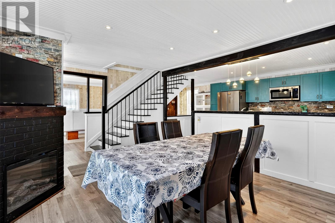
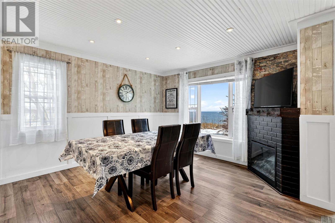
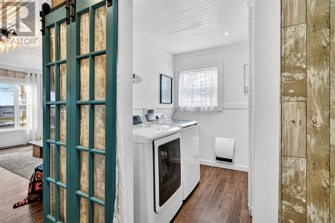
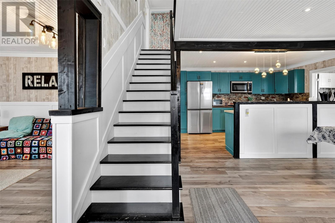
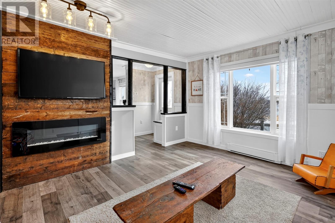
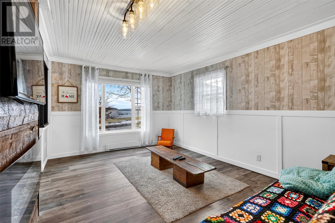
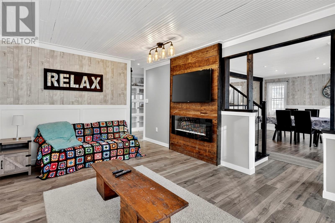
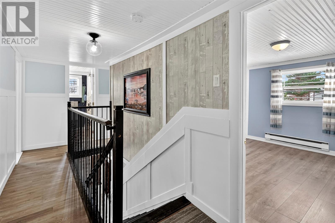
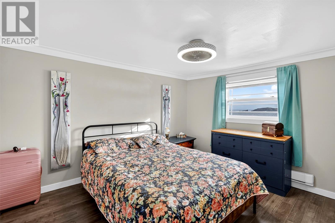
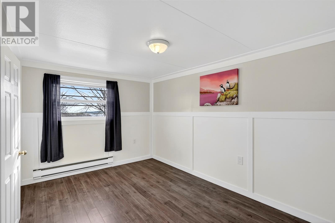
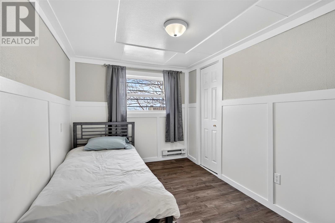
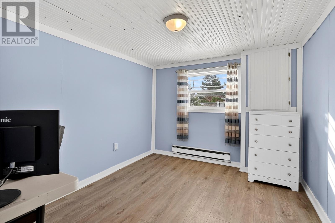
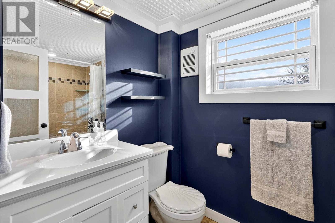
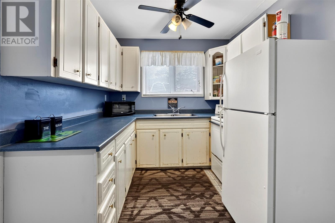
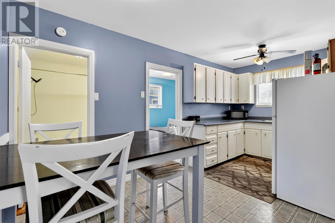
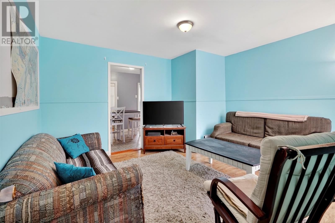
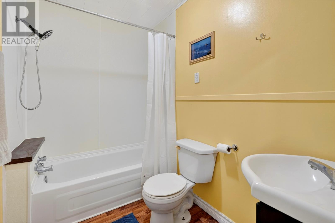
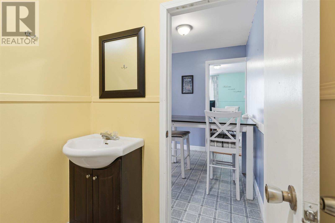
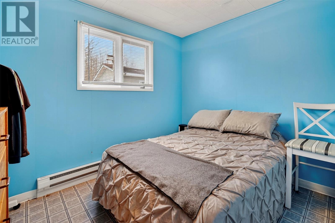
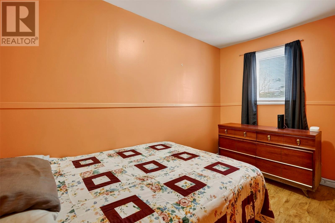
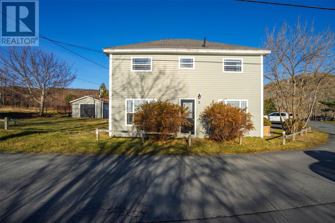
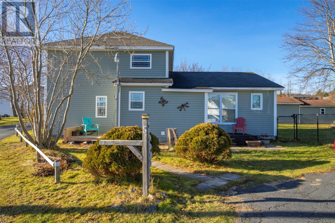
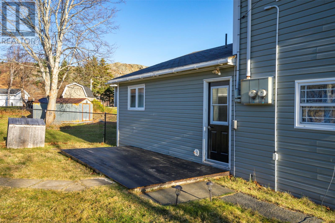
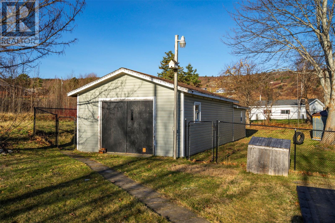
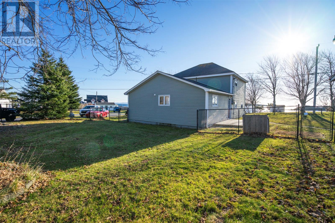
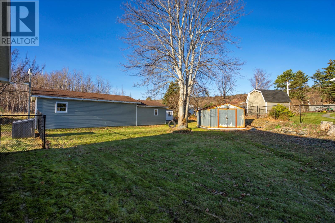
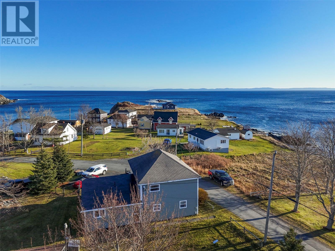
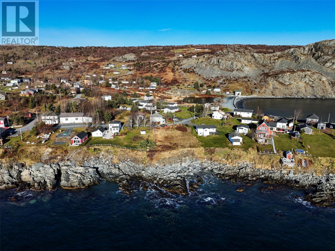
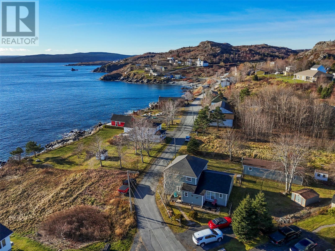
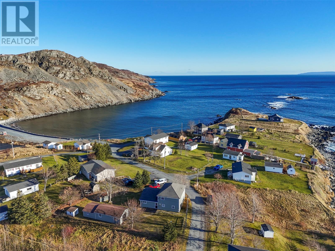
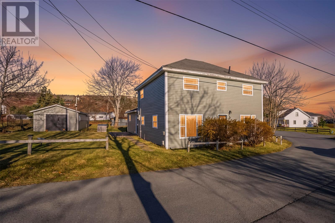
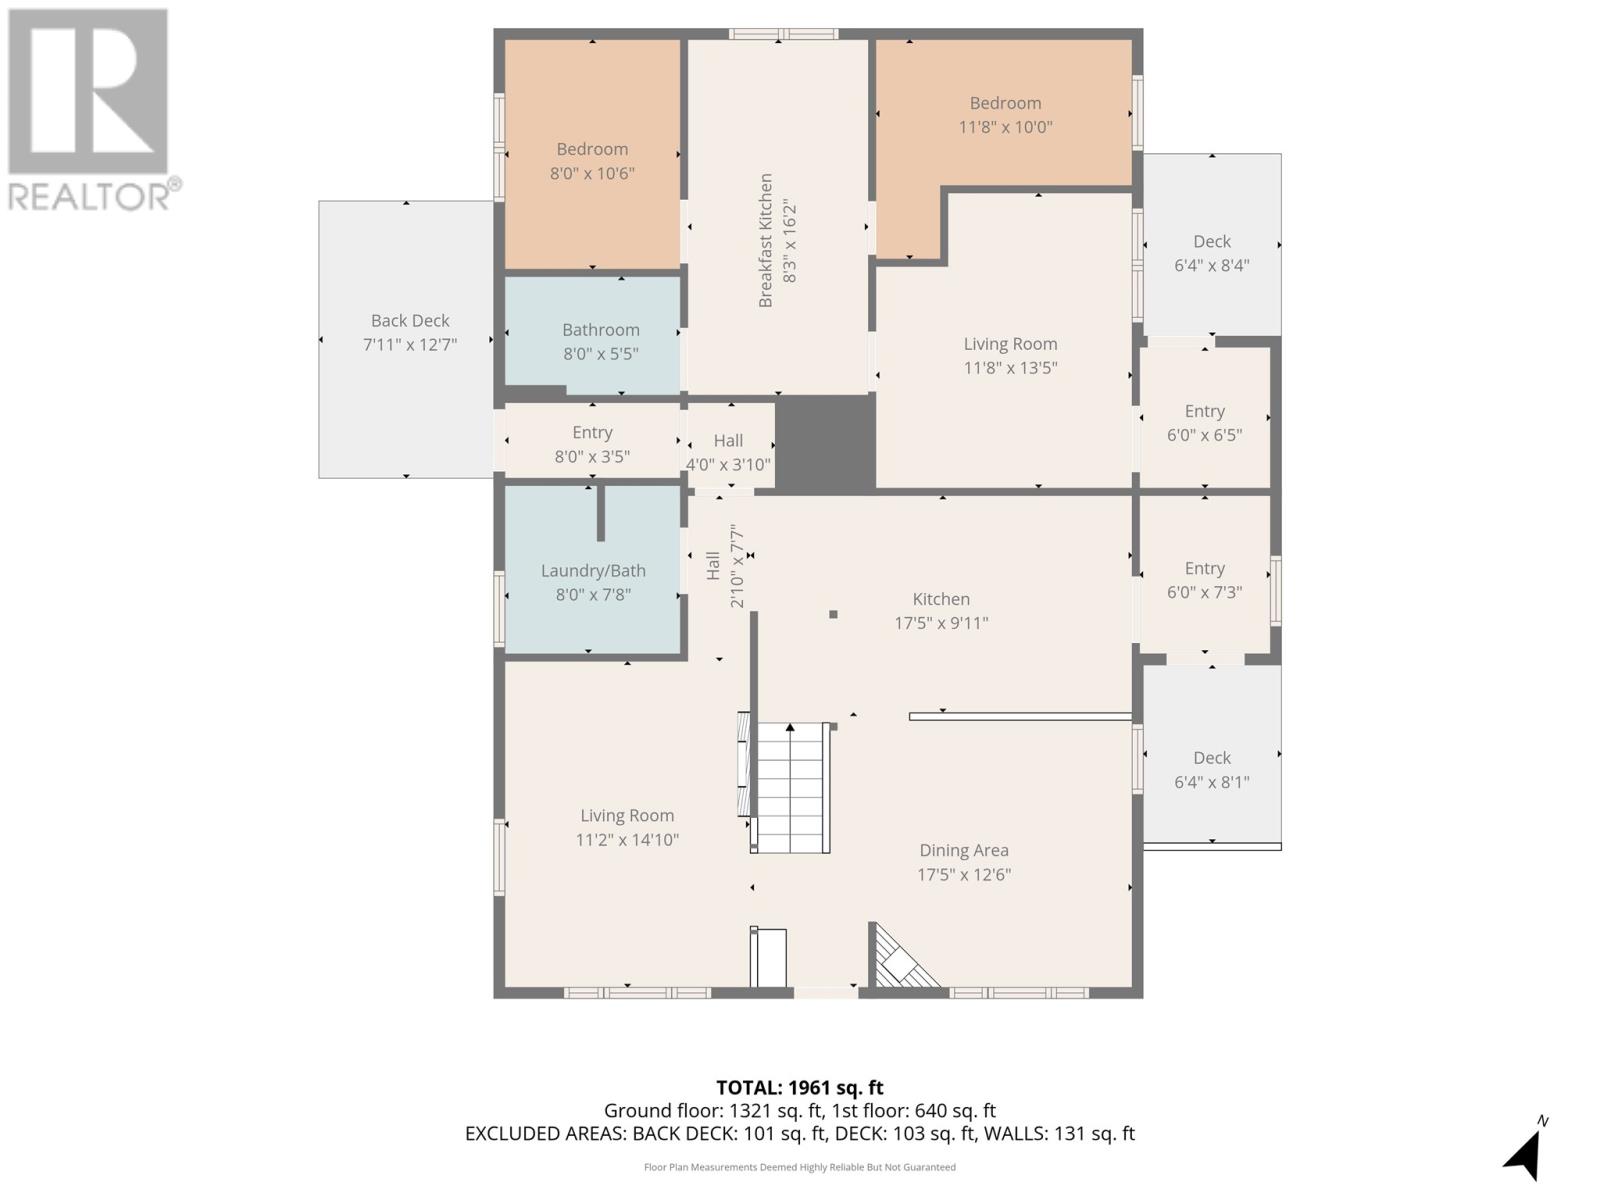
This fully renovated 2-apartment home offers a rare combination of lifestyle, flexibility, and affordability just 10 minutes from Carbonear and a little over an hour from St. John’s. Ideal for buyers looking to offset their mortgage, invest in short-term rentals, accommodate multi-generational living, or simply escape rising metro housing costs without sacrificing space or modern upgrades. The main home has been renovated from the studs with all-new electrical, PEX plumbing, updated finishes, and warm character throughout. Featuring 4 bedrooms and 1.5 bathrooms, the layout includes a stunning kitchen, spacious dining area with fireplace and built-in wine bar, main floor laundry, and a cozy living room with breathtaking ocean views. The self-contained 2-bedroom apartment offers excellent income potential and flexibility as a mortgage helper, Airbnb, in-law suite, or long-term rental. Currently operating successfully as “Clown’s Cove Corner,” the property has proven short-term rental appeal thanks to its coastal setting, privacy, and proximity to local amenities and beaches. Outside, the large landscaped lot and massive 20' x 42' detached garage provide ample space for storage, hobbies, recreational vehicles, or workshop use. Located in a tax-friendly area with only an approximate $700 annual fee covering fire protection, garbage collection, and water service, this property delivers exceptional value in today’s market. Whether you're searching for a turnkey Airbnb opportunity, an income-generating property, or a fully renovated ocean-view home with room to grow, 7 Clements Road offers a unique opportunity to live differently — and more affordably. (id:59809)
Property Details
| MLS® Number | 1296381 |
| Property Type | Single Family |
| Storage Type | Storage Shed |
| View Type | Ocean View, View |
Building
| Bathroom Total | 3 |
| Bedrooms Above Ground | 6 |
| Bedrooms Total | 6 |
| Appliances | Dishwasher, Refrigerator, Microwave, Stove, Washer, Dryer |
| Architectural Style | 2 Level |
| Constructed Date | 1924 |
| Construction Style Attachment | Detached |
| Exterior Finish | Vinyl Siding |
| Fireplace Present | Yes |
| Flooring Type | Laminate, Mixed Flooring, Other |
| Foundation Type | Concrete |
| Half Bath Total | 1 |
| Heating Fuel | Electric |
| Heating Type | Baseboard Heaters |
| Stories Total | 2 |
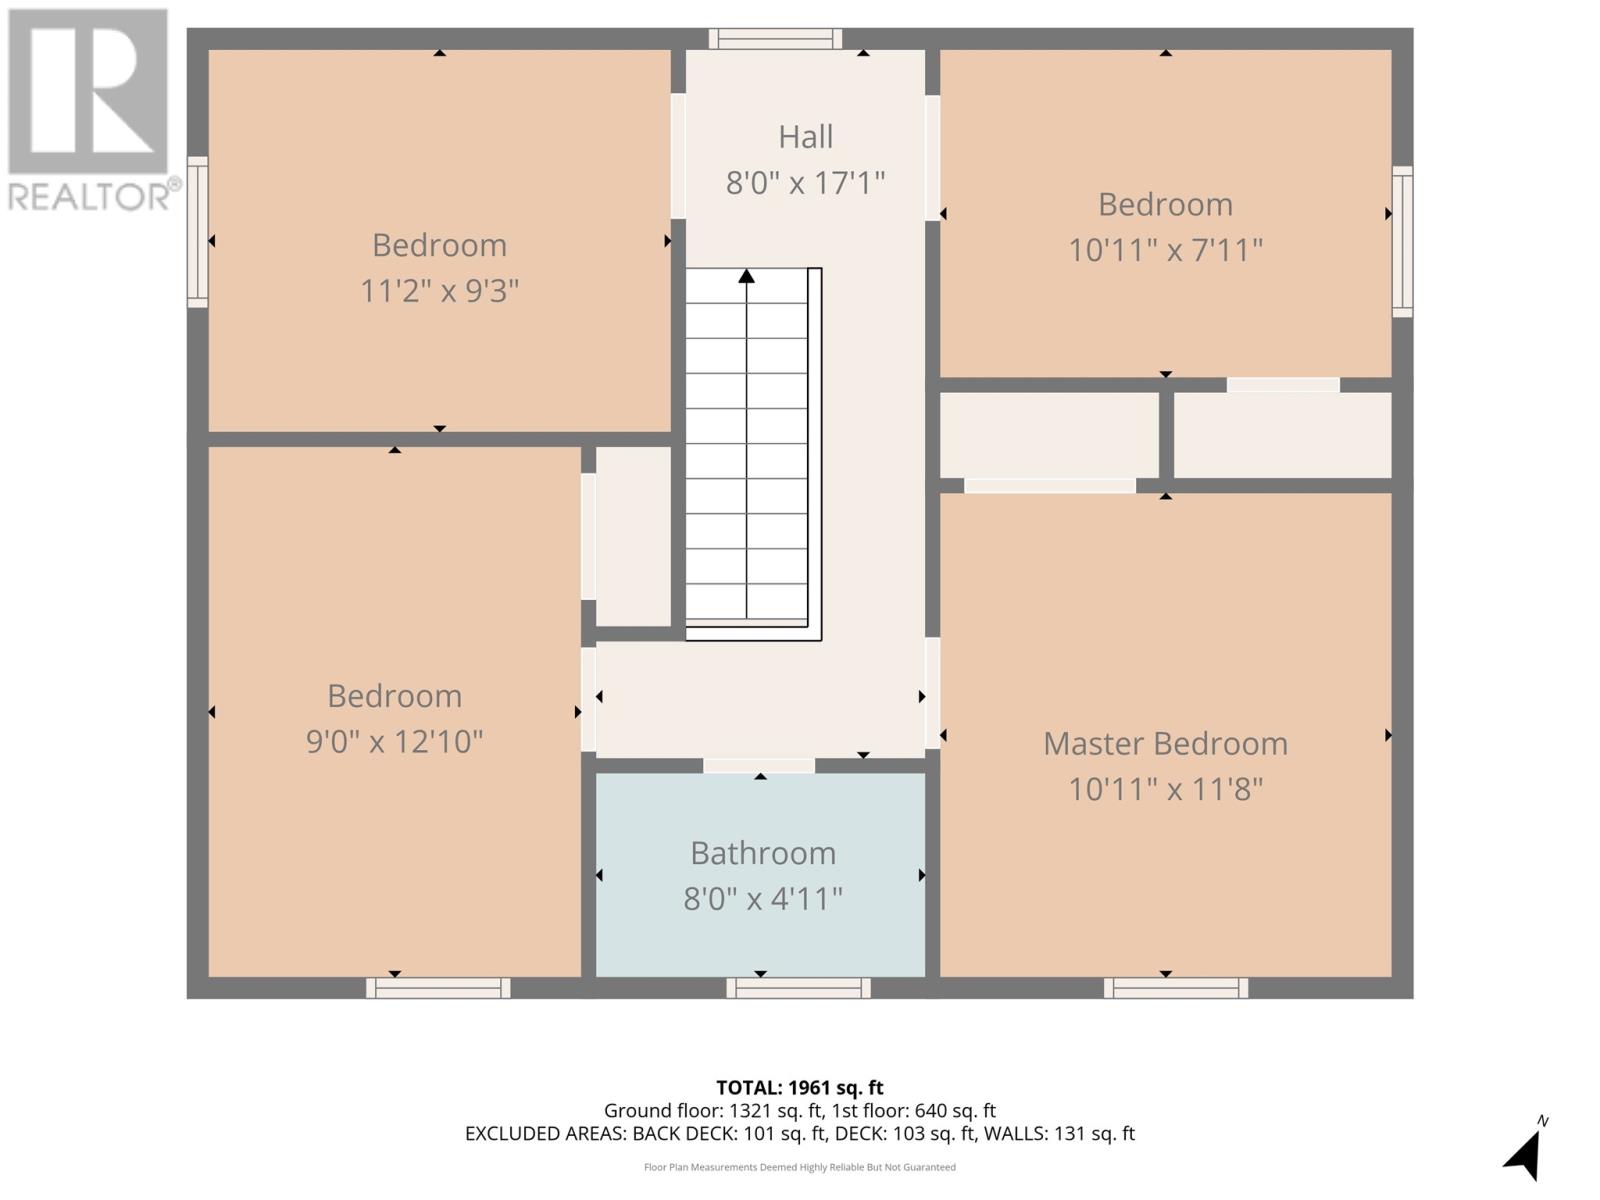
| Size Interior | 1,961 Ft2 |
| Type | House |
| Utility Water | Community Water System, Drilled Well |
Parking
| Detached Garage |
Land
| Acreage | No |
| Landscape Features | Landscaped |
| Sewer | Septic Tank |
| Size Irregular | 141' X 147' X 148' |
| Size Total Text | 141' X 147' X 148'|under 1/2 Acre |
| Zoning Description | Res |
Rooms
| Level | Type | Length | Width | Dimensions |
|---|---|---|---|---|
| Second Level | Bath (# Pieces 1-6) | 8 x 4.11 | ||
| Second Level | Primary Bedroom | 10.11 x 11.8 | ||
| Second Level | Bedroom | 9.1 x 12.10 | ||
| Second Level | Bedroom | 11.2 x 9.3 | ||
| Second Level | Bedroom | 10.11 x 7.11 | ||
| Main Level | Bath (# Pieces 1-6) | 8.0 x 5.5 | ||
| Main Level | Bedroom | 8 x 10.6 | ||
| Main Level | Bedroom | 11.8 x 10 | ||
| Main Level | Eat In Kitchen | 8.3 x 16.2 | ||
| Main Level | Living Room | 11.8 x 13.5 | ||
| Main Level | Porch | 6.0 x 6.5 | ||
| Main Level | Porch | 8.0 x 3.5 | ||
| Main Level | Bath (# Pieces 1-6) | 8.0 x 3.5 | ||
| Main Level | Living Room | 11.2 x 14.10 | ||
| Main Level | Dining Room | 17.5 x 12.6 | ||
| Main Level | Kitchen | 17.5 x 9.11 | ||
| Main Level | Porch | 6 x 7.3 |
Contact Us
Contact us for more information

Richard Coombs
(709) 522-6350
33 Pippy Place, Suite 304
St. John's, Newfoundland & Labrador A1B 3X2
(709) 800-0412
exprealty.ca/
exprealty.ca/

The trademarks REALTOR®, REALTORS®, and the REALTOR® logo are controlled by The Canadian Real Estate Association (CREA) and identify real estate professionals who are members of CREA. The trademarks MLS®, Multiple Listing Service® and the associated logos are owned by The Canadian Real Estate Association (CREA) and identify the quality of services provided by real estate professionals who are members of CREA. The trademark DDF® is owned by The Canadian Real Estate Association (CREA) and identifies CREA's Data Distribution Facility (DDF®)
May 12 2026 09:02:21
Newfoundland & Labrador Association of REALTORS®
Exp Realty