

7 Harlequin Crescent Mount Pearl, Newfoundland & Labrador A1N 5E3

$459,900
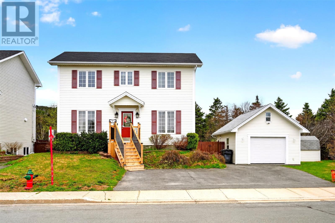
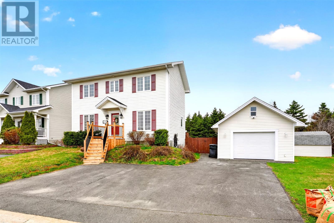
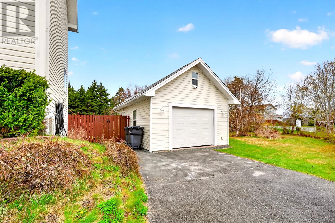
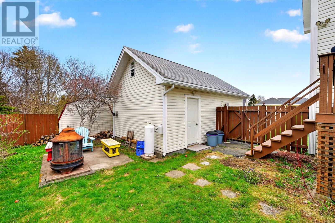
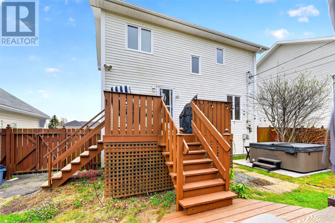
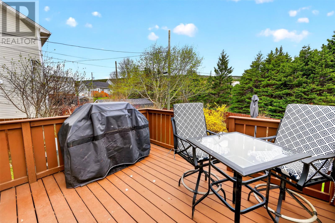
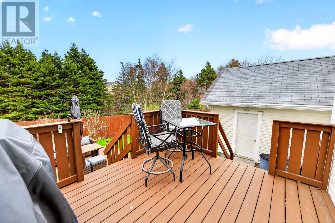
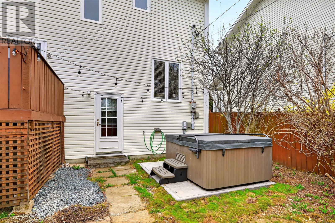
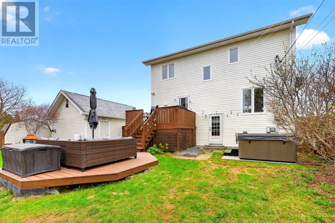
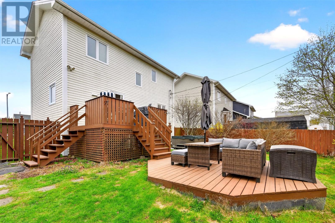
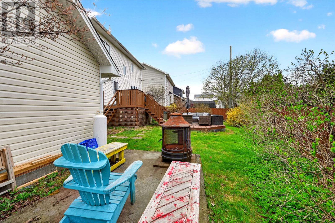
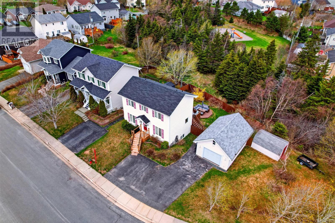
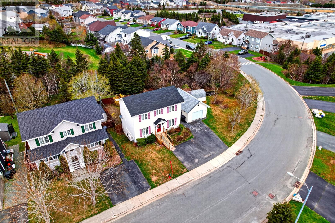
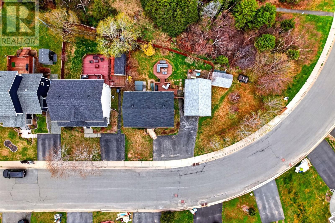
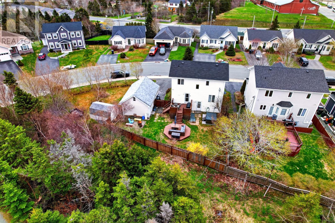
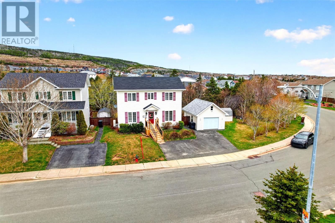
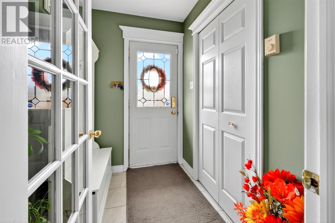
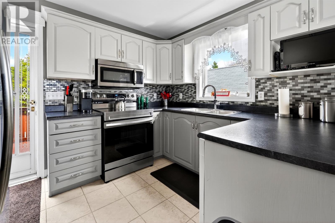
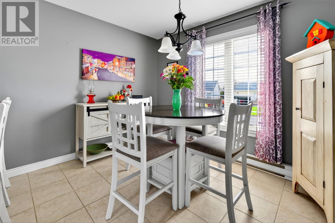
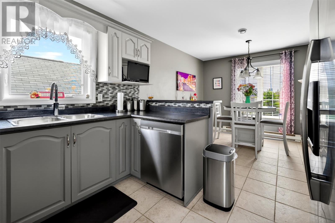
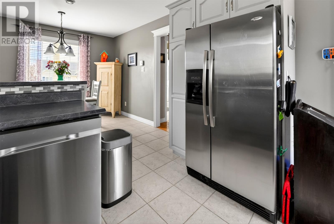
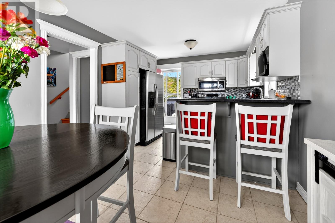
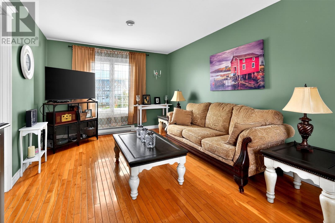
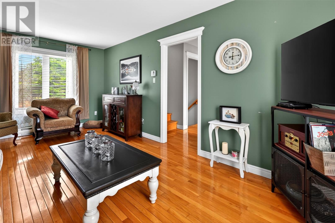
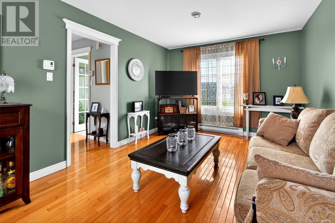
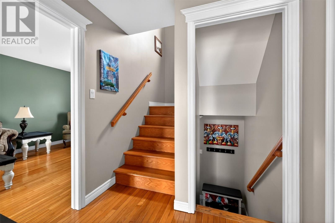
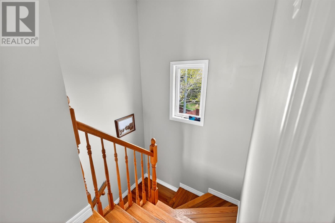
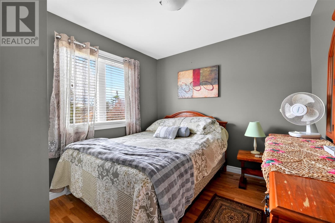
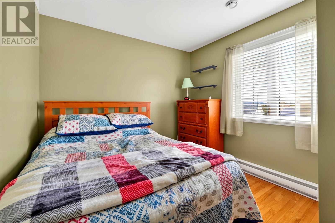
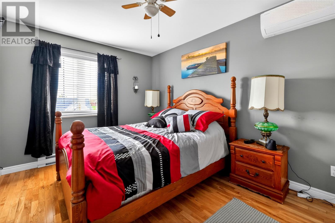
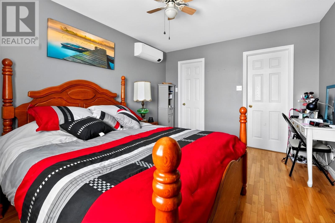
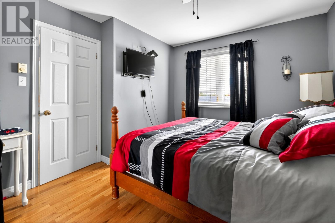
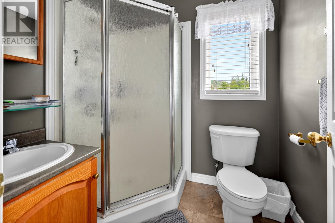
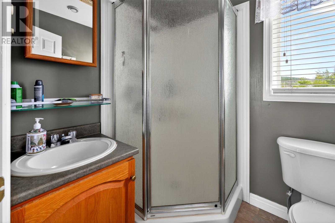
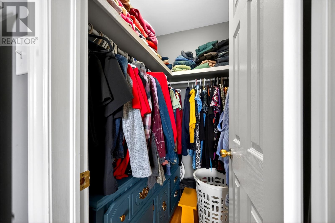
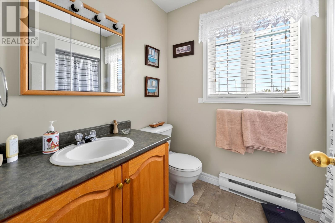
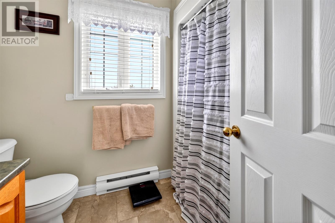
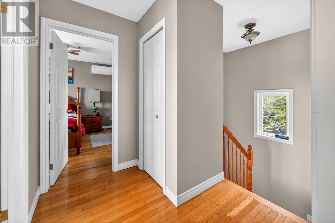
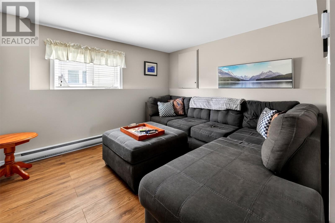
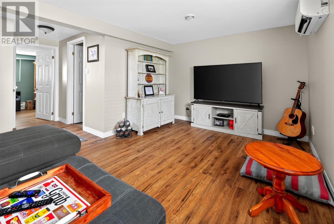
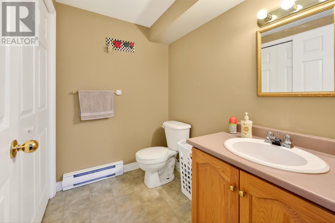
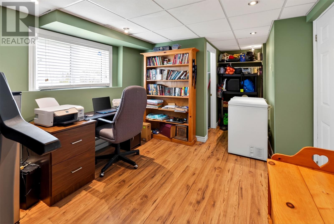
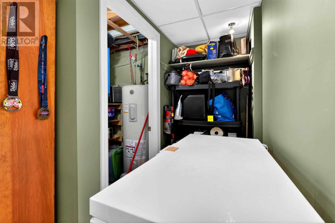
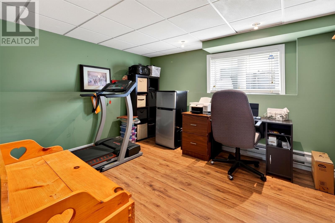
Welcome to the best kept secret in town. This beautiful two story home sits in a wonderfully quiet neighborhood near a peaceful pond, and it comes with everything you need for relaxed family living. Let us talk about the yard first, because it is amazing. You get a massive lot that is one hundred and eighty feet wide, backing onto a lush green belt. Imagine spending your weekends enjoying the two level patio, relaxing by the fire pit, or hanging out in the hot tub area. The yard is fenced with mature trees, a storage shed, and a fantastic detached garage that is insulated and ready for your projects. Just note, the bar in the garage does not stay, but the good times absolutely will. Inside, you will find gorgeous hardwood floors stretching across the main and second levels, mini split heat pumps, lovely ceramic tile in the eat-in kitchen and bathrooms. The main floor features a large living room perfect for movie nights. Upstairs, there are three great sized bedrooms, including a lovely primary bedroom complete with a walk-in closet and an ensuite bathroom. The basement gives you even more space to stretch out, offering a large family room, another full bathroom, an extra bedroom, and plenty of storage. Plus, Stephen Thistle Park, walking trails, and local playgrounds are just a short distance away. Come see this wonderful family home today before it is gone. There will be no conveyance of any written offer until 5:00 pm on May 27, 2026. All offers to remain open unit 8:00 pm on May 27, 2026. (id:59809)
Property Details
| MLS® Number | 1297887 |
| Property Type | Single Family |
| Amenities Near By | Recreation, Shopping |
| Storage Type | Storage Shed |
Building
| Bathroom Total | 3 |
| Bedrooms Above Ground | 3 |
| Bedrooms Total | 3 |
| Appliances | Alarm System, Dishwasher |
| Architectural Style | 2 Level |
| Constructed Date | 2002 |
| Construction Style Attachment | Detached |
| Exterior Finish | Vinyl Siding |
| Flooring Type | Carpeted, Marble, Ceramic, Hardwood |
| Foundation Type | Concrete, Poured Concrete |
| Heating Fuel | Electric |
| Heating Type | Baseboard Heaters, Mini-split |
| Stories Total | 2 |
| Size Interior | 1,800 Ft2 |
| Type | House |
| Utility Water | Municipal Water |
Parking
| Detached Garage |
Land
| Acreage | No |
| Fence Type | Fence |
| Land Amenities | Recreation, Shopping |
| Landscape Features | Landscaped |
| Sewer | Municipal Sewage System |
| Size Irregular | 99.62x68.64x139.93x61.36 |
| Size Total Text | 99.62x68.64x139.93x61.36|4,051 - 7,250 Sqft |
| Zoning Description | Res. |
Rooms
| Level | Type | Length | Width | Dimensions |
|---|---|---|---|---|
| Second Level | Bath (# Pieces 1-6) | 3 pc | ||
| Second Level | Bath (# Pieces 1-6) | 3 pc | ||
| Second Level | Bedroom | 9.4 x 10.8 | ||
| Second Level | Bedroom | 9.3 x 10.5 | ||
| Second Level | Primary Bedroom | 10.8 x 13.3 | ||
| Basement | Bath (# Pieces 1-6) | 3 pc | ||
| Basement | Den | 10 x 12.7 | ||
| Basement | Family Room | 10.1 x 18 | ||
| Main Level | Porch | 5 x 5 | ||
| Main Level | Living Room/fireplace | 10.5 x 19 | ||
| Main Level | Eat In Kitchen | 10.5 x 19 |
Contact Us
Contact us for more information

Craig Walker
(709) 726-4219
www.nl4sale.ca/
202-125 Kelsey Drive
St. John's, Newfoundland & Labrador A1B 0L2
(709) 726-8300
(709) 726-4219

The trademarks REALTOR®, REALTORS®, and the REALTOR® logo are controlled by The Canadian Real Estate Association (CREA) and identify real estate professionals who are members of CREA. The trademarks MLS®, Multiple Listing Service® and the associated logos are owned by The Canadian Real Estate Association (CREA) and identify the quality of services provided by real estate professionals who are members of CREA. The trademark DDF® is owned by The Canadian Real Estate Association (CREA) and identifies CREA's Data Distribution Facility (DDF®)
May 24 2026 02:32:55
Newfoundland & Labrador Association of REALTORS®
RE/MAX Realty Specialists