

7 Jakes Lane Conception Bay South, Newfoundland & Labrador A1X 7X1

$319,000
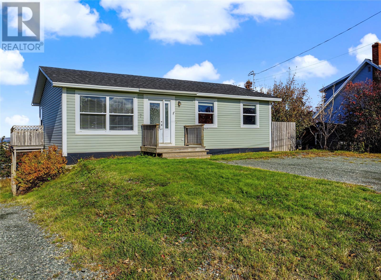
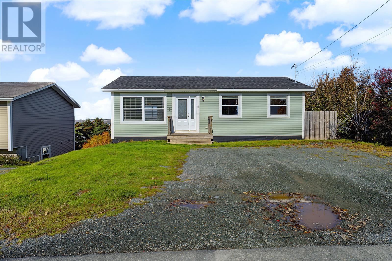
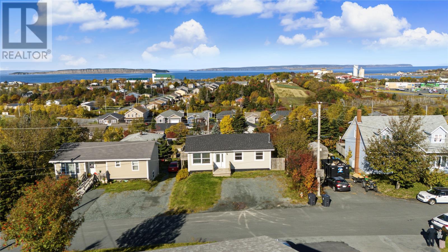
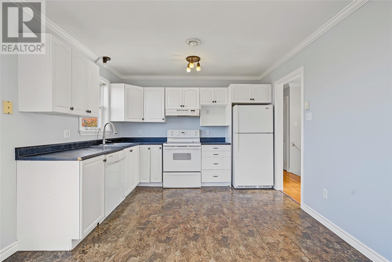
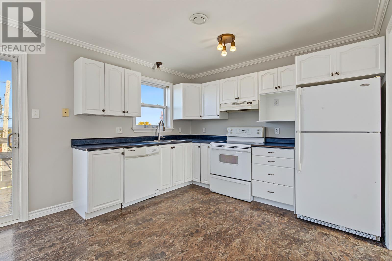
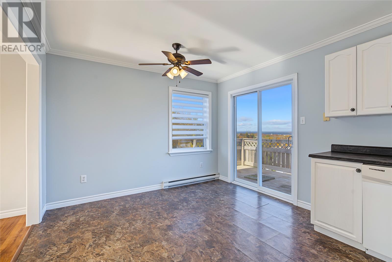
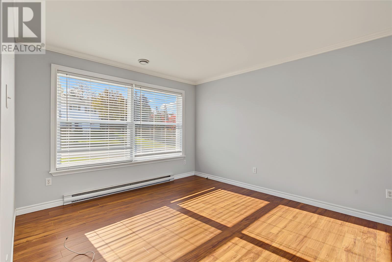
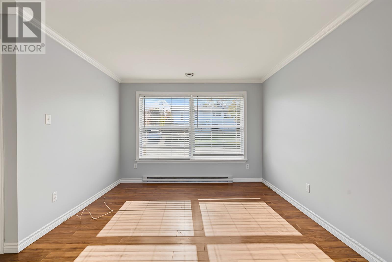
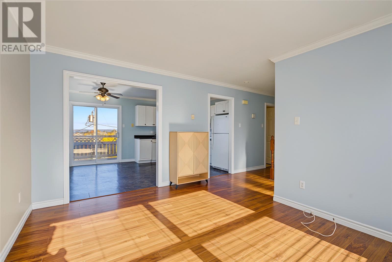
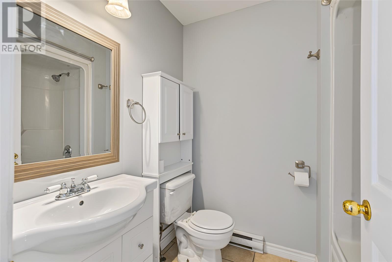
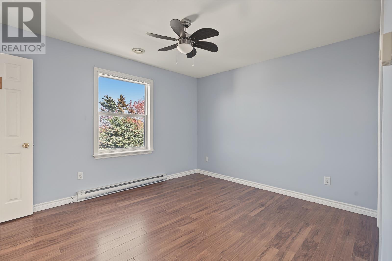
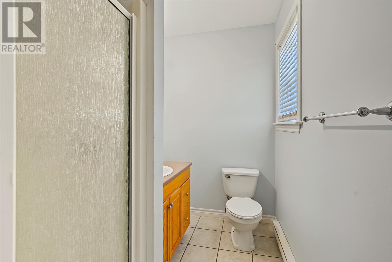
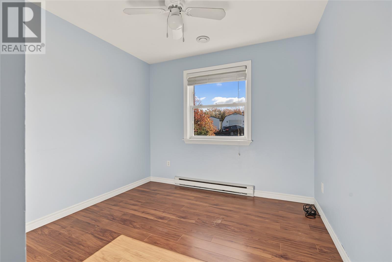
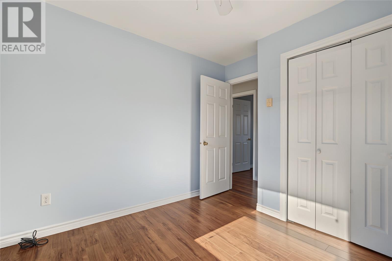
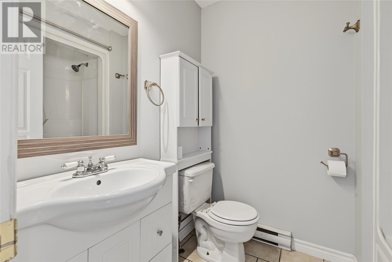
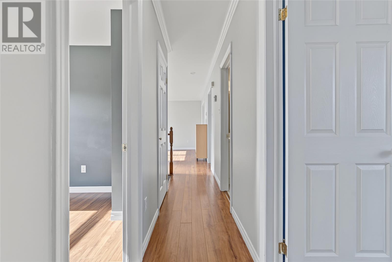
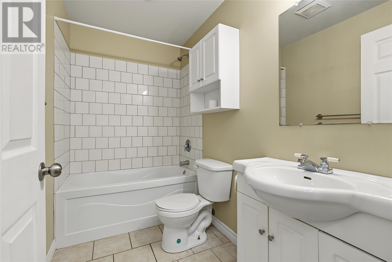
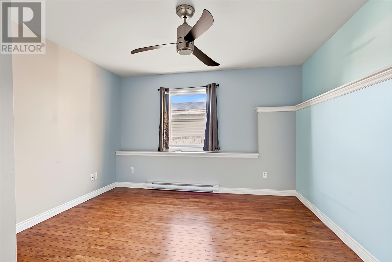
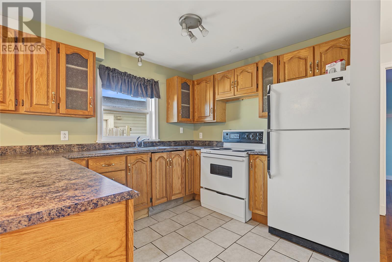
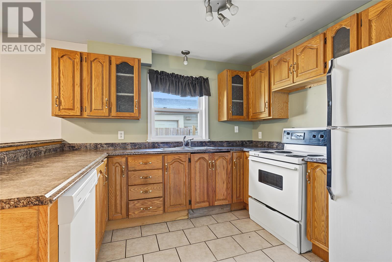
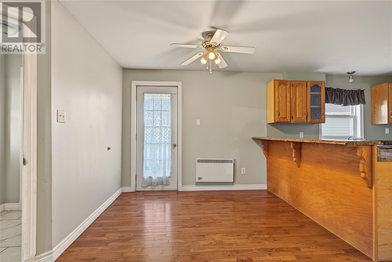
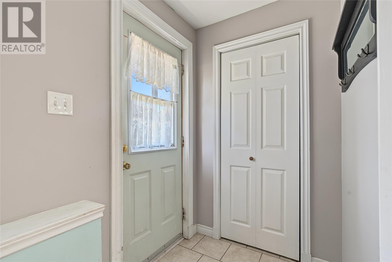
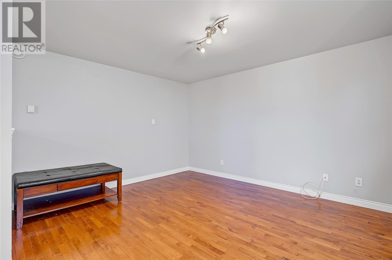
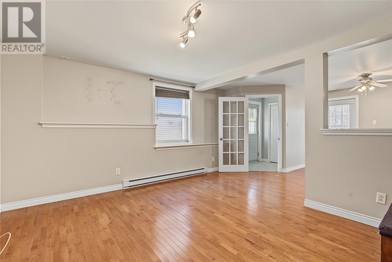
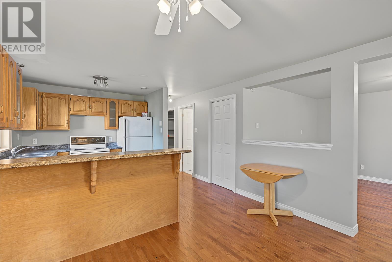
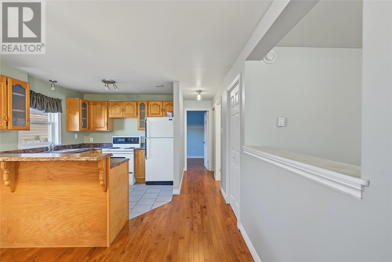
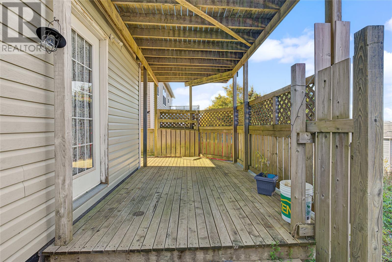
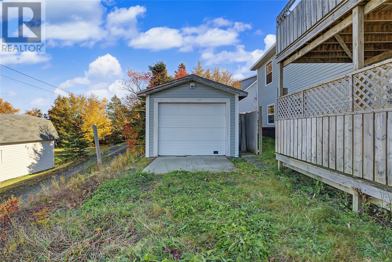
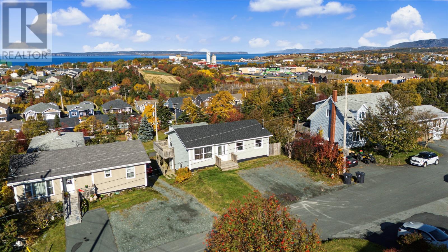
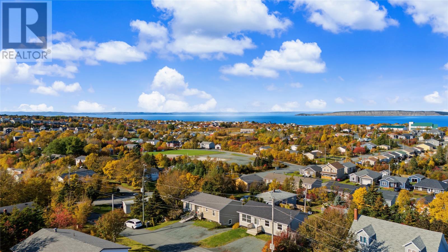
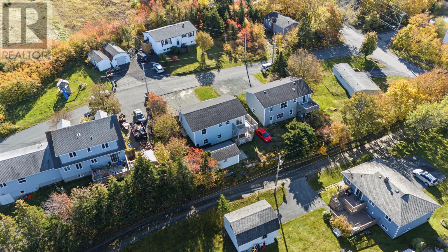
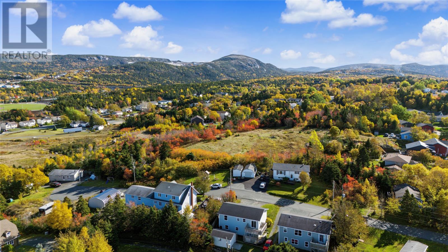
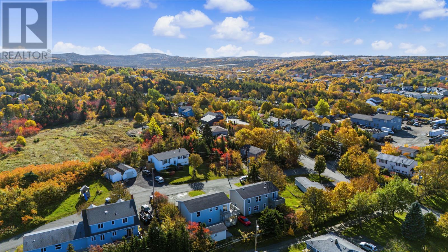
IN-LAW SUITE WITH A VIEW! Set back off Dunns Hill Road right in the heart of Conception Bay South on a quiet cul-du-sac, 7 Jakes Lane isn't your average cookie-cutter bungalow. This 4-bedroom home captures stunning views of Conception Bay, an in-law suite, and wired shed. The heart of the home is the country kitchen, where the view of Conception Bay turns into your daily backdrop for morning coffees and family suppers. Right off the kitchen sits a bright, easy-flowing living room designed for relaxed everyday living. The primary bedroom features double closets and its own 3-piece ensuite with a stand-up shower. Forget dark basements, this bright lower level above ground in-law suite features hardwood floors and an open-concept layout. It comes complete with a chef-friendly kitchen anchored by a sweet eat-up bar, independent laundry hookups, a spacious bedroom, and a private covered patio so you can take in the fresh air rain or shine. Outside you'll find 12' x 18' detached, wired shed fitted with a garage door—ideal for your storage and a workshop space. Within minutes stroll over to the CBS Recreation Complex (pool and library), hit the nearby shops, or hop directly onto the T’Railway coastal trails. All the conveniences off Conception Bay Highway are at your fingertips as well.Whether you're looking for a solid family home, a quiet place where generations can comfortably share space, an investment opportunity or your first home 7 Jakes Lane delivers the view, the layout, and the location. SELLERS DIRECTION: There will be no conveyance of any written offers prior to 2:00PM on November 5/2026. All offers to remain open for acceptance until 7:00PM on November 5/2026. This property has it all and won't last long! OPEN HOUSE: November 1, 2-4pm Drop by! (id:59809)
Property Details
| MLS® Number | 1303412 |
| Property Type | Single Family |
| Amenities Near By | Recreation, Shopping |
| Storage Type | Storage Shed |
| Structure | Patio(s) |
| View Type | Ocean View |
Building
| Bathroom Total | 3 |
| Bedrooms Above Ground | 3 |
| Bedrooms Below Ground | 1 |
| Bedrooms Total | 4 |
| Appliances | Washer, Dryer |
| Constructed Date | 2005 |
| Construction Style Attachment | Detached |
| Exterior Finish | Shingles |
| Flooring Type | Hardwood, Laminate, Mixed Flooring |
| Foundation Type | Concrete |
| Heating Fuel | Electric |
| Roof Material | Asphalt Shingle |
| Roof Style | Unknown |
| Stories Total | 1 |
| Size Interior | 1,976 Ft2 |
| Type | House |
| Utility Water | Municipal Water |
Land
| Acreage | No |
| Land Amenities | Recreation, Shopping |
| Landscape Features | Landscaped |
| Sewer | Municipal Sewage System |
| Size Irregular | 60 X 87 X 89 X 50 |
| Size Total Text | 60 X 87 X 89 X 50|4,051 - 7,250 Sqft |
| Zoning Description | Res |
Rooms
| Level | Type | Length | Width | Dimensions |
|---|---|---|---|---|
| Lower Level | Bath (# Pieces 1-6) | 4 PC | ||
| Lower Level | Kitchen | 11 x 12 | ||
| Lower Level | Eating Area | 12 x 9.5 | ||
| Lower Level | Living Room | 11.7 x 14.8 | ||
| Lower Level | Bedroom | 11.6 x 12 | ||
| Lower Level | Laundry Room | 12 x 9 | ||
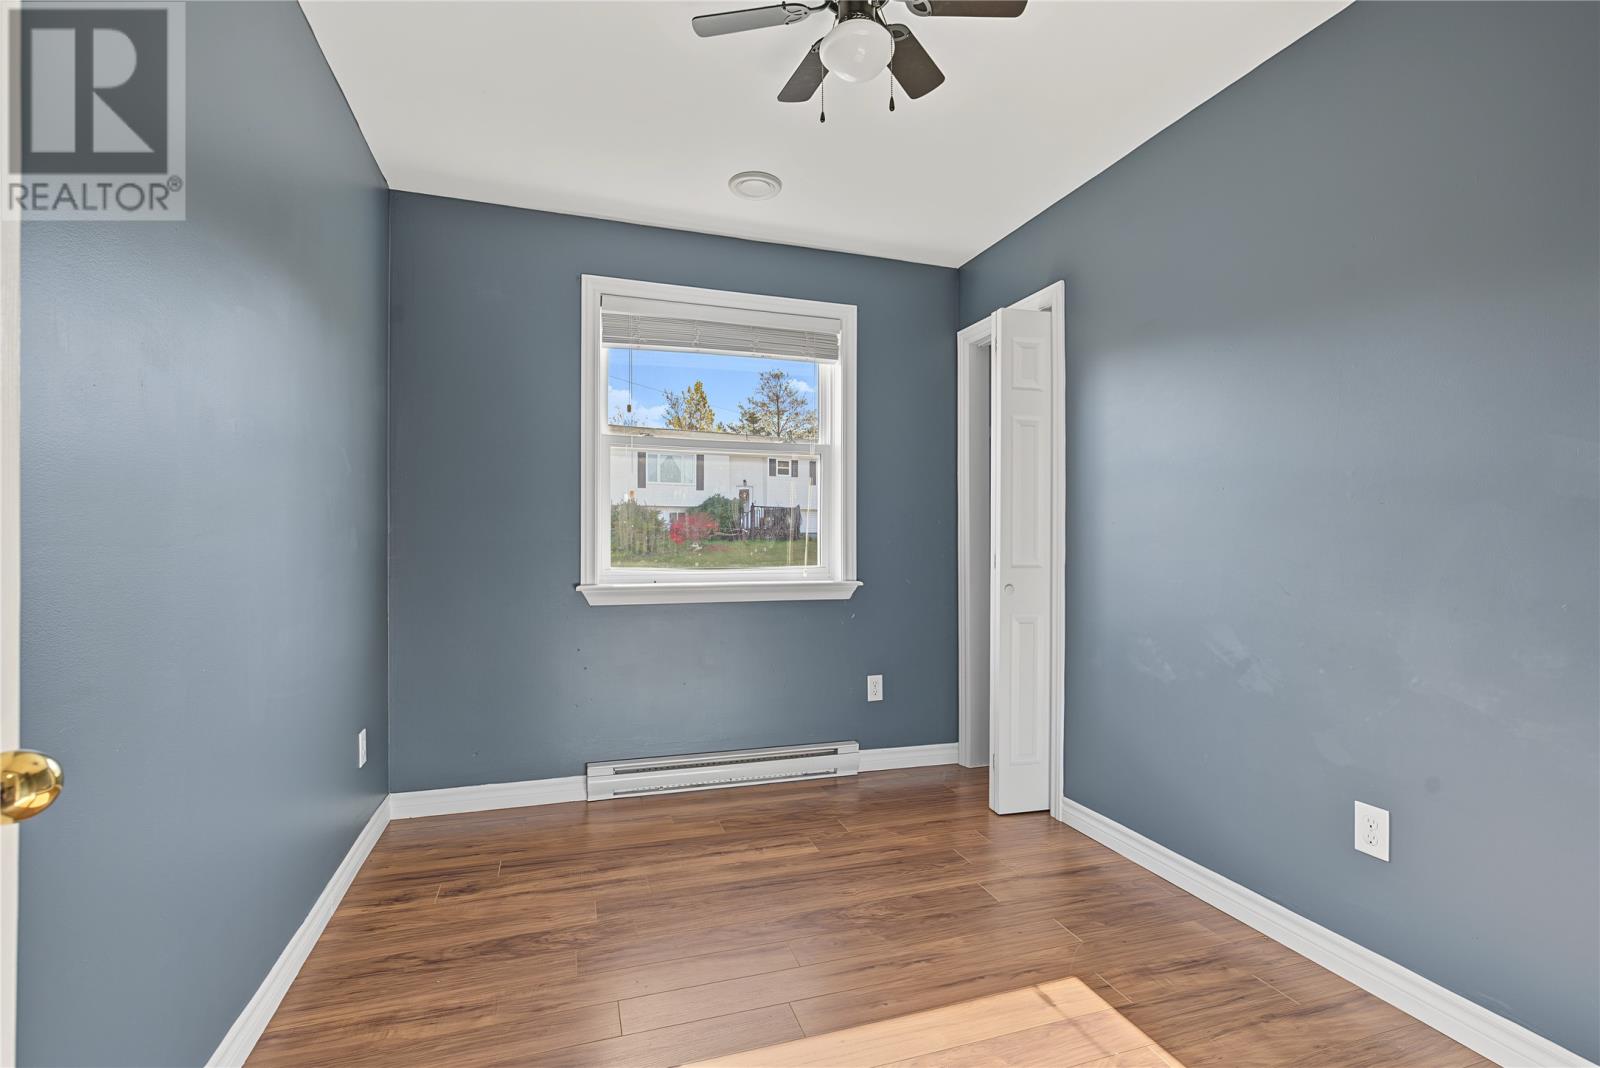
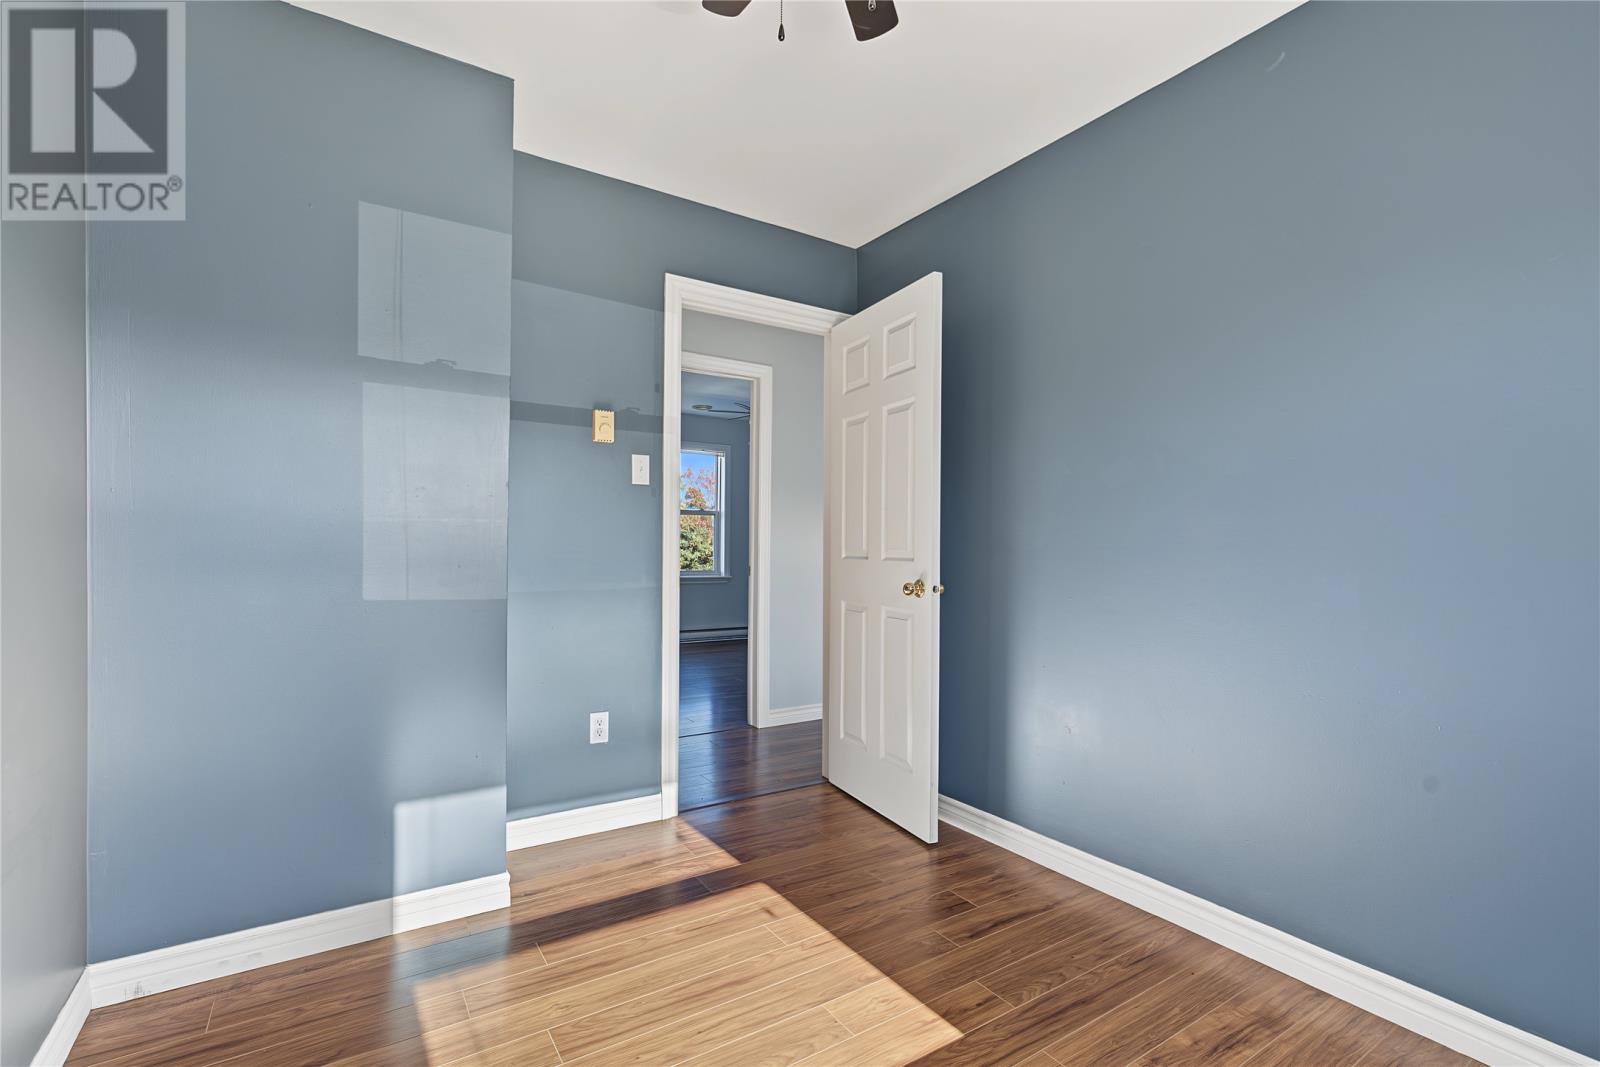
| Main Level | Bedroom | 9.6 x 9.4 | ||
| Main Level | Bedroom | 10.4 x 8.2 | ||
| Main Level | Ensuite | 3 PC | ||
| Main Level | Primary Bedroom | 11 x 8.2 | ||
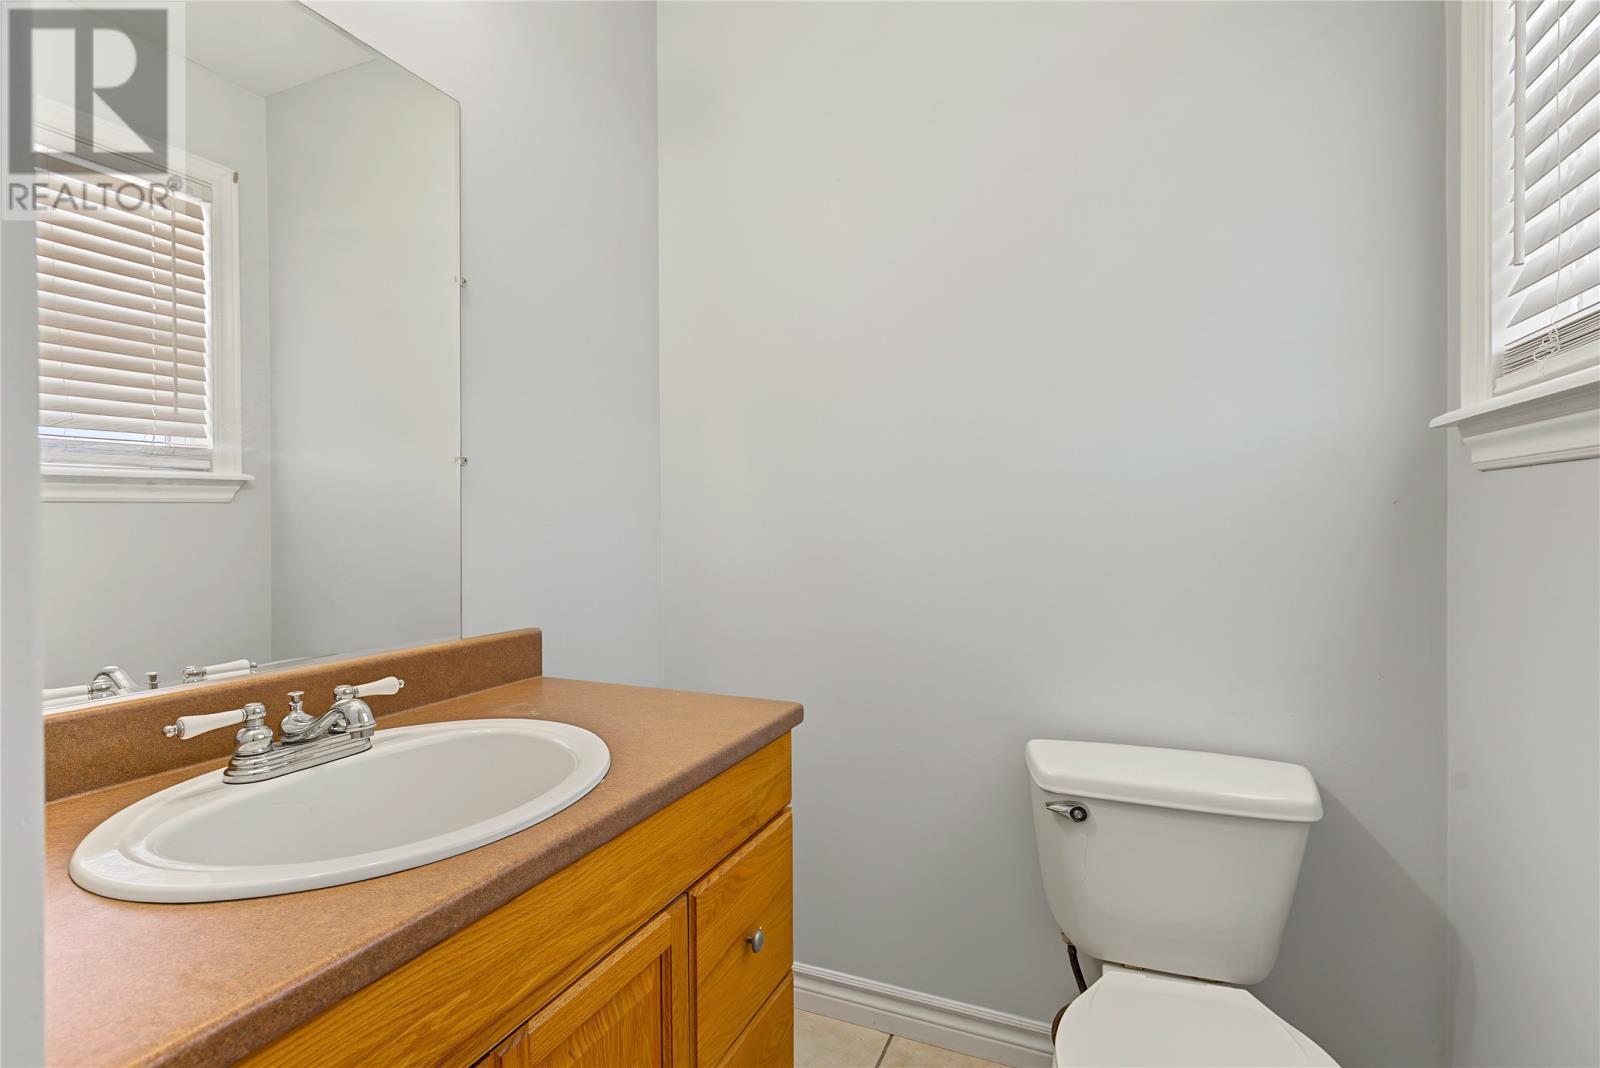
| Main Level | Bath (# Pieces 1-6) | 4 PC | ||
| Main Level | Kitchen | 11 x 16.3 | ||
| Main Level | Living Room | 11 x x14 |
Contact Us
Contact us for more information

Jess Whittle
81 Kenmount Rd.
St. John's, Newfoundland & Labrador A1B 3P8
(709) 579-8106
(709) 579-5869
www.facebook.com/RoyalLePageNL

The trademarks REALTOR®, REALTORS®, and the REALTOR® logo are controlled by The Canadian Real Estate Association (CREA) and identify real estate professionals who are members of CREA. The trademarks MLS®, Multiple Listing Service® and the associated logos are owned by The Canadian Real Estate Association (CREA) and identify the quality of services provided by real estate professionals who are members of CREA. The trademark DDF® is owned by The Canadian Real Estate Association (CREA) and identifies CREA's Data Distribution Facility (DDF®)
October 31 2026 04:51:41
Newfoundland & Labrador Association of REALTORS®
Royal LePage Atlantic Homestead