

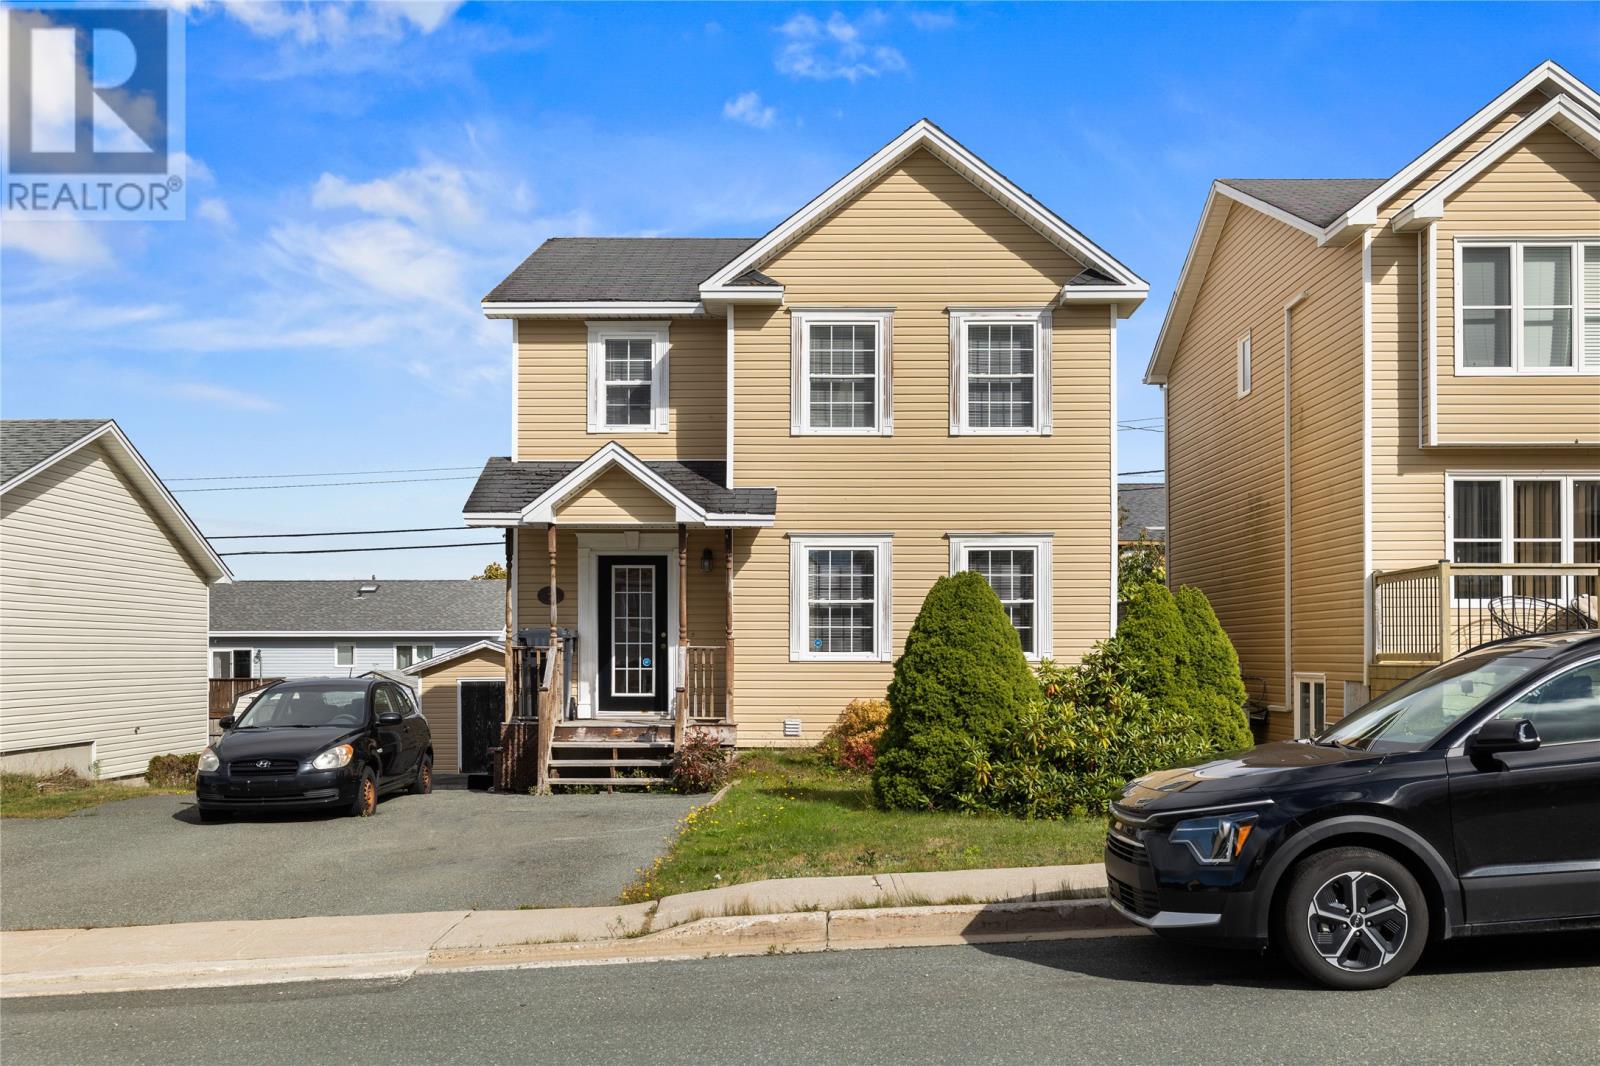
7 Mockingbird Drive Paradise, Newfoundland & Labrador A1L 3K8

$375,000
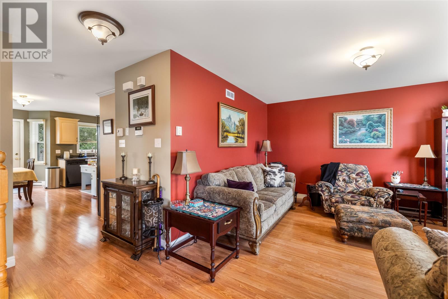
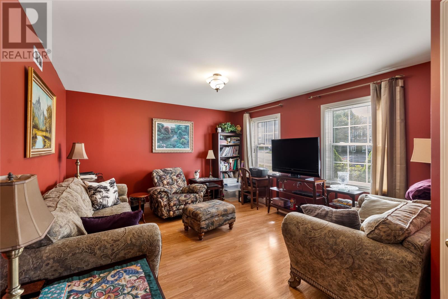
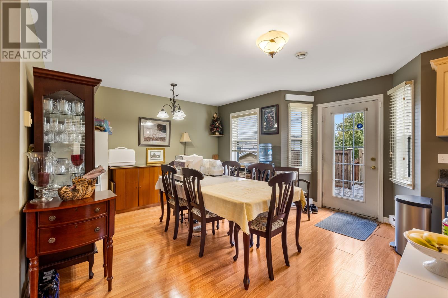
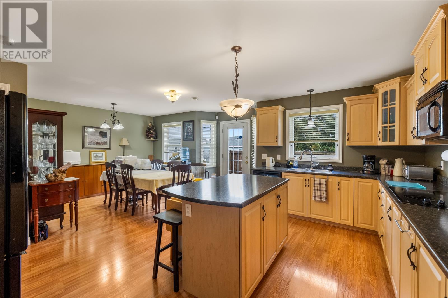
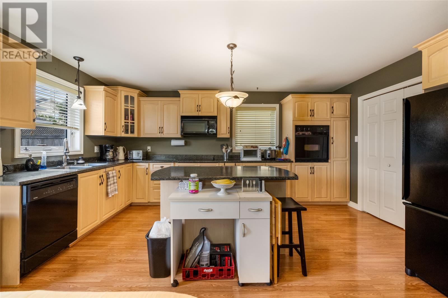
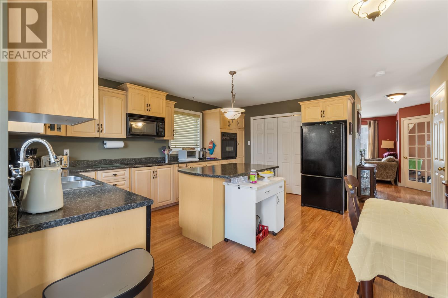
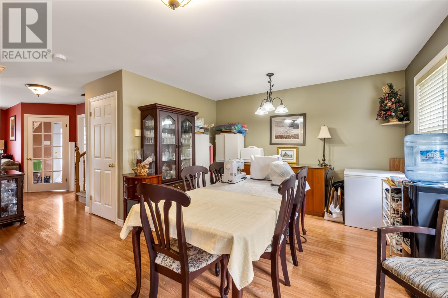
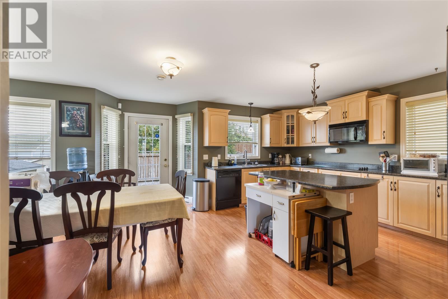
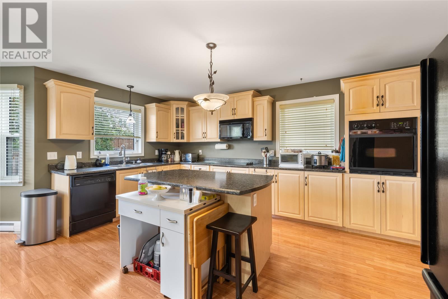
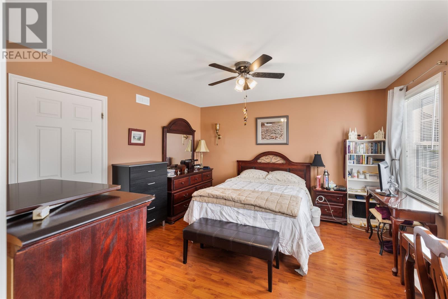
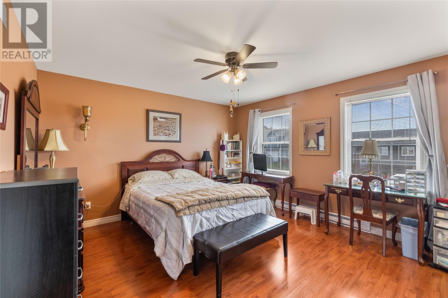
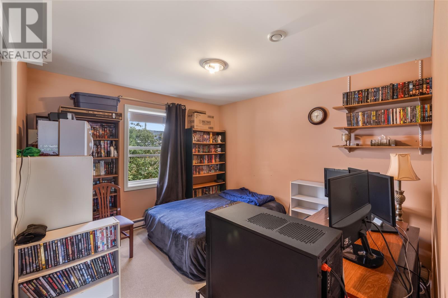
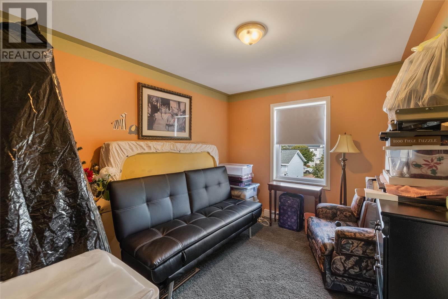
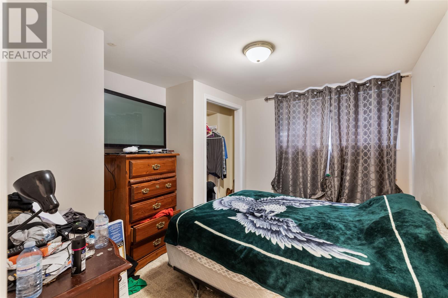
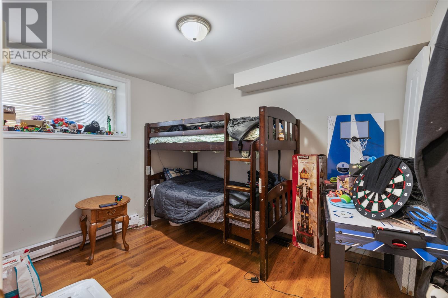
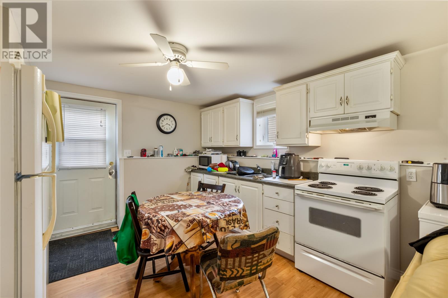
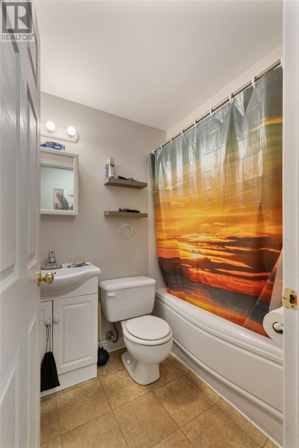
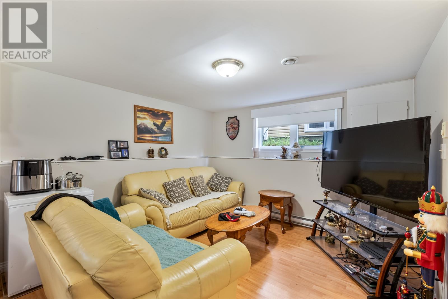
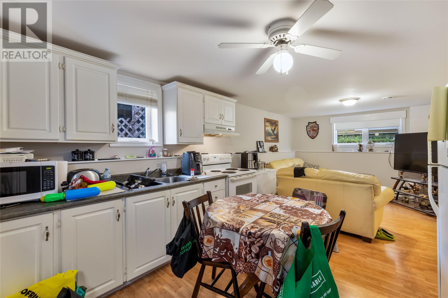
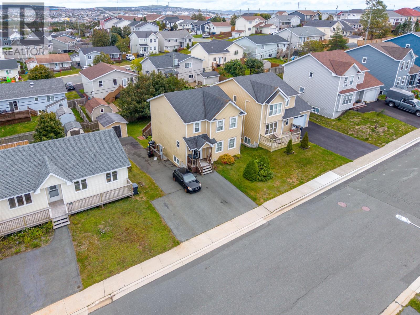
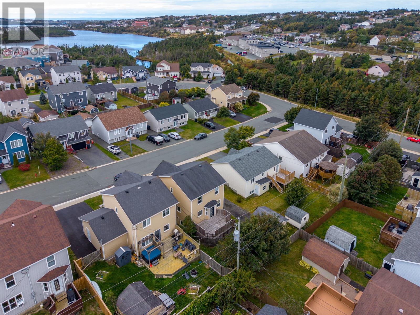
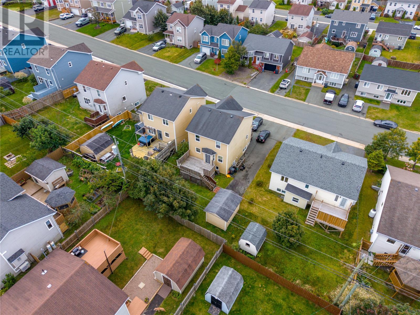
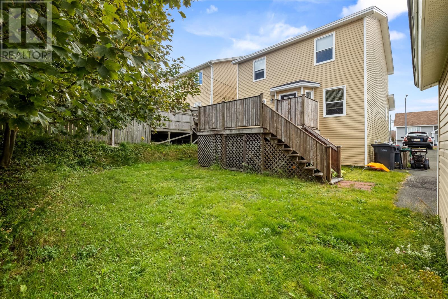
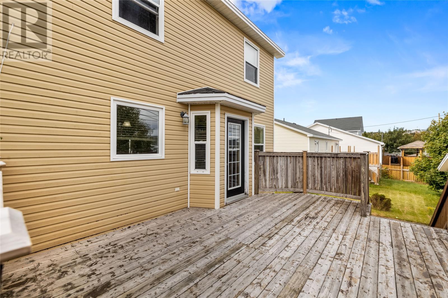
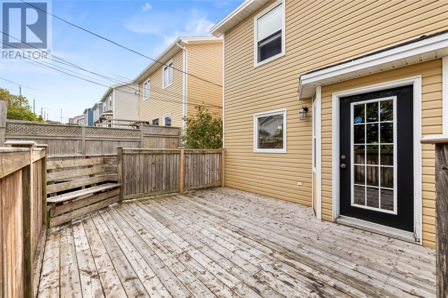
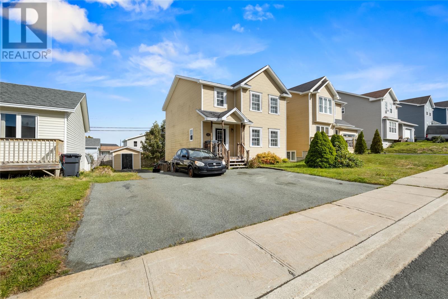
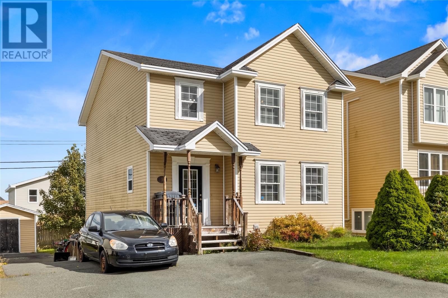
Set in a quiet Paradise neighbourhood, this two-storey home features two apartments and an appealing layout with an open-concept main floor. Tenants have been given notice for January 1, offering an opportunity to plan for the property’s next chapter. There’s loads of potential here for homeowners, investors, or anyone looking for a versatile property. Enjoy the appeal of a peaceful residential setting with Paradise’s parks, trails, and recreation facilities nearby. From pond-side walks to community parks and local recreation options, the area offers plenty of ways to get outdoors and enjoy the neighbourhood. No conveyance of offers until Friday (id:59809)
Property Details
| MLS® Number | 1303535 |
| Property Type | Single Family |
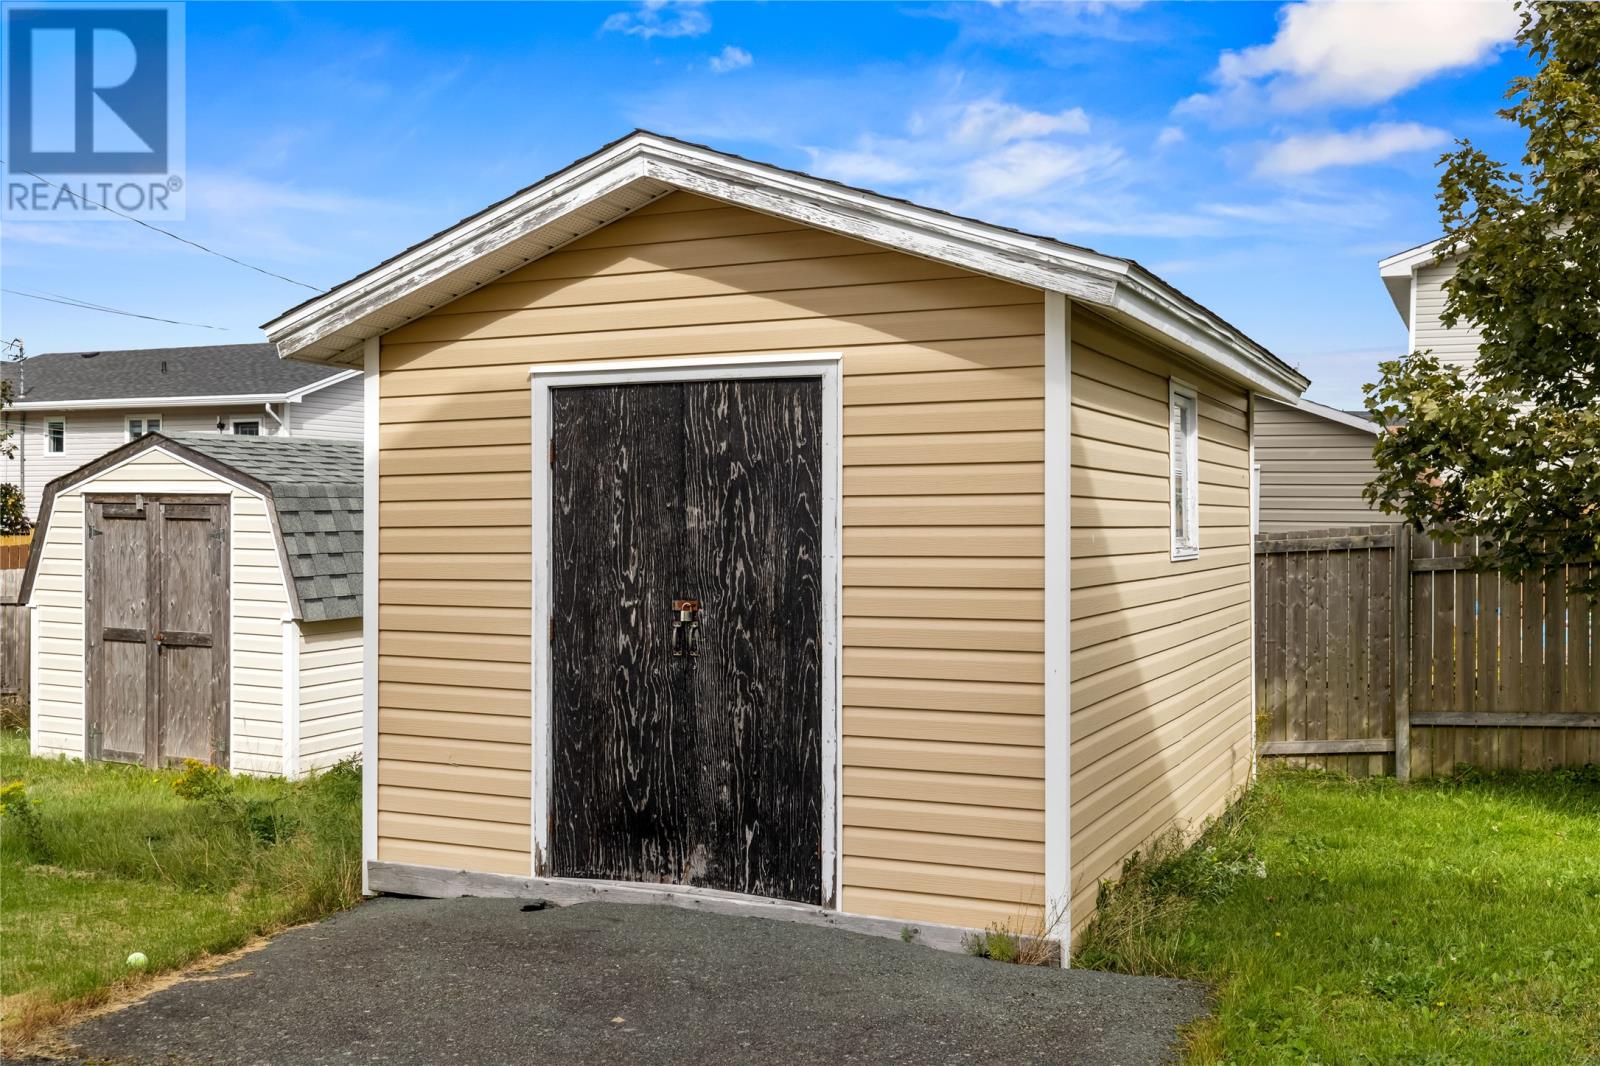
| Storage Type | Storage Shed |
Building
| Bathroom Total | 4 |
| Bedrooms Total | 5 |
| Appliances | Alarm System, Dishwasher, Microwave |
| Architectural Style | 2 Level |
| Constructed Date | 2004 |
| Construction Style Attachment | Detached |
| Cooling Type | Air Exchanger |
| Exterior Finish | Vinyl Siding |
| Flooring Type | Carpeted, Laminate, Mixed Flooring |
| Foundation Type | Concrete |
| Half Bath Total | 1 |
| Heating Fuel | Electric |
| Roof Material | Asphalt Shingle |
| Roof Style | Unknown |
| Size Interior | 2,100 Ft2 |
| Type | Two Apartment House |
| Utility Water | Municipal Water |
Land
| Acreage | No |
| Sewer | Municipal Sewage System |
| Size Irregular | 50x100 |
| Size Total Text | 50x100|under 1/2 Acre |
| Zoning Description | Res |
Rooms
| Level | Type | Length | Width | Dimensions |
|---|---|---|---|---|
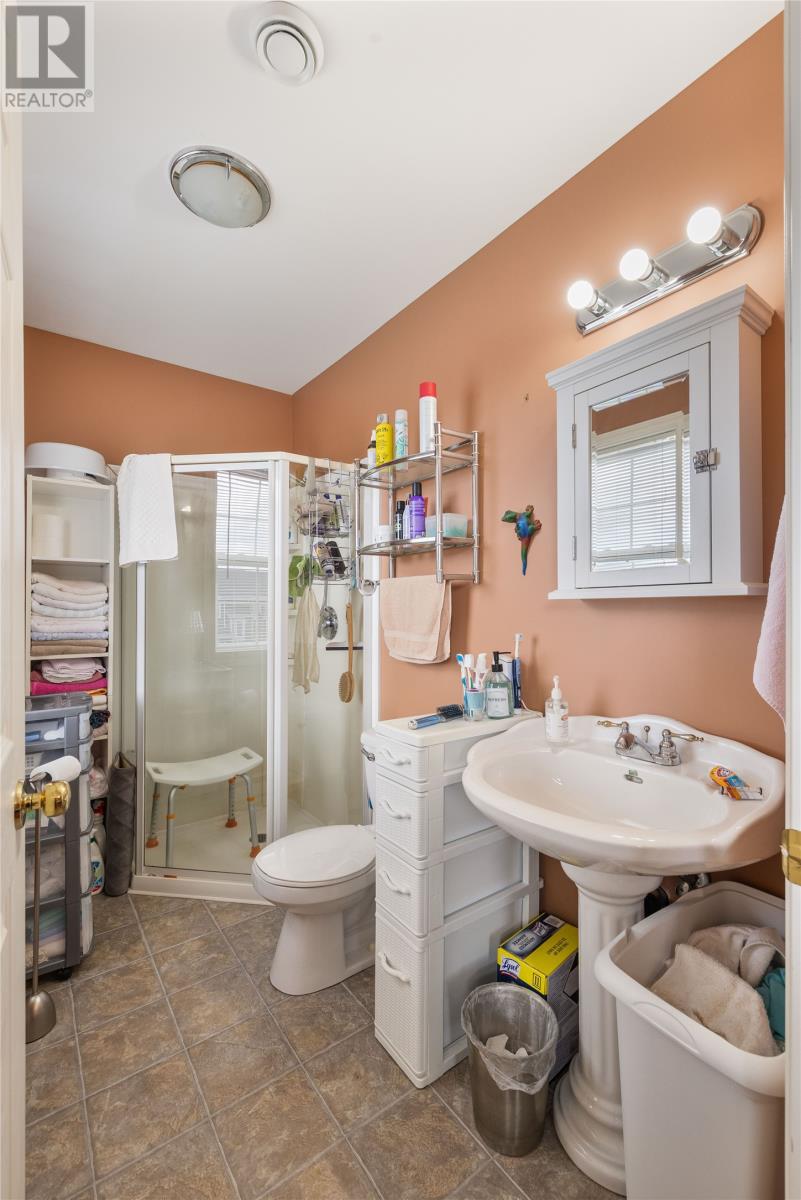
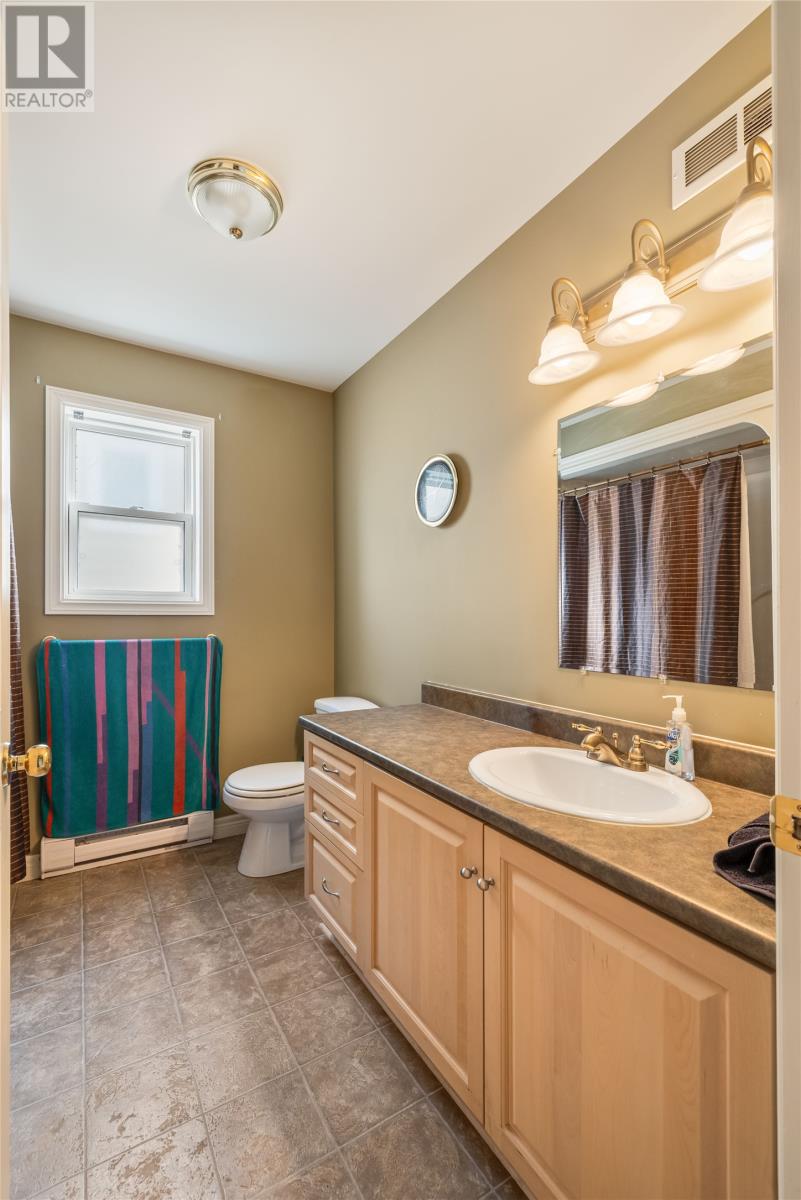
| Second Level | Bath (# Pieces 1-6) | 3PCS | ||
| Second Level | Primary Bedroom | 13X14 | ||
| Second Level | Bedroom | 13X11 | ||
| Second Level | Bath (# Pieces 1-6) | 4PCS | ||
| Second Level | Bedroom | 12X11 | ||
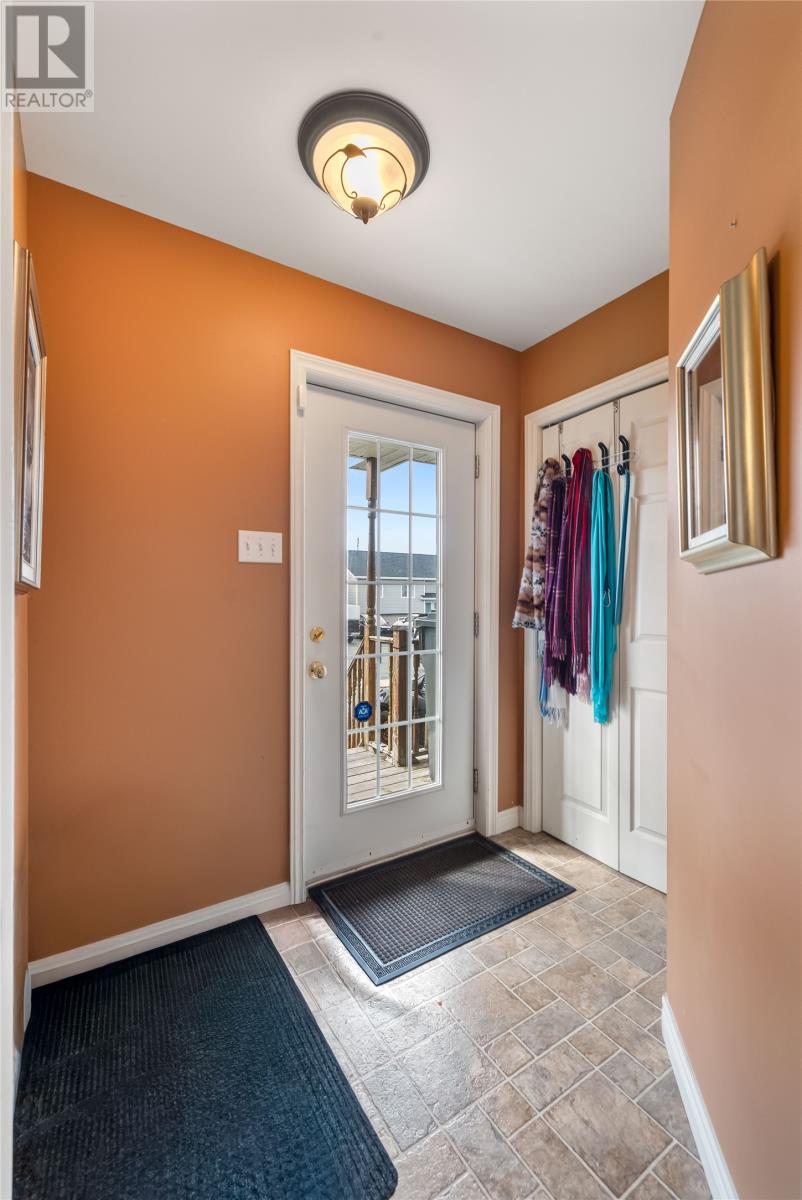
| Main Level | Porch | 9X5 | ||
| Main Level | Kitchen | 16X13 | ||
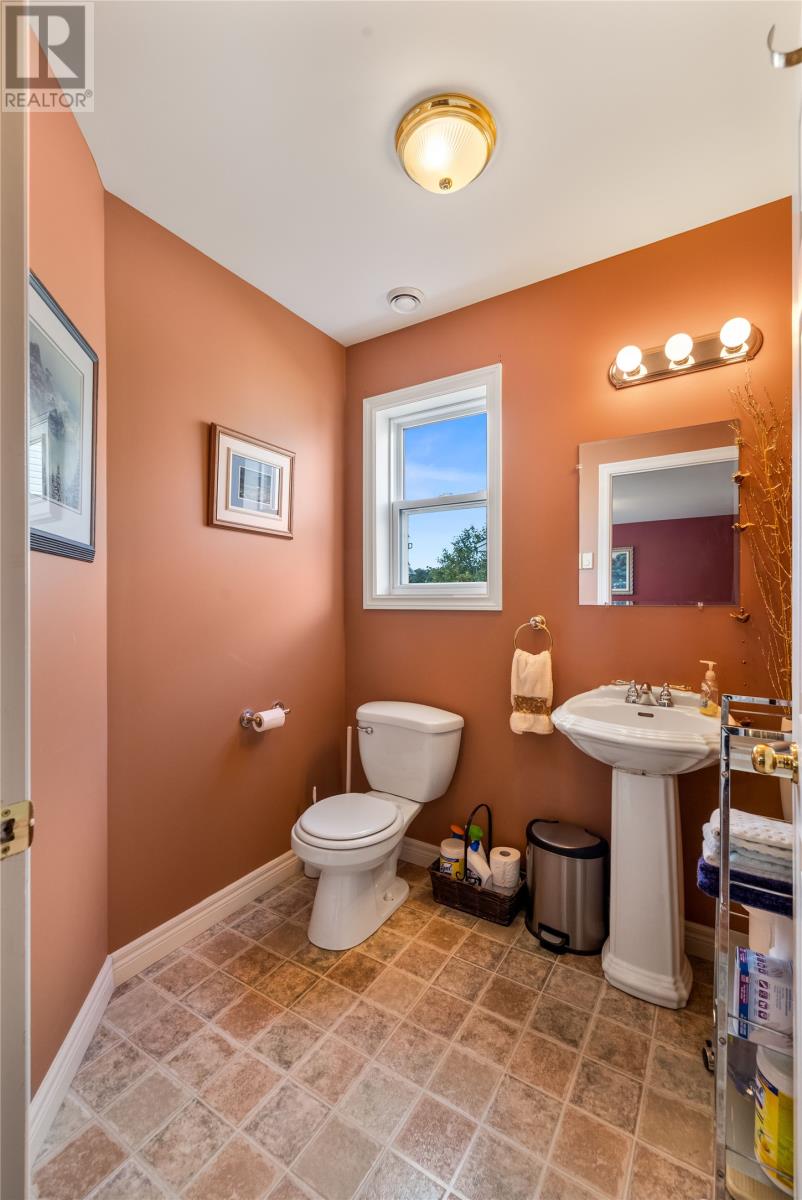
| Main Level | Bath (# Pieces 1-6) | 2PCS | ||
| Main Level | Laundry Room | 4X10 | ||
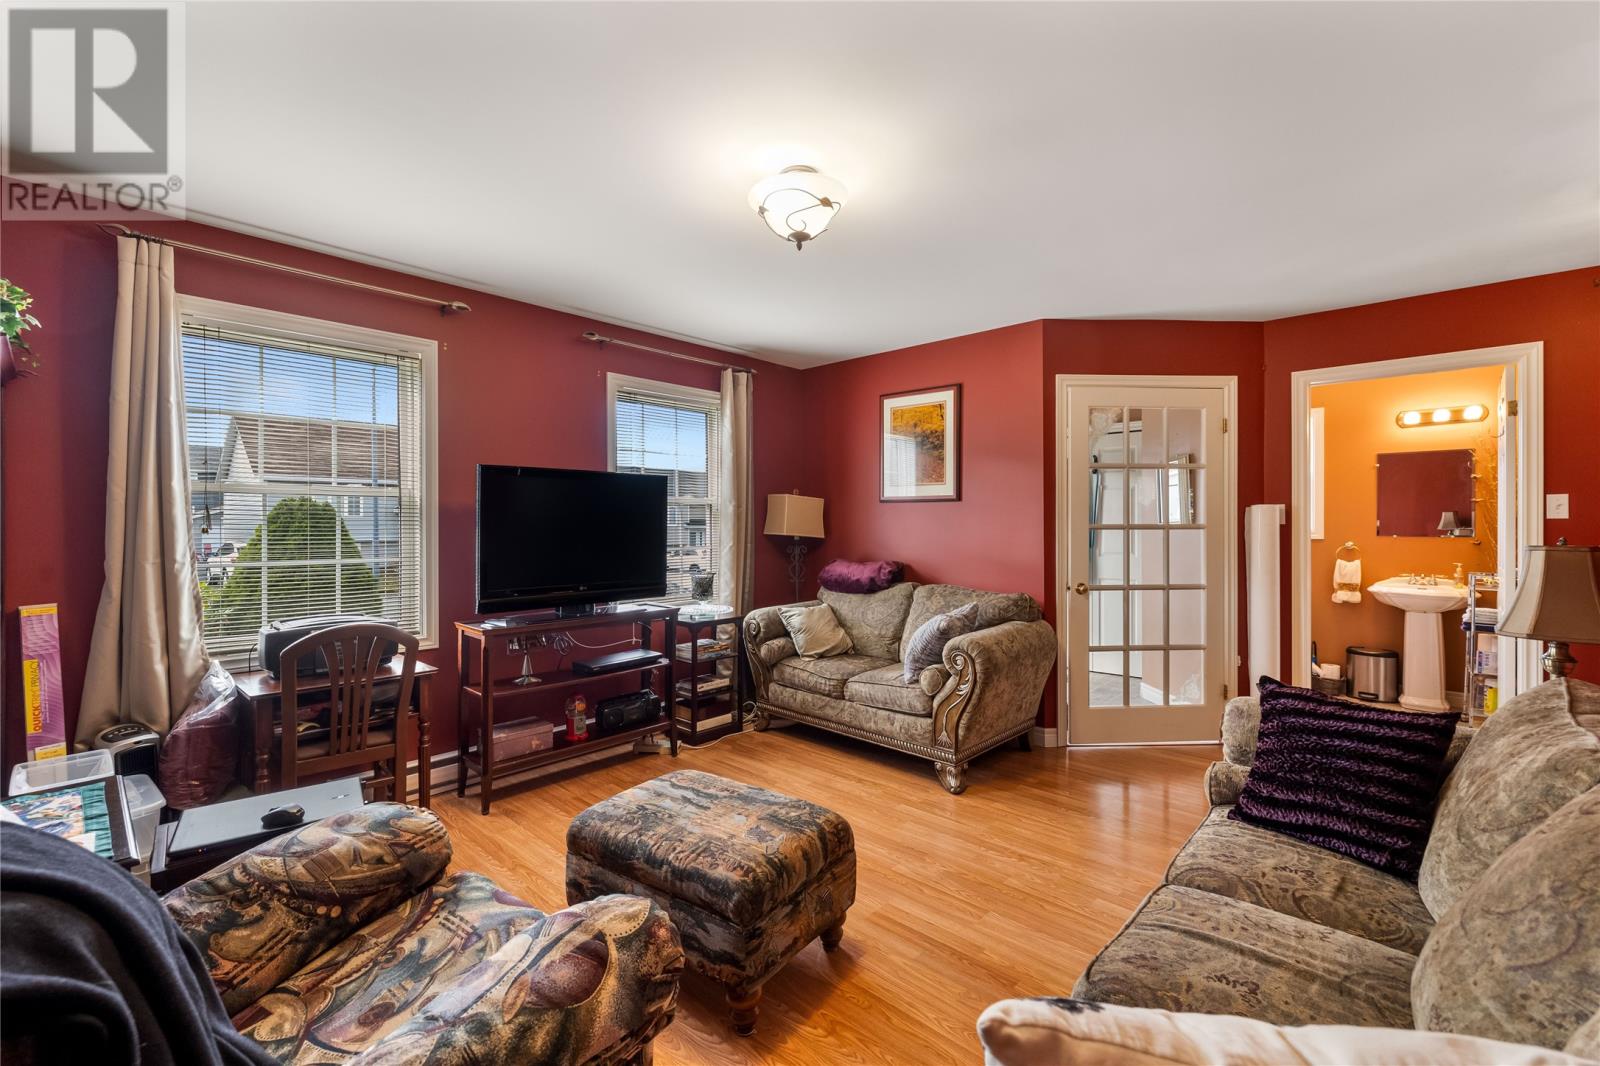
| Main Level | Family Room | 12X10 | ||
| Main Level | Living Room | 16X13 |
Contact Us
Contact us for more information

Matt Tucker
(709) 579-5869
81 Kenmount Rd.
St. John's, Newfoundland & Labrador A1B 3P8
(709) 579-8106
(709) 579-5869
www.facebook.com/RoyalLePageNL

Sarah Lush
(709) 579-5869
www.sarahlush.ca/
81 Kenmount Rd.
St. John's, Newfoundland & Labrador A1B 3P8
(709) 579-8106
(709) 579-5869
www.facebook.com/RoyalLePageNL

The trademarks REALTOR®, REALTORS®, and the REALTOR® logo are controlled by The Canadian Real Estate Association (CREA) and identify real estate professionals who are members of CREA. The trademarks MLS®, Multiple Listing Service® and the associated logos are owned by The Canadian Real Estate Association (CREA) and identify the quality of services provided by real estate professionals who are members of CREA. The trademark DDF® is owned by The Canadian Real Estate Association (CREA) and identifies CREA's Data Distribution Facility (DDF®)
October 06 2026 11:51:50
Newfoundland & Labrador Association of REALTORS®
Royal LePage Atlantic Homestead