

7 Newbury Street Portugal Cove - St. Philips, Newfoundland & Labrador A1M 0A5

$499,900
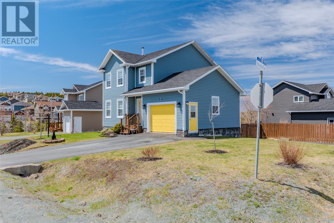
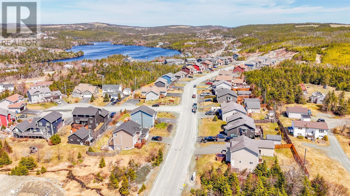
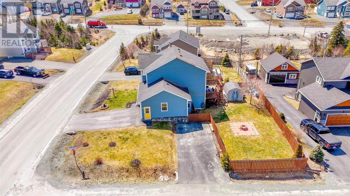
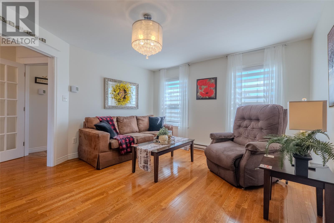
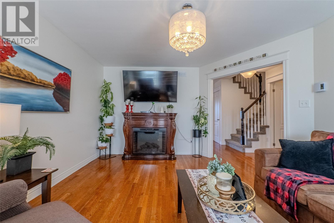
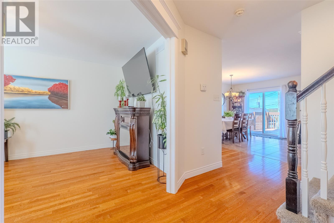
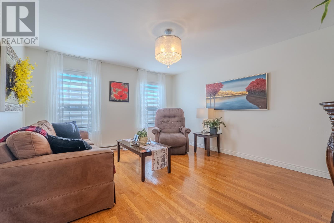
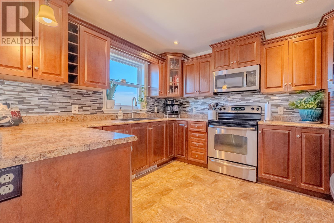
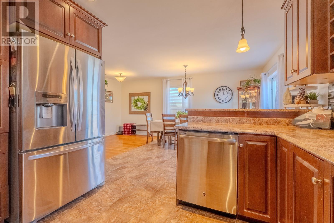
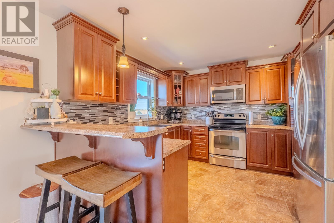
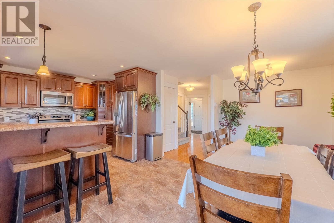
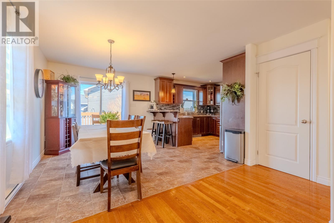
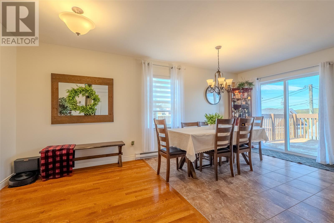
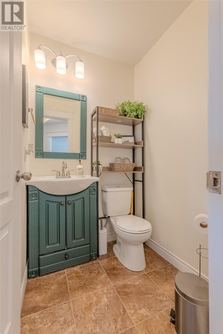
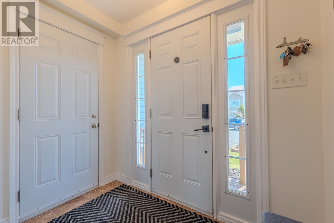
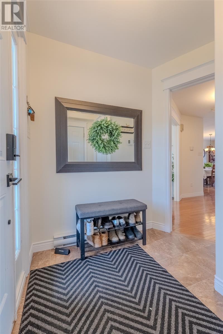
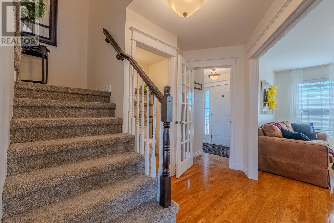
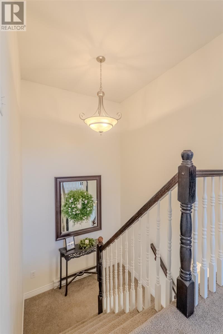
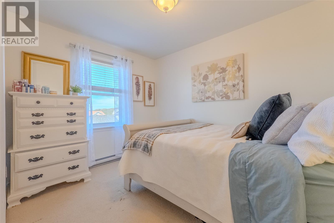
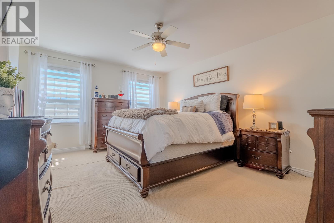
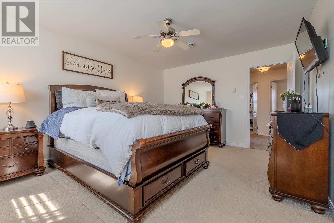
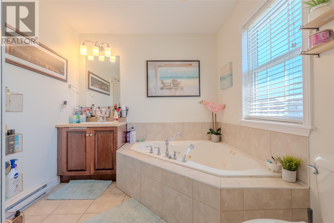
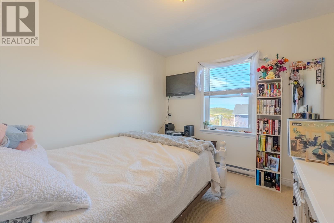
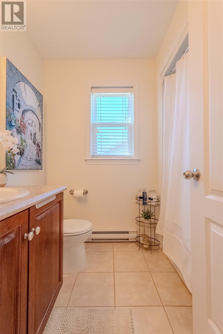
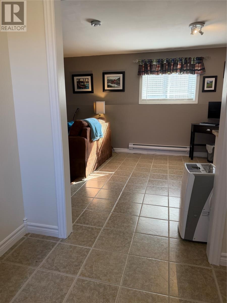
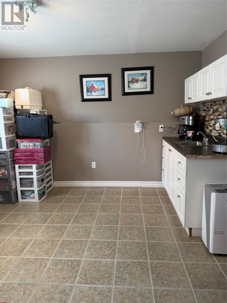
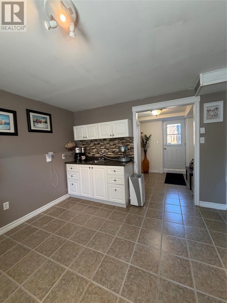
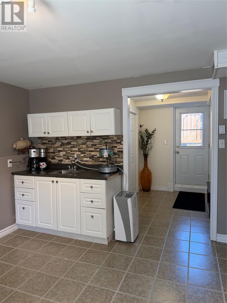
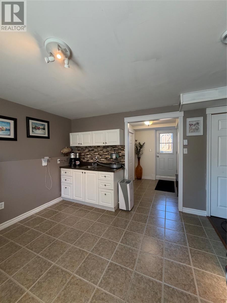
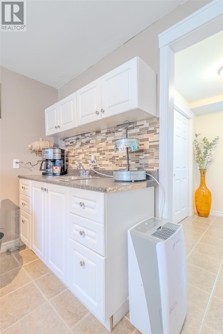
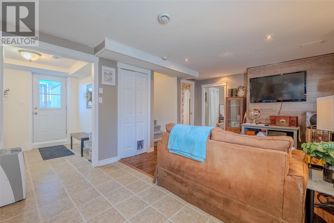
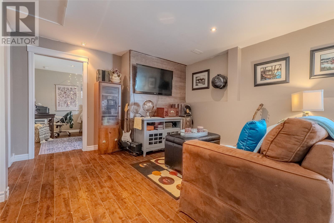
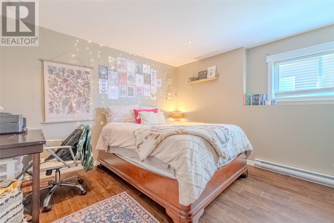
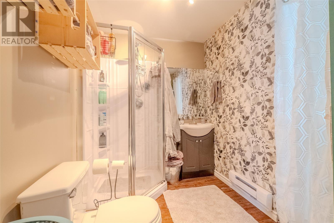
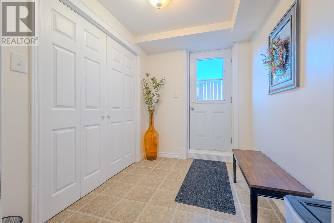
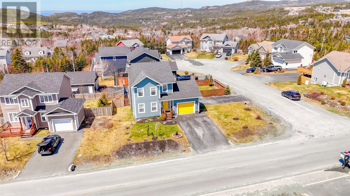
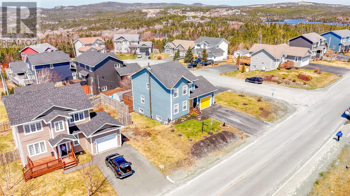
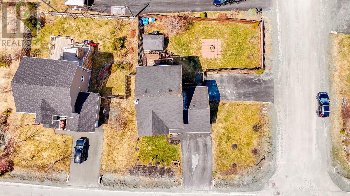
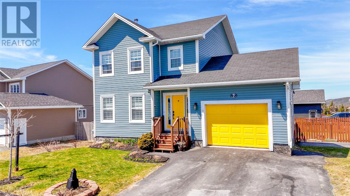
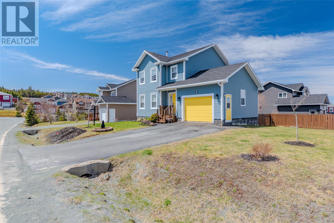
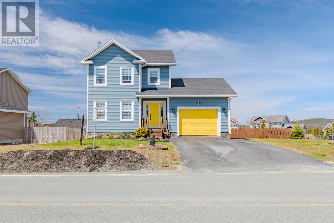
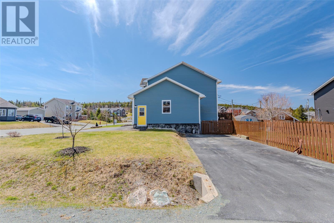
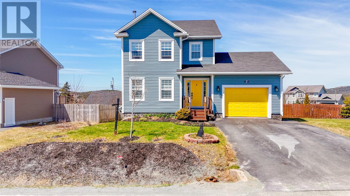
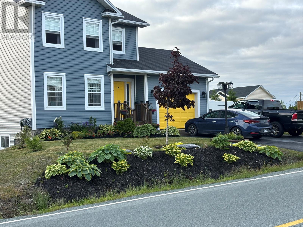
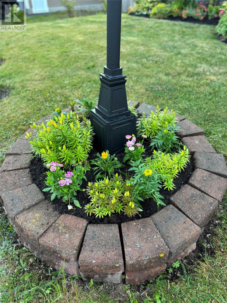
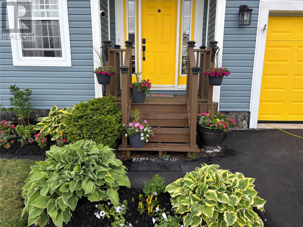
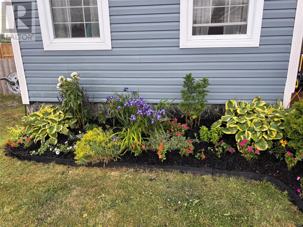
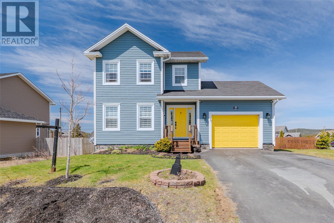
Welcome to 7 Newbury Street in popular Portugal Cove. This well-maintained 4-bed, 4-bath home sits on a corner lot with 2,310 sq ft of living space and shows pride of ownership throughout. The main floor is built for family life. The kitchen is a great size for cooking, with a countertop bar and table area that naturally becomes the spot for daily conversations. It flows right out to the deck, making indoor-outdoor living easy. The semi-private living room offers great sight lines throughout. Perfect for keeping an eye on the kids while the whole floor stays connected. Hardwood and ceramic flooring in good condition, a dining nook, powder room, and welcoming foyer complete the level. Upstairs, the primary bedroom has a spacious walk-in closet and four piece ensuite with jetted corner tub and neo-angle shower. Two more good-sized bedrooms and a full three piece bath give a growing family room to spread out. Where this home stands apart is the fully self-contained lower-level in-law suite with eat-in kitchen, family room, large bedroom, and three piece bath. Keep it for family or generate rental income to offset your mortgage. Either way, it adds real value. Outside: southern exposure, two paved driveways with room for an RV or 5th wheel, a fully fenced backyard, attached 1.5-car garage, and storage shed. Voisey's Brook Dog Park on Indian Meal Line is just down the road. Excellent schools nearby, school bus steps from the door, and a fenced play area right on the street. Neary's Pond offers swimming and kayaking in summer, skating in winter — year-round recreation without getting in the car. Under 10 min to YYT, under 15 to Stavanger Dr shopping. In a 2026 market where prices keep climbing, you cannot build this home for this price. Book your showing today. (id:59809)
Property Details
| MLS® Number | 1297069 |
| Property Type | Single Family |
| Amenities Near By | Recreation, Shopping |
Building
| Bathroom Total | 4 |
| Bedrooms Above Ground | 3 |
| Bedrooms Below Ground | 1 |
| Bedrooms Total | 4 |
| Appliances | Refrigerator, Microwave, Stove, Washer, Dryer |
| Architectural Style | 2 Level |
| Constructed Date | 2008 |
| Construction Style Attachment | Detached |
| Exterior Finish | Vinyl Siding |
| Flooring Type | Carpeted, Marble, Ceramic, Hardwood, Laminate |
| Foundation Type | Concrete |
| Half Bath Total | 1 |
| Heating Fuel | Electric |
| Stories Total | 2 |
| Size Interior | 2,310 Ft2 |
| Type | House |
| Utility Water | Municipal Water |
Parking
| Garage | 1 |
| Attached Garage |
Land
| Access Type | Year-round Access |
| Acreage | No |
| Fence Type | Fence |
| Land Amenities | Recreation, Shopping |
| Landscape Features | Landscaped |
| Sewer | Municipal Sewage System |
| Size Irregular | 86x98 |
| Size Total Text | 86x98|under 1/2 Acre |
| Zoning Description | Residential |
Rooms
| Level | Type | Length | Width | Dimensions |
|---|---|---|---|---|
| Second Level | Bath (# Pieces 1-6) | 3 piece | ||
| Second Level | Bedroom | 11.3""X8.11"" | ||
| Second Level | Bedroom | 9.10""X9.5"" | ||
| Second Level | Primary Bedroom | 15.4""X12.2"" | ||
| Lower Level | Porch | 12x8 | ||
| Lower Level | Bath (# Pieces 1-6) | 3 Piece | ||
| Lower Level | Bedroom | 9.11""X11.10"" | ||
| Lower Level | Family Room | 11.4""X11.6"" | ||
| Lower Level | Eat In Kitchen | 11.7""X11.4"" | ||
| Lower Level | Ensuite | 4 piece | ||
| Main Level | Other | Measurements not available | ||
| Main Level | Porch | 8x7 | ||
| Main Level | Foyer | 4.6""X7.8"" | ||
| Main Level | Bath (# Pieces 1-6) | 2 piece | ||
| Main Level | Dining Nook | 11.2""X12.7' | ||
| Main Level | Kitchen | 11.4""X11.3"" | ||
| Main Level | Living Room | 14.10""X12.10"" |
Contact Us
Contact us for more information

Valma Budgell
(709) 726-8300
valma@valmabudgell.com/
202-125 Kelsey Drive
St. John's, Newfoundland & Labrador A1B 0L2
(709) 726-8300
(709) 726-4219

The trademarks REALTOR®, REALTORS®, and the REALTOR® logo are controlled by The Canadian Real Estate Association (CREA) and identify real estate professionals who are members of CREA. The trademarks MLS®, Multiple Listing Service® and the associated logos are owned by The Canadian Real Estate Association (CREA) and identify the quality of services provided by real estate professionals who are members of CREA. The trademark DDF® is owned by The Canadian Real Estate Association (CREA) and identifies CREA's Data Distribution Facility (DDF®)
May 11 2026 05:52:57
Newfoundland & Labrador Association of REALTORS®
RE/MAX Realty Specialists