

71 Francis Street St. John's, Newfoundland & Labrador A1H 0C8

$499,000
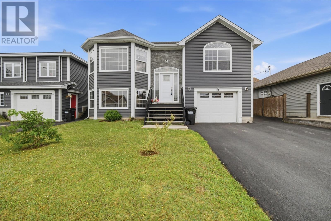
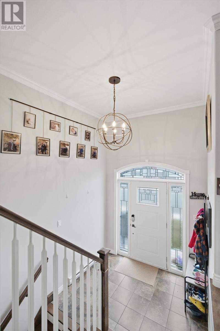
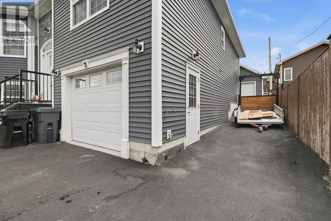
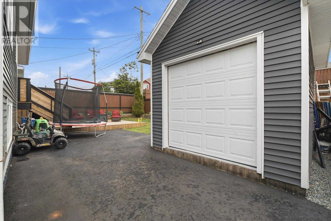
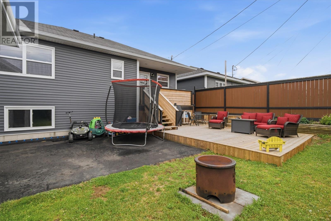
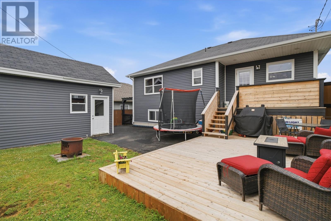
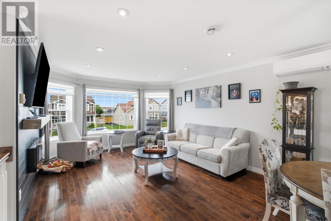
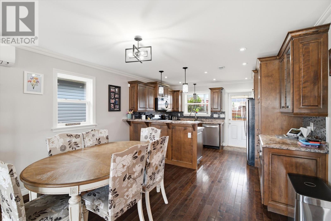
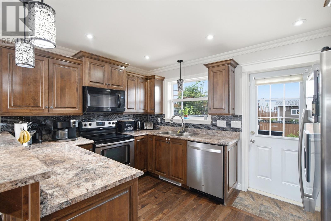
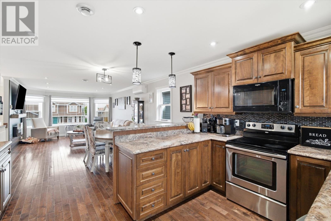
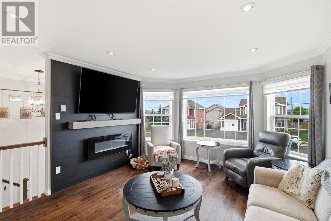
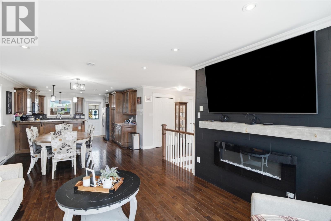
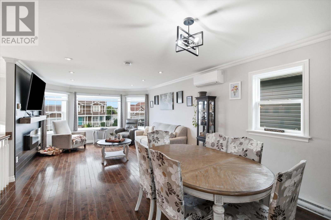
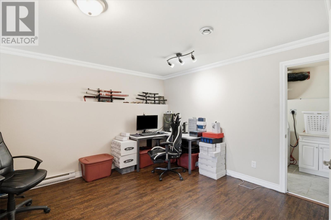
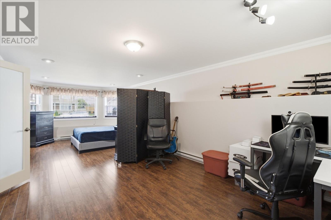
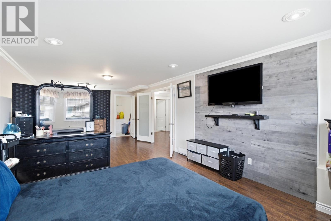
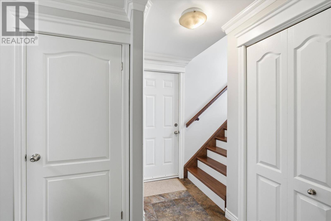
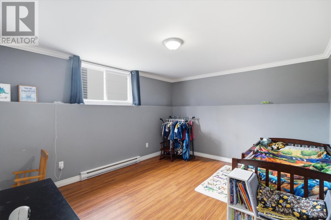
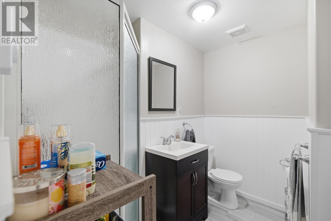
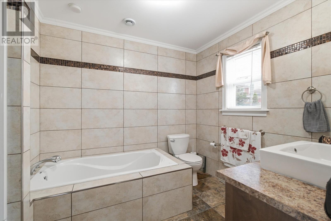
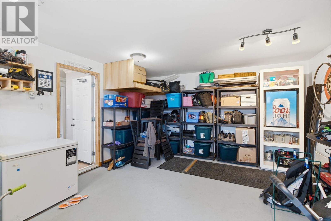
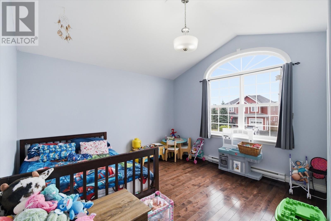
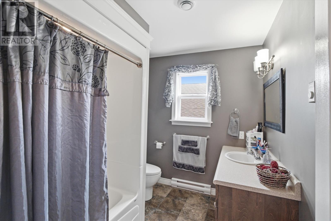
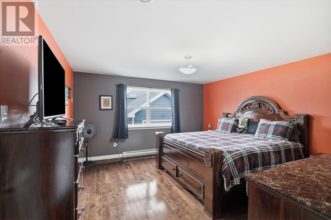
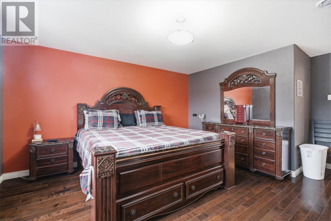
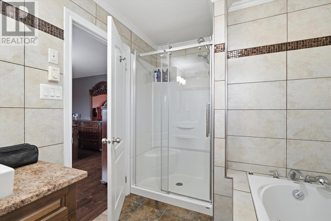
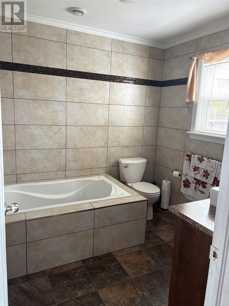
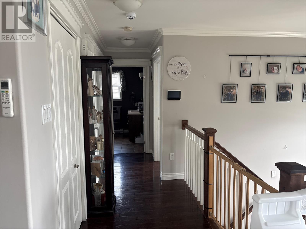
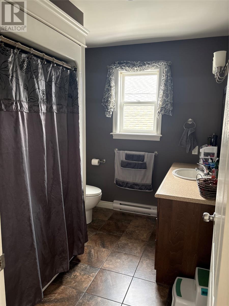
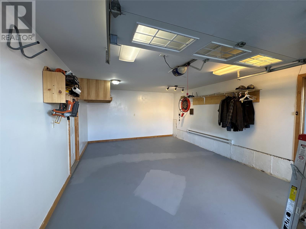
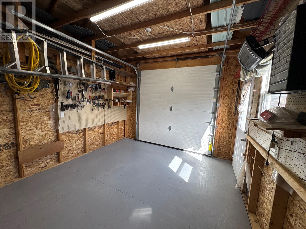
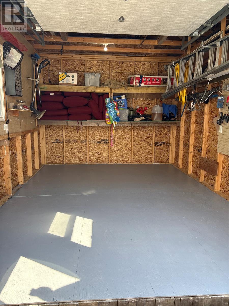
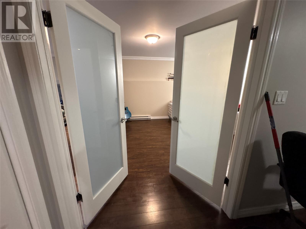
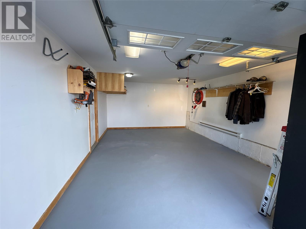
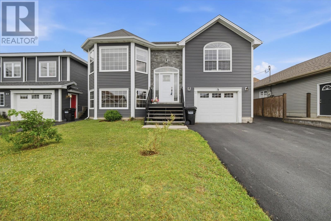
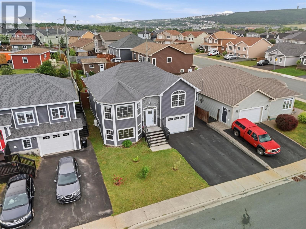
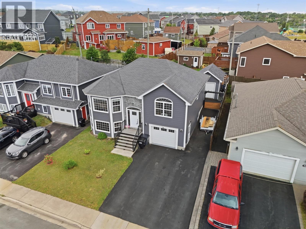
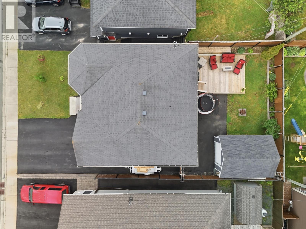
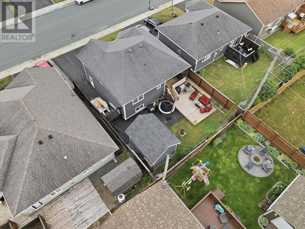
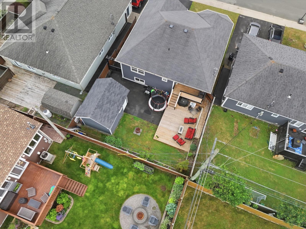
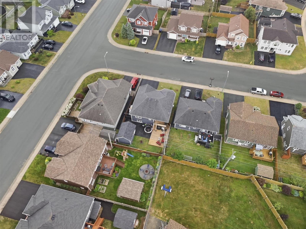
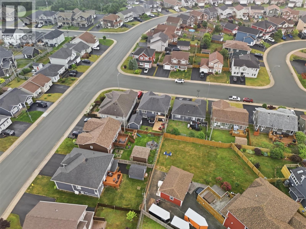
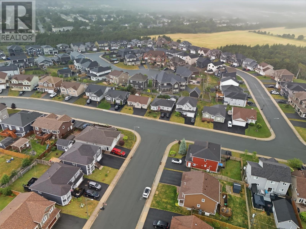
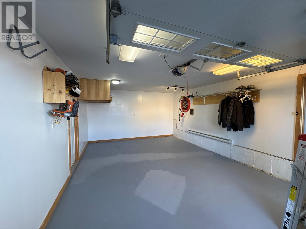
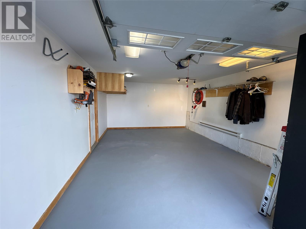
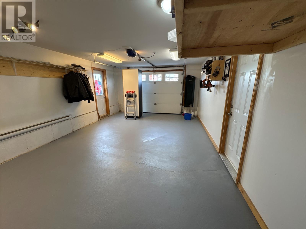
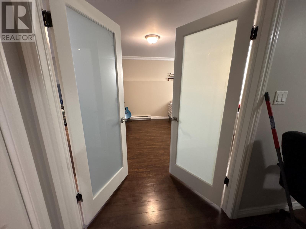
Welcome to 71 Frances Street, a beautifully maintained split-entry home located in the desirable West End. Offering exceptional space, functionality, and curb appeal, this property is perfect for families seeking comfort and convenience. The bright and inviting main floor features an open-concept layout with a spacious living room highlighted by a charming bay window, a well-appointed kitchen with an eating area, and easy access to a partially covered pressure-treated deck—perfect for enjoying your morning coffee, entertaining guests, or relaxing in the evening sun. The primary bedroom is a true retreat, complete with a large walk-in closet and a private three-piece ensuite. A generous second bedroom with a beautiful vaulted ceiling adds character and charm to the main level. Downstairs, you’ll find a spacious rec room, a fully developed third bedroom, and a third bathroom, providing plenty of room for family, guests, or a home office. The attached in-house garage offers added convenience and storage. Outside, the property continues to impress with a newly built 12’ x 16’ detached garage, a new patio, and a welcoming front deck, creating the perfect outdoor spaces to enjoy year-round. This beautiful home combines style, comfort, and practicality in a fantastic location. Move-in ready and waiting for its next owners—your new home awaits at 71 Frances Street! As per sellers directive, no conveyance of offers until 6pm on Wednesday, July 29th, and to be left open until 10pm the same day. (id:59809)
Property Details
| MLS® Number | 1300795 |
| Property Type | Single Family |
| Equipment Type | Propane Tank |
| Rental Equipment Type | Propane Tank |
Building
| Bathroom Total | 3 |
| Bedrooms Above Ground | 2 |
| Bedrooms Below Ground | 1 |
| Bedrooms Total | 3 |
| Appliances | Dishwasher, Refrigerator, Stove, Washer, Dryer |
| Constructed Date | 2011 |
| Construction Style Attachment | Detached |
| Exterior Finish | Vinyl Siding |
| Fixture | Drapes/window Coverings |
| Flooring Type | Mixed Flooring |
| Foundation Type | Poured Concrete |
| Heating Fuel | Electric |
| Stories Total | 1 |
| Size Interior | 2,261 Ft2 |
| Type | House |
| Utility Water | Municipal Water |
Parking
| Attached Garage |
Land
| Acreage | No |
| Fence Type | Fence |
| Sewer | Municipal Sewage System |
| Size Irregular | 50x100 |
| Size Total Text | 50x100|0-4,050 Sqft |
| Zoning Description | Res |
Rooms
| Level | Type | Length | Width | Dimensions |
|---|---|---|---|---|
| Basement | Bath (# Pieces 1-6) | 3 PC | ||
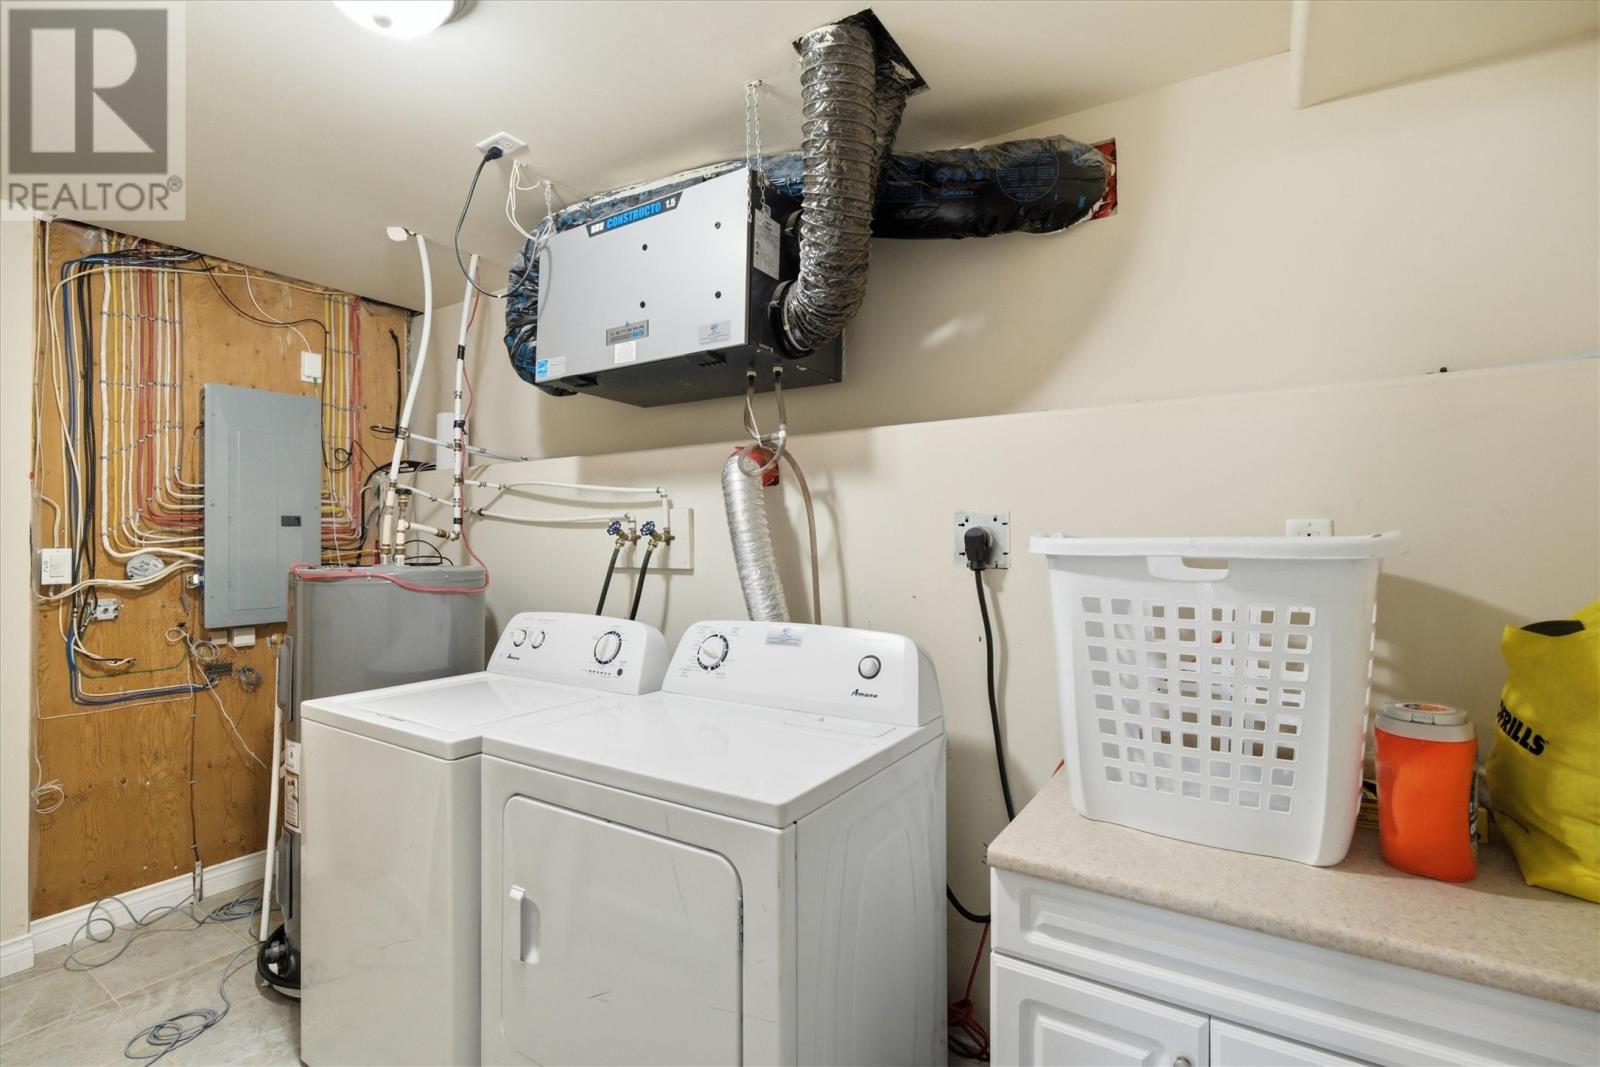
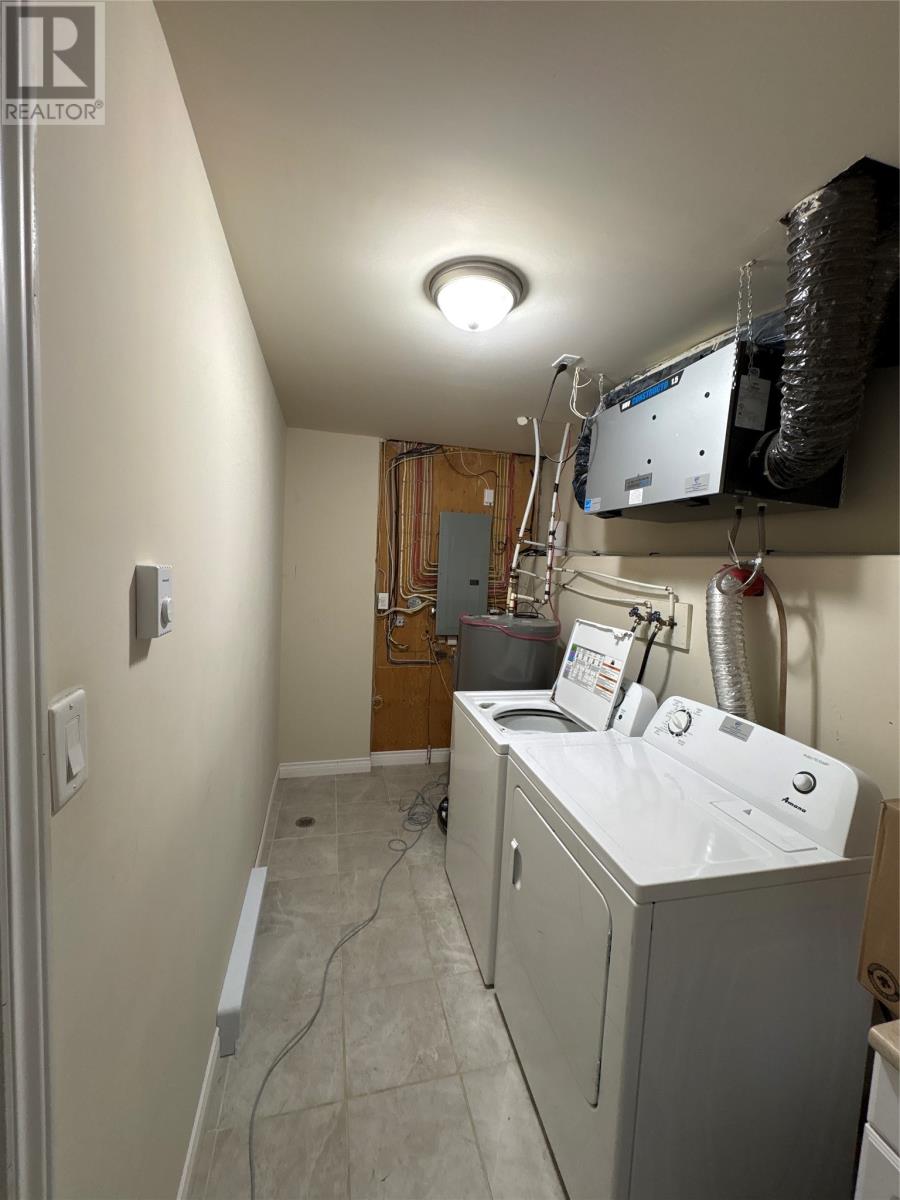
| Basement | Laundry Room | 5.50x12.00 | ||
| Basement | Bedroom | 11.00x13.60 | ||
| Basement | Recreation Room | 27.00x12.00 | ||
| Main Level | Bedroom | 14.00x12.00 | ||
| Main Level | Ensuite | 8.00x9.00 | ||
| Main Level | Kitchen | 10.00x13.00 | ||
| Main Level | Bath (# Pieces 1-6) | 4 PC | ||
| Main Level | Dining Nook | 9.00x13.00 | ||
| Main Level | Primary Bedroom | 14.00x17.00 | ||
| Main Level | Living Room | 15.00x13.00 |
Contact Us
Contact us for more information
Sherrie Hollahan
(709) 753-4456
17 Duffy Place, Suite 200
St. John's, Newfoundland & Labrador A1B 4M7
(709) 753-4454
(709) 753-4456
kwnewfoundland.com/
kwnewfoundland.com/

The trademarks REALTOR®, REALTORS®, and the REALTOR® logo are controlled by The Canadian Real Estate Association (CREA) and identify real estate professionals who are members of CREA. The trademarks MLS®, Multiple Listing Service® and the associated logos are owned by The Canadian Real Estate Association (CREA) and identify the quality of services provided by real estate professionals who are members of CREA. The trademark DDF® is owned by The Canadian Real Estate Association (CREA) and identifies CREA's Data Distribution Facility (DDF®)
July 22 2026 07:12:57
Newfoundland & Labrador Association of REALTORS®
Keller Williams Platinum Realty