

71 Peggy Deane Drive Portugal Cove - St. Philips, Newfoundland & Labrador A1M 0H7

$699,900
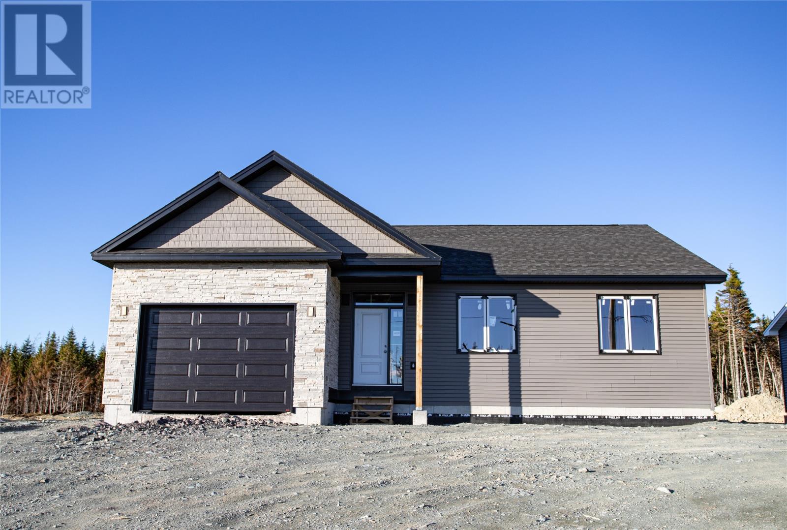
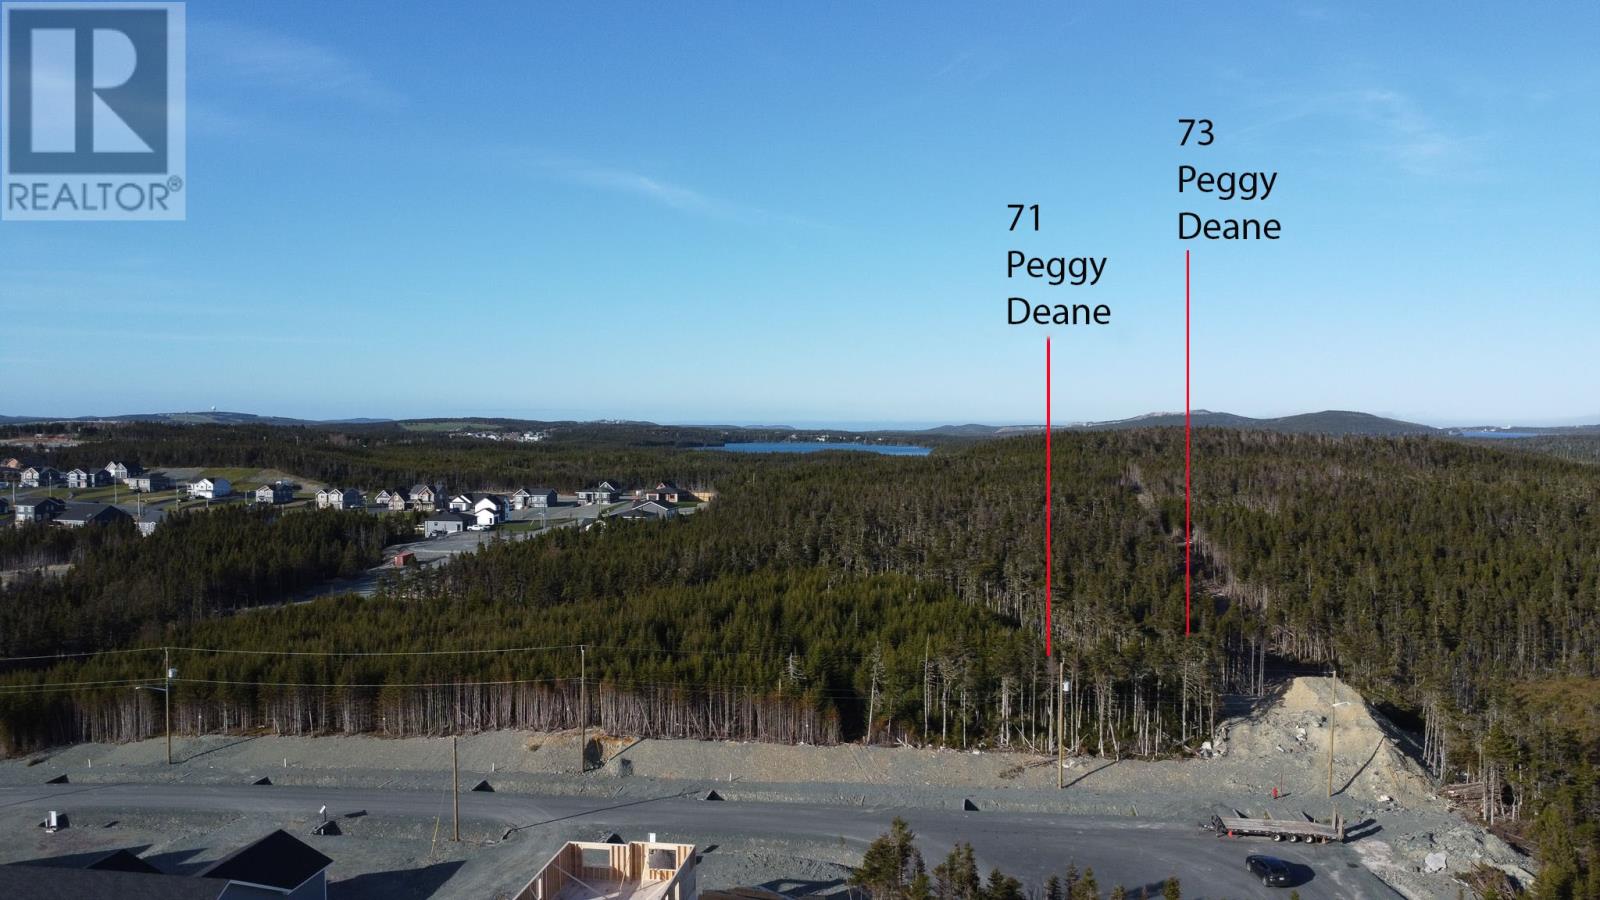
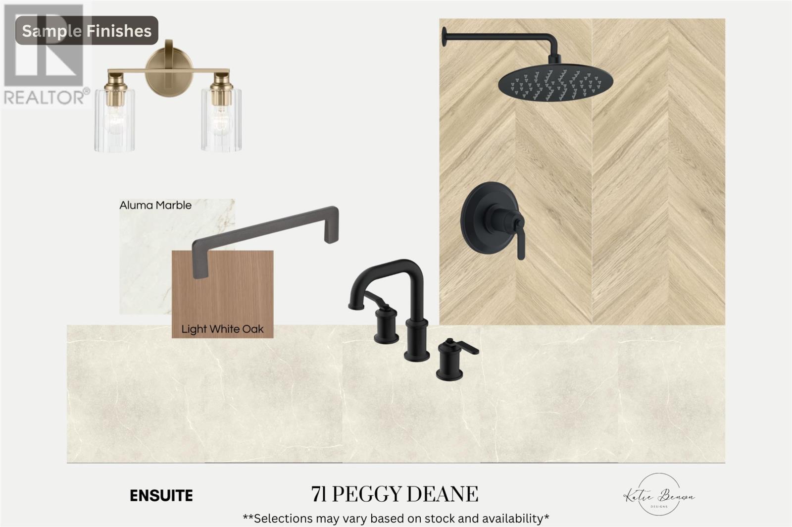
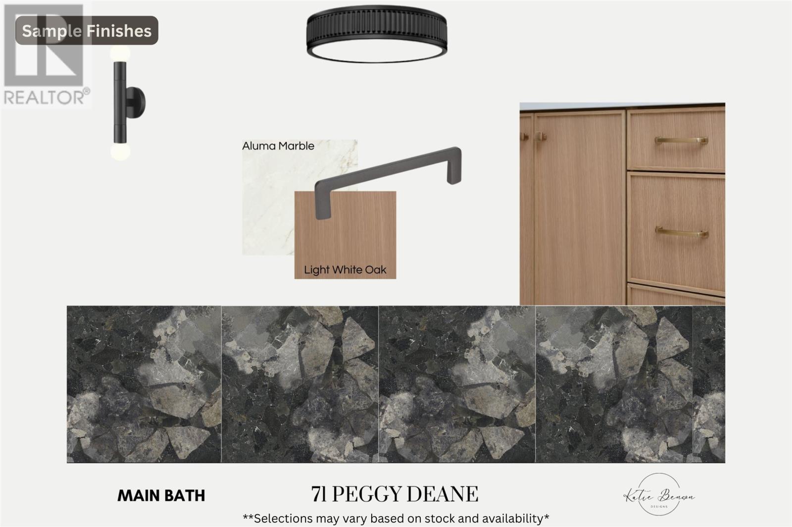
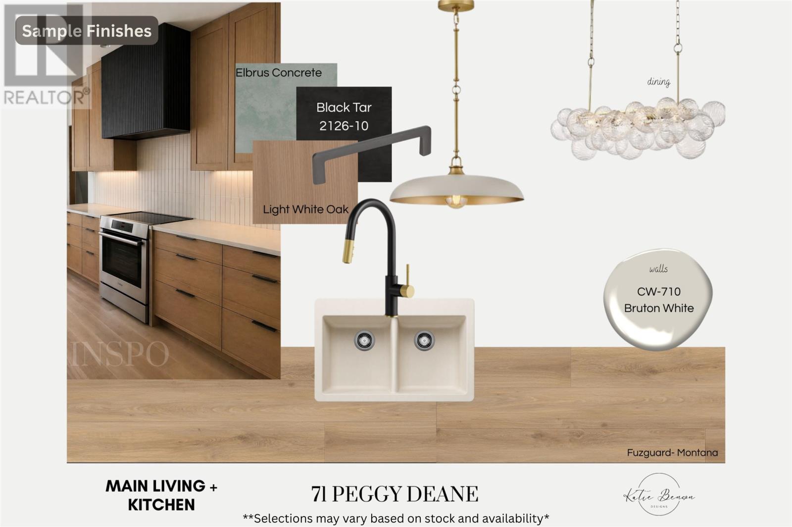
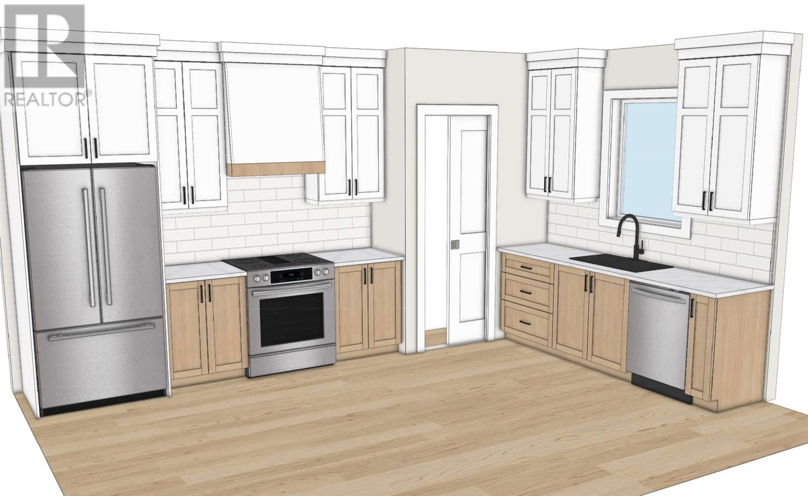
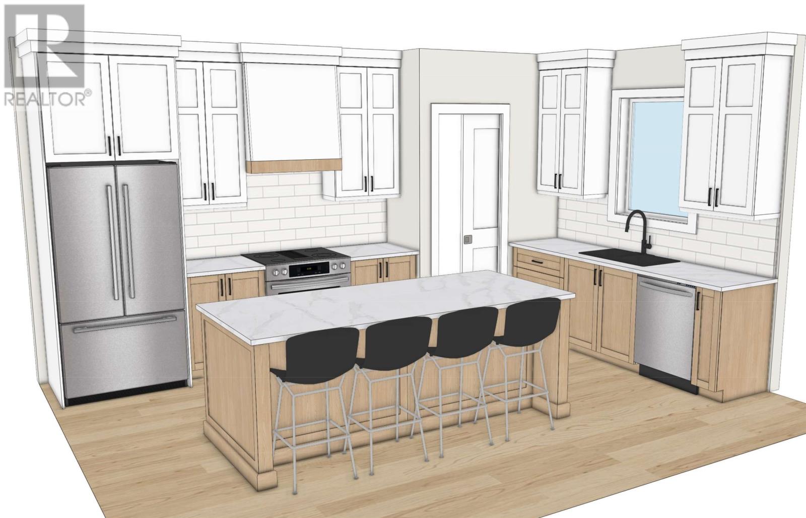
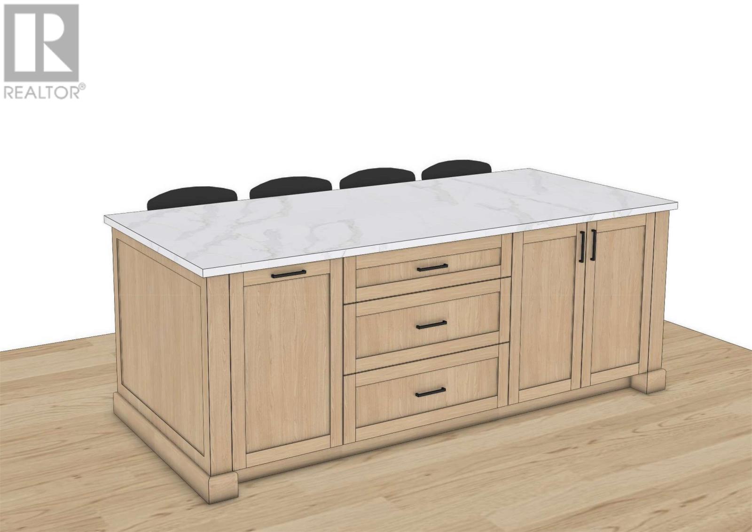
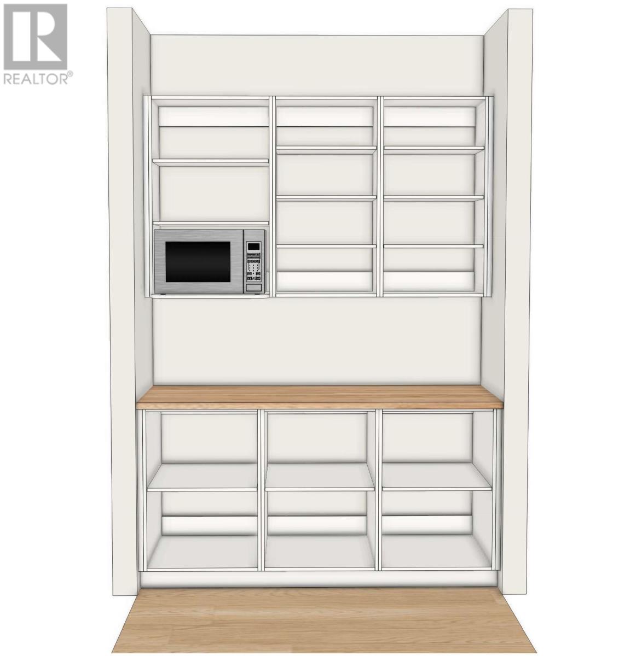
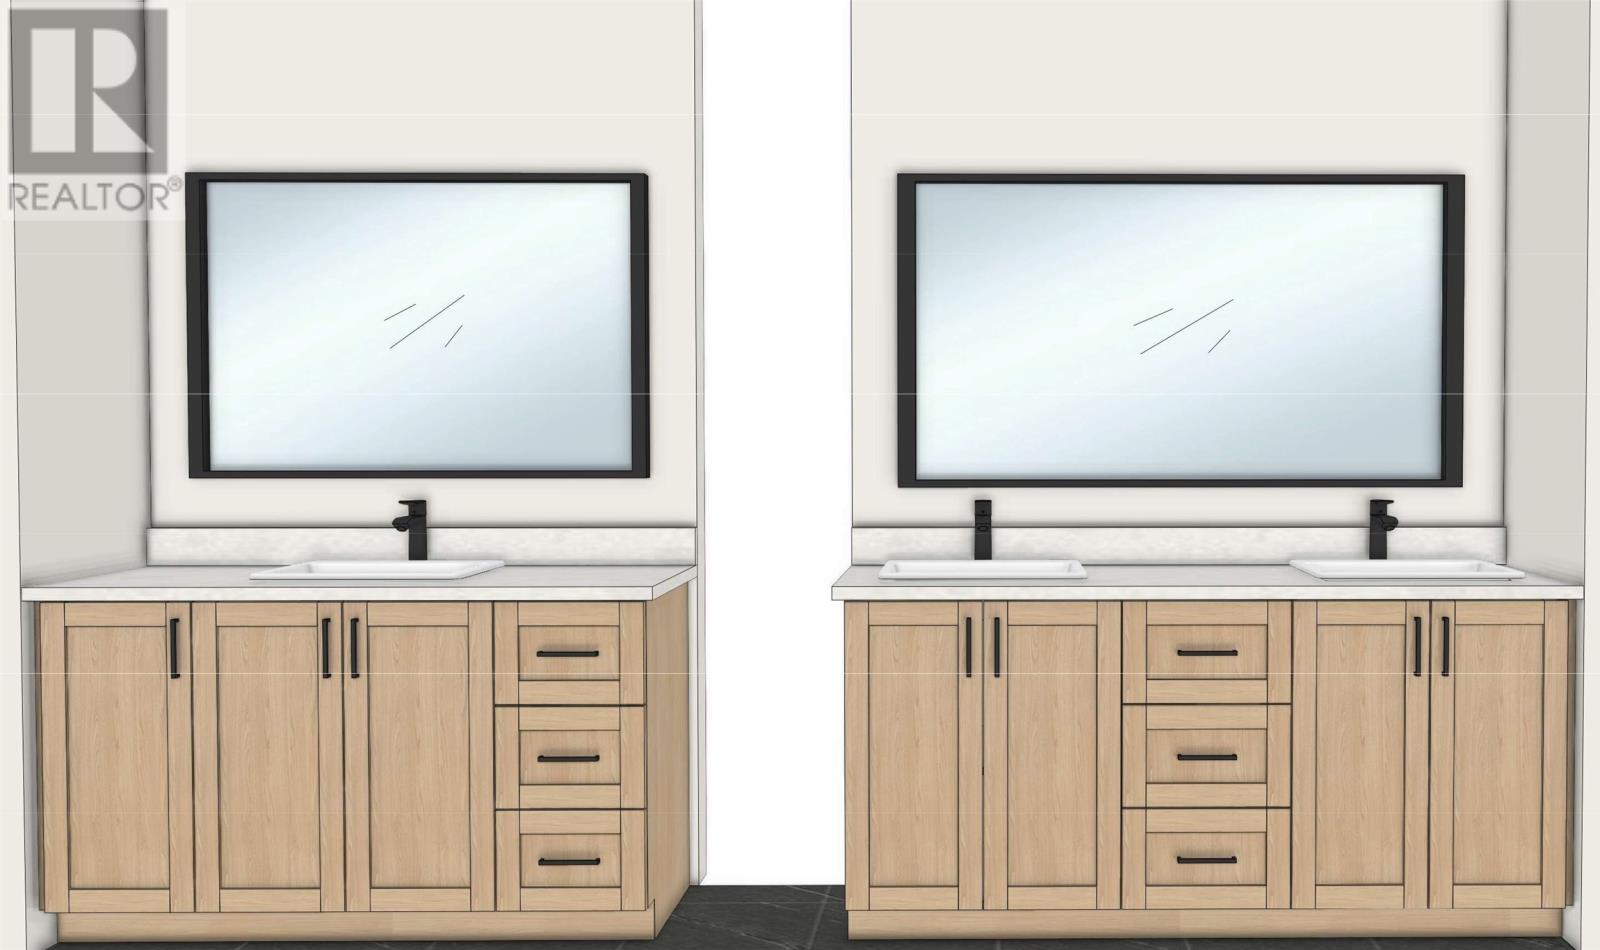
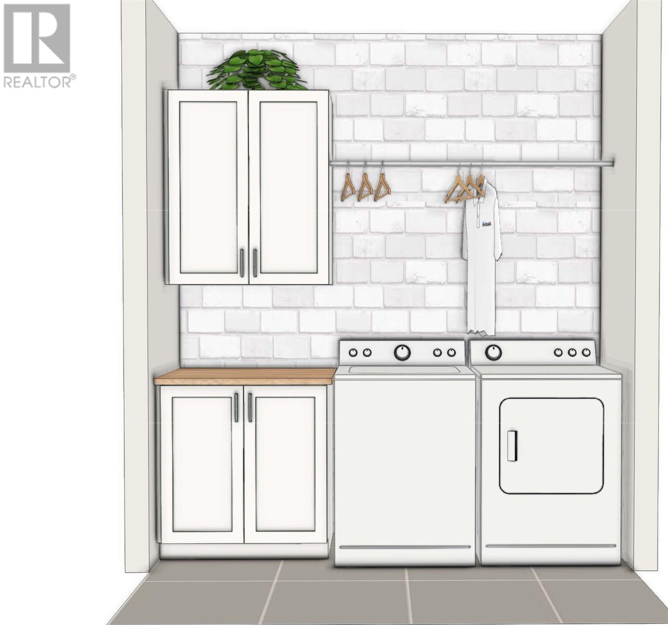
Welcome to Windsor Gates in beautiful Portugal Cove–St. Philip’s, where modern comfort meets the serenity of country living. Nestled on a level lot with a private treed rear garden, this stunning brand-new model home offers over 1585 sq. ft. per level and has been thoughtfully designed with both style and functionality in mind. The bright open-concept main floor is enhanced by 9-foot ceilings and large windows that flood the space with natural light, creating an inviting atmosphere for everyday living and entertaining alike. At the heart of the home is a beautifully crafted custom Crown Cabinets kitchen featuring premium finishes, a spacious island with seating for four, and a walk-in pantry that adds both convenience and elegance. The adjoining dining and living areas flow effortlessly together, perfect for family gatherings or cozy evenings at home. The main floor also features a tranquil primary suite complete with a walk-in closet and luxurious ensuite with custom tiled shower, along with two additional spacious guest bedrooms and the added convenience of main floor laundry. Downstairs, the walk-out lower level offers endless potential with easy access from staircase in the garage with access to an exterior door. Great space for additional rec room, office and storage along with plumbing in place for future bathroom. Beautiful level garden with treed boundary. Located just minutes from the city and the international airport, Windsor Gates offers the ideal balance of peaceful surroundings and everyday convenience. Enjoy nearby walking trails, ponds, and breathtaking natural beauty, all while benefiting from an excellent school catchment area with busing to local schools and the exciting addition of a new high school opening nearby in 2026. (id:59809)
Property Details
| MLS® Number | 1298019 |
| Property Type | Single Family |
| Equipment Type | None |
| Rental Equipment Type | None |
Building
| Bathroom Total | 2 |
| Bedrooms Above Ground | 3 |
| Bedrooms Total | 3 |
| Architectural Style | Bungalow |
| Constructed Date | 2026 |
| Exterior Finish | Stone, Vinyl Siding |
| Foundation Type | Poured Concrete |
| Heating Fuel | Electric |
| Heating Type | Baseboard Heaters |
| Stories Total | 1 |
| Size Interior | 3,170 Ft2 |
| Type | House |
| Utility Water | Municipal Water |
Parking
| Attached Garage |
Land
| Access Type | Year-round Access |
| Acreage | No |
| Sewer | Septic Tank |
| Size Irregular | 0.46 Acre |
| Size Total Text | 0.46 Acre|10,890 - 21,799 Sqft (1/4 - 1/2 Ac) |
| Zoning Description | Res. |
Rooms
| Level | Type | Length | Width | Dimensions |
|---|---|---|---|---|
| Main Level | Living Room | 15 x 24.4 | ||
| Main Level | Kitchen | 9 x 13.6 | ||
| Main Level | Dining Room | 13.6 x 10 | ||
| Main Level | Primary Bedroom | 12.7 x 14 | ||
| Main Level | Ensuite | 5 Piece | ||
| Main Level | Bedroom | 11.10 x 10 | ||
| Main Level | Bedroom | 9.8 x 12.6 | ||
| Main Level | Bath (# Pieces 1-6) | 4 Piece |
Contact Us
Contact us for more information

Krista Trask
(709) 579-7600
kristatrask.com/
136 Crosbie Road, Suite 202
St. John's, Newfoundland & Labrador A1B 3K3
(709) 579-0021
(709) 579-7600
www.sellerschoice.c21.ca/
www.sellerschoice.c21.ca/

The trademarks REALTOR®, REALTORS®, and the REALTOR® logo are controlled by The Canadian Real Estate Association (CREA) and identify real estate professionals who are members of CREA. The trademarks MLS®, Multiple Listing Service® and the associated logos are owned by The Canadian Real Estate Association (CREA) and identify the quality of services provided by real estate professionals who are members of CREA. The trademark DDF® is owned by The Canadian Real Estate Association (CREA) and identifies CREA's Data Distribution Facility (DDF®)
May 26 2026 02:03:22
Newfoundland & Labrador Association of REALTORS®
Century 21 Seller's Choice Inc.