

72 Lanse Aux Meadows Crescent St John's, Newfoundland & Labrador A1E 5Z7

$299,500Maintenance,
$465 Monthly
Maintenance,
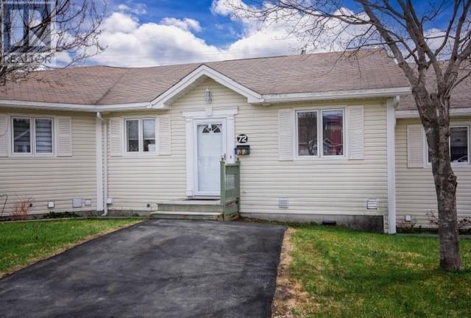
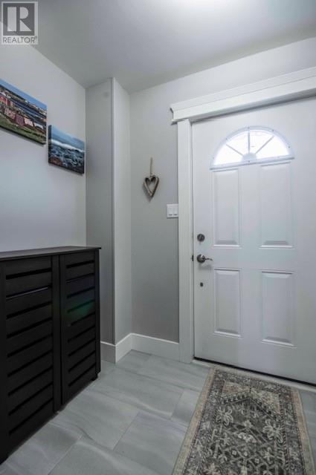
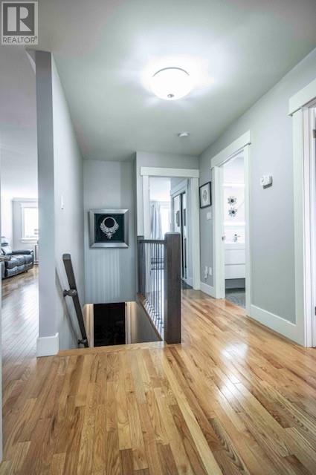
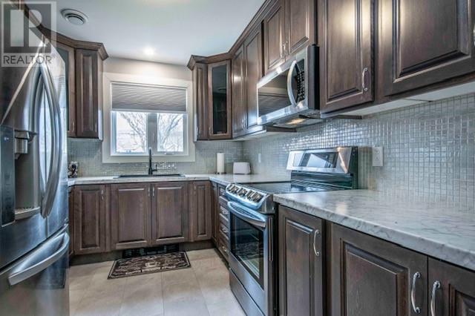
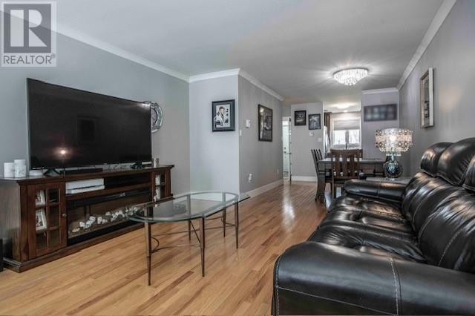
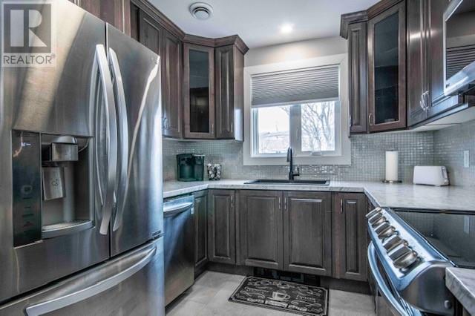
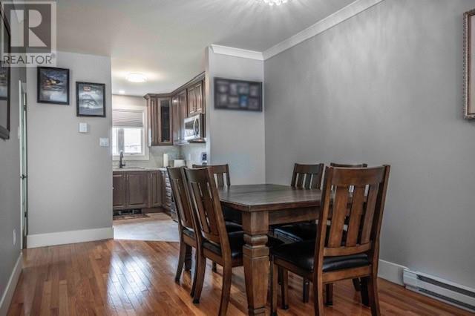
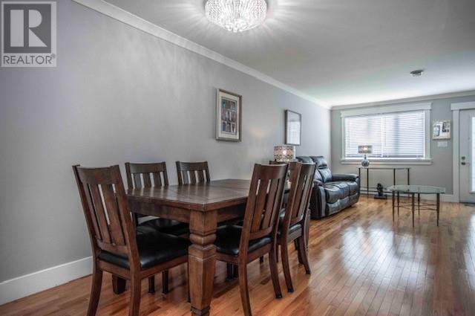
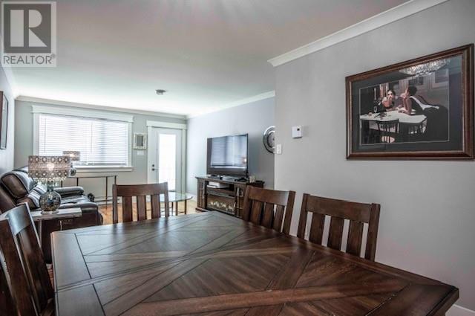
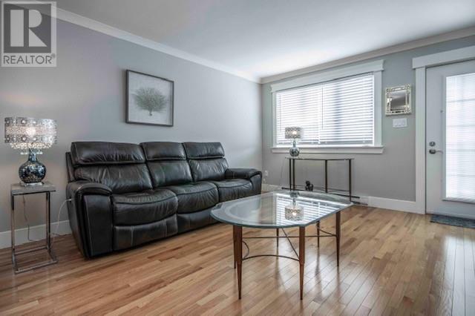
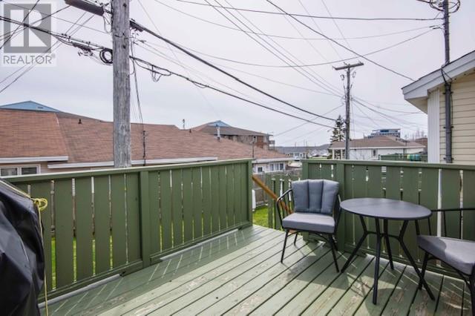
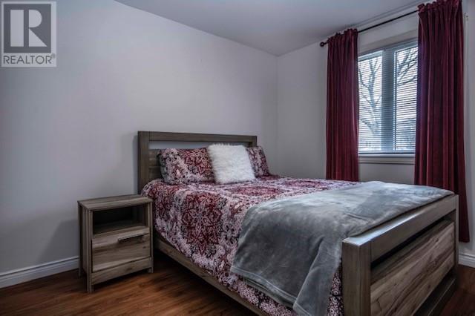
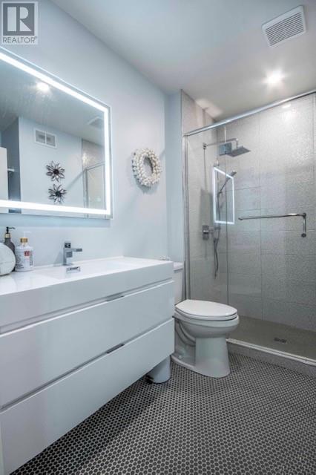
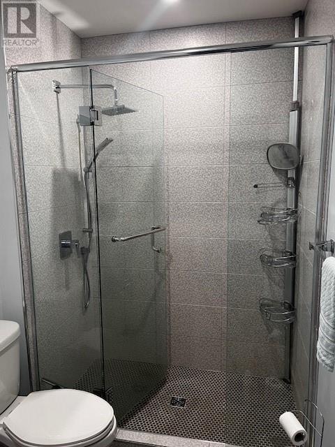
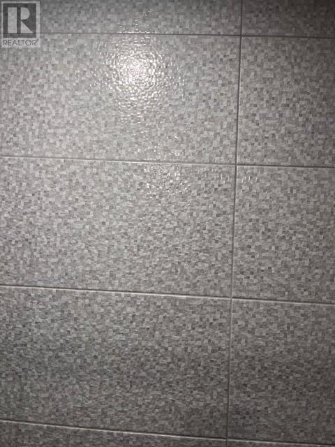
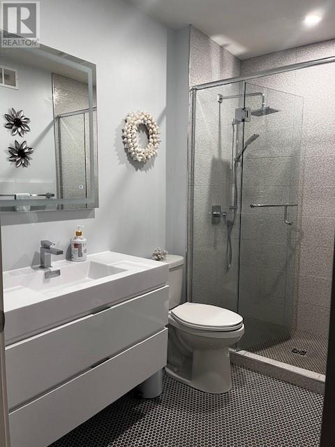
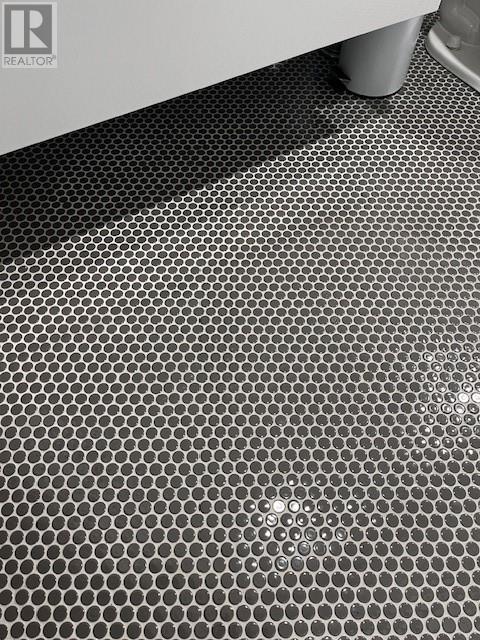
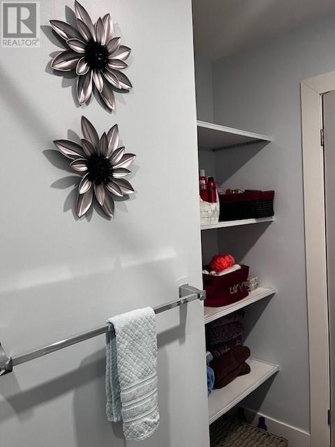
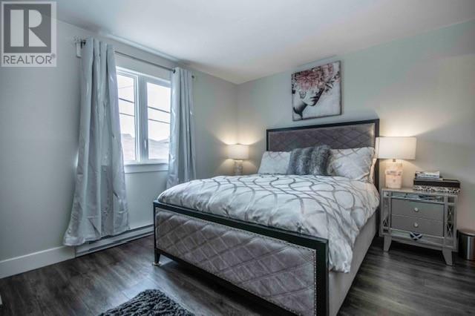
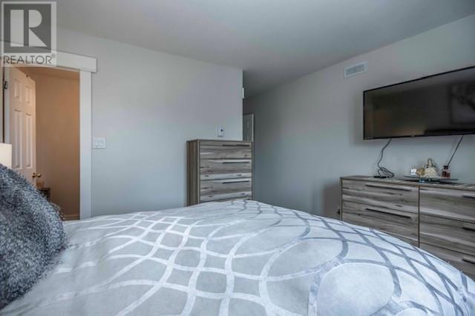
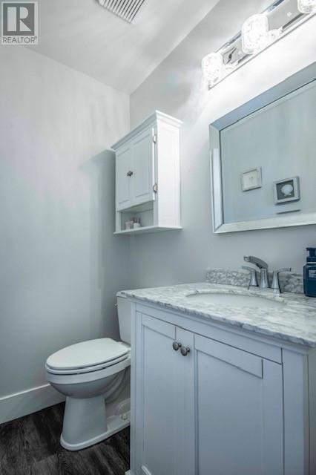
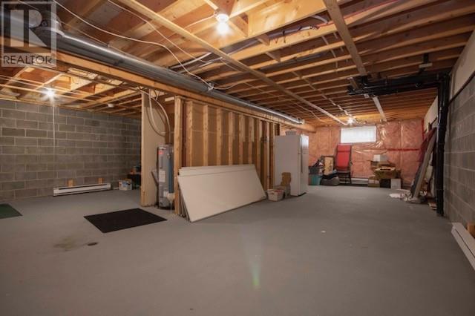
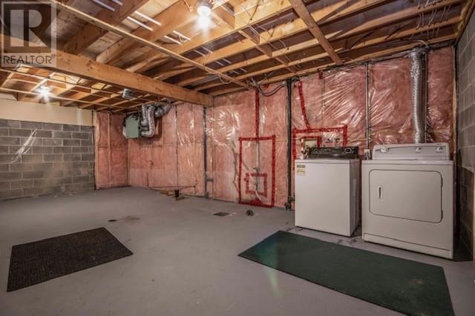
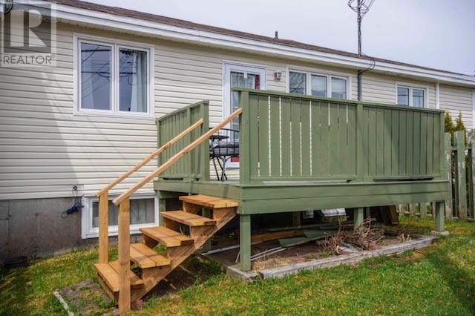
$465 MonthlyWelcome to your fully modernized and upgraded bungalow style condo unit. This well appointed home features a beautiful ‘new’ 2020 kitchen complete with cognac stained solid wood full height cabinets, iridescent backsplash, luxury vinyl tile floor, stainless steel appliances , black sink and faucet. From the ceramic porch/entry find gleaming hardwood floors throughout the open concept living dining area out to a sunny rear deck w/ new steps for your relaxation/entertaining pleasure. Stylish light fixtures, cove mouldings & Boston headers accentuate the appealing modern look. The main level is completed with master bedroom w/ ‘new’ 2 piece ensuite & walk-in closet, 2nd spacious bedroom and a gorgeous main bath w/radiant heated tile floors, wall hung vanity, LED mirror and custom tiled shower! Down the carpeted staircase (w/railings matching kitchen cupboards) find a full basement w/laundry and development potential. Additional upgrades include 2 quality storm doors 2024, hot water tank 2025 and pex plumbing. This move-in-ready gem is located in the 50+ Westview Village condo community offers a lovely clubhouse for parties and social gatherings plus carefree, living with exterior maintenance driveway, snow removal, and lawn care. Centrally located nearby all amenities with easy access to malls downtown in TCH, this highly desirable spot won’t last ! Whether downsizing or seeking serene peace-of-mind living, this is a spot for you. (id:59809)
Property Details
| MLS® Number | 1297736 |
| Property Type | Single Family |
| Amenities Near By | Highway, Recreation, Shopping |
Building
| Bathroom Total | 2 |
| Bedrooms Above Ground | 2 |
| Bedrooms Total | 2 |
| Appliances | Dishwasher, Refrigerator, Microwave, Stove, Washer, Dryer |
| Architectural Style | Bungalow |
| Constructed Date | 1994 |
| Exterior Finish | Vinyl Siding |
| Fixture | Drapes/window Coverings |
| Flooring Type | Marble, Ceramic, Hardwood, Laminate |
| Foundation Type | Poured Concrete |
| Half Bath Total | 1 |
| Heating Fuel | Electric |
| Heating Type | Baseboard Heaters |
| Stories Total | 1 |
| Size Interior | 1,976 Ft2 |
| Utility Water | Municipal Water |
Parking
| Parking Space(s) |
Land
| Access Type | Year-round Access |
| Acreage | No |
| Land Amenities | Highway, Recreation, Shopping |
| Landscape Features | Landscaped |
| Sewer | Municipal Sewage System |
| Size Irregular | 26 X 38 |
| Size Total Text | 26 X 38|0-4,050 Sqft |
| Zoning Description | Residential |
Rooms
| Level | Type | Length | Width | Dimensions |
|---|---|---|---|---|
| Basement | Storage | 988 ft | 988 ft x Measurements not available | |
| Main Level | Ensuite | 5.10 x 4.7 | ||
| Main Level | Primary Bedroom | 11.3 x 12.4 | ||
| Main Level | Bath (# Pieces 1-6) | 8.7 x 5.5 | ||
| Main Level | Bedroom | 13.4 x 9.5 | ||
| Main Level | Living Room | 15.6 x 12.8 | ||
| Main Level | Dining Room | 12.8 x 9.2 | ||
| Main Level | Kitchen | 11.7 x 8.9 | ||
| Main Level | Porch | 5.6 x 6.5 |
Contact Us
Contact us for more information

Carolyn Kettle
(709) 579-7600
carolyn-kettle.c21.ca/
136 Crosbie Road, Suite 202
St. John's, Newfoundland & Labrador A1B 3K3
(709) 579-0021
(709) 579-7600
www.sellerschoice.c21.ca/
www.sellerschoice.c21.ca/

The trademarks REALTOR®, REALTORS®, and the REALTOR® logo are controlled by The Canadian Real Estate Association (CREA) and identify real estate professionals who are members of CREA. The trademarks MLS®, Multiple Listing Service® and the associated logos are owned by The Canadian Real Estate Association (CREA) and identify the quality of services provided by real estate professionals who are members of CREA. The trademark DDF® is owned by The Canadian Real Estate Association (CREA) and identifies CREA's Data Distribution Facility (DDF®)
May 20 2026 11:42:20
Newfoundland & Labrador Association of REALTORS®
Century 21 Seller's Choice Inc.