

75 Spracklin Boulevard Paradise, Newfoundland & Labrador A1L 4E2

$579,900
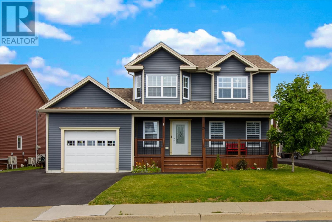
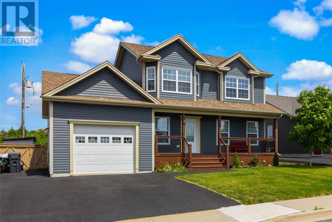
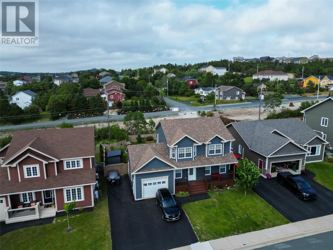
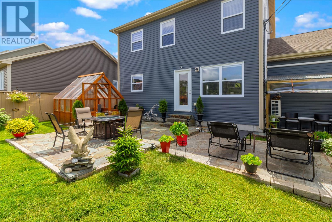
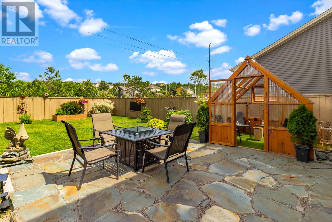
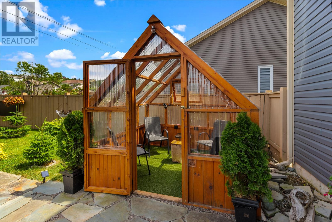
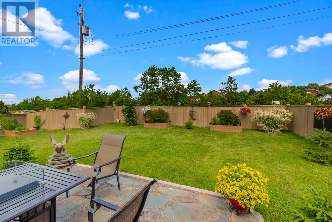
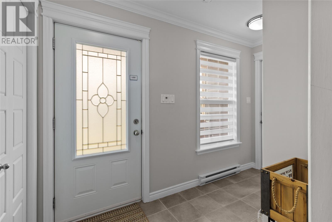
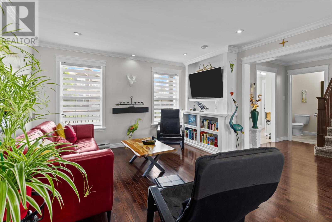
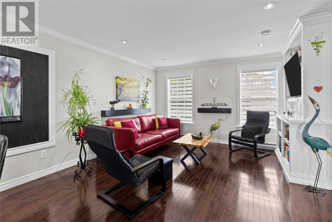
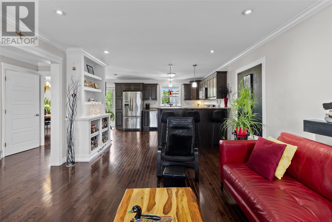
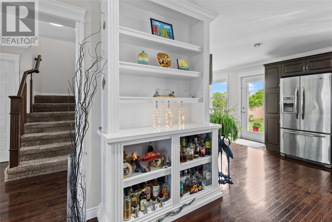
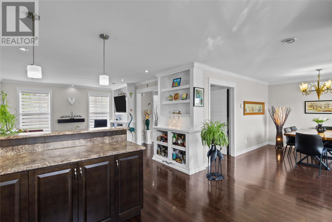
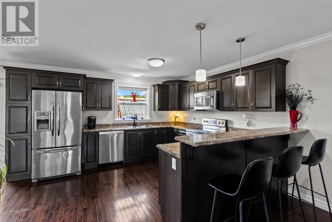
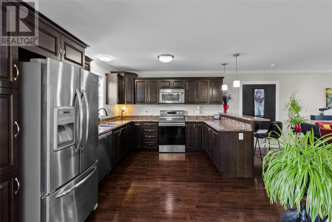
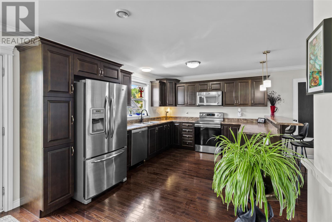
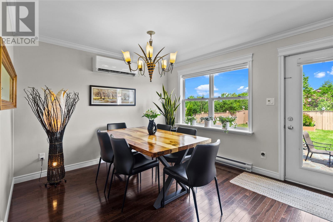
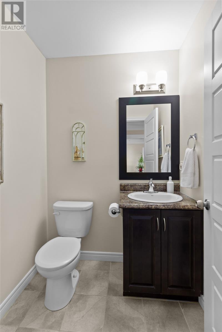
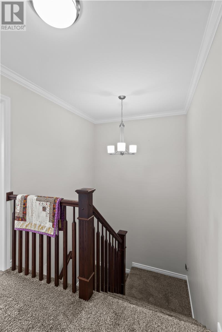
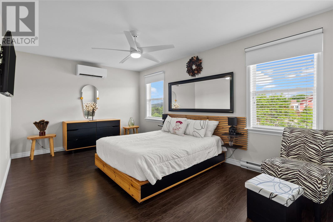
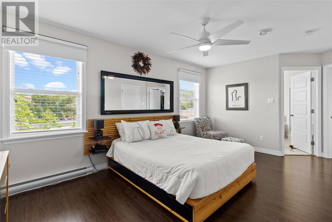
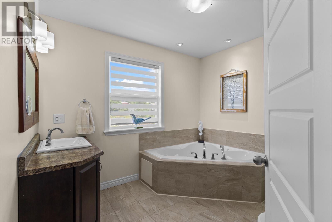
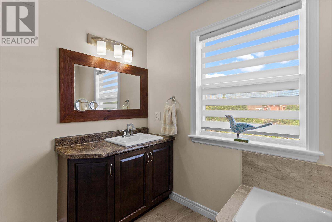
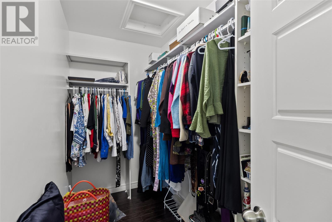
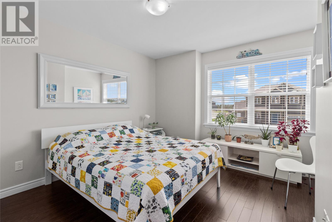
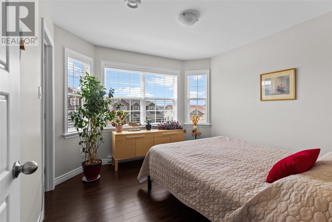
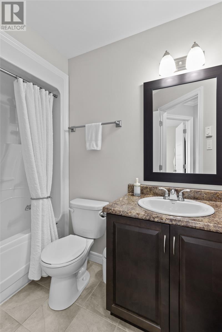
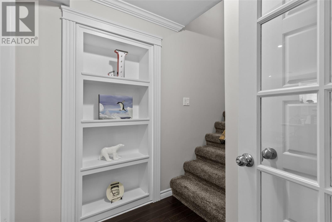
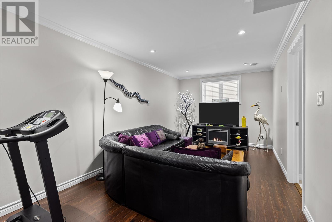
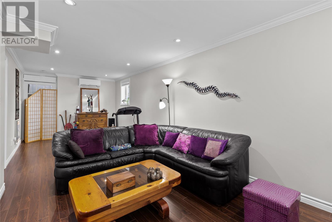
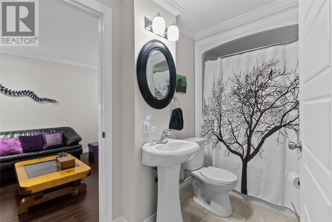
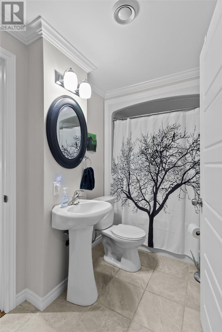
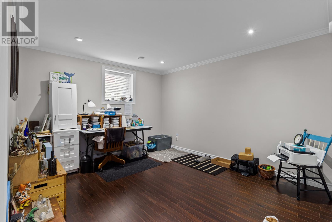
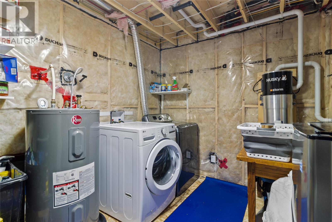
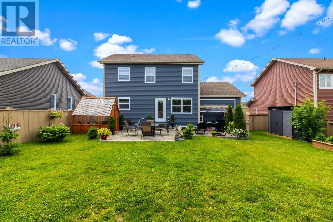
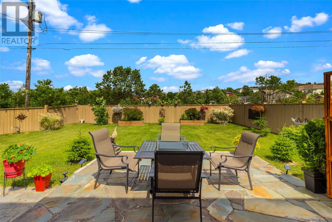
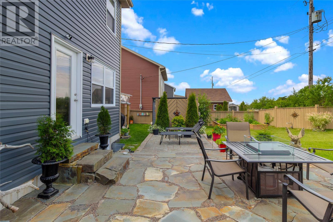
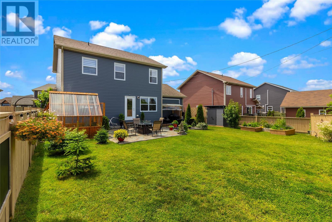
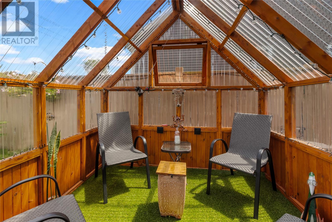
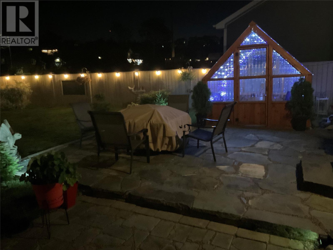
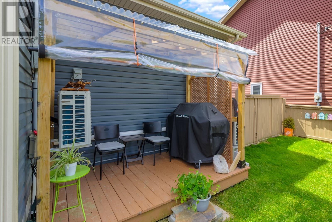
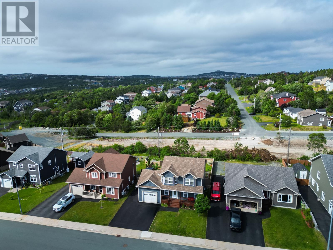
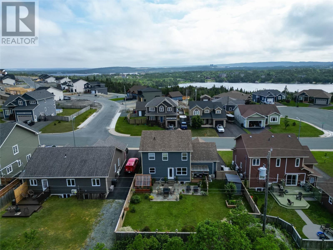
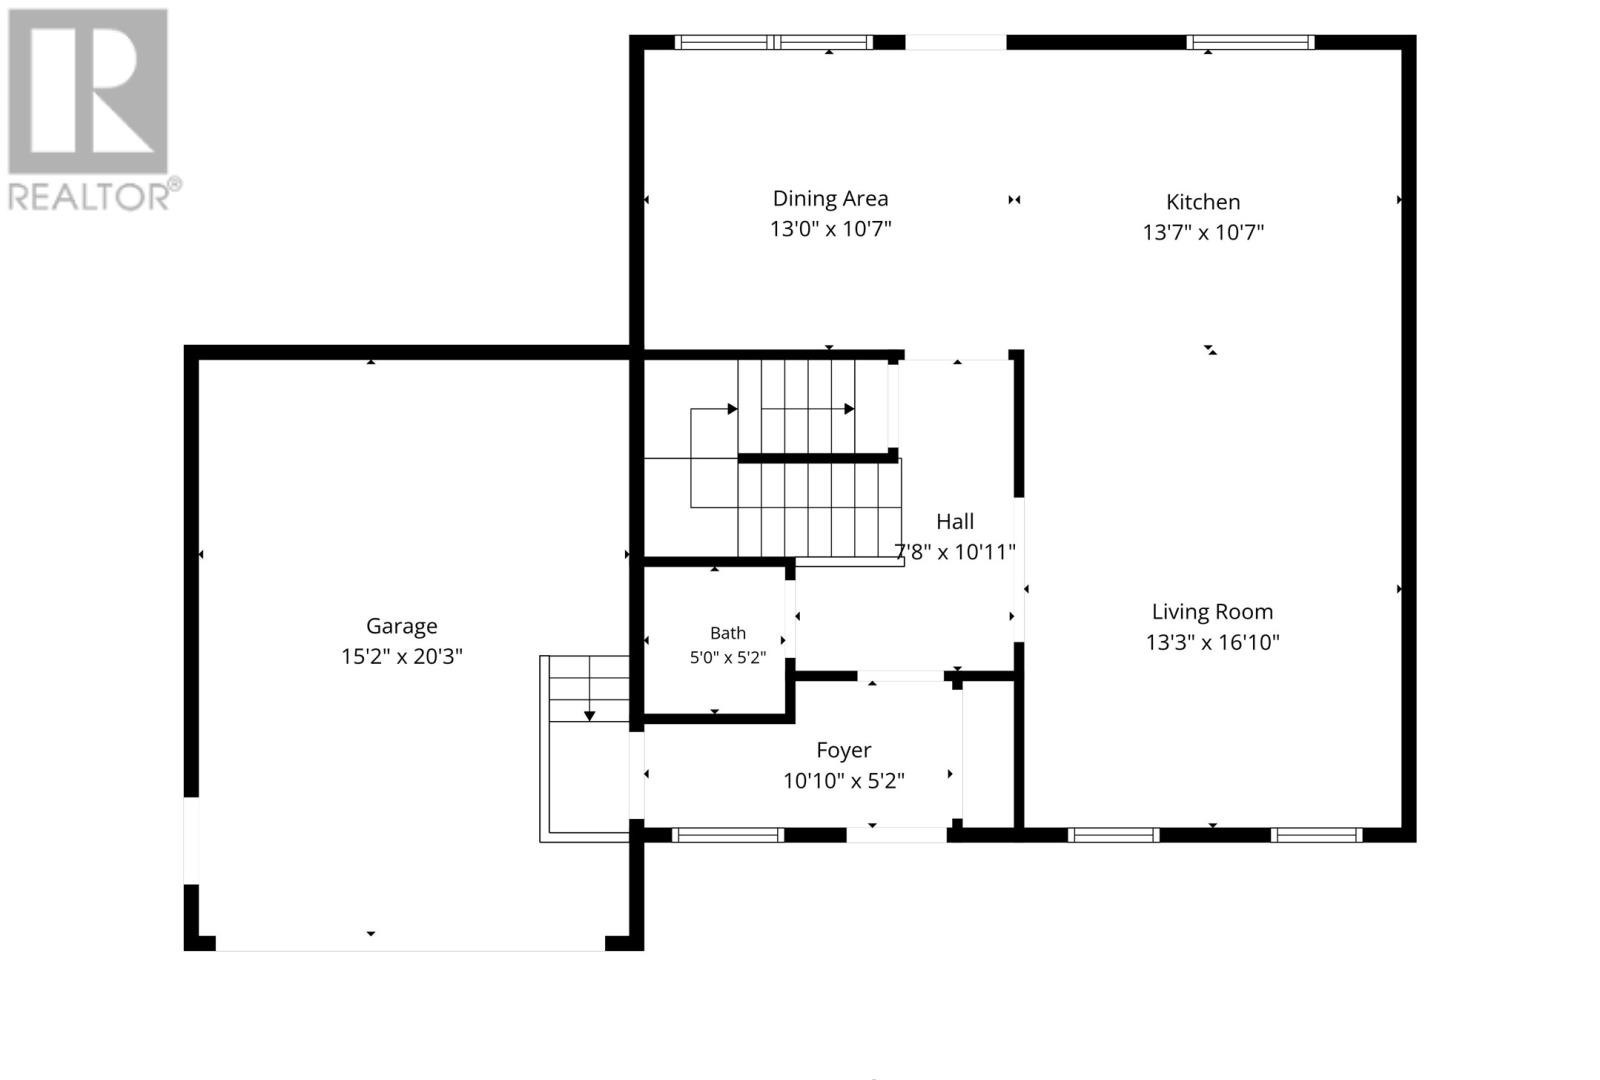
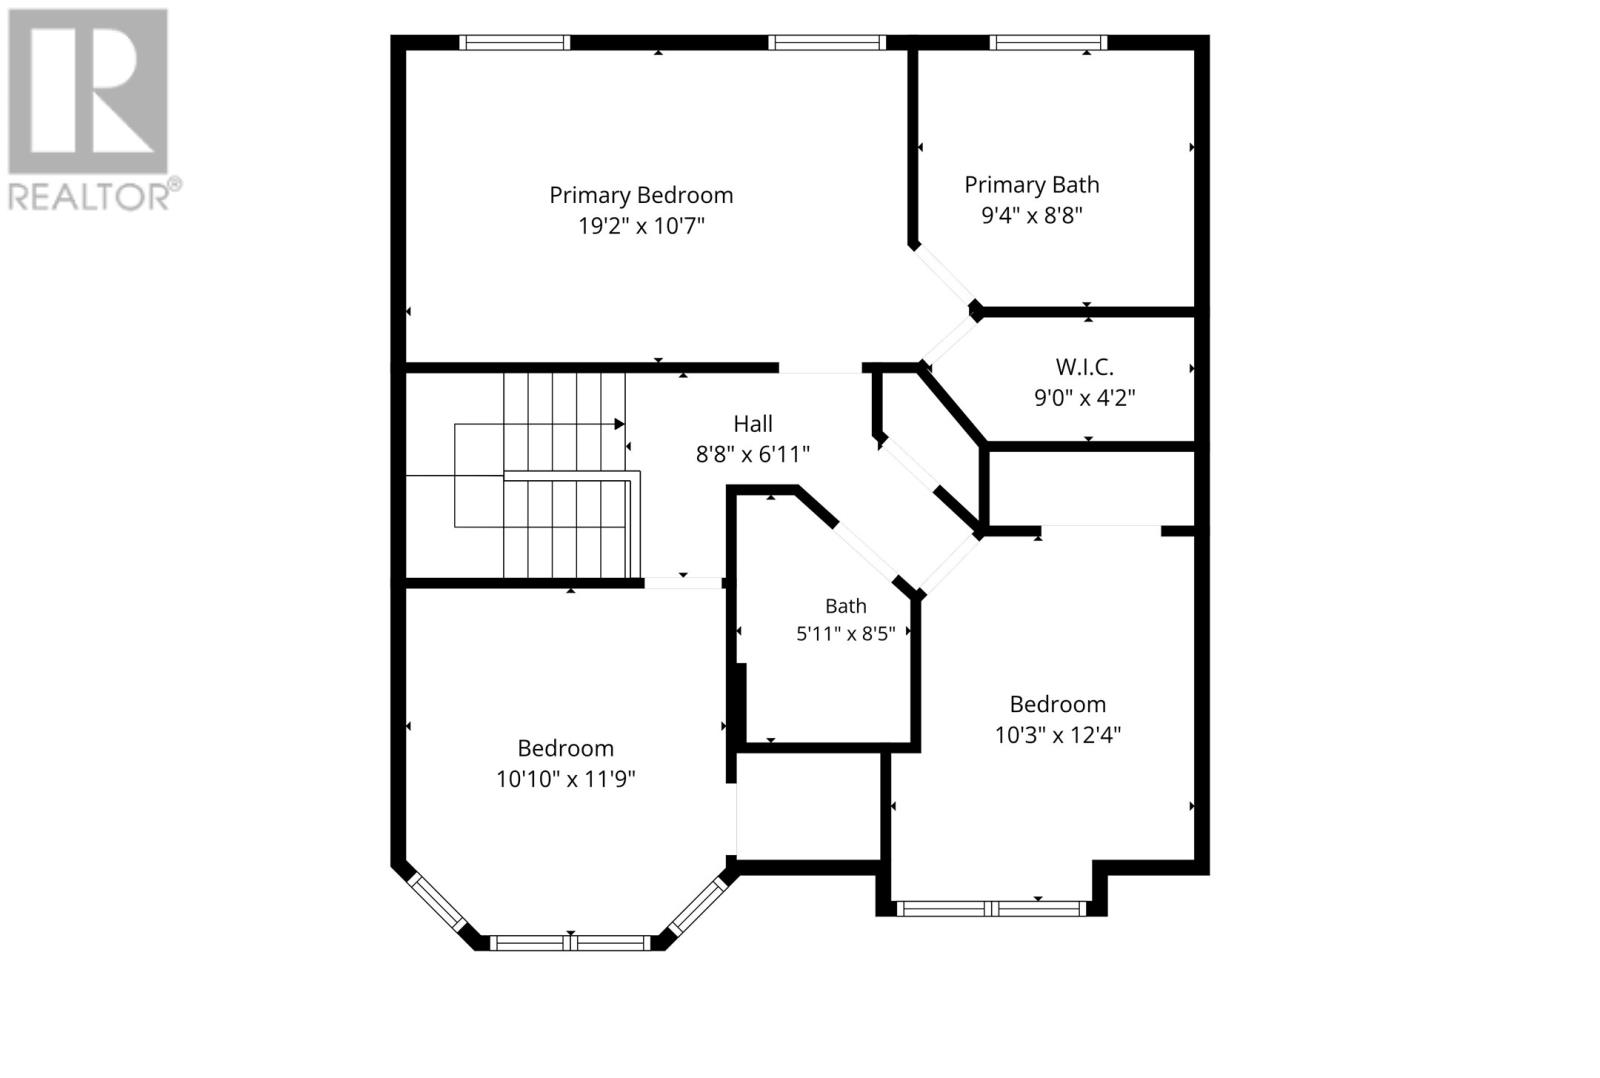
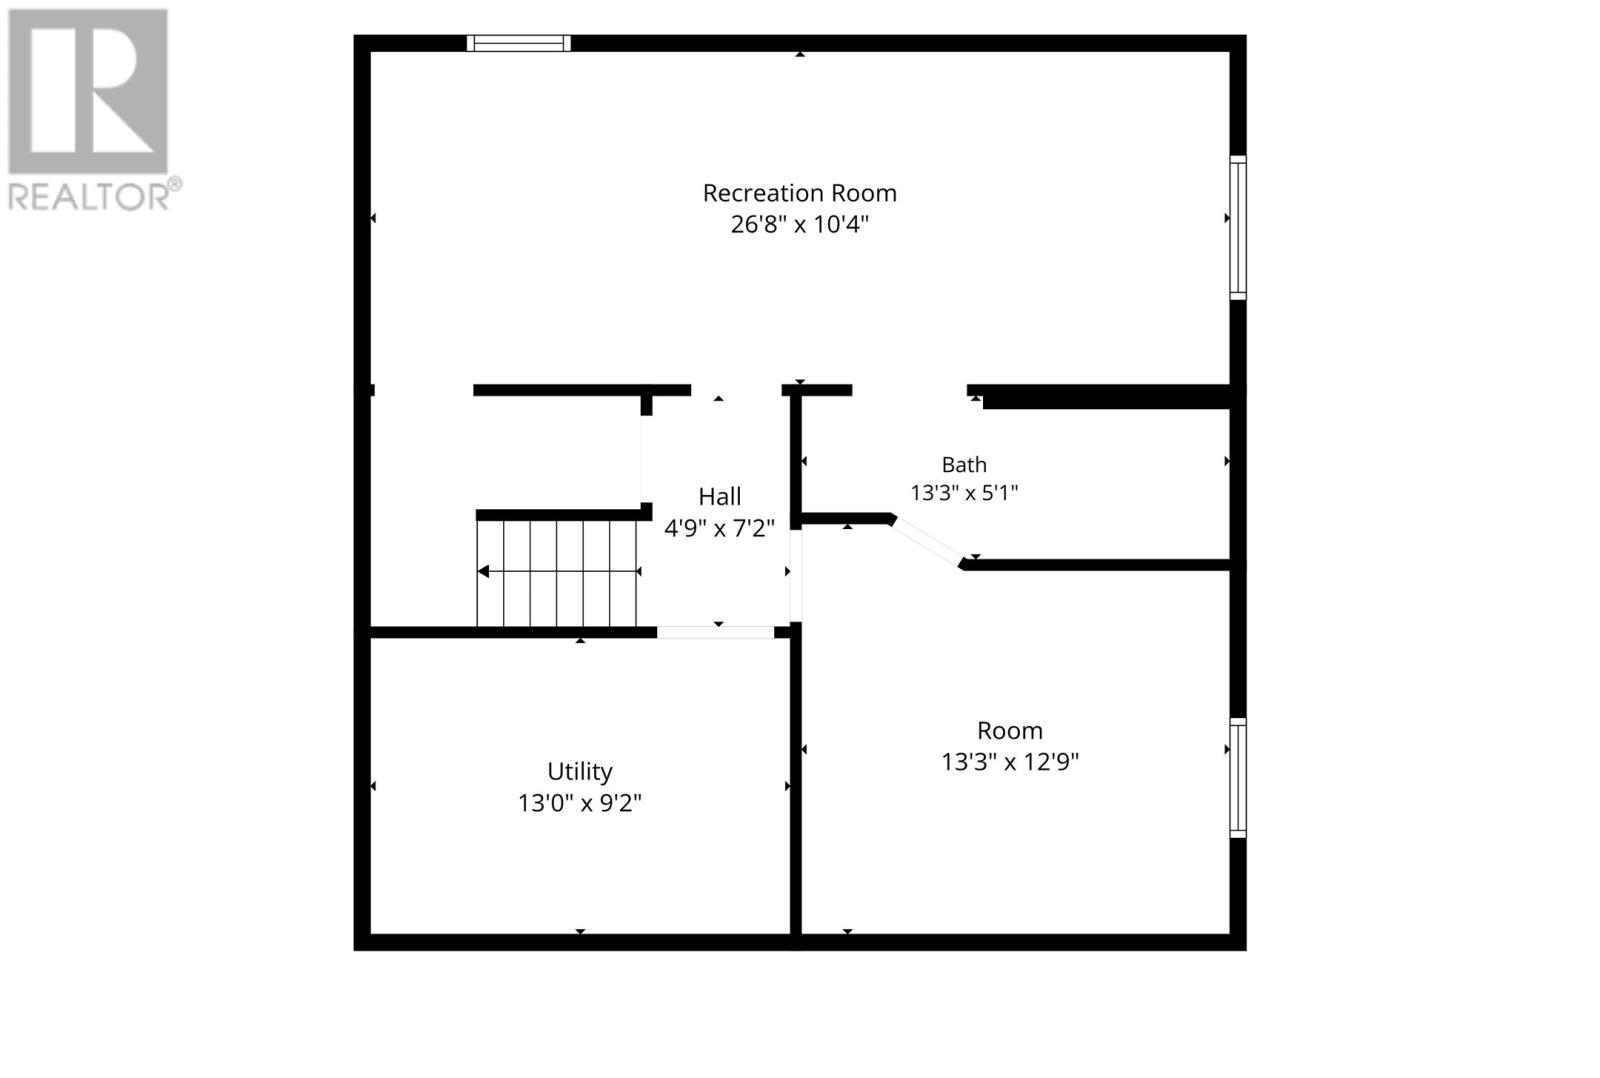
Gorgeous Executive 4 Bedroom Home located in Paradise on a beautiful level fully fenced and landscaped lot close to Octagan Pond Primary School. In-law apt potential with a walk out basement. This home offers beautiful outdoor space that feels like an extension of the main home, with a sitting area in the greenhouse, covered BBQ area, patio table with built in fire pit, vegetable gardens, privacy wall, storage shed, rear yard access and parking for 6 vehicles. The main home consists of 4 bedrooms, 3 full baths, a half bath and a jacuzzi tub. The home is fully developed and features large bedrooms, plenty of storage space, a built in bookcase with hidden laundry room behind, built in shelving in the living room and 3 new mini split systems. No conveyance of offers before Fri July 31st at 12pm.Please leave all offers open for 5 hrs, register all offers and attached signed PDS to all offers. Thank You (id:59809)
Property Details
| MLS® Number | 1300980 |
| Property Type | Single Family |
| Equipment Type | None |
| Rental Equipment Type | None |
| Storage Type | Storage Shed |
Building
| Bathroom Total | 4 |
| Bedrooms Above Ground | 3 |
| Bedrooms Below Ground | 1 |
| Bedrooms Total | 4 |
| Appliances | Central Vacuum, Dishwasher, Refrigerator, Microwave, Stove, Washer, Whirlpool, Dryer |
| Architectural Style | 2 Level |
| Constructed Date | 2014 |
| Cooling Type | Air Exchanger |
| Exterior Finish | Shingles, Vinyl Siding |
| Flooring Type | Mixed Flooring |
| Foundation Type | Concrete |
| Half Bath Total | 1 |
| Heating Fuel | Electric |
| Heating Type | Baseboard Heaters, Mini-split |
| Stories Total | 2 |
| Size Interior | 2,468 Ft2 |
| Type | House |
| Utility Water | Municipal Water |
Parking
| Attached Garage |
Land
| Acreage | No |
| Fence Type | Fence |
| Landscape Features | Landscaped |
| Sewer | Municipal Sewage System |
| Size Irregular | 60x105 |
| Size Total Text | 60x105|0-4,050 Sqft |
| Zoning Description | Residential |
Rooms
| Level | Type | Length | Width | Dimensions |
|---|---|---|---|---|
| Second Level | Bath (# Pieces 1-6) | 8.5x5.11 | ||
| Second Level | Bedroom | 11.9x10.10 | ||
| Second Level | Bedroom | 12.4x10.3 | ||
| Second Level | Other | 9x4.2 | ||
| Second Level | Ensuite | 9.4x8.8 | ||
| Second Level | Primary Bedroom | 19.2x10.7 | ||
| Basement | Utility Room | 13x9.2 | ||
| Basement | Bath (# Pieces 1-6) | 13.3x5.1 | ||
| Basement | Bedroom | 13.3x12.9 | ||
| Basement | Recreation Room | 26.8x10.4 | ||
| Main Level | Foyer | 10.10x5.2 | ||
| Main Level | Bath (# Pieces 1-6) | 5.2x5 | ||
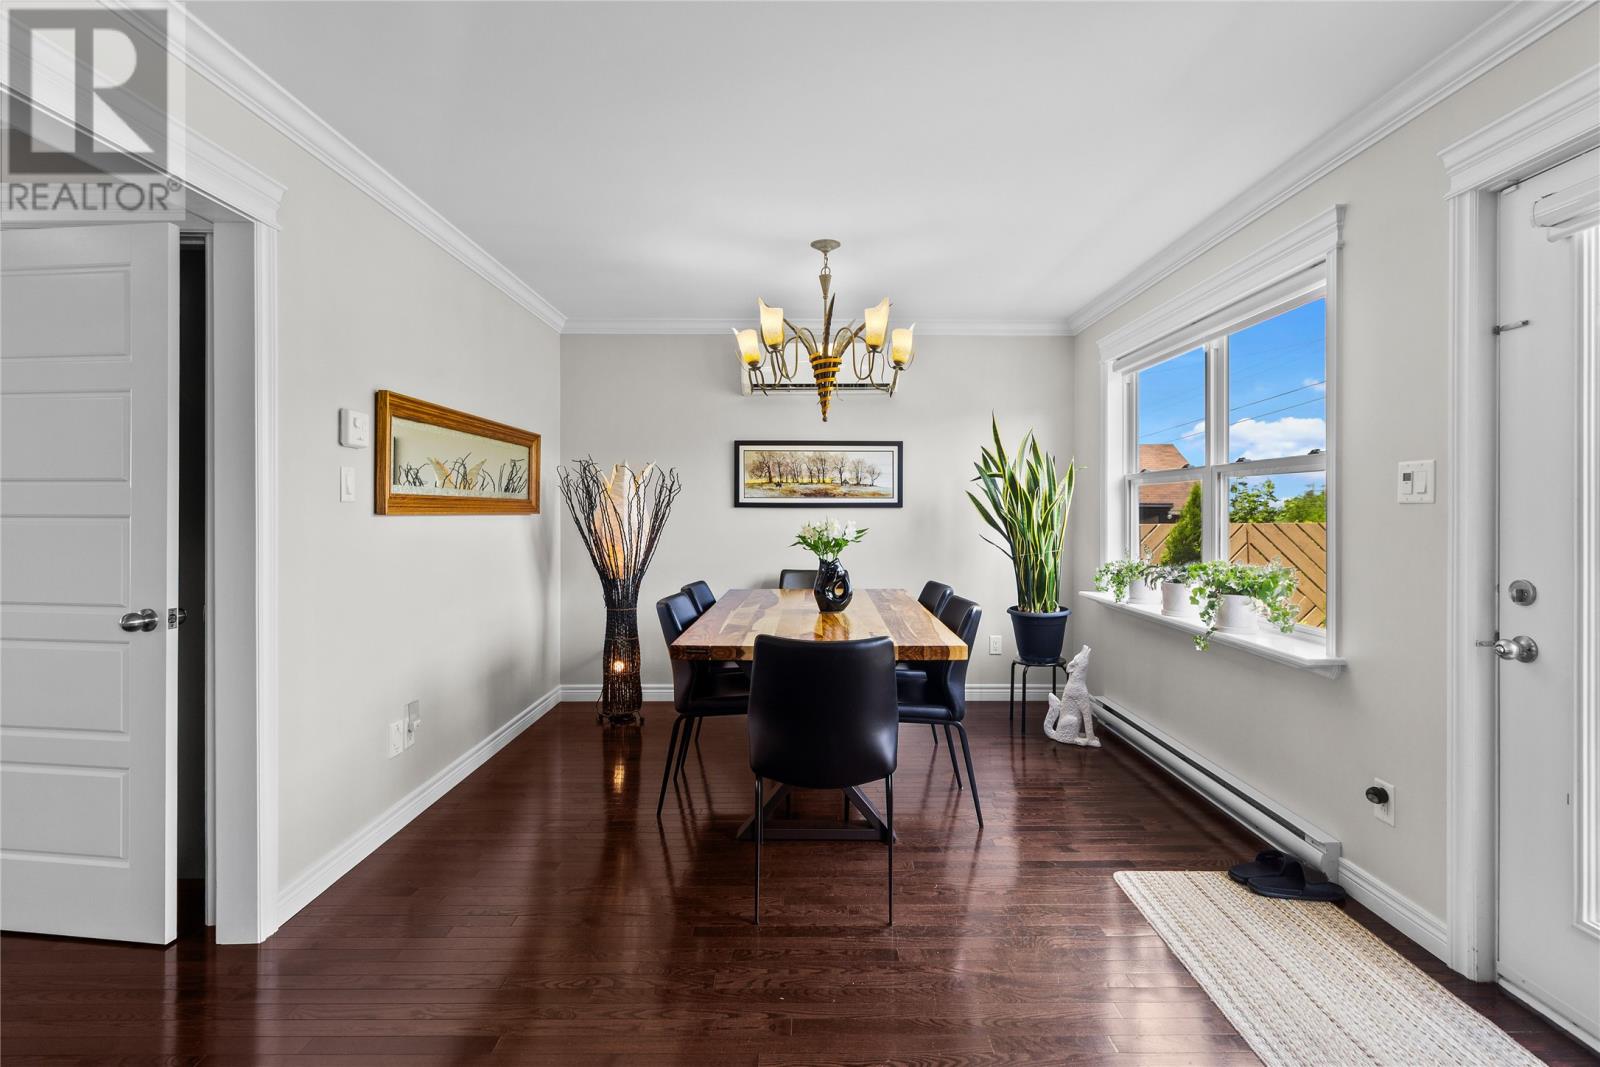
| Main Level | Dining Room | 13x10.7 | ||
| Main Level | Kitchen | 13.7x10.7 | ||
| Main Level | Living Room | 16.10x13.3 |
Contact Us
Contact us for more information
Debbie Budden
175 Hamlyn Road
St. John's, Newfoundland & Labrador A1E 5Z6
(709) 738-3948
exitrealtyaspire.ca/
exitrealtyaspire.ca/

The trademarks REALTOR®, REALTORS®, and the REALTOR® logo are controlled by The Canadian Real Estate Association (CREA) and identify real estate professionals who are members of CREA. The trademarks MLS®, Multiple Listing Service® and the associated logos are owned by The Canadian Real Estate Association (CREA) and identify the quality of services provided by real estate professionals who are members of CREA. The trademark DDF® is owned by The Canadian Real Estate Association (CREA) and identifies CREA's Data Distribution Facility (DDF®)
July 27 2026 03:21:43
Newfoundland & Labrador Association of REALTORS®
Exit Realty Aspire