

76 Motion Drive Torbay, Newfoundland & Labrador A1K 1B1

$395,000
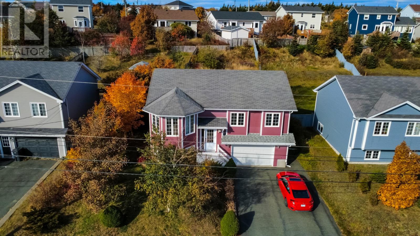
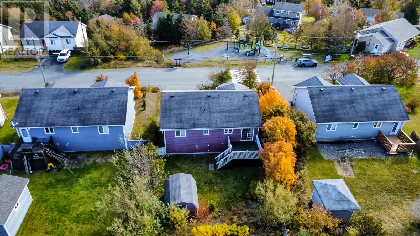
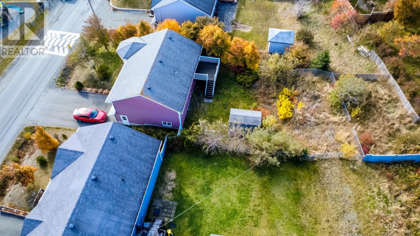
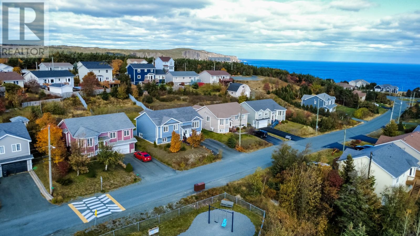
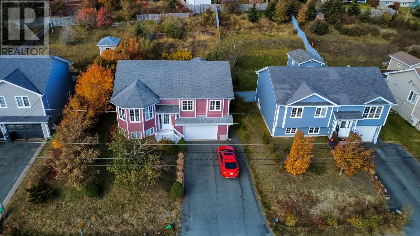
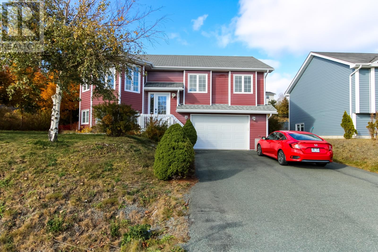
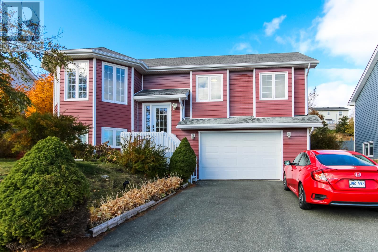
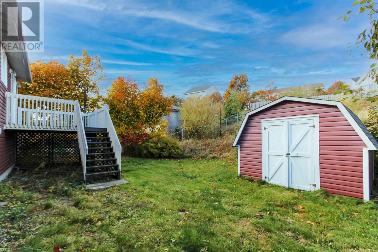
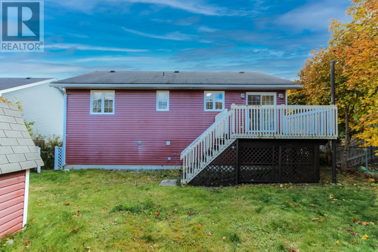
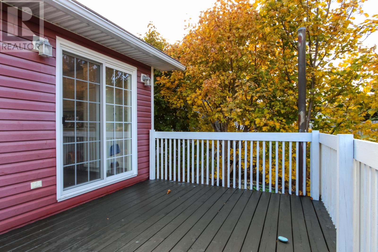
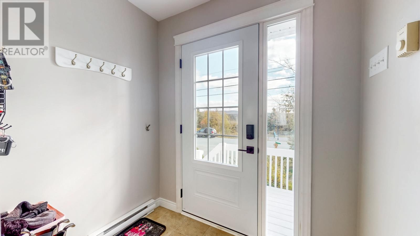
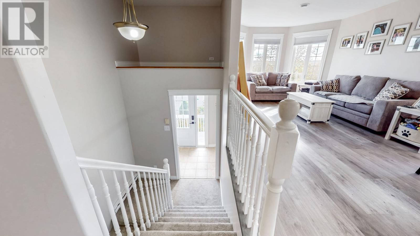
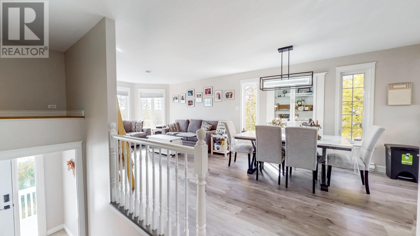
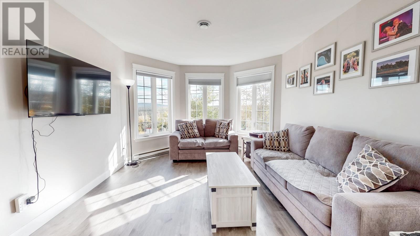
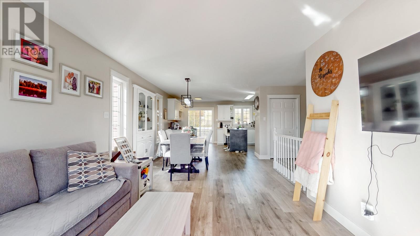
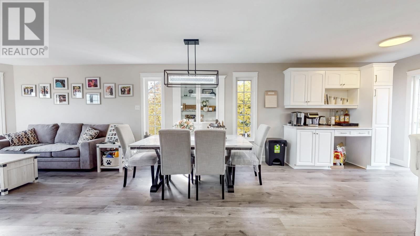
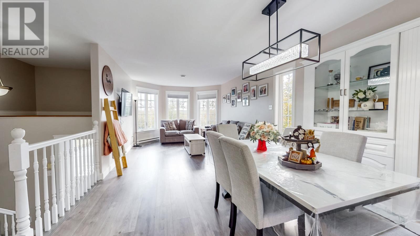
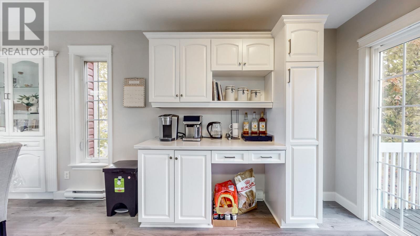
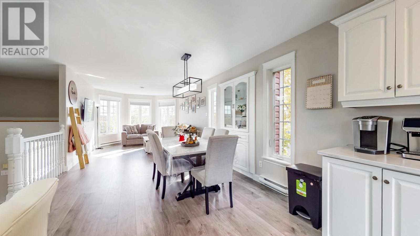
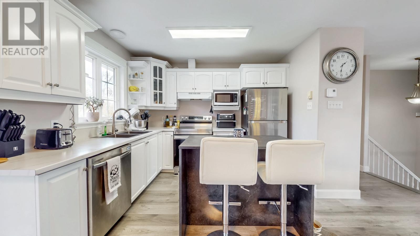
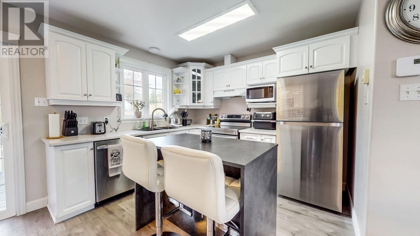
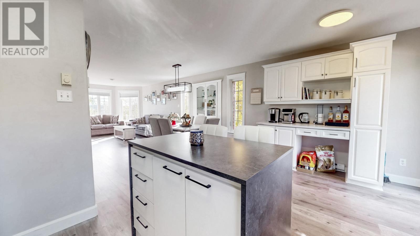
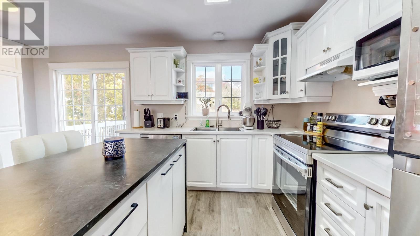
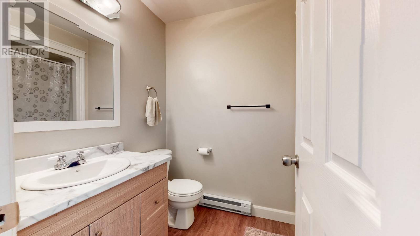
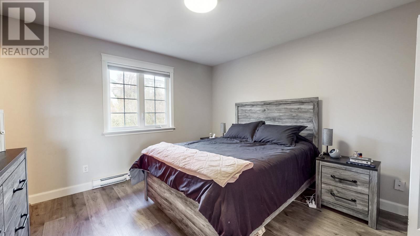
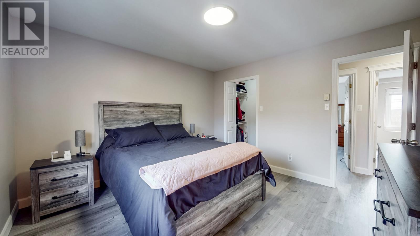
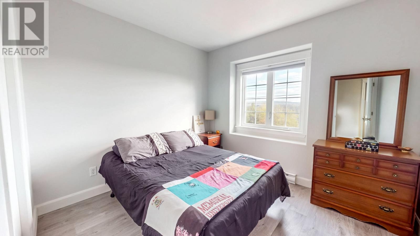
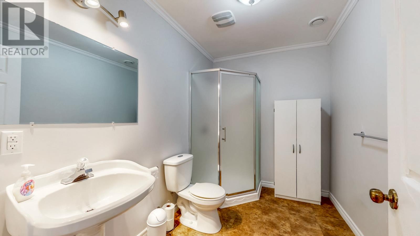
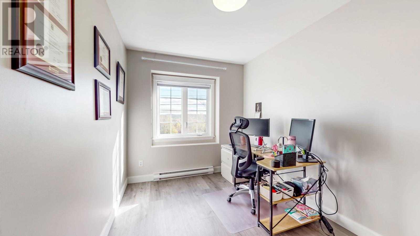
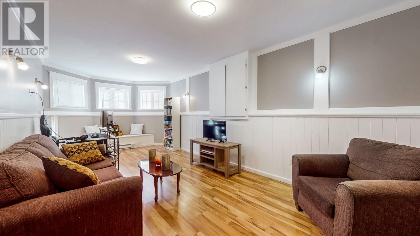
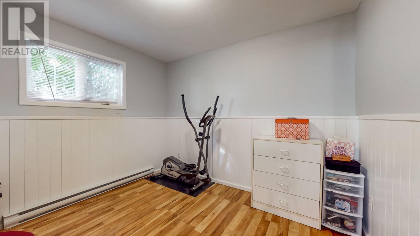
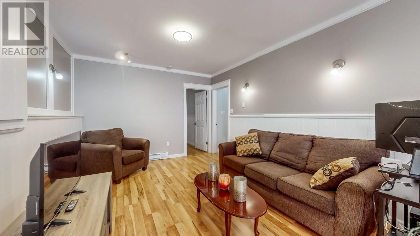
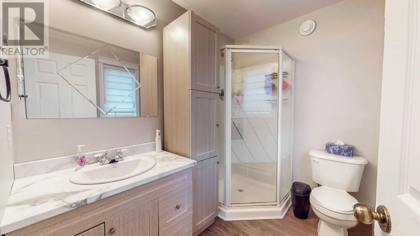
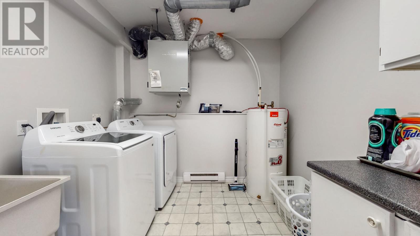
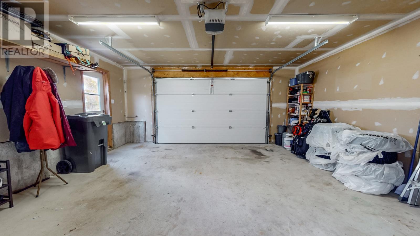
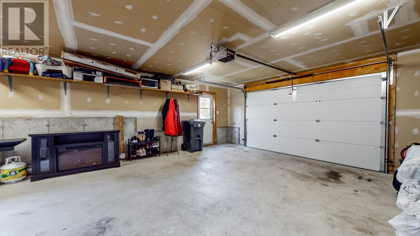
Located in the beautiful community of Torbay, this four-bedroom, three-bathroom bungalow offers spacious living, a functional layout, and a wonderful connection to the outdoors, all on a large lot just minutes from city amenities. The main floor features an inviting open-concept design that seamlessly connects the living room, dining area, and kitchen. Natural light and neutral colours create a bright, welcoming atmosphere, ideal for everyday living and entertaining. Three bedrooms are located on the main floor, including the primary bedroom with its own ensuite, along with the main bathroom. The lower level offers even more versatility, featuring a spacious family room, an additional bedroom, a full bathroom, and laundry. The attached garage provides approximately 520 square feet of space for parking, a workshop, and additional storage. Step outside to enjoy the spacious rear deck and fenced backyard, perfect for barbecuing, entertaining family and friends, or simply relaxing outdoors. Situated on a quiet street with access to the renowned East Coast Trail, this property is ideal for those who enjoy an active lifestyle and the beauty of nature. Imagine starting your day with a refreshing walk along the ocean! Torbay offers an excellent quality of life, with French immersion schools, a community centre, an arena, and convenient access to St. John’s and surrounding amenities. With approximately 2,290 square feet of total lower-level and garage space, including the 520-square-foot garage, this home offers plenty of room to live, work, and grow in one of the area’s most desirable communities. No conveyance of offers until 4 pm Nov 6, 2026 and all offers to be left open until 7 pm, Nov 6 2026. Offers will be presented at 5 pm on Nov 6, 2026. (id:59809)
Property Details
| MLS® Number | 1304940 |
| Property Type | Single Family |
Building
| Bathroom Total | 3 |
| Bedrooms Above Ground | 3 |
| Bedrooms Below Ground | 1 |
| Bedrooms Total | 4 |
| Appliances | Dishwasher, Refrigerator, Stove |
| Constructed Date | 2005 |
| Construction Style Attachment | Detached |
| Construction Style Split Level | Split Level |
| Exterior Finish | Vinyl Siding |
| Fixture | Drapes/window Coverings |
| Flooring Type | Laminate |
| Foundation Type | Concrete |
| Heating Fuel | Electric |
| Roof Material | Asphalt Shingle |
| Roof Style | Unknown |
| Stories Total | 1 |
| Size Interior | 2,290 Ft2 |
| Type | House |
| Utility Water | Municipal Water |
Parking
| Garage | 1 |
| Attached Garage |
Land
| Acreage | No |
| Landscape Features | Landscaped |
| Sewer | Municipal Sewage System |
| Size Irregular | 727 Sqm |
| Size Total Text | 727 Sqm|under 1/2 Acre |
| Zoning Description | Residential |
Rooms
| Level | Type | Length | Width | Dimensions |
|---|---|---|---|---|
| Basement | Workshop | 18.7 x 29.6 | ||
| Basement | Laundry Room | 9.1 x 9 | ||
| Basement | Bath (# Pieces 1-6) | 6.9 x 9.8 | ||
| Basement | Bedroom | 11.8 x 10.1 | ||
| Basement | Family Room | 11.8 x 24.9 | ||
| Main Level | Ensuite | 8.3 x 6.1 | ||
| Main Level | Primary Bedroom | 12.2 x 12.3 | ||
| Main Level | Bedroom | 10.1 x 11.7 | ||
| Main Level | Bath (# Pieces 1-6) | 8.3 x 5.8 | ||
| Main Level | Bedroom | 8.3 x 11.7 | ||
| Main Level | Kitchen | 16.6 x 10.6 | ||
| Main Level | Dining Room | 11.6 x 9.1 | ||
| Main Level | Living Room | 11.6 x 13.5 |
Contact Us
Contact us for more information

Charles Harris
(709) 579-7600
charles-harris.c21.ca/
136 Crosbie Road, Suite 202
St. John's, Newfoundland & Labrador A1B 3K3
(709) 579-0021
(709) 579-7600
www.sellerschoice.c21.ca/
www.sellerschoice.c21.ca/

The trademarks REALTOR®, REALTORS®, and the REALTOR® logo are controlled by The Canadian Real Estate Association (CREA) and identify real estate professionals who are members of CREA. The trademarks MLS®, Multiple Listing Service® and the associated logos are owned by The Canadian Real Estate Association (CREA) and identify the quality of services provided by real estate professionals who are members of CREA. The trademark DDF® is owned by The Canadian Real Estate Association (CREA) and identifies CREA's Data Distribution Facility (DDF®)
October 30 2026 03:00:29
Newfoundland & Labrador Association of REALTORS®
Century 21 Seller's Choice Inc.