

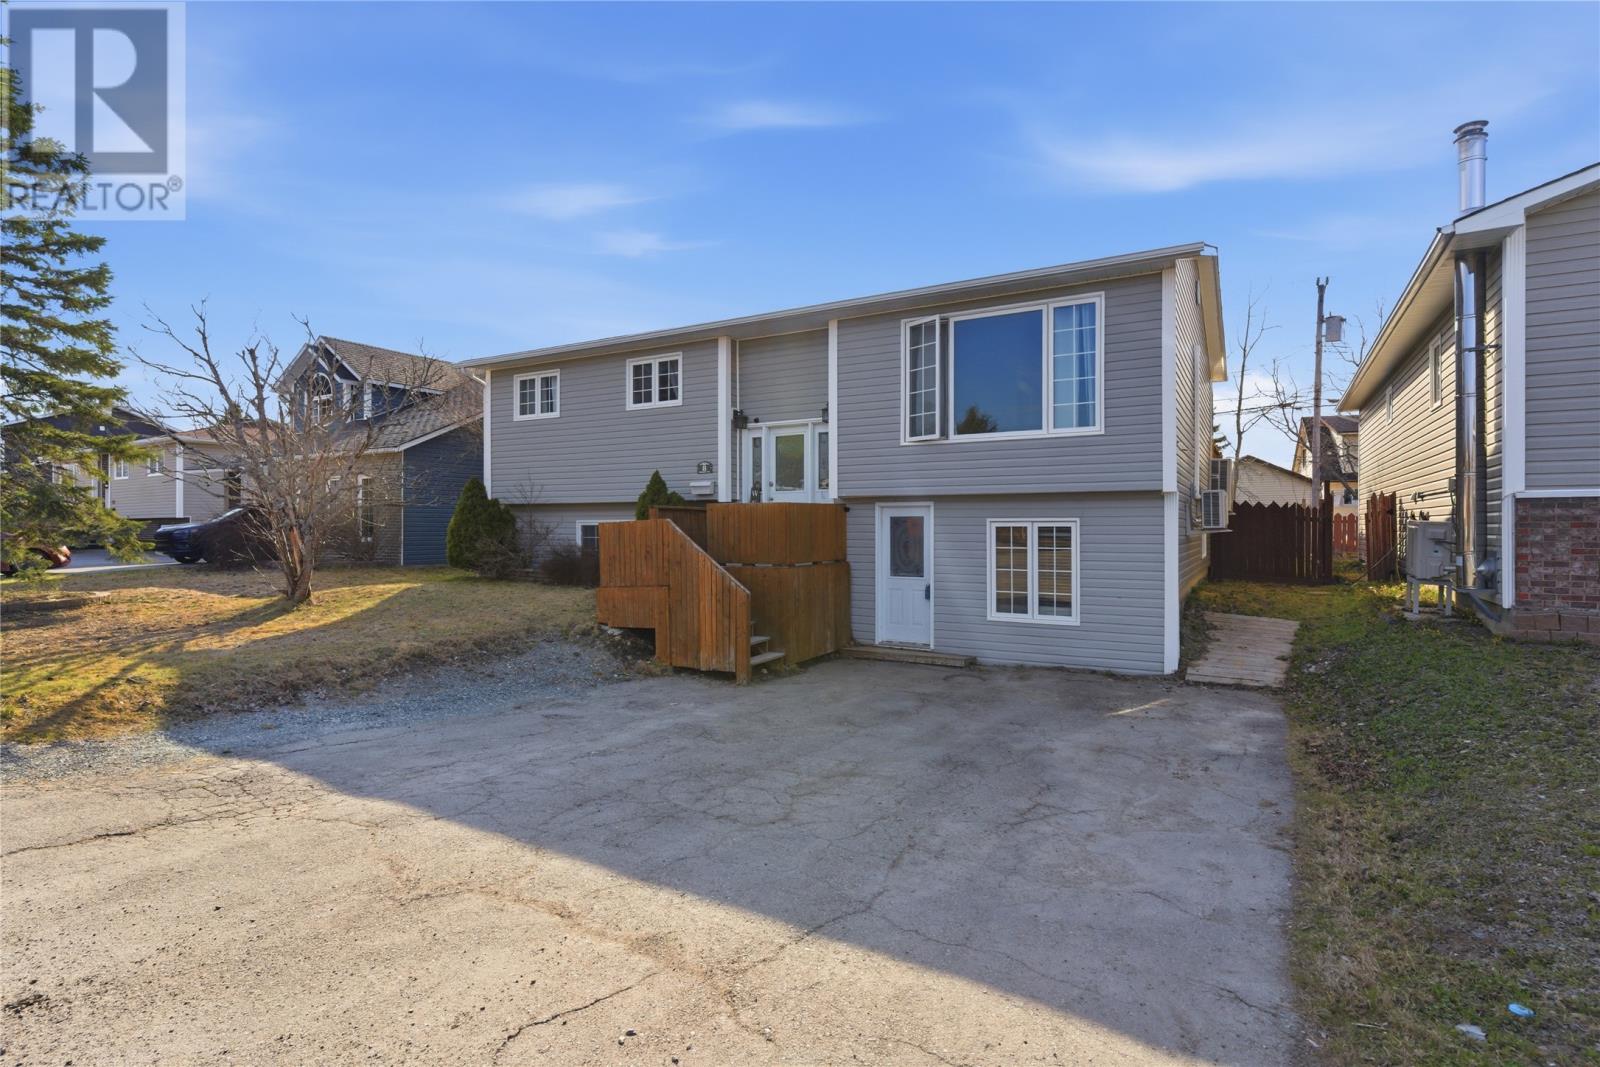
8 Morgan Drive Gander, Newfoundland & Labrador A1V 2H4

$320,000
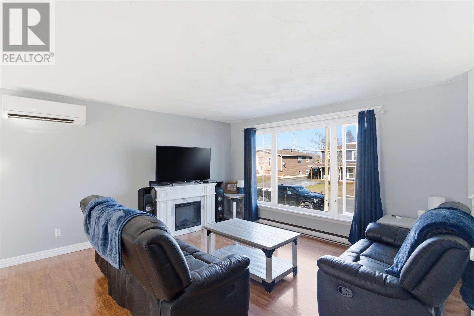
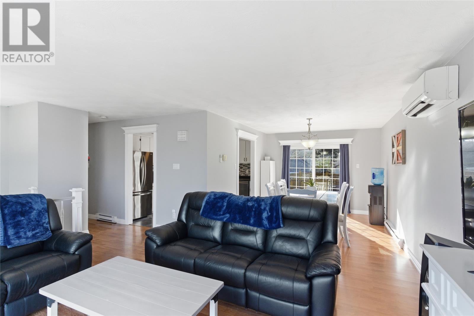
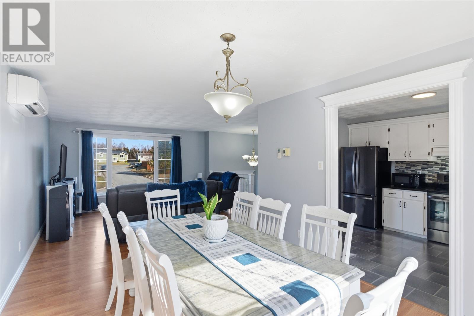
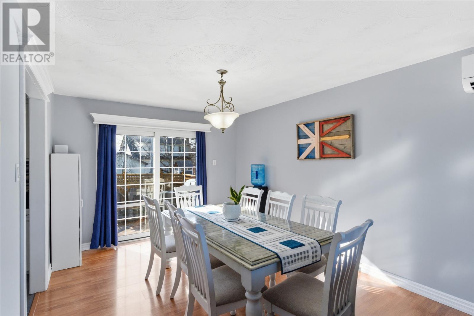
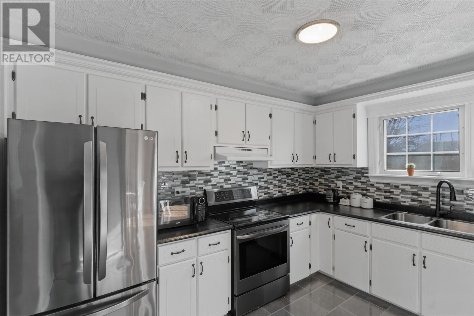
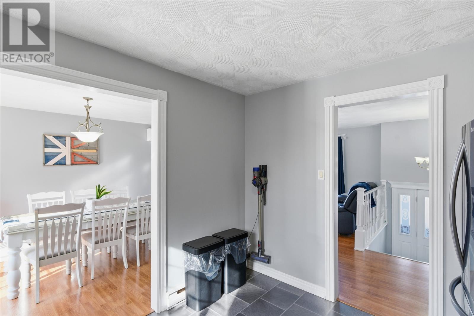
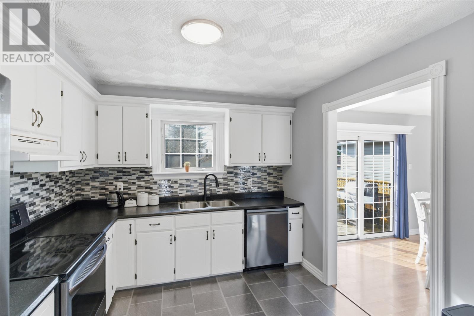
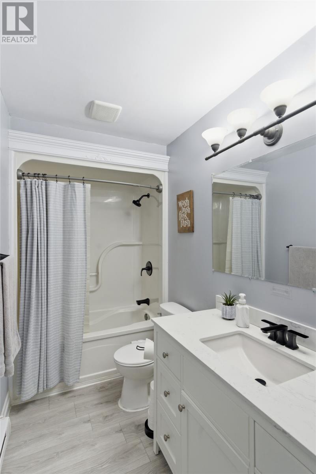
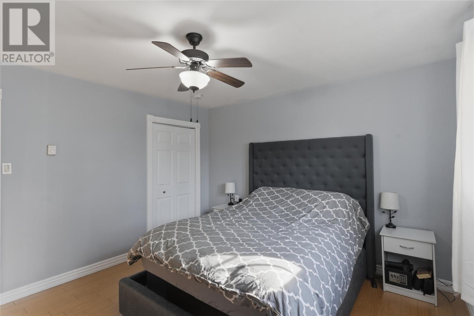
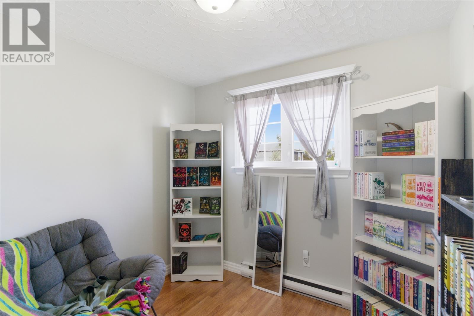
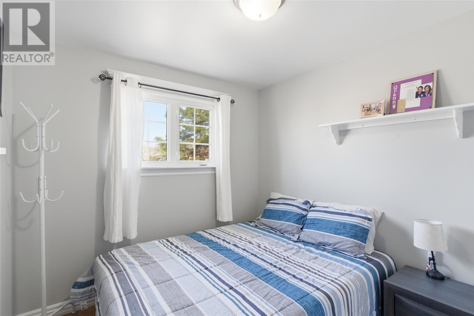
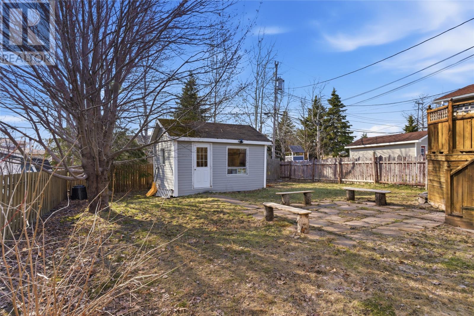
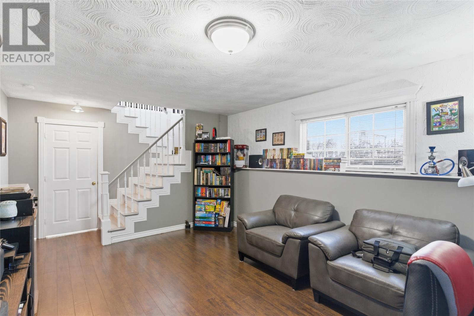
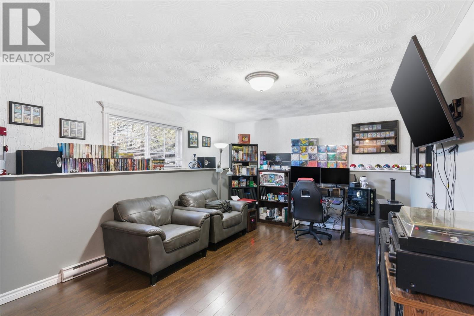
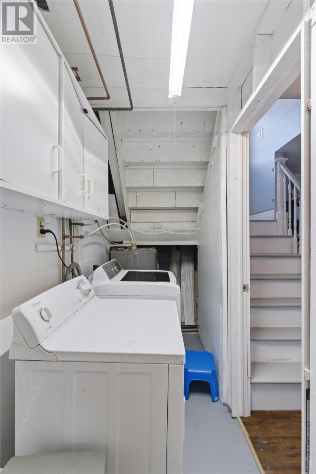
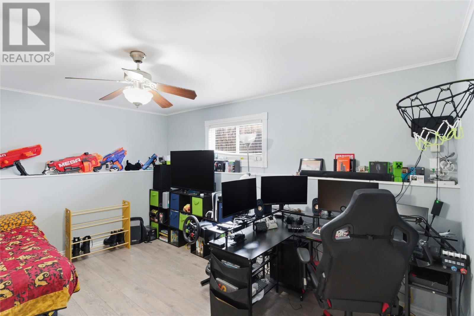
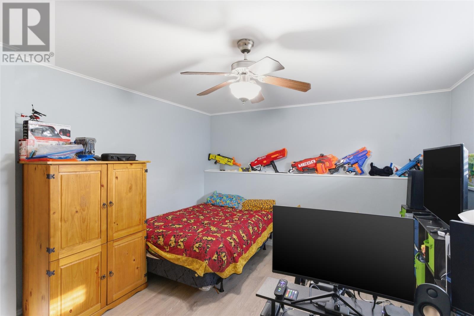
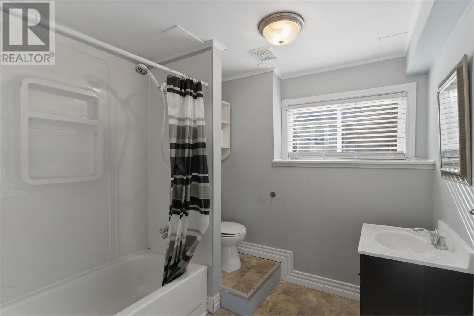
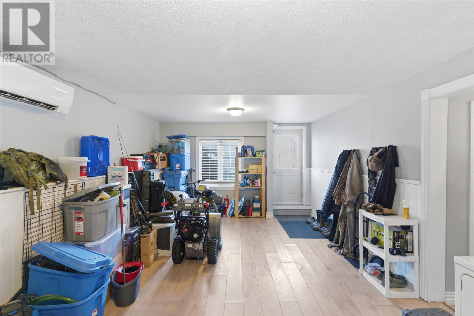
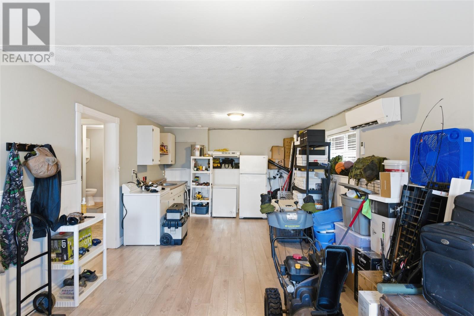
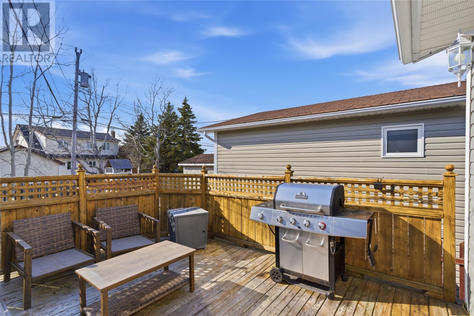
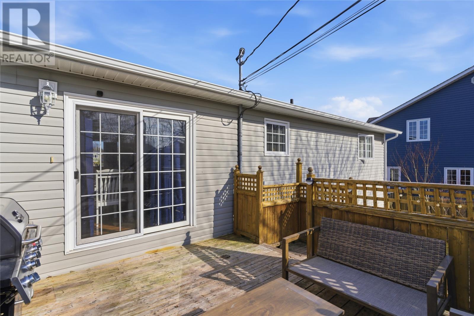
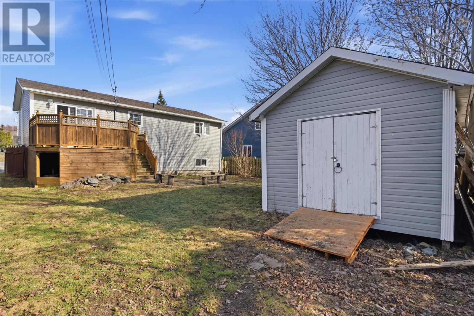
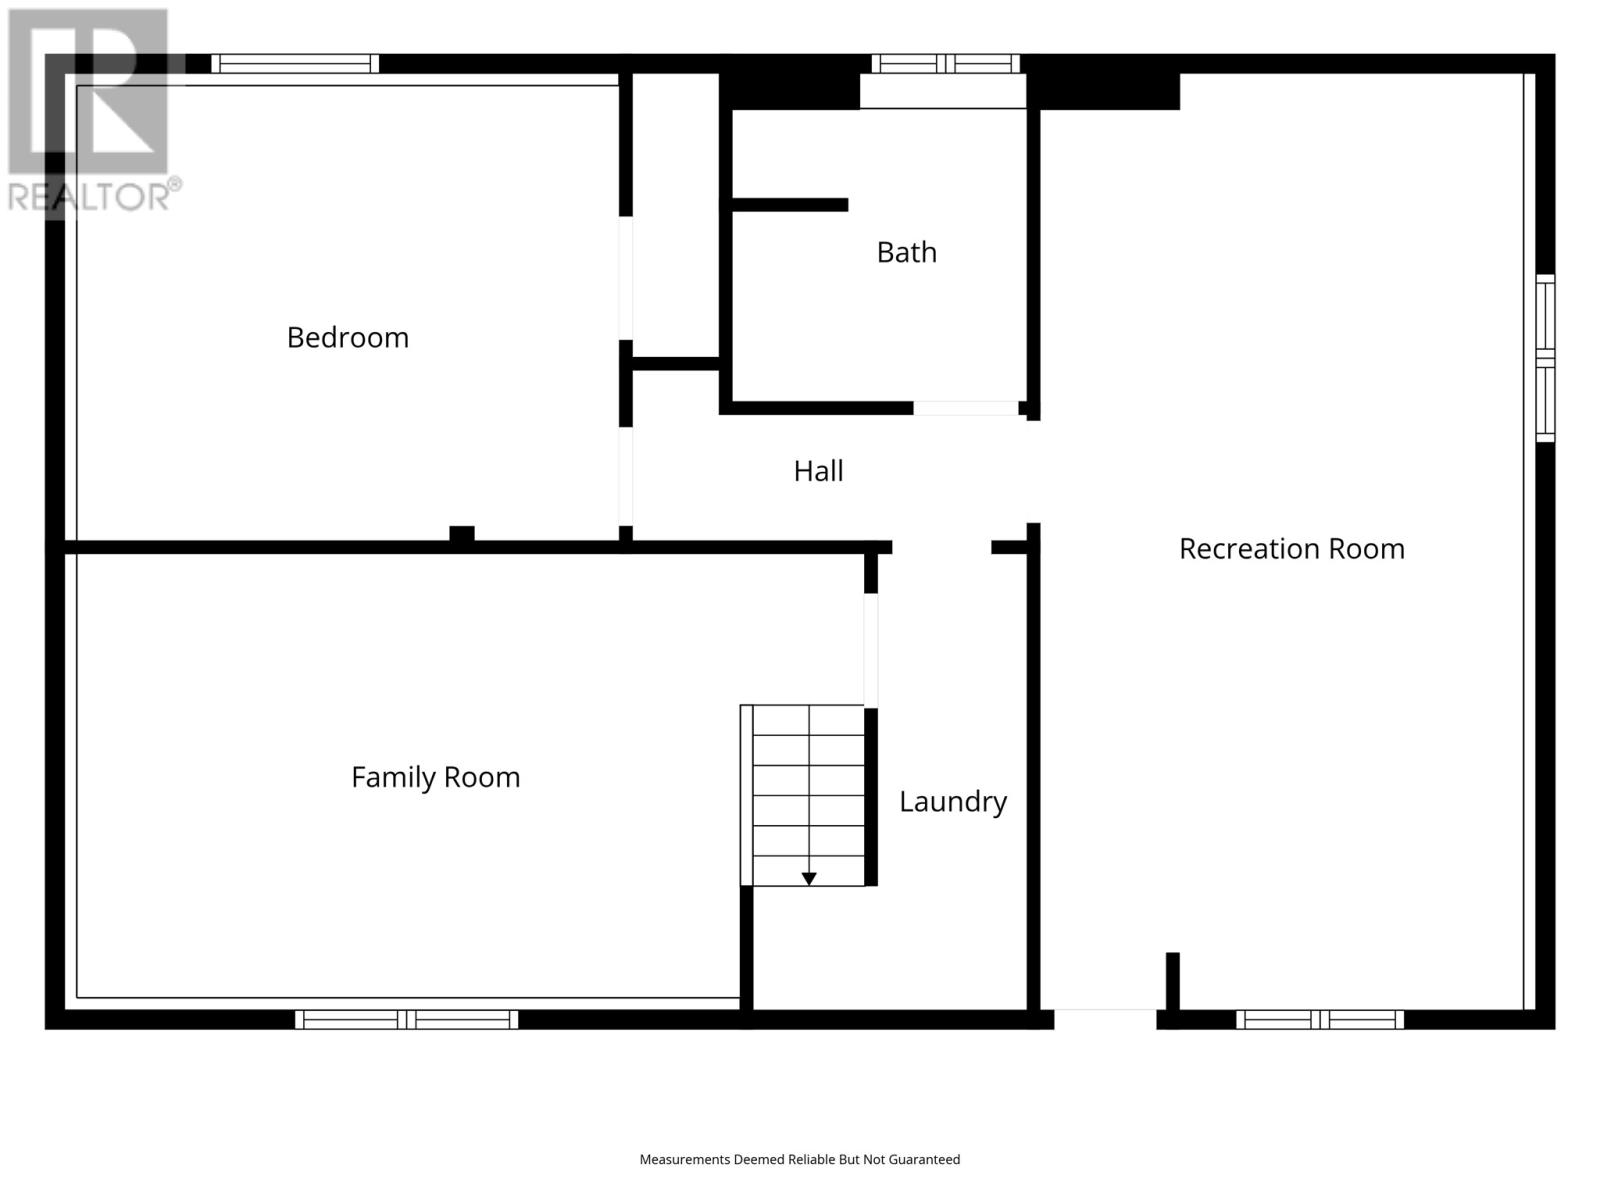
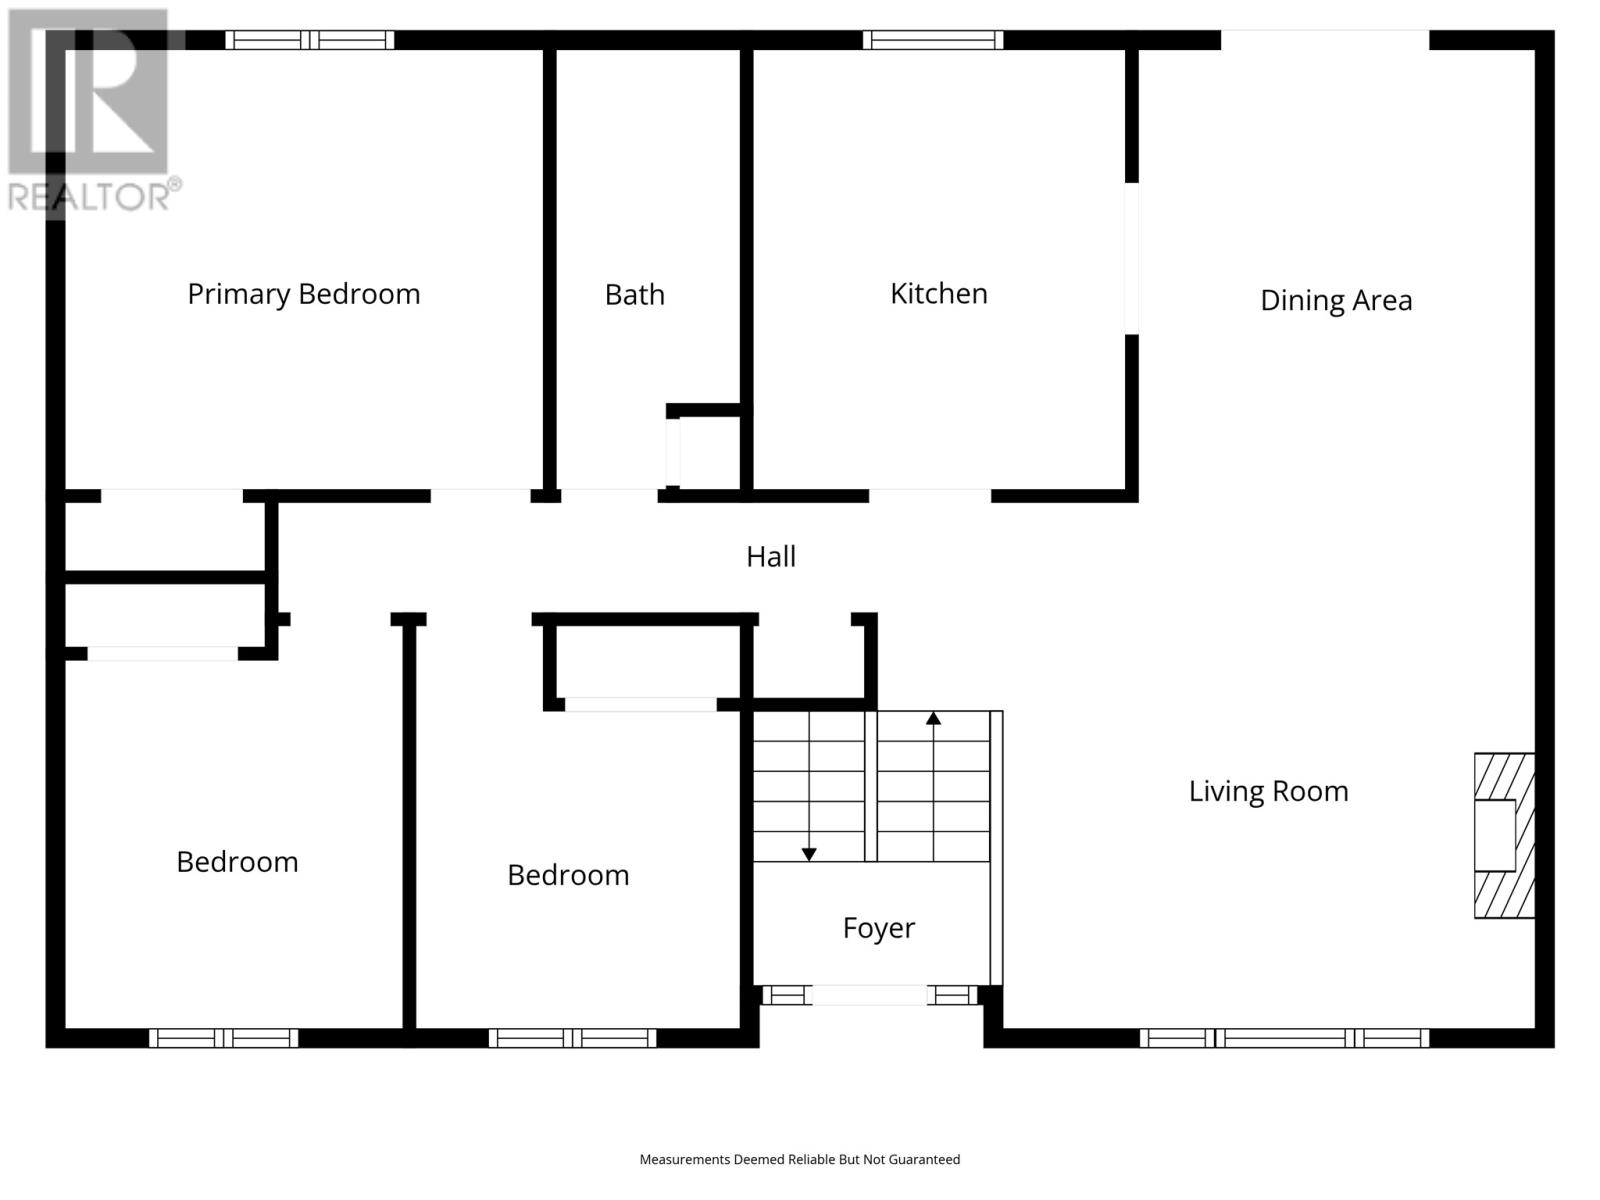
Amazing deal on a PRE-INSPECTED 3 bedroom split entry lovely and bright home with 1-bedroom in-law suite in Gander. Main floor features an open living/dining area, refreshed kitchen, 3 bedrooms and a renovated bathroom. Downstairs sports a rec room as well as the laundry which is shared with the 1 bedroom apartment. Installing separate laundry hookups for the in-law suite would be straight forward. Home has seen lots of updates in the last 4 years: in 2022 12,000 BTU mini split heat pump in the in-law unit and 18,000 BTU mini split heat pump were installed in the upstairs living room, shingles replaced as well as main bathroom updated and breaker panel replaced. Great home for starting out and having a tenant help with the mortgage payment, rent out both units or take the whole house for yourself. Backyard is fenced and hosts a 12x16 shed and a 12x14 patio for after work relaxations! As per Seller's Direction, there will be no conveyance of offers until May 13th (Wednesday) at 10am and left open until 1pm the same day. (id:59809)
Property Details
| MLS® Number | 1297071 |
| Property Type | Single Family |
| Amenities Near By | Shopping |
| Equipment Type | None |
| Rental Equipment Type | None |
| Storage Type | Storage Shed |
Building
| Bathroom Total | 2 |
| Bedrooms Total | 4 |
| Appliances | Dishwasher, Refrigerator, See Remarks, Stove, Washer, Dryer |
| Constructed Date | 1975 |
| Construction Style Split Level | Split Level |
| Exterior Finish | Vinyl Siding |
| Flooring Type | Laminate, Other |
| Foundation Type | Concrete |
| Heating Fuel | Electric |
| Heating Type | Baseboard Heaters |
| Stories Total | 1 |
| Size Interior | 2,113 Ft2 |
| Type | House |
| Utility Water | Municipal Water |
Land
| Access Type | Year-round Access |
| Acreage | No |
| Fence Type | Fence |
| Land Amenities | Shopping |
| Landscape Features | Landscaped |
| Sewer | Municipal Sewage System |
| Size Irregular | 50x108 |
| Size Total Text | 50x108|4,051 - 7,250 Sqft |
| Zoning Description | Res. |
Rooms
| Level | Type | Length | Width | Dimensions |
|---|---|---|---|---|
| Basement | Bath (# Pieces 1-6) | 7.7x7.2 | ||
| Basement | Not Known | 14.4x11.9 | ||
| Basement | Not Known | 24.5x13.3 | ||
| Basement | Laundry Room | 9.1x3.10 | ||
| Basement | Family Room | 11.9x17.4 | ||
| Main Level | Bedroom | 8.10x10.9 | ||
| Main Level | Bedroom | 10.9x8.9 | ||
| Main Level | Bedroom | 11.11x12.8 | ||
| Main Level | Bath (# Pieces 1-6) | 11.8x4.10 | ||
| Main Level | Living Room | 14.1x14.6 | ||
| Main Level | Dining Room | 12.3x10.10 | ||
| Main Level | Kitchen | 9.11x11.11 |
Contact Us
Contact us for more information

Riccardo Marrara
(709) 753-4456
homesinparadise.ca/
17 Duffy Place, Suite 200
St. John's, Newfoundland & Labrador A1B 4M7
(709) 753-4454
(709) 753-4456
kwnewfoundland.com/
kwnewfoundland.com/

The trademarks REALTOR®, REALTORS®, and the REALTOR® logo are controlled by The Canadian Real Estate Association (CREA) and identify real estate professionals who are members of CREA. The trademarks MLS®, Multiple Listing Service® and the associated logos are owned by The Canadian Real Estate Association (CREA) and identify the quality of services provided by real estate professionals who are members of CREA. The trademark DDF® is owned by The Canadian Real Estate Association (CREA) and identifies CREA's Data Distribution Facility (DDF®)
May 13 2026 11:22:41
Newfoundland & Labrador Association of REALTORS®
Keller Williams Platinum Realty