

8 Mt Sylvester Place Paradise, Newfoundland & Labrador A1L 3G4

$1,050,000
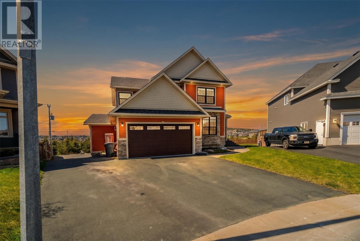
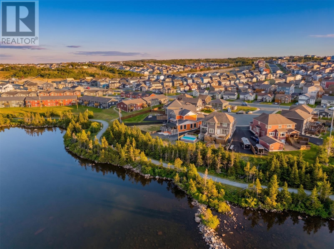
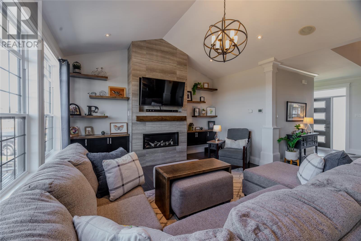
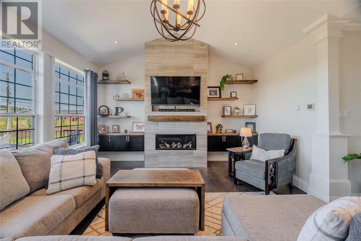
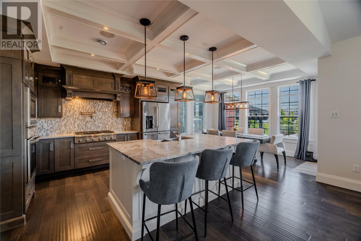
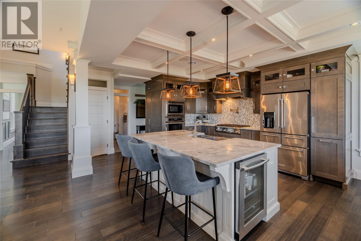
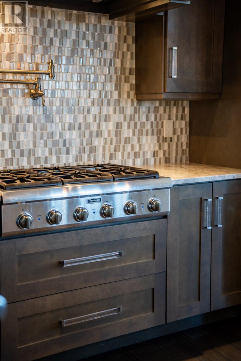
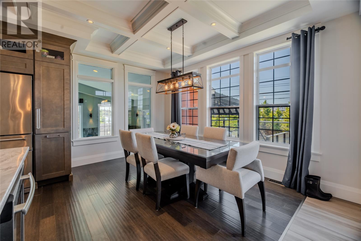
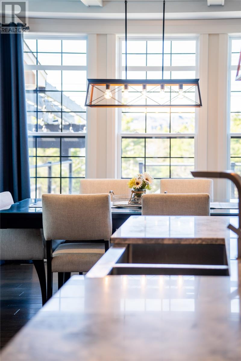
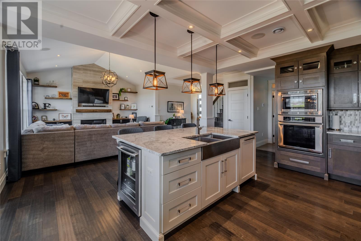
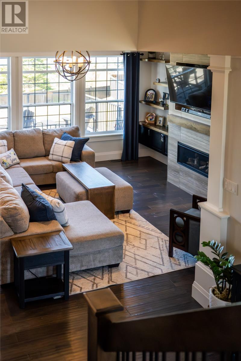
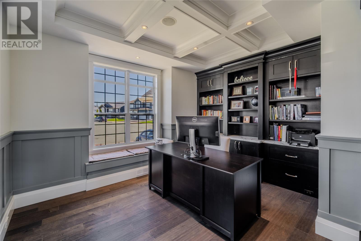
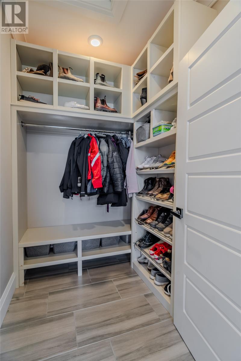
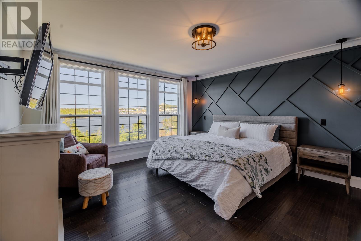
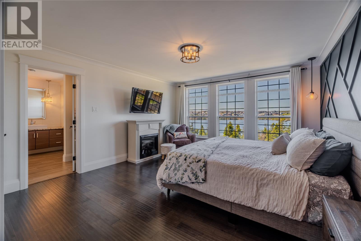
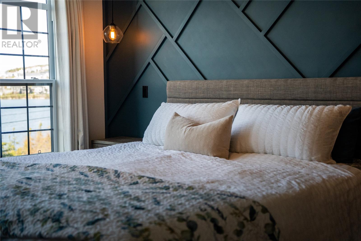
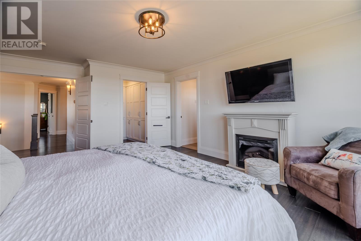
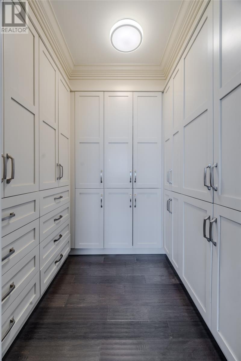
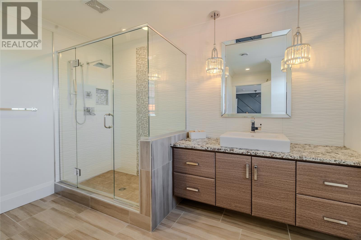
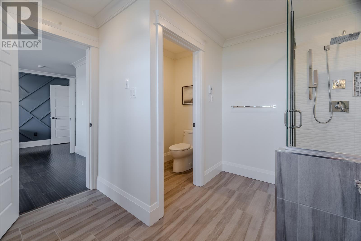
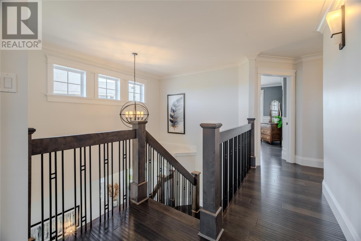
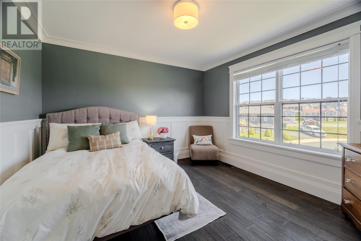
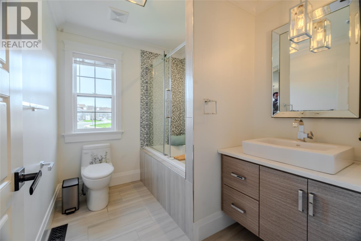
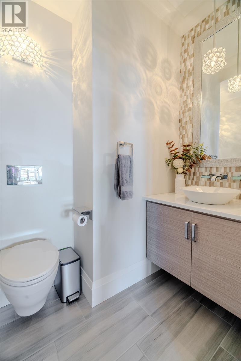
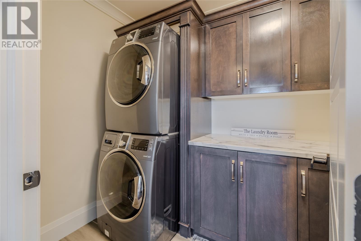
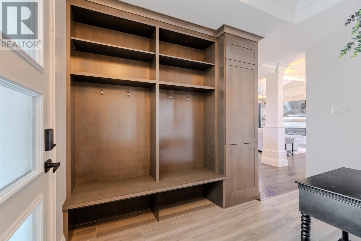
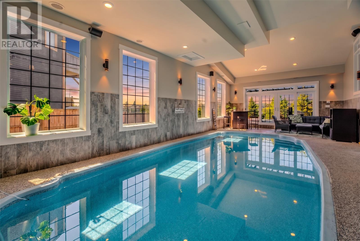
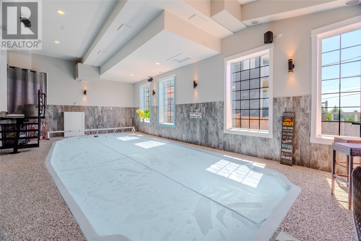
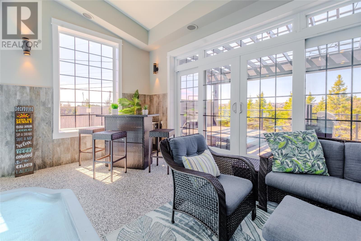
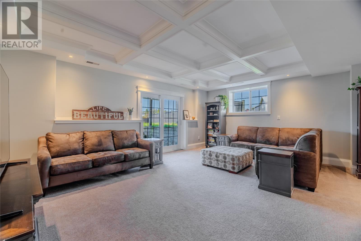
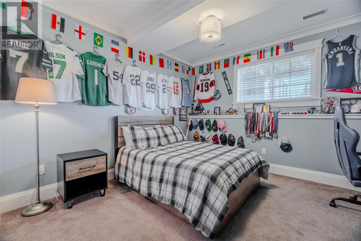
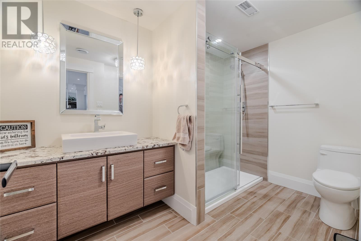
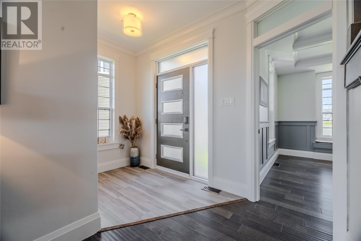
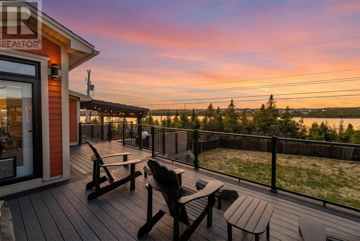
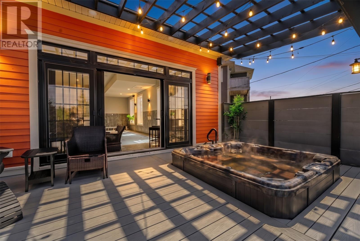
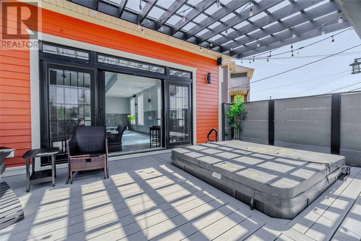
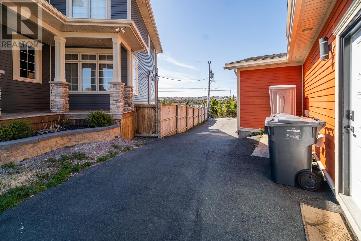
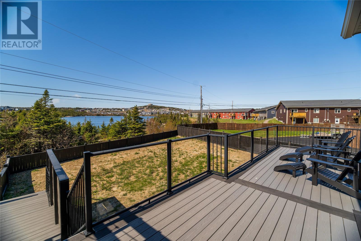
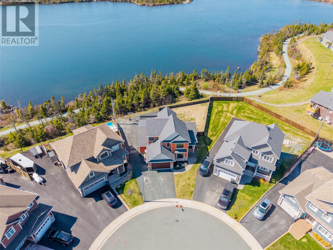
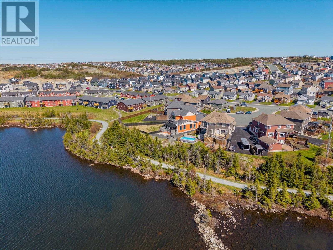
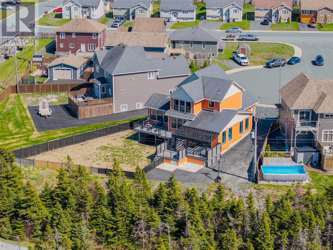
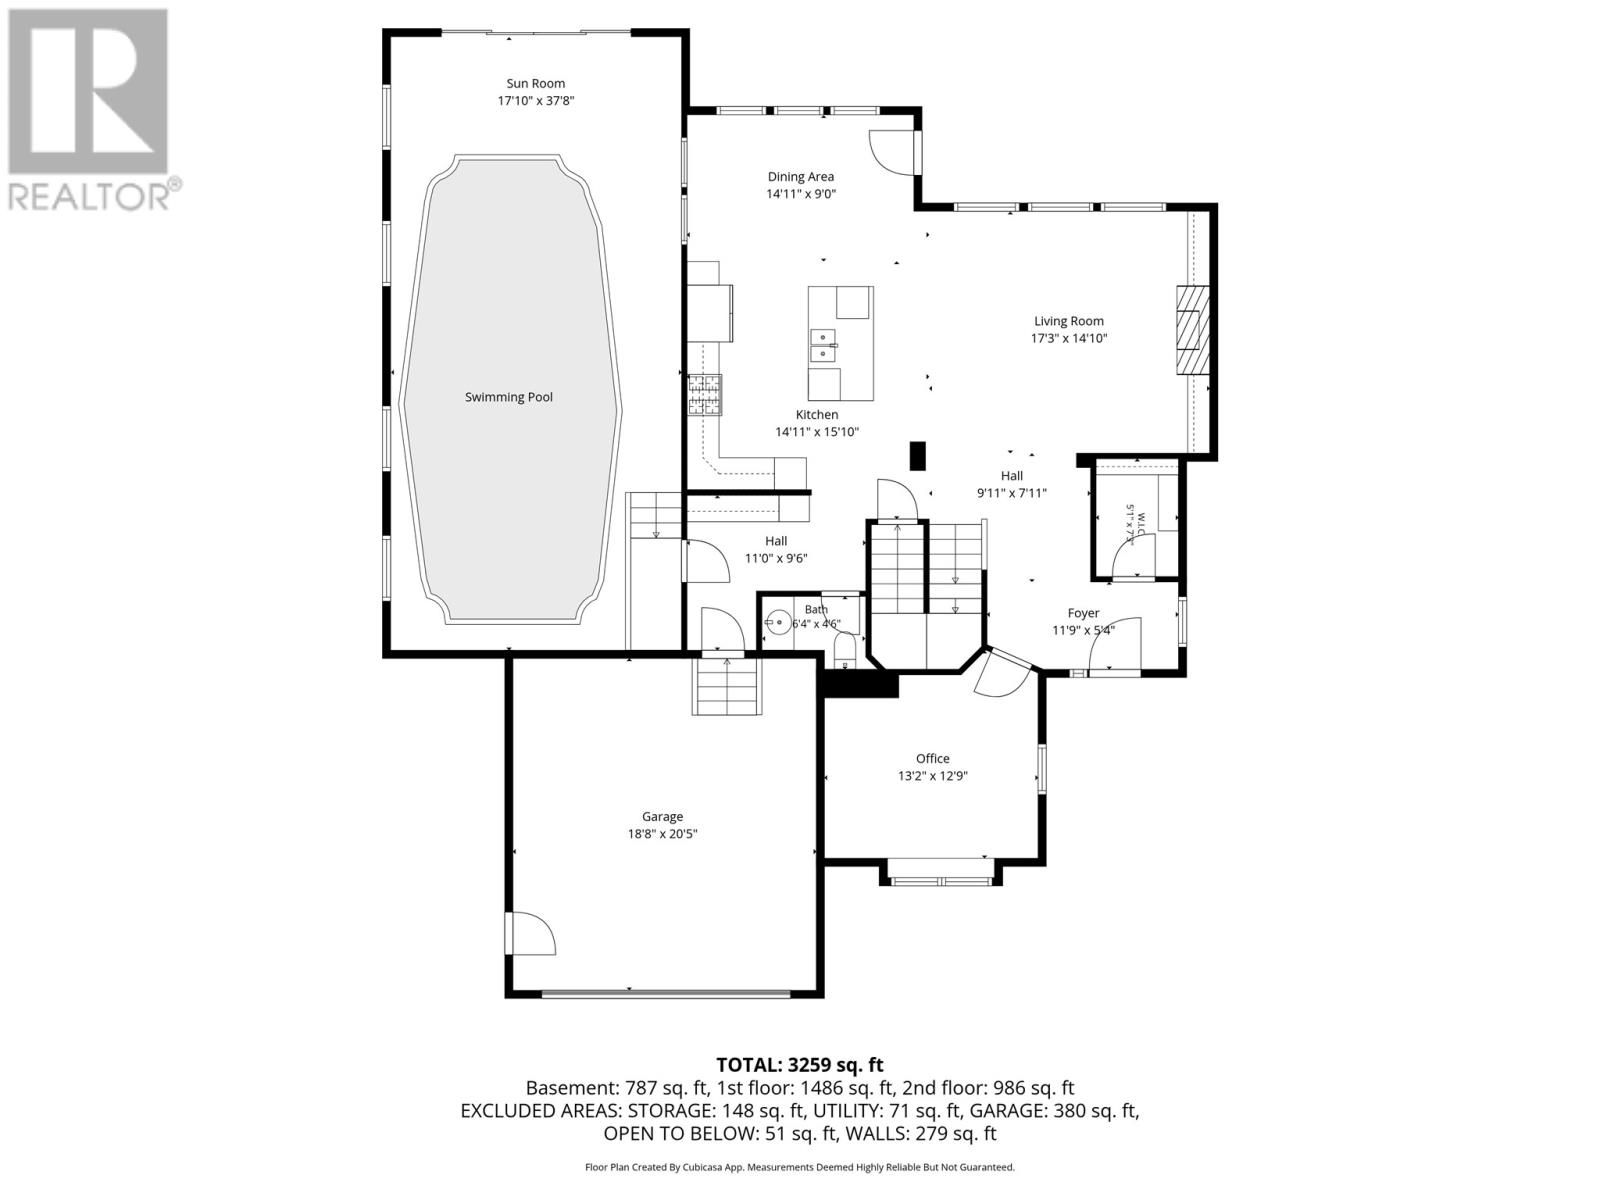
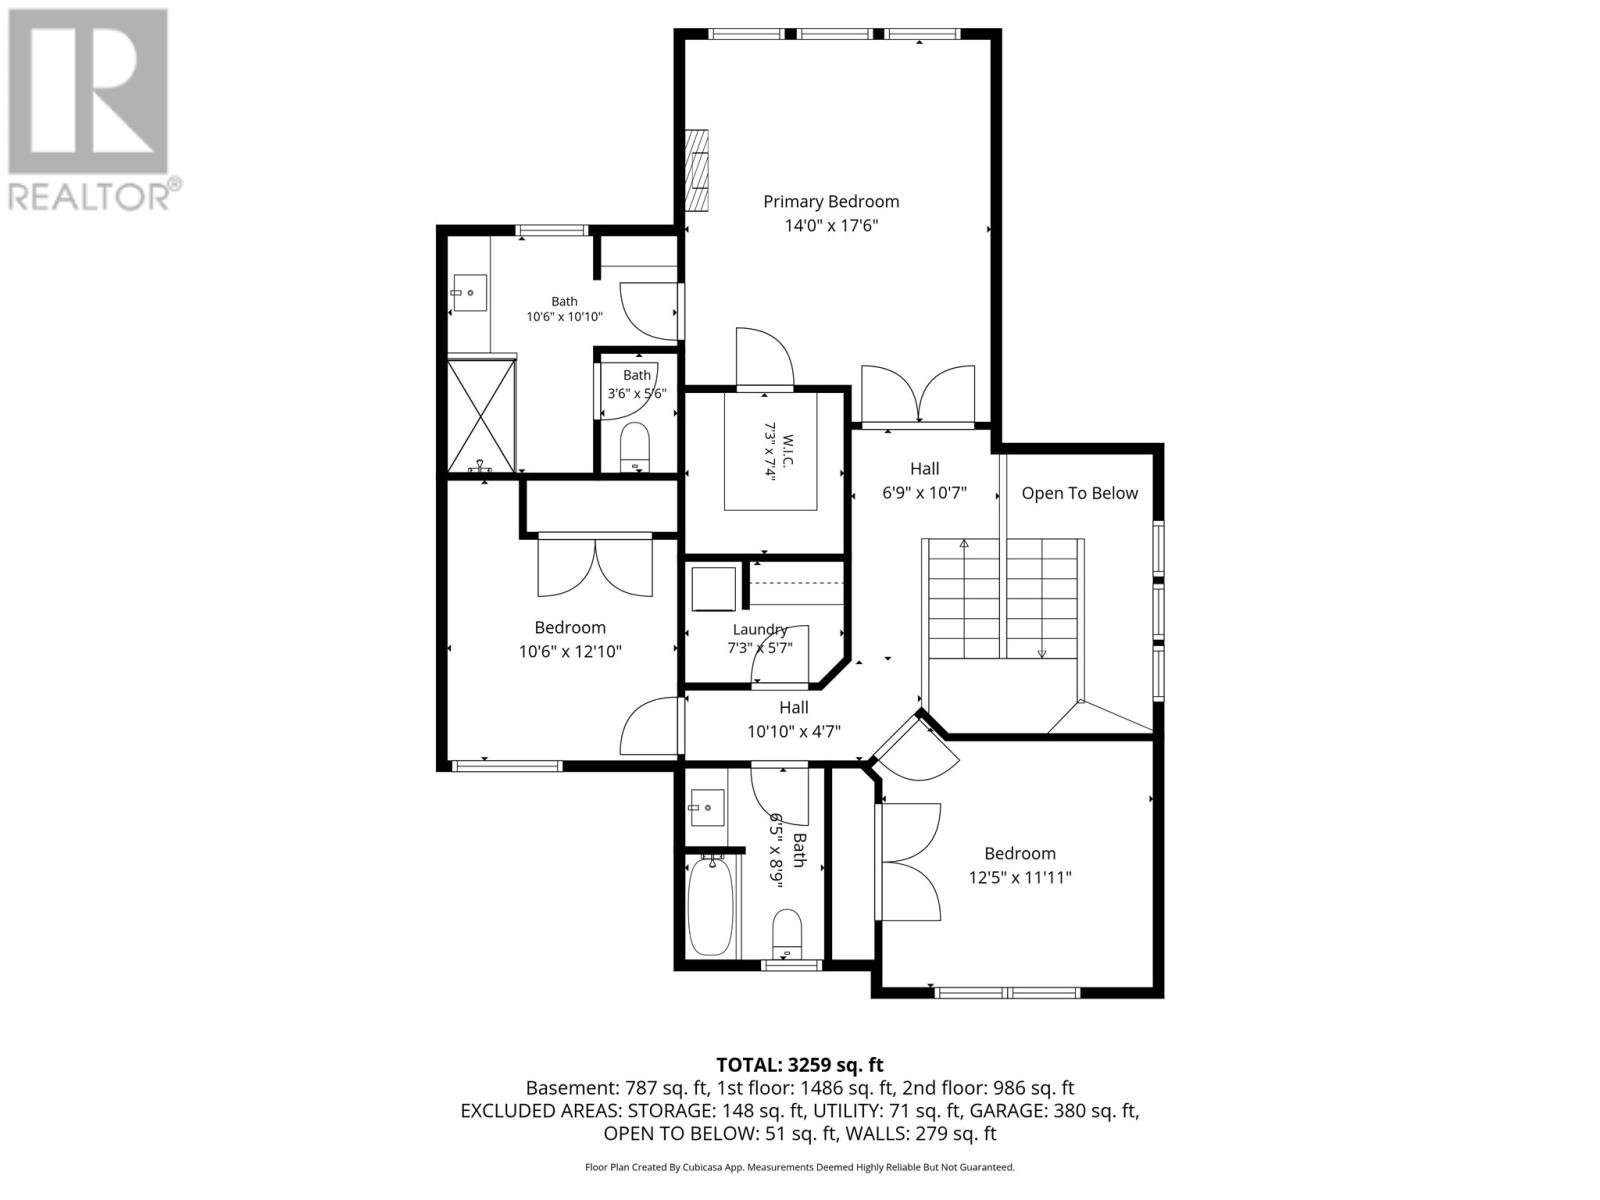
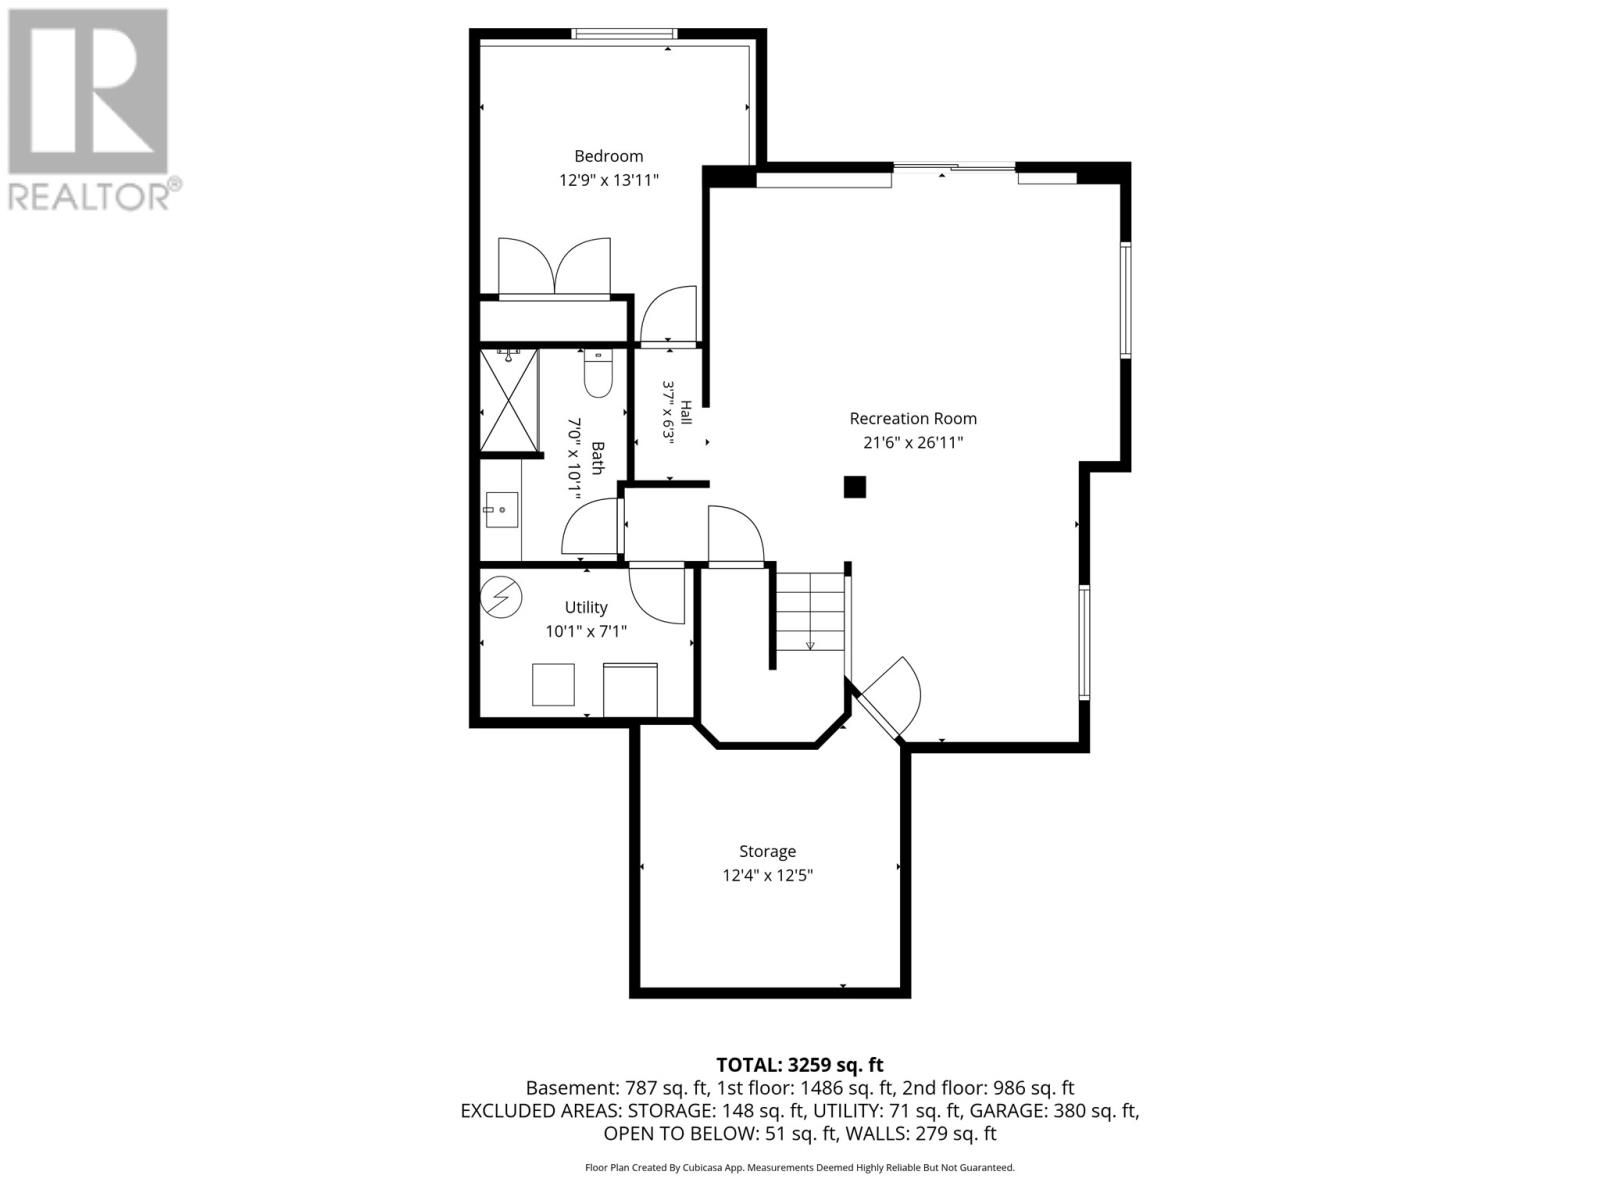
Stunning executive 4-bedroom, 3.5-bathroom home backing directly onto Adams Pond with an incredible indoor pool and outdoor entertainment space. The main floor features hardwood and ceramic flooring, heated tile floors, a spacious office with built-in bookshelves, surround sound, and a dramatic living room with 15-foot vaulted ceilings and fireplace. The gourmet kitchen boasts granite countertops, a large island, Thermador appliances, propane stove, pot filler, bar fridge, and abundant cabinetry, all overlooking the pond. Upstairs offers three bedrooms, two full baths, and a laundry room. The primary suite features spectacular pond views, a custom walk-in closet, heated floors, tiled shower, large vanity, and built-in storage. The fully developed basement includes a fourth bedroom, full bathroom, large family room with coffered ceilings, projector setup, bar rough-in, hardwood stairs, oversized windows, and walkout access to the backyard. The indoor pool area is truly exceptional, featuring a heated saltwater pool, shower, sitting area, bar with fridge, and large windows leading to the outdoor living space. Outside you'll find a three-tier composite deck with glass-panel railings, hot tub, custom pergola, irrigation system, outdoor speakers, fenced yard, privacy areas, and unobstructed pond views with green space behind and no future development. Additional highlights include a heat pump, skylight, updated lighting, custom closet organizers, epoxy garage floors, built-in garage storage, dog wash station, new fencing, gutters, extensive landscaping, and a multi-vehicle driveway with rear yard access. As per sellers directive no conveyance of any written offers prior to 6pm on May 31st 2026, all offers to remain open until 11pm the same day. (id:59809)
Property Details
| MLS® Number | 1298119 |
| Property Type | Single Family |
| Water Front Type | Waterfront |
Building
| Bathroom Total | 4 |
| Bedrooms Above Ground | 3 |
| Bedrooms Below Ground | 1 |
| Bedrooms Total | 4 |
| Appliances | See Remarks |
| Architectural Style | 2 Level |
| Constructed Date | 2015 |
| Construction Style Attachment | Detached |
| Exterior Finish | Other |
| Flooring Type | Mixed Flooring |
| Half Bath Total | 1 |
| Heating Type | Heat Pump |
| Stories Total | 2 |
| Size Interior | 3,478 Ft2 |
| Type | House |
| Utility Water | Municipal Water |
Parking
| Attached Garage |
Land
| Acreage | No |
| Sewer | Municipal Sewage System |
| Size Irregular | 34x117x159x117 |
| Size Total Text | 34x117x159x117|under 1/2 Acre |
| Zoning Description | Res |
Rooms
| Level | Type | Length | Width | Dimensions |
|---|---|---|---|---|
| Second Level | Bath (# Pieces 1-6) | 4pc | ||
| Second Level | Ensuite | 3pc | ||
| Second Level | Bedroom | 10.6x12.10 | ||
| Second Level | Bedroom | 12.5x11.11 | ||
| Second Level | Primary Bedroom | 14x17.6 | ||
| Basement | Bath (# Pieces 1-6) | 3pc | ||
| Basement | Storage | 12.4x12.5 | ||
| Basement | Utility Room | 10.1x7.1 | ||
| Basement | Recreation Room | 21.6x26.11 | ||
| Basement | Bedroom | 12.9x13.11 | ||
| Main Level | Bath (# Pieces 1-6) | 2pc | ||
| Main Level | Other | 17.10x37.8 | ||
| Main Level | Office | 13.2x12.9 | ||
| Main Level | Dining Room | 14.11x9 | ||
| Main Level | Kitchen | 14.11x15.10 | ||
| Main Level | Living Room/fireplace | 17.3x14.10 |
Contact Us
Contact us for more information

Morgan Chidley
morganchidley.ca/
175 Hamlyn Road
St. John's, Newfoundland & Labrador A1E 5Z6
(709) 738-3948
exitrealtyaspire.ca/
exitrealtyaspire.ca/

The trademarks REALTOR®, REALTORS®, and the REALTOR® logo are controlled by The Canadian Real Estate Association (CREA) and identify real estate professionals who are members of CREA. The trademarks MLS®, Multiple Listing Service® and the associated logos are owned by The Canadian Real Estate Association (CREA) and identify the quality of services provided by real estate professionals who are members of CREA. The trademark DDF® is owned by The Canadian Real Estate Association (CREA) and identifies CREA's Data Distribution Facility (DDF®)
June 16 2026 04:35:33
Newfoundland & Labrador Association of REALTORS®
Exit Realty Aspire