

8 Newfoundland Terrace St. John's, Newfoundland & Labrador A1A 5T1

$379,900
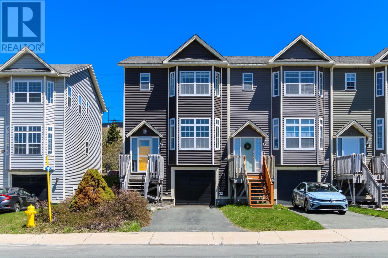
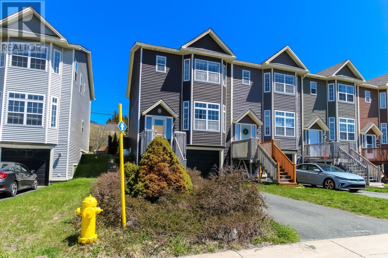
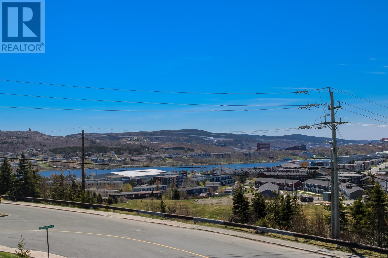
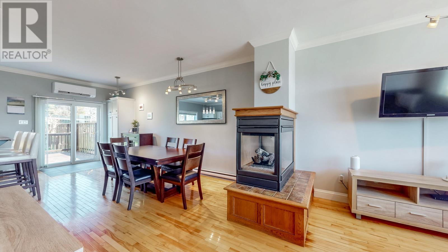
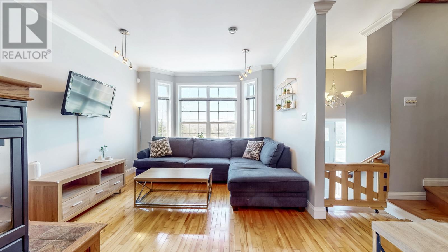
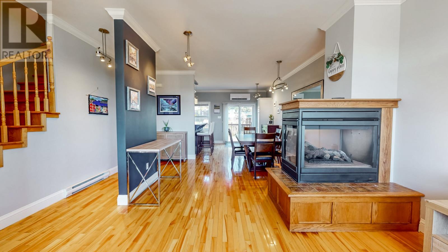
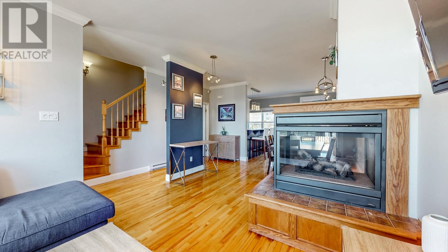
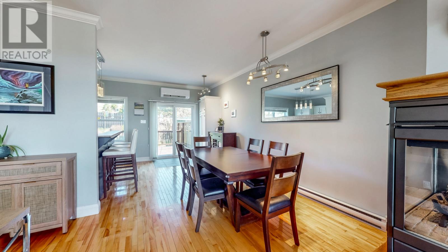
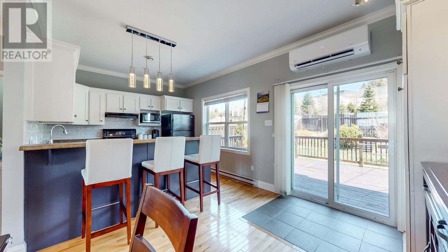
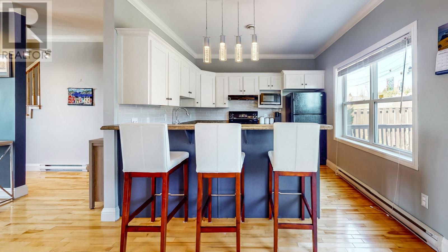
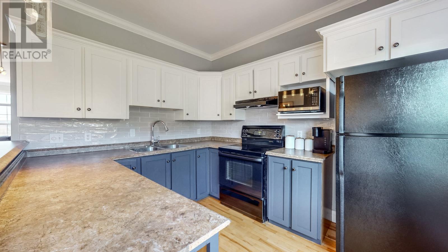
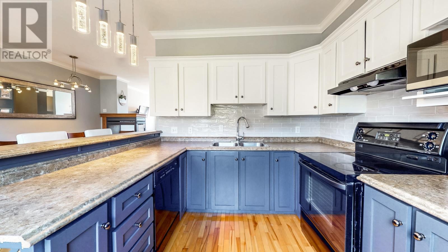
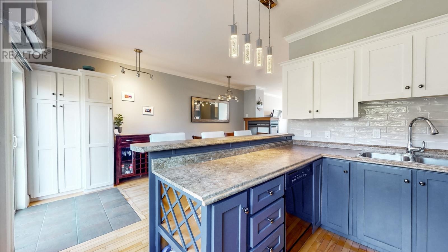
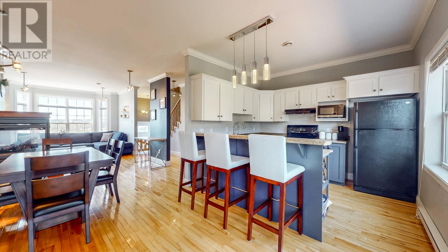
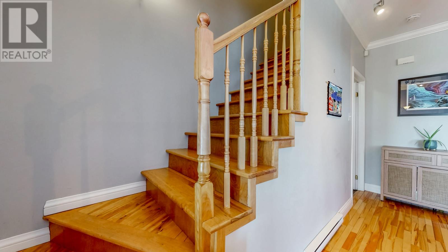
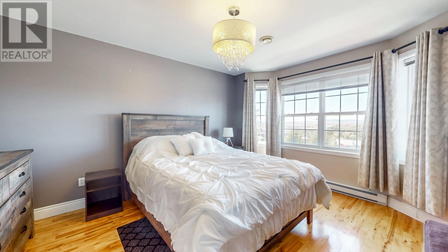
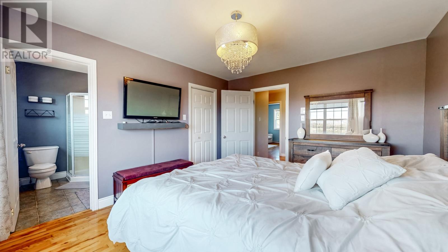
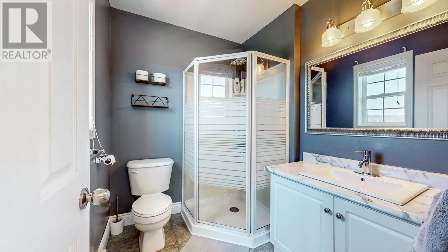
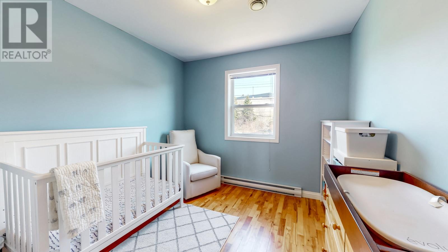
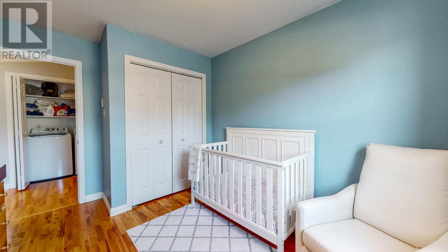
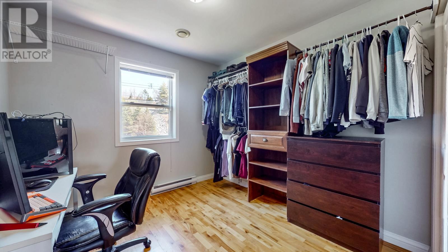
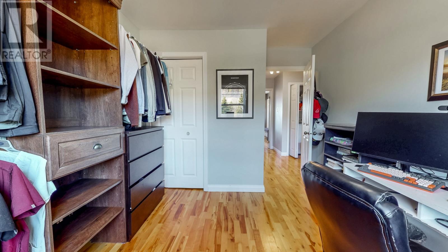
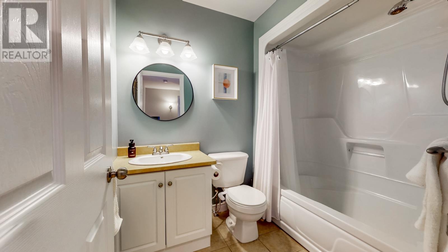
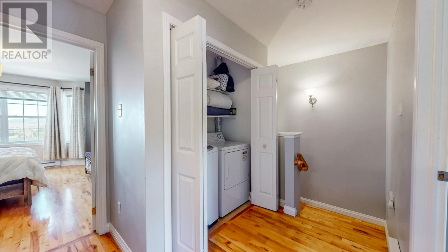
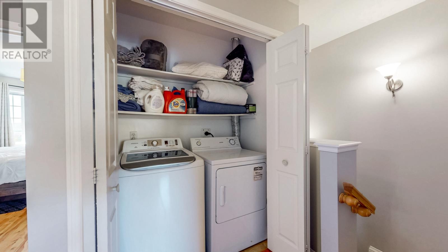
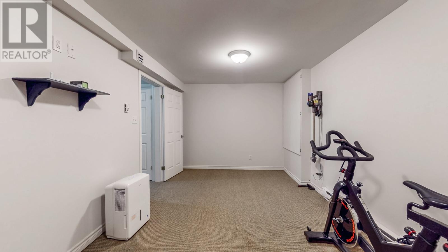
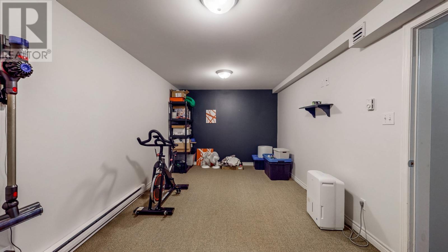
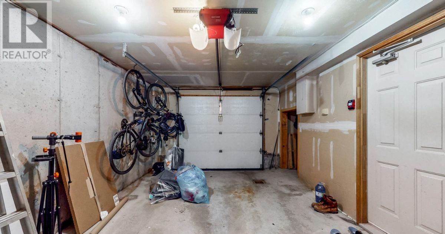
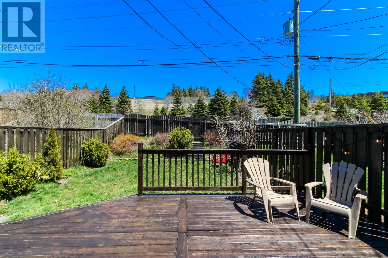
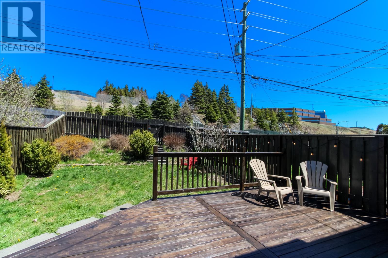
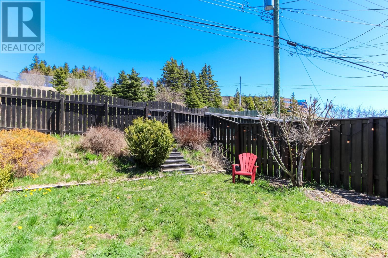
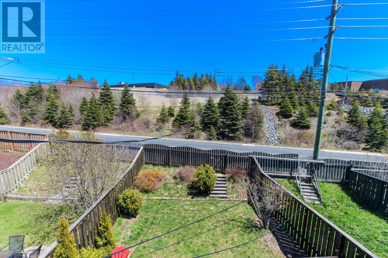
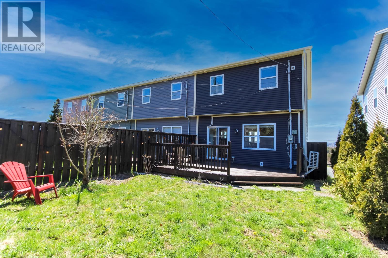
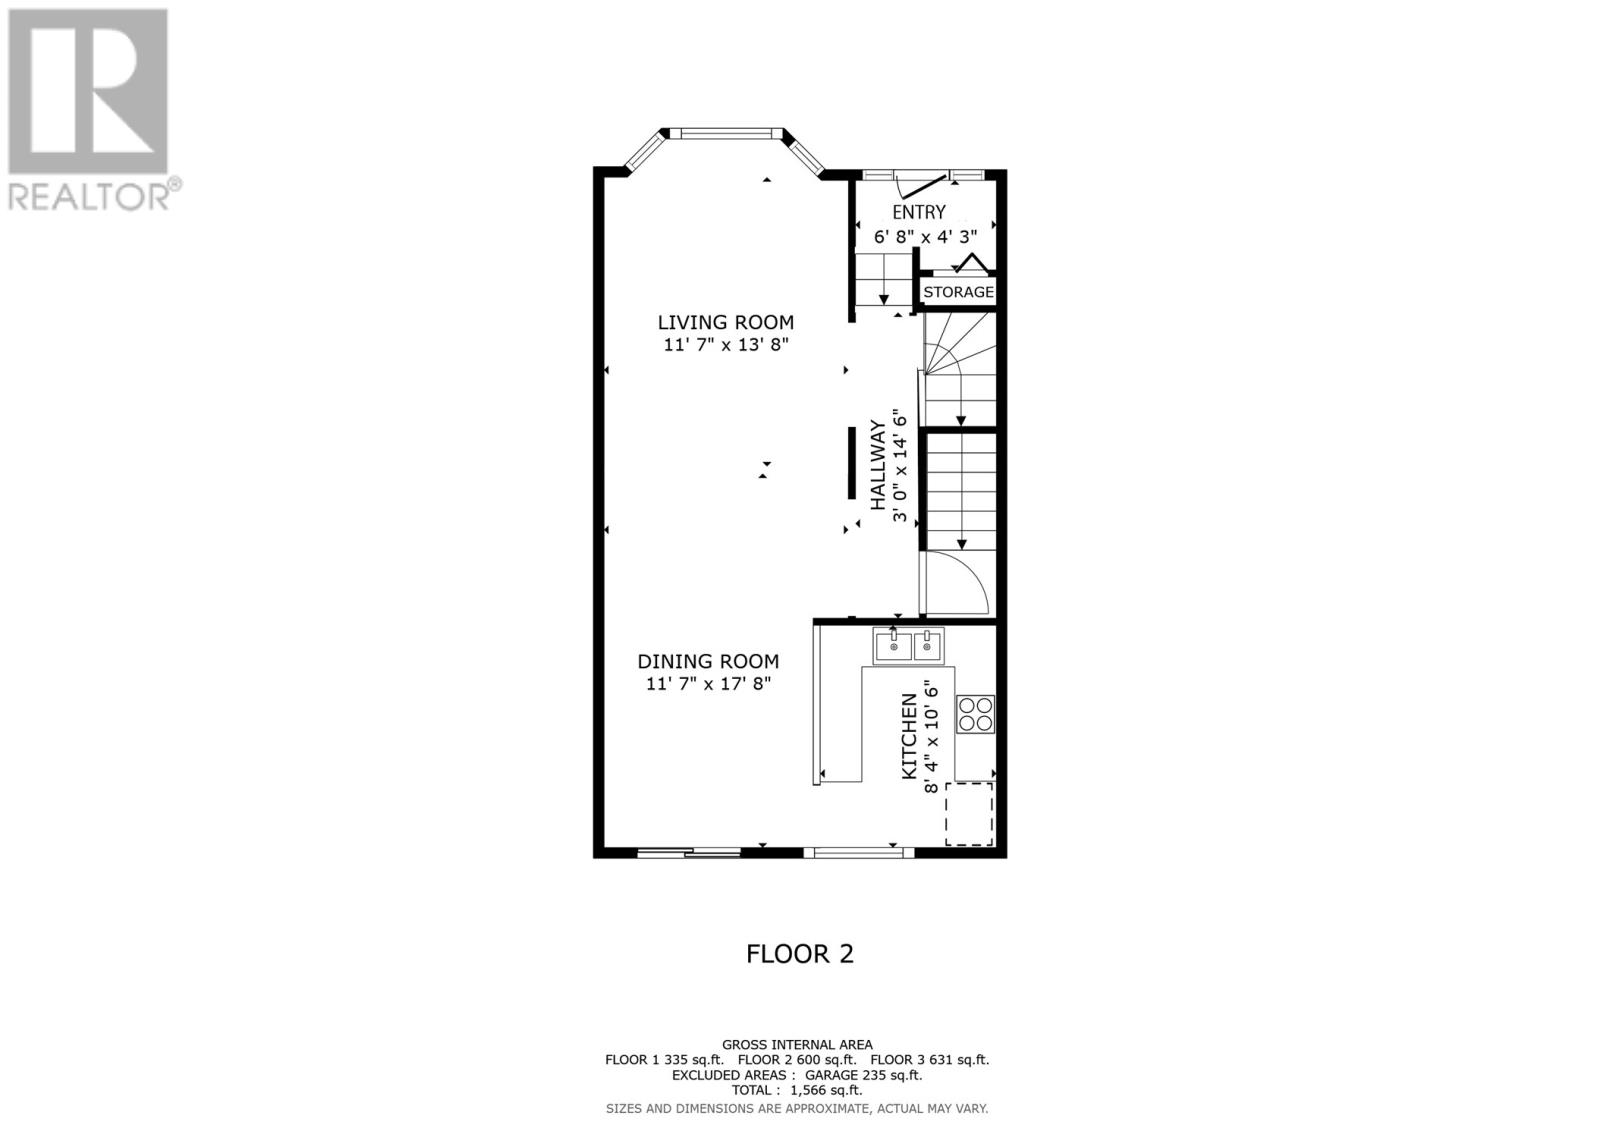
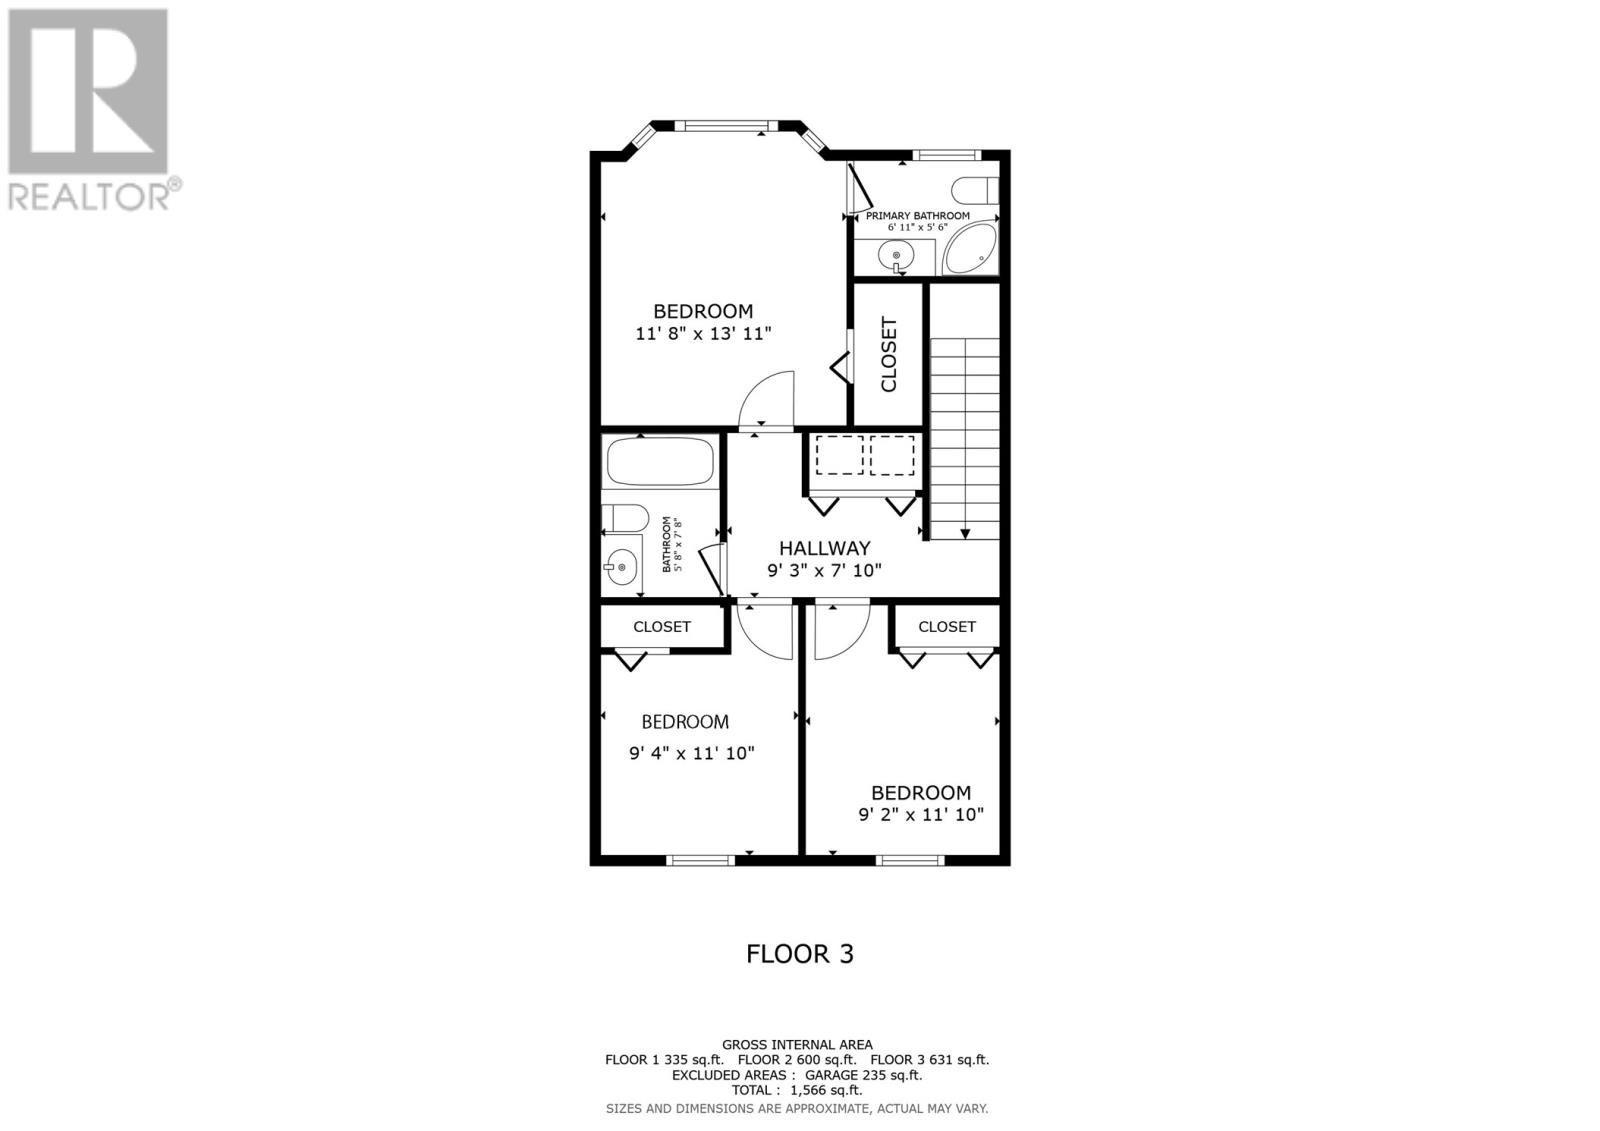
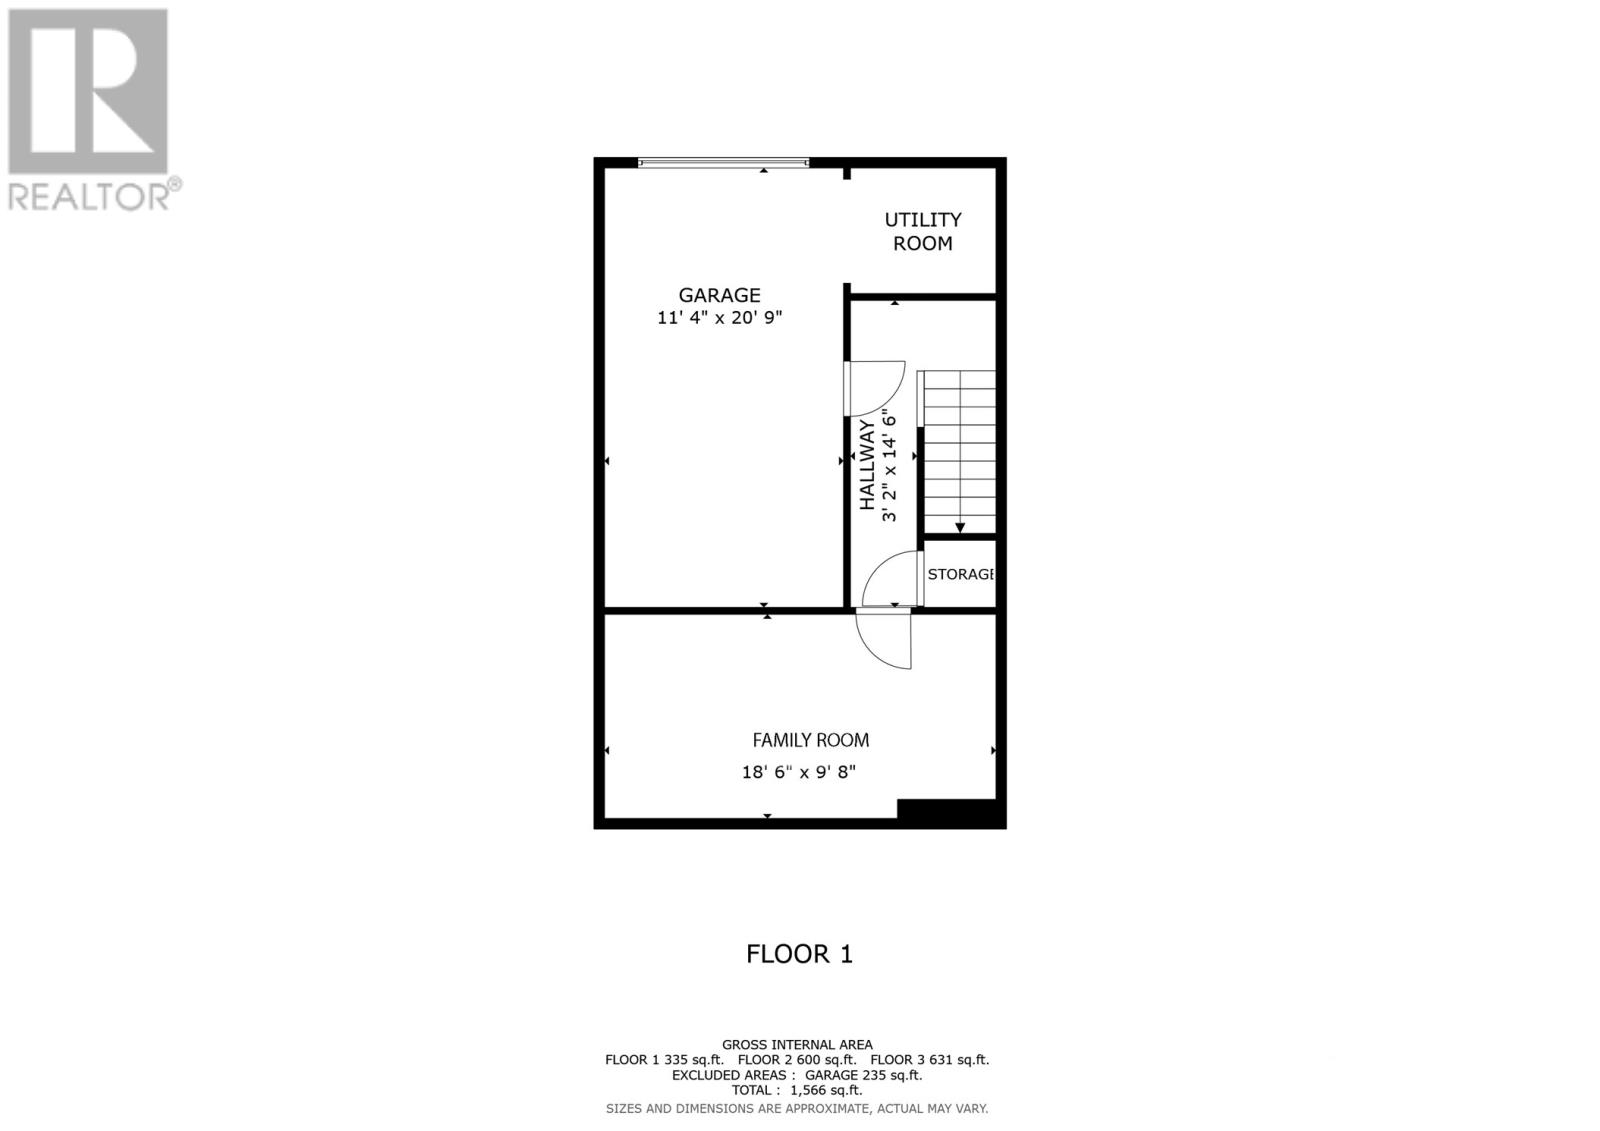
Situated in the sought-after Quidi Vidi area of the East End, this wonderful home offers breathtaking views, modern comforts, and exceptional access to nature. Adjacent to the White Hills Trail System, it provides direct access to scenic hiking and mountain biking trails. As you enter, you’ll immediately notice views of Signal Hill and sweeping views of Quidi Vidi Lake through the bay window, with Regatta views from the bedroom window in summer. The new front door (2024) enhances curb appeal. Beautifully maintained, the home features hardwood floors and 9-foot ceilings on the main level, creating a bright, inviting atmosphere. A three-sided propane fireplace adds warmth and character, while a mini split and smart thermostats ensure efficient year-round comfort. The updated kitchen with modern backsplash is perfect for daily living and entertaining. Patio doors open to a spacious, fully fenced backyard ideal for relaxing or hosting. The hardwood staircase leads to three bedrooms and two bathrooms. The primary bedroom offers city and lake views from the bay window, a walk-in closet, and en-suite bath. Upstairs laundry adds everyday convenience. The lower level includes a spacious rec room and attached garage, offering great functionality. Ideally suited for professionals and families, this home blends lifestyle and location seamlessly. Just 3 minutes from Quidi Vidi Lake and 6 minutes from Stavanger Drive shopping, restaurants, and amenities, it offers the perfect balance of scenic living and convenience. As per Seller’s Direction, there will be no conveyance of offers prior to Tuesday, June 2 at 12:00pm. All offers are to remain open until 5:00pm on Tuesday, June 2. (id:59809)
Open House
This property has open houses!
2:00 pm
Ends at:4:00 pm
Property Details
| MLS® Number | 1297761 |
| Property Type | Single Family |
| Amenities Near By | Highway, Recreation |
| Equipment Type | Propane Tank |
| Rental Equipment Type | Propane Tank |
| View Type | View |
Building
| Bathroom Total | 2 |
| Bedrooms Above Ground | 3 |
| Bedrooms Total | 3 |
| Appliances | Dishwasher, Refrigerator, Stove, Washer, Dryer |
| Constructed Date | 2003 |
| Construction Style Attachment | Semi-detached |
| Exterior Finish | Vinyl Siding |
| Fireplace Fuel | Propane |
| Fireplace Present | Yes |
| Fireplace Type | Insert |
| Flooring Type | Carpeted, Marble, Ceramic, Hardwood |
| Foundation Type | Poured Concrete |
| Heating Fuel | Electric, Propane |
| Heating Type | Baseboard Heaters, Mini-split |
| Stories Total | 1 |
| Size Interior | 1,566 Ft2 |
| Type | House |
| Utility Water | Municipal Water |
Parking
| Garage | 1 |
| Attached Garage |
Land
| Access Type | Year-round Access |
| Acreage | No |
| Fence Type | Fence |
| Land Amenities | Highway, Recreation |
| Landscape Features | Landscaped |
| Sewer | Municipal Sewage System |
| Size Irregular | 30 X 100 |
| Size Total Text | 30 X 100|0-4,050 Sqft |
| Zoning Description | Res |
Rooms
| Level | Type | Length | Width | Dimensions |
|---|---|---|---|---|
| Second Level | Bath (# Pieces 1-6) | 5'8"" x 7'8"" | ||
| Second Level | Bedroom | 9'2"" x 11'10"" | ||
| Second Level | Bedroom | 9'4"" x 11'10"" | ||
| Second Level | Ensuite | 6'11""x5'6"" | ||
| Second Level | Primary Bedroom | 11'8""x13'11"" | ||
| Basement | Other | 11'4"" x 20'9"" | ||
| Basement | Recreation Room | 18'6"" x 9'8"" | ||
| Main Level | Kitchen | 9'1"" x 10'7"" | ||
| Main Level | Dining Room | 11'7""x17'8"" | ||
| Main Level | Living Room | 11'7""x13'8"" |
Contact Us
Contact us for more information

Kelsea Hudson
(709) 753-4456
17 Duffy Place, Suite 200
St. John's, Newfoundland & Labrador A1B 4M7
(709) 753-4454
(709) 753-4456
kwnewfoundland.com/
kwnewfoundland.com/

Keith Soper
(709) 753-4456
ksoper.kw.com/
17 Duffy Place, Suite 200
St. John's, Newfoundland & Labrador A1B 4M7
(709) 753-4454
(709) 753-4456
kwnewfoundland.com/
kwnewfoundland.com/

The trademarks REALTOR®, REALTORS®, and the REALTOR® logo are controlled by The Canadian Real Estate Association (CREA) and identify real estate professionals who are members of CREA. The trademarks MLS®, Multiple Listing Service® and the associated logos are owned by The Canadian Real Estate Association (CREA) and identify the quality of services provided by real estate professionals who are members of CREA. The trademark DDF® is owned by The Canadian Real Estate Association (CREA) and identifies CREA's Data Distribution Facility (DDF®)
May 27 2026 02:33:45
Newfoundland & Labrador Association of REALTORS®
Keller Williams Platinum Realty