

9 Knightsbridge Place Paradise, Newfoundland & Labrador A1L 0M6

$659,000
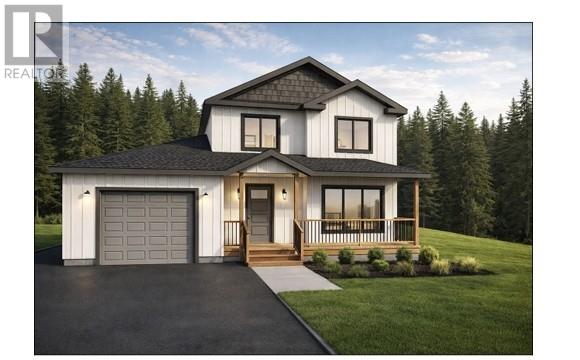
9 Knightsbridge Place in Paradise is now under construction and will be ready in late Fall. Nestled on a brand new cul-de-sac in Paradise, this thoughtfully designed home by Blueprint Homes offers modern comfort in a highly desirable location—just moments from Adam’s Pond, its scenic walking trail, and everyday amenities including Sobeys, Shoppers Drug Mart, the Recreation Centre, and nearby schools. This spacious home features an inviting open concept main floor with a stunning kitchen complete with a large sit-up island and walk-in pantry. Sliding patio doors lead to a 10x12 rear deck, perfect for outdoor enjoyment. The bright living and dining area includes a mini-split for year-round comfort, while a convenient powder room and versatile bonus room—ideal as a family room, office, playroom, or gym—complete the main level. At the front, a covered veranda with pot lights provides the perfect spot to relax and take in beautiful sunsets. Inside, the welcoming foyer features tiled flooring, a coat closet, and a pocket door for added functionality. Upstairs, you’ll find three bedrooms, including a spacious primary suite with a walk-around closet and a private ensuite featuring a tiled stand-up shower. Two additional bedrooms, a full bathroom with tub/shower combo, and a convenient laundry closet round out the upper level. The lower level will be insulated and wired and ready for your future development and has a nice walk-out basement. Additional highlights include an attached garage with interior and exterior access, paved double driveway, front and rear landscaping allowance, and high-quality trim and finishes throughout. There’s still time to select many finishes and make this home your own. Black windows make this a home with modern curb appeal. What a fantastic opportunity to own a beautiful new home in a sought-after neighborhood! (id:59809)
Property Details
| MLS® Number | 1297434 |
| Property Type | Single Family |
| Amenities Near By | Recreation, Shopping |
| Equipment Type | Water Heater |
| Rental Equipment Type | Water Heater |
| View Type | View |
Building
| Bathroom Total | 3 |
| Bedrooms Above Ground | 3 |
| Bedrooms Total | 3 |
| Architectural Style | 2 Level |
| Constructed Date | 2026 |
| Construction Style Attachment | Detached |
| Cooling Type | Air Exchanger |
| Exterior Finish | Wood Shingles, Vinyl Siding |
| Flooring Type | Mixed Flooring |
| Foundation Type | Poured Concrete |
| Half Bath Total | 1 |
| Heating Type | Baseboard Heaters, Mini-split |
| Stories Total | 2 |
| Size Interior | 2,855 Ft2 |
| Type | House |
| Utility Water | Municipal Water |
Parking
| Attached Garage |
Land
| Access Type | Year-round Access |
| Acreage | No |
| Land Amenities | Recreation, Shopping |
| Landscape Features | Landscaped |
| Sewer | Municipal Sewage System |
| Size Irregular | 50x110 |
| Size Total Text | 50x110|0-4,050 Sqft |
| Zoning Description | Res |
Rooms
| Level | Type | Length | Width | Dimensions |
|---|---|---|---|---|
| Second Level | Bedroom | 9.7x11.7 | ||
| Second Level | Bedroom | 11x10 | ||
| Second Level | Primary Bedroom | 14.3x11.6 | ||
| Main Level | Not Known | 7.1x4.11 | ||
| Main Level | Bath (# Pieces 1-6) | 7.1x3.2 | ||
| Main Level | Living Room | 13.8x12.4 | ||
| Main Level | Kitchen | 35x12 |
Contact Us
Contact us for more information

Jill Osmond
(709) 579-5869
royallepagenl.com/listing_grid_sidebar.php?creaID=197
81 Kenmount Rd.
St. John's, Newfoundland & Labrador A1B 3P8
(709) 579-8106
(709) 579-5869
www.facebook.com/RoyalLePageNL

The trademarks REALTOR®, REALTORS®, and the REALTOR® logo are controlled by The Canadian Real Estate Association (CREA) and identify real estate professionals who are members of CREA. The trademarks MLS®, Multiple Listing Service® and the associated logos are owned by The Canadian Real Estate Association (CREA) and identify the quality of services provided by real estate professionals who are members of CREA. The trademark DDF® is owned by The Canadian Real Estate Association (CREA) and identifies CREA's Data Distribution Facility (DDF®)
May 21 2026 12:22:38
Newfoundland & Labrador Association of REALTORS®
Royal LePage Atlantic Homestead