

9 Teasdale Street Mount Pearl, Newfoundland & Labrador A1N 1X2

$429,000
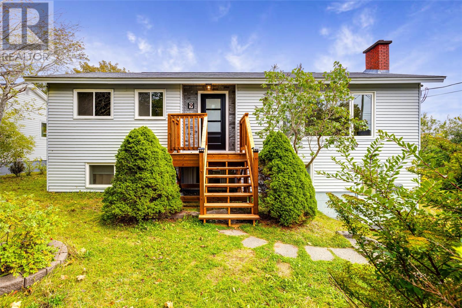
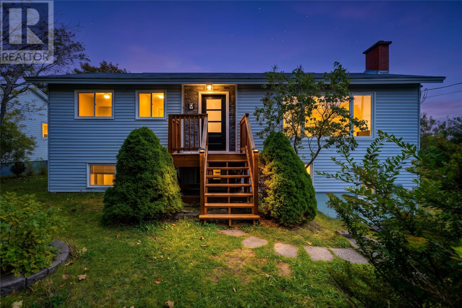
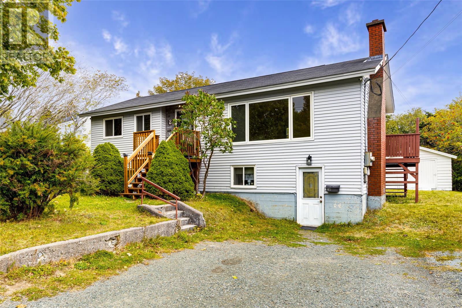
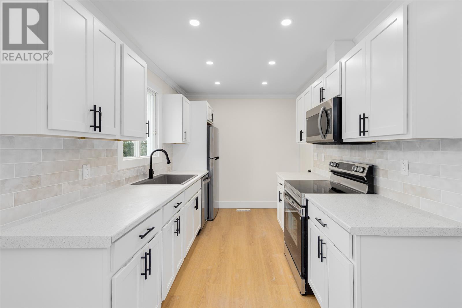
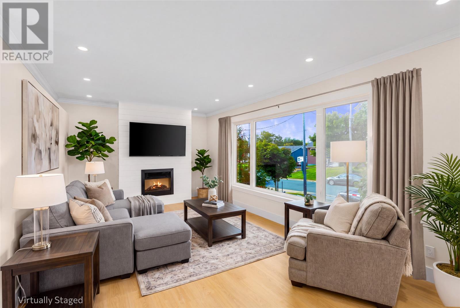
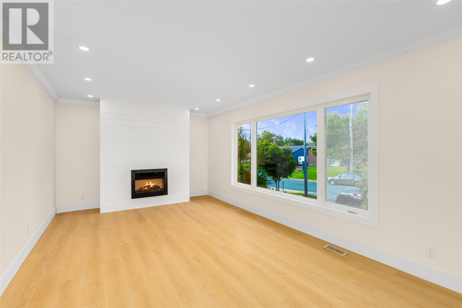
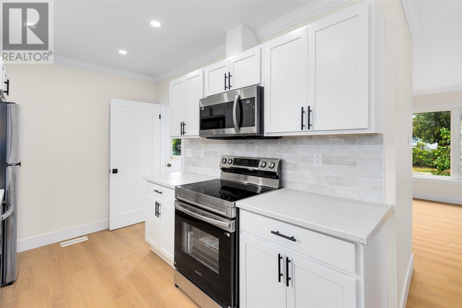
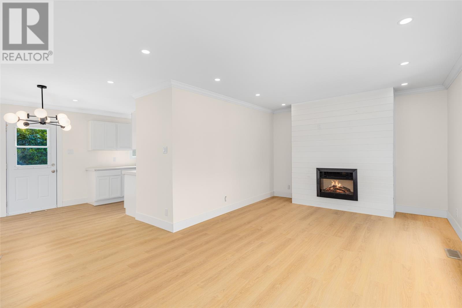
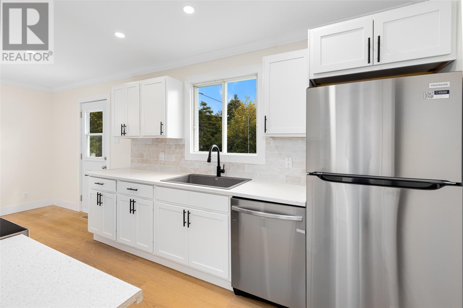
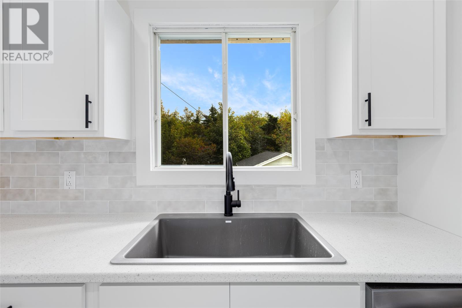
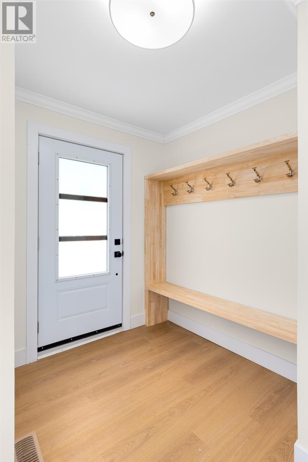
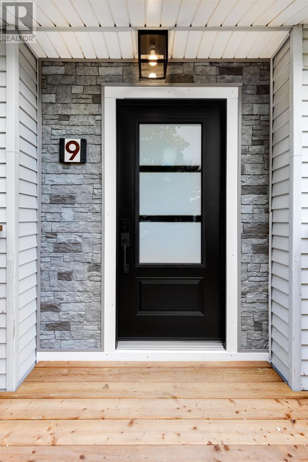
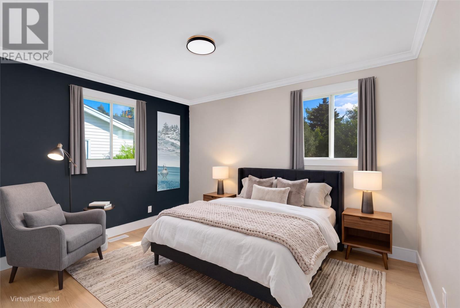
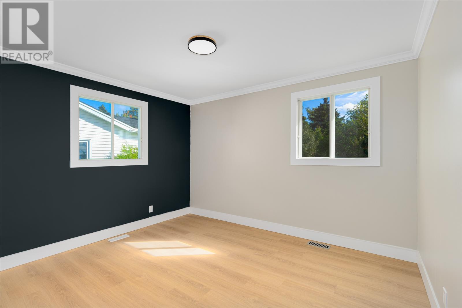
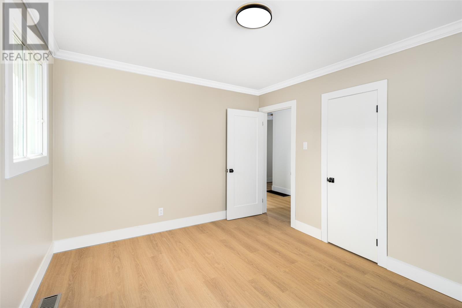
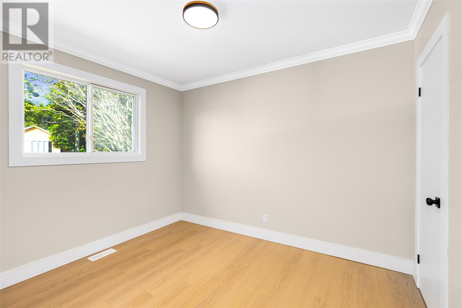
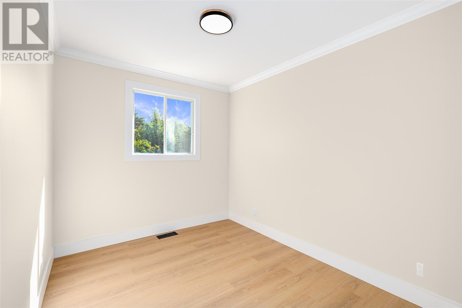
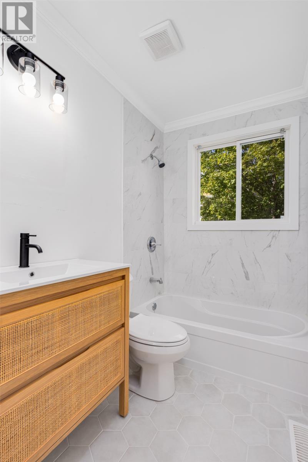
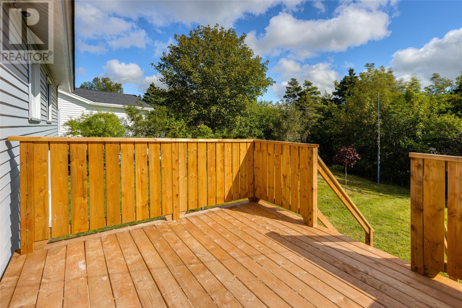
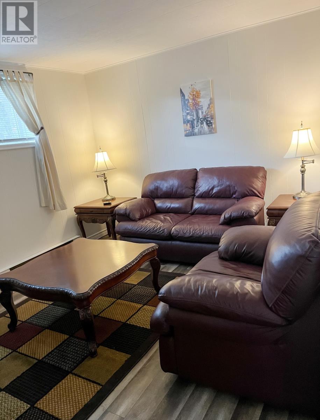
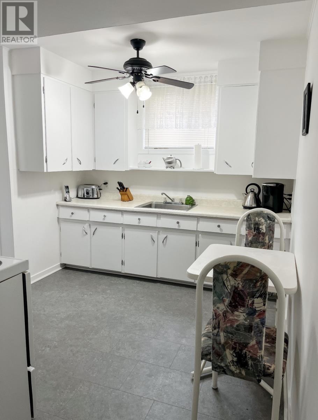
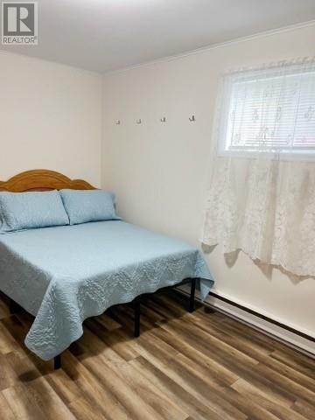
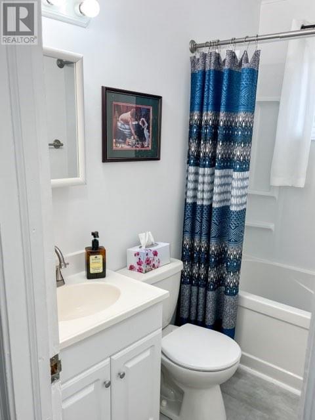
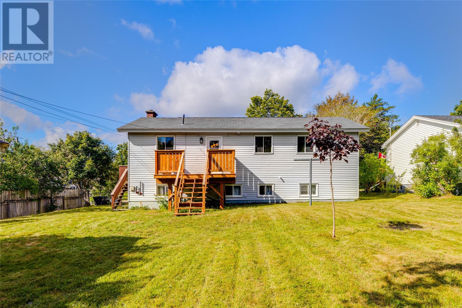
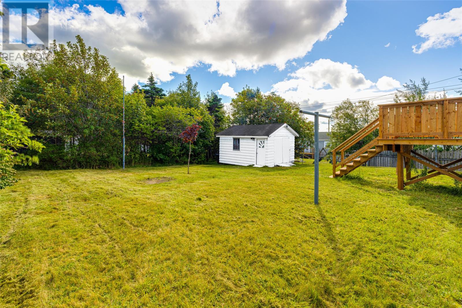
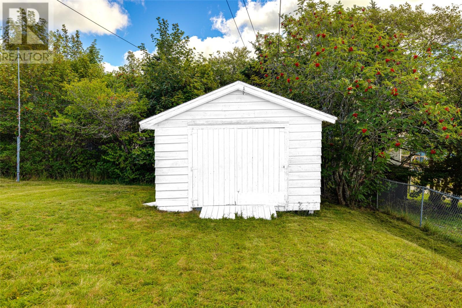
Welcome to 9 Teasdale Street, Mount Pearl — a recently updated two-apartment home offering plenty of space, income potential, and a fantastic backyard! The main unit features 3 bedrooms and has been recently painted and updated throughout, giving the home a fresh, move-in-ready feel. The kitchen comes equipped with all-new appliances, while front and rear decks provide great outdoor spaces for relaxing or entertaining. The spacious 2-bedroom apartment adds excellent flexibility, whether you're looking for rental income to help offset your mortgage or additional living space for family. Outside, you'll find a large, private backyard with plenty of room to enjoy, along with a 16' × 14' detached garage offering valuable storage or workshop space. An added bonus is the home's existing forced-air oil furnace, presenting an excellent opportunity to explore available government grants and incentives for upgrading to an energy-efficient whole-home heat pump system. This potential upgrade could provide year-round comfort while helping reduce heating costs. With 5 bedrooms between both units, two decks, a detached garage, recent updates, and the added benefit of a two-apartment layout, 9 Teasdale Street offers a fantastic combination of space, functionality, and income potential in an established Mount Pearl neighbourhood. Don't miss your opportunity to make this versatile property your own! (id:59809)
Property Details
| MLS® Number | 1304306 |
| Property Type | Single Family |
| Amenities Near By | Recreation, Shopping |
Building
| Bathroom Total | 2 |
| Bedrooms Above Ground | 3 |
| Bedrooms Below Ground | 2 |
| Bedrooms Total | 5 |
| Appliances | Dishwasher, Refrigerator, Microwave, Washer, Dryer |
| Architectural Style | Bungalow |
| Constructed Date | 1955 |
| Construction Style Attachment | Detached |
| Exterior Finish | Vinyl Siding |
| Fireplace Present | Yes |
| Flooring Type | Marble, Ceramic, Laminate |
| Foundation Type | Poured Concrete |
| Heating Fuel | Electric, Oil |
| Heating Type | Forced Air |
| Roof Material | Asphalt Shingle |
| Roof Style | Unknown |
| Stories Total | 1 |
| Size Interior | 2,140 Ft2 |
| Type | Two Apartment House |
| Utility Water | Municipal Water |
Parking
| Detached Garage |
Land
| Acreage | No |
| Land Amenities | Recreation, Shopping |
| Landscape Features | Landscaped |
| Sewer | Municipal Sewage System |
| Size Irregular | 150x75 |
| Size Total Text | 150x75|10,890 - 21,799 Sqft (1/4 - 1/2 Ac) |
| Zoning Description | Res |
Rooms
| Level | Type | Length | Width | Dimensions |
|---|---|---|---|---|
| Basement | Bedroom | 10x9 | ||
| Basement | Bedroom | 10x9 | ||
| Basement | Bath (# Pieces 1-6) | 4 PC | ||
| Basement | Not Known | 13X10 | ||
| Basement | Not Known | 12X10 | ||
| Basement | Laundry Room | 12X10 | ||
| Main Level | Bedroom | 10X9 | ||
| Main Level | Bedroom | 10X9 | ||
| Main Level | Primary Bedroom | 12X11 | ||
| Main Level | Bath (# Pieces 1-6) | 4 PC | ||
| Main Level | Kitchen | 10x13 | ||
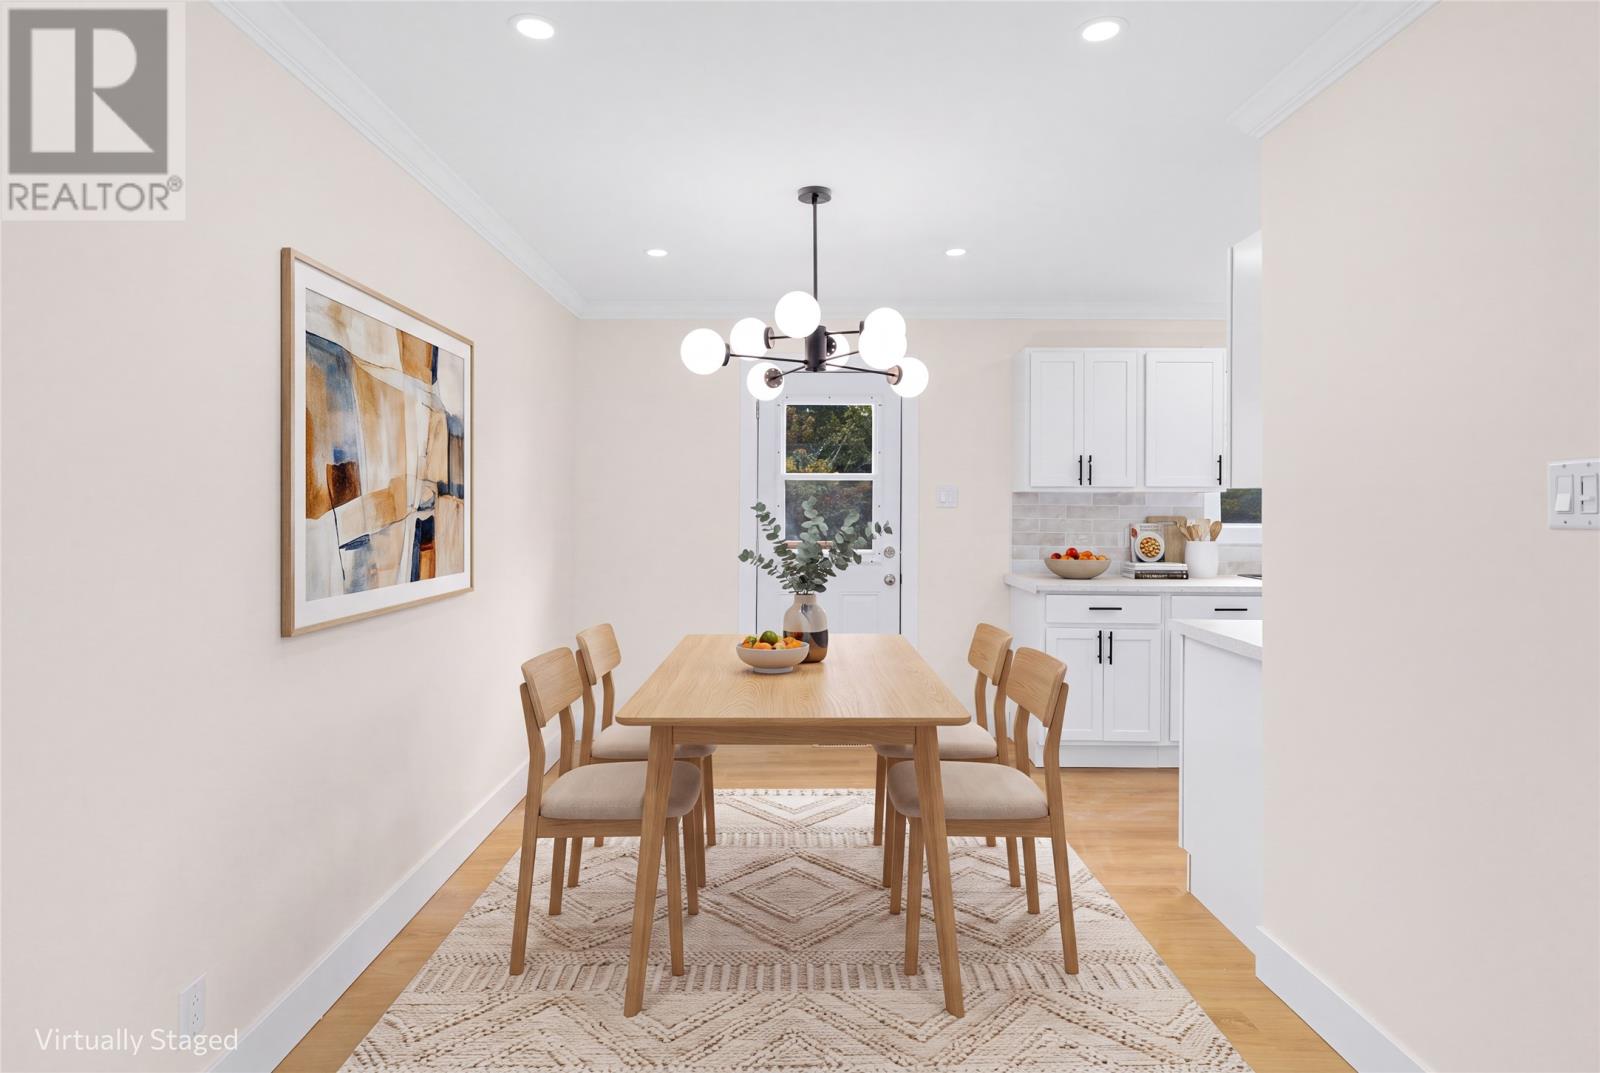
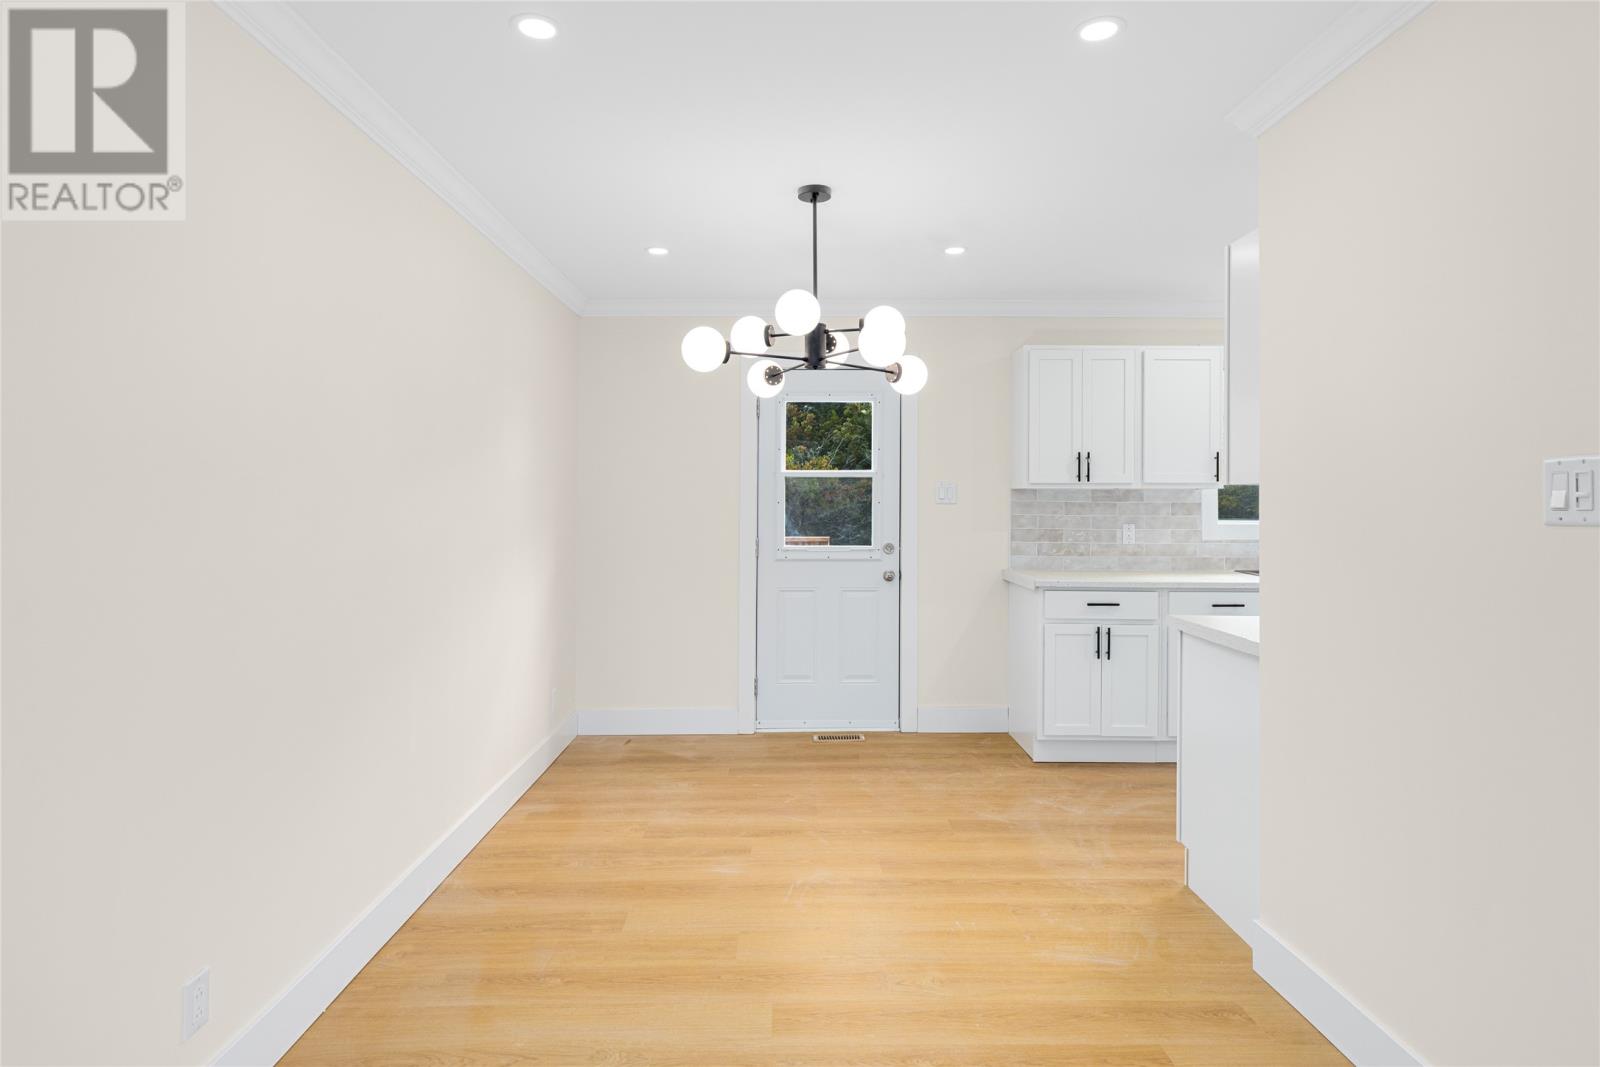
| Main Level | Dining Room | 10x10 | ||
| Main Level | Living Room | 22x11 |
Contact Us
Contact us for more information

Robert Legrow
115 Cavendish Square
St. John's, Newfoundland & Labrador A1C 3K2
(709) 793-0909

Peter Kavanagh
115 Cavendish Square
St. John's, Newfoundland & Labrador A1C 3K2
(709) 793-0909

The trademarks REALTOR®, REALTORS®, and the REALTOR® logo are controlled by The Canadian Real Estate Association (CREA) and identify real estate professionals who are members of CREA. The trademarks MLS®, Multiple Listing Service® and the associated logos are owned by The Canadian Real Estate Association (CREA) and identify the quality of services provided by real estate professionals who are members of CREA. The trademark DDF® is owned by The Canadian Real Estate Association (CREA) and identifies CREA's Data Distribution Facility (DDF®)
October 13 2026 05:52:24
Newfoundland & Labrador Association of REALTORS®
RE/MAX Infinity Realty Inc. - Sheraton Hotel