

93 Springfield Road South River, Newfoundland & Labrador A0A 3W0

$409,900
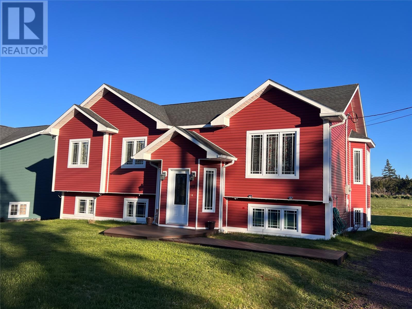
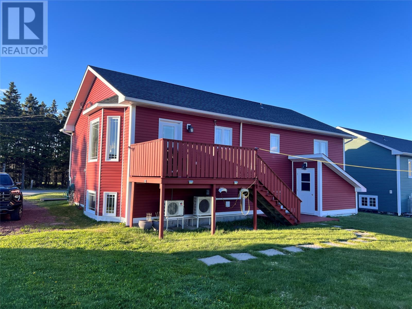
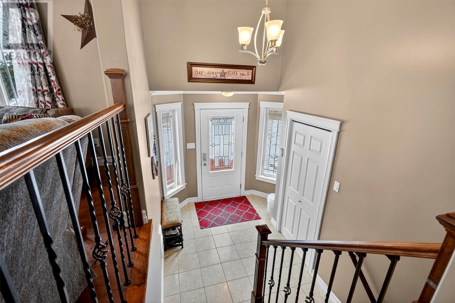
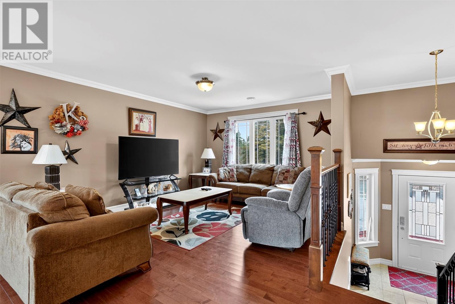
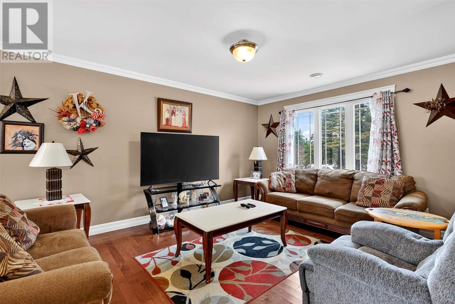
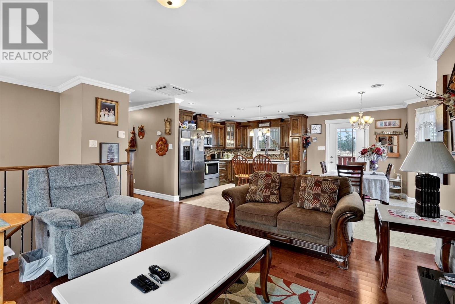
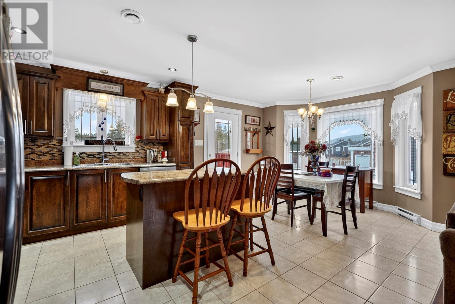
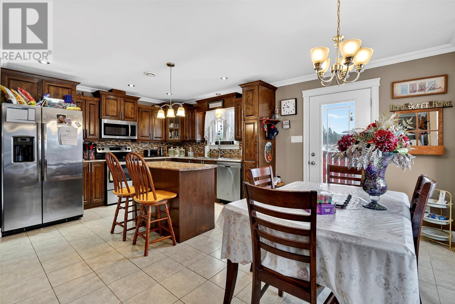
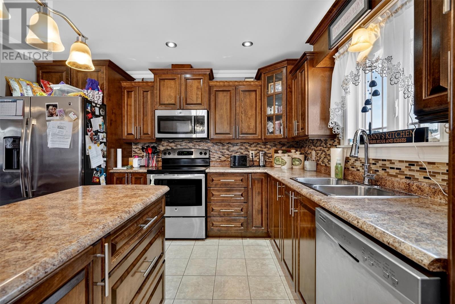
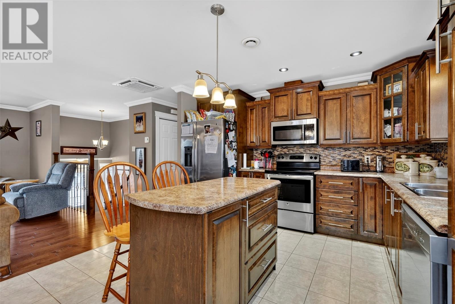
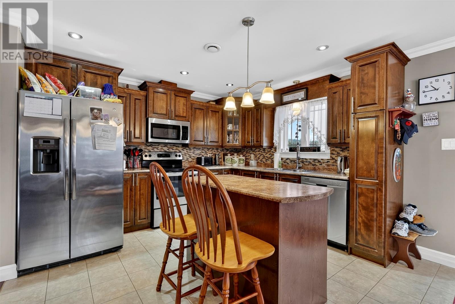
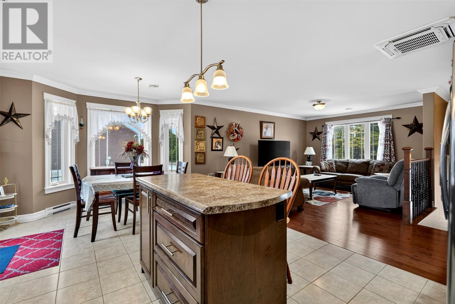
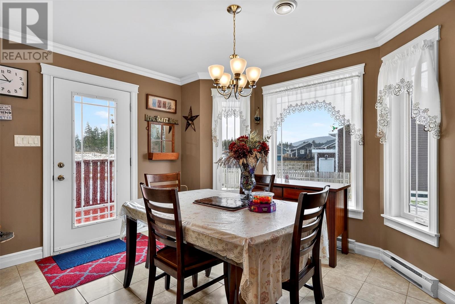
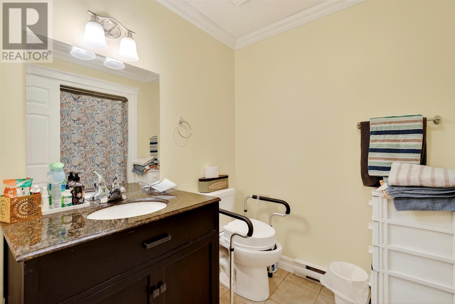
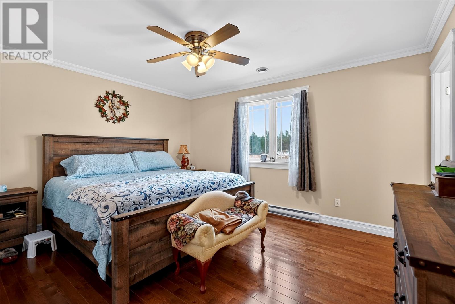
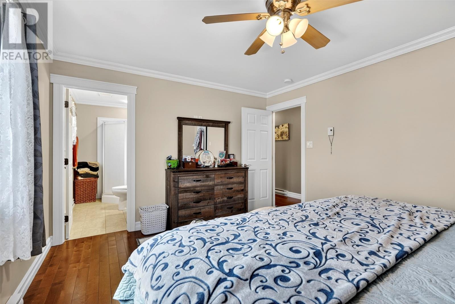
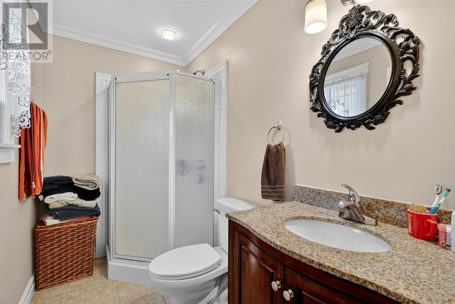
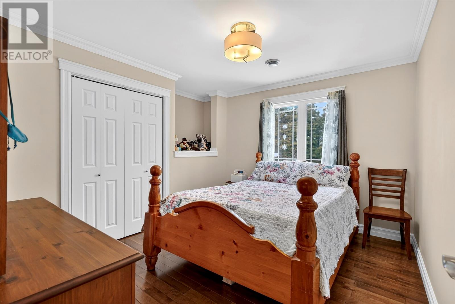
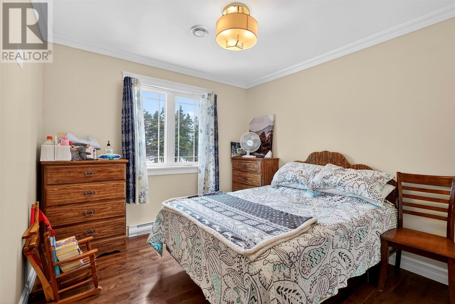
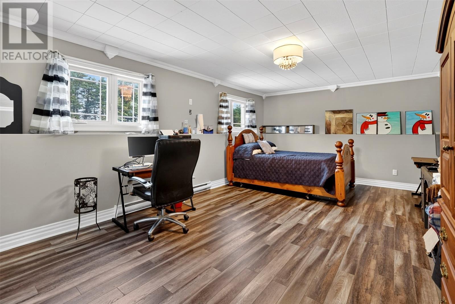
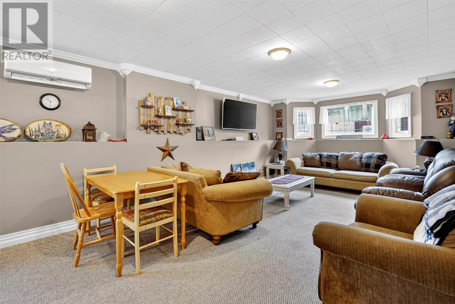
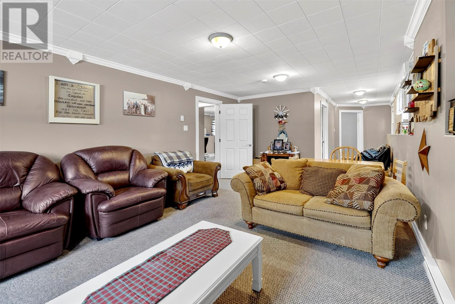
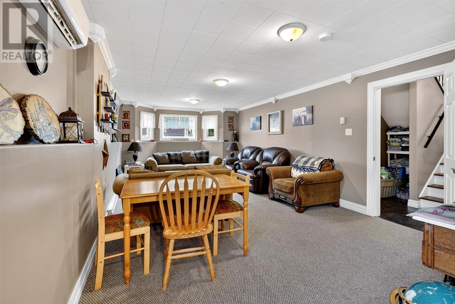
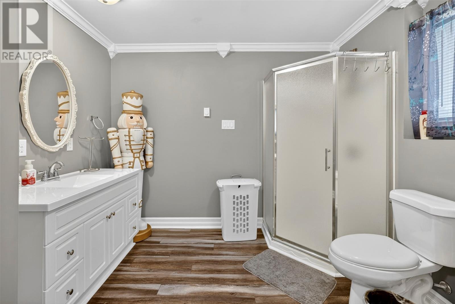
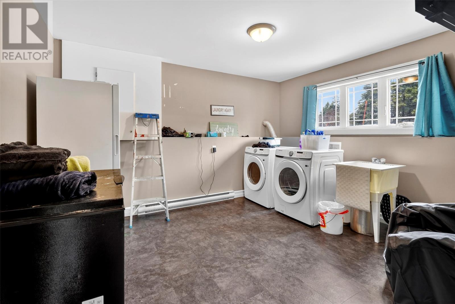
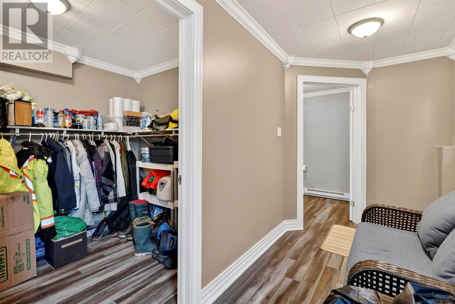
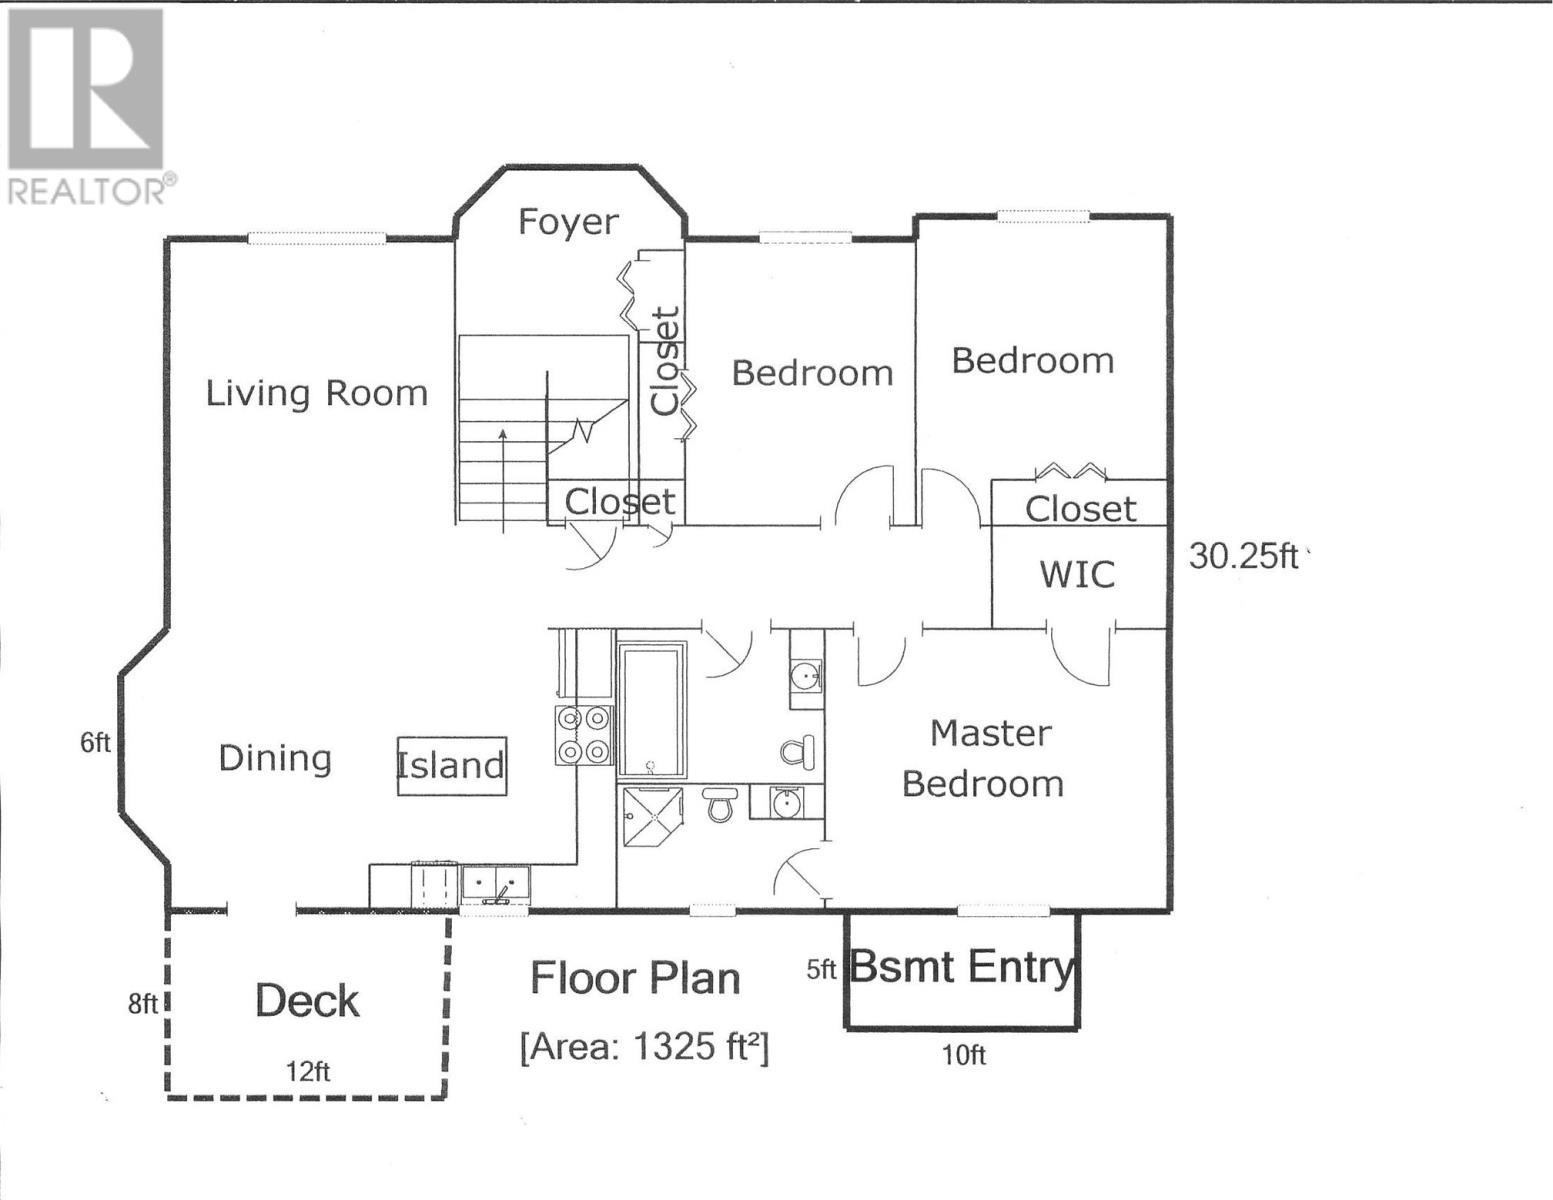
Located in the beautiful country town of South River, this spacious fully developed home offers over 2,600 square feet of comfortable living space on an oversized lot in a peaceful setting. Designed with both comfort and efficiency in mind, the home features electric heating along with two ductless mini-split systems for year-round comfort. A large rear deck provides the perfect space for summer barbecues and outdoor entertaining. From the moment you enter, you’ll appreciate the impressive front foyer and hardwood staircase leading to the bright open-concept main floor. The spacious living room, dining area, and kitchen flow seamlessly together, creating an inviting atmosphere ideal for family living and entertaining. The kitchen features beautiful hardwood cabinetry, a central island, and a generous dining area with easy access to the back deck. The main floor also includes three well-sized bedrooms and two bathrooms, including a spacious primary suite complete with a walk-in closet and private 3-piece ensuite. Quality ceramic, hardwood, and laminate flooring throughout add warmth and character to the home. The fully developed basement offers large, comfortable living spaces with a warm and inviting feel, highlighted by an additional ductless mini-split in the family room. With its outside entrance, this level offers excellent potential for an in-law suite or additional living space for extended family. Complete with all town services, this property combines space, comfort, and versatility in a quiet family-friendly location. (id:59809)
Property Details
| MLS® Number | 1297923 |
| Property Type | Single Family |
| Equipment Type | None |
| Rental Equipment Type | None |
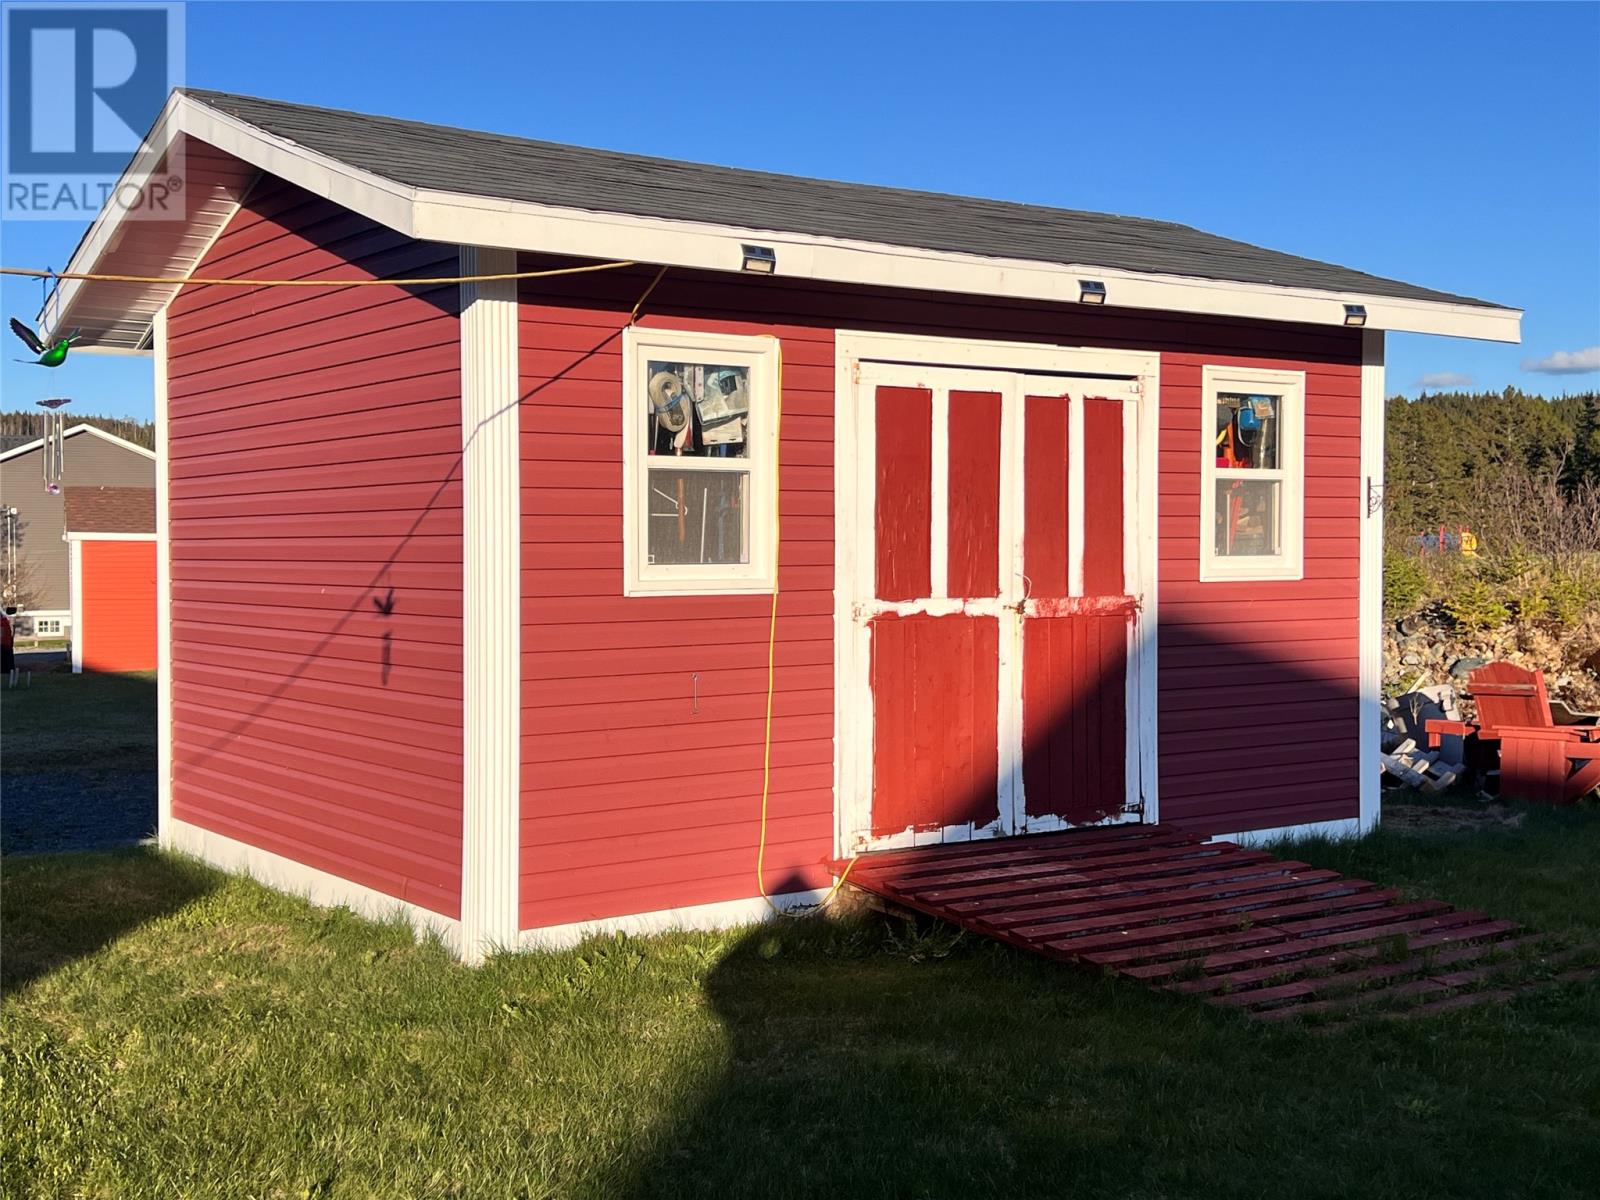
| Storage Type | Storage Shed |
Building
| Bathroom Total | 3 |
| Bedrooms Above Ground | 3 |
| Bedrooms Below Ground | 1 |
| Bedrooms Total | 4 |
| Appliances | Dishwasher, Refrigerator, Microwave, Stove, Washer, Dryer |
| Constructed Date | 2016 |
| Construction Style Attachment | Detached |
| Construction Style Split Level | Split Level |
| Exterior Finish | Vinyl Siding |
| Fixture | Drapes/window Coverings |
| Flooring Type | Marble, Ceramic, Hardwood, Laminate, Other |
| Foundation Type | Poured Concrete |
| Heating Fuel | Electric |
| Heating Type | Baseboard Heaters, Mini-split |
| Stories Total | 1 |
| Size Interior | 2,624 Ft2 |
| Type | House |
| Utility Water | Municipal Water |
Land
| Access Type | Year-round Access |
| Acreage | No |
| Landscape Features | Landscaped |
| Sewer | Municipal Sewage System |
| Size Irregular | 103.9 X 128.6 X 90 X 127.4' |
| Size Total Text | 103.9 X 128.6 X 90 X 127.4'|under 1/2 Acre |
| Zoning Description | Res |
Rooms
| Level | Type | Length | Width | Dimensions |
|---|---|---|---|---|
| Basement | Porch | 4.5 x 9' | ||
| Basement | Bath (# Pieces 1-6) | 10 x 10' | ||
| Basement | Storage | 7 x 9' | ||
| Basement | Laundry Room | 12 x 13' | ||
| Basement | Family Room | 13 x 24' | ||
| Basement | Bedroom | 13 x 20' | ||
| Main Level | Bedroom | 10 x 10' | ||
| Main Level | Bedroom | 10 x 10' | ||
| Main Level | Storage | 4 x 6' | ||
| Main Level | Bath (# Pieces 1-6) | 5 x 12 | ||
| Main Level | Primary Bedroom | 12 x 14' | ||
| Main Level | Bath (# Pieces 1-6) | 6.5 x 8.5' | ||
| Main Level | Kitchen | 12 x 21' | ||
| Main Level | Living Room | 12 x 16' | ||
| Main Level | Foyer | 7 x 13' |
Contact Us
Contact us for more information
Frank Evely
(709) 786-4494
remax-easternedge-nl.ca/
Po. Box 1084 Main Road
Bay Roberts, Newfoundland & Labrador A0A 1G0
(709) 786-2310
www.remax-easternedge.ca/
www.remax-easternedge.ca/

The trademarks REALTOR®, REALTORS®, and the REALTOR® logo are controlled by The Canadian Real Estate Association (CREA) and identify real estate professionals who are members of CREA. The trademarks MLS®, Multiple Listing Service® and the associated logos are owned by The Canadian Real Estate Association (CREA) and identify the quality of services provided by real estate professionals who are members of CREA. The trademark DDF® is owned by The Canadian Real Estate Association (CREA) and identifies CREA's Data Distribution Facility (DDF®)
May 22 2026 03:03:30
Newfoundland & Labrador Association of REALTORS®
RE/MAX Eastern Edge Realty Ltd. - Bay Roberts