

96 St. Clare Avenue St John’s, Newfoundland & Labrador A1C 2K1

$234,900
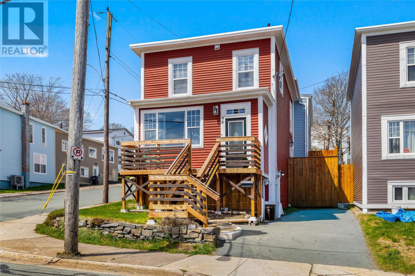
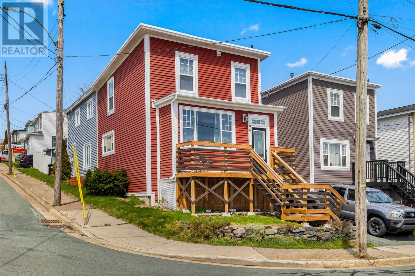
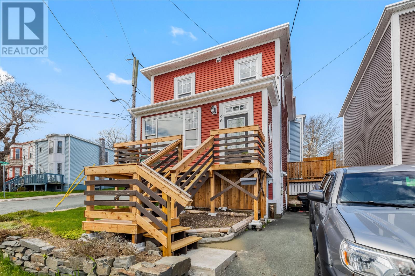
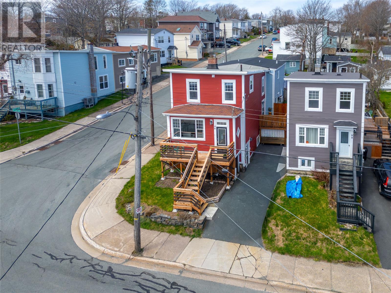
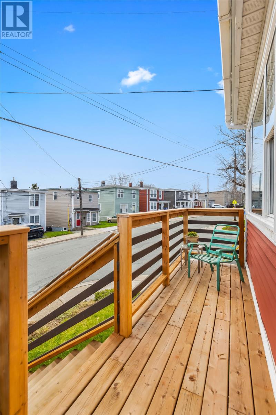
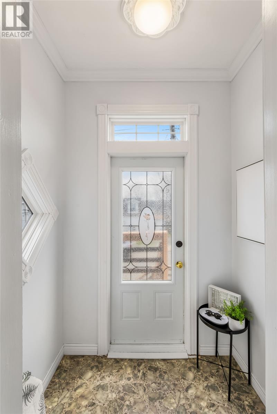
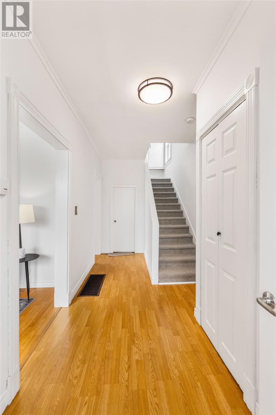
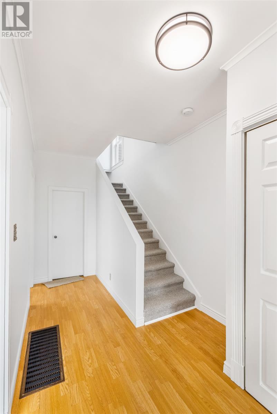
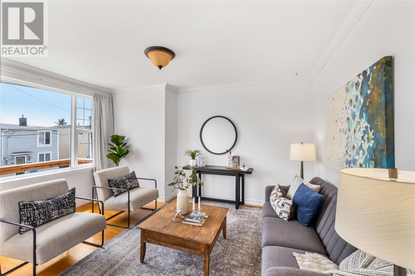
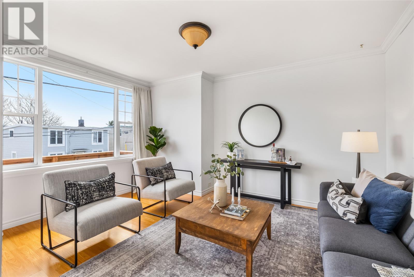
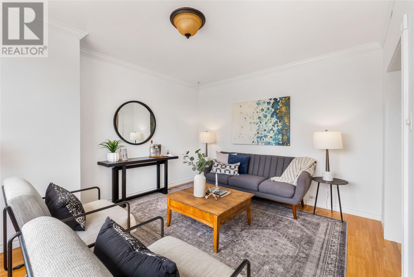
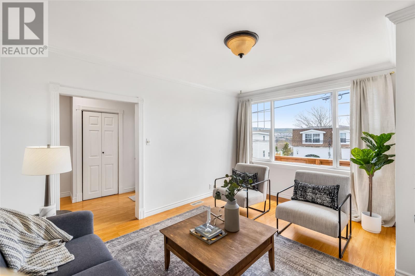
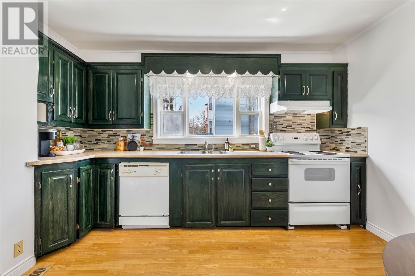
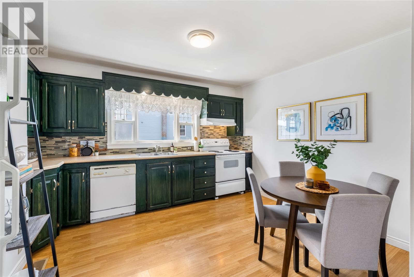
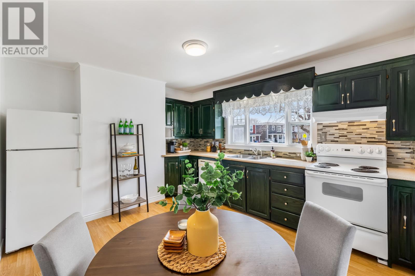
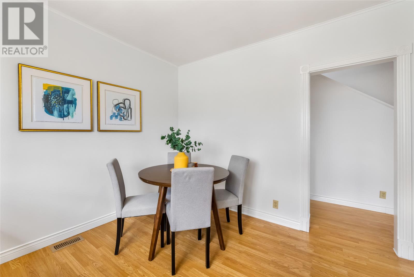
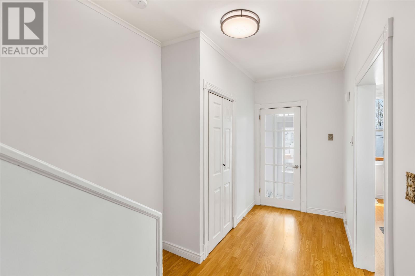
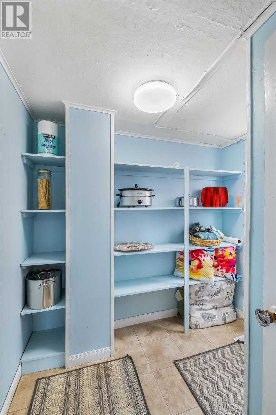
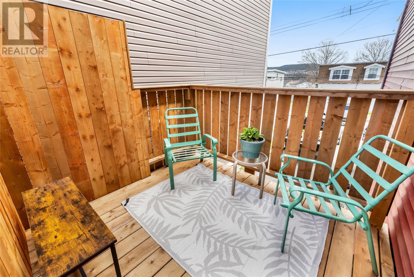
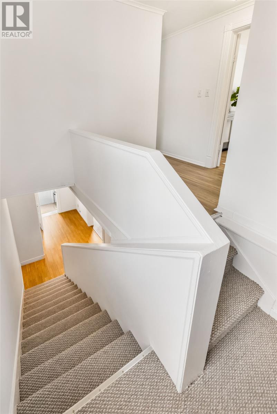
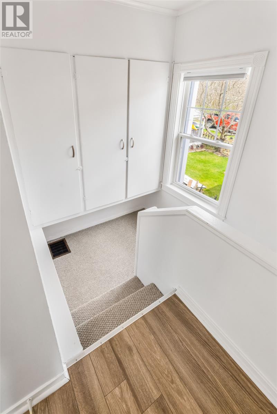
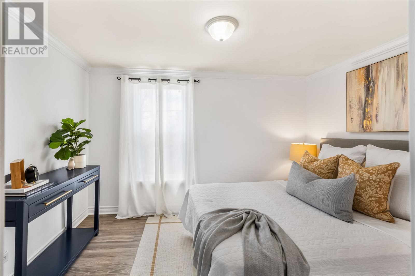
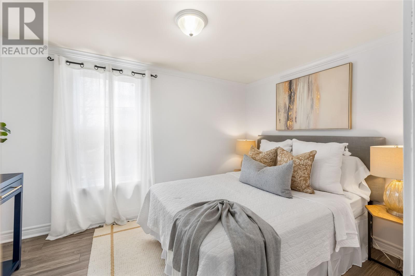
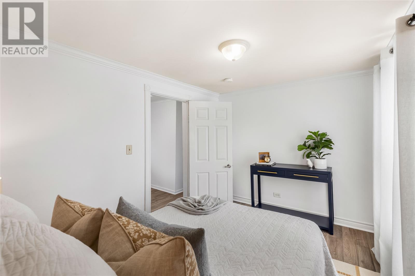
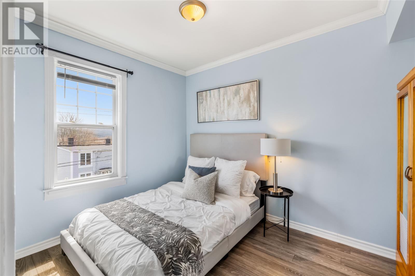
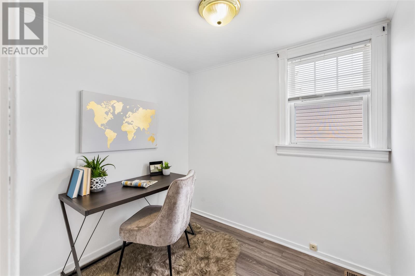
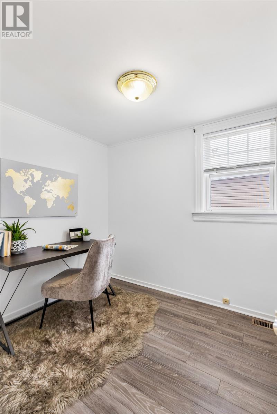
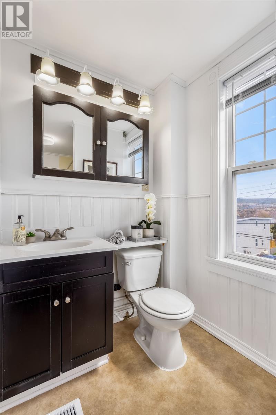
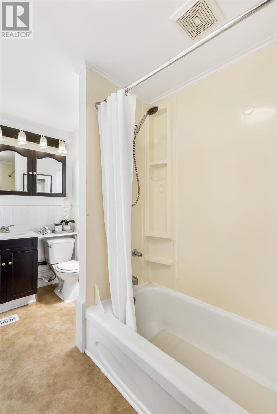
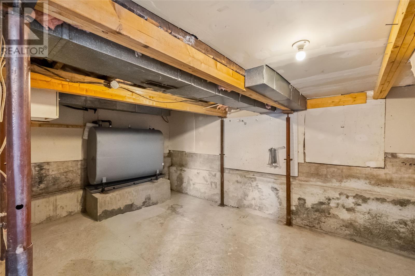
Come, take a look at this wonderfully maintained Centre City charmer! The main level hallway welcomes you into the living and kitchen areas with plenty of natural light, fresh paint, and some characteristic St. John’s design. The additional walk through pantry/porch provides great storage space for your needs just off the kitchen. The second floor houses 2 bright bedrooms, an additional (bed)room that would function well as an office or nursery, a full bathroom as well as a walk in closet. The exterior features add fantastic curb appeal to this home with newly constructed wooden decks on the front and side/rear—ideal for enjoying your morning coffee. Add to that off-street paved parking for 2 and a solid basement space perfect for a workshop and storage, this home is completely move-in ready. As per the Seller’s Directive, there will be no conveyance of offers prior to 4pm on Tuesday, May 26th, 2026 and offers are to remain open until 8pm the same day. (id:59809)
Property Details
| MLS® Number | 1297769 |
| Property Type | Single Family |
| Amenities Near By | Recreation, Shopping |
| Equipment Type | None |
| Rental Equipment Type | None |
Building
| Bathroom Total | 1 |
| Bedrooms Above Ground | 3 |
| Bedrooms Total | 3 |
| Appliances | Refrigerator, Stove |
| Constructed Date | 1950 |
| Construction Style Attachment | Attached |
| Exterior Finish | Vinyl Siding |
| Flooring Type | Mixed Flooring |
| Foundation Type | Poured Concrete |
| Heating Type | Forced Air |
| Stories Total | 1 |
| Size Interior | 1,260 Ft2 |
| Type | House |
| Utility Water | Municipal Water |
Land
| Access Type | Year-round Access |
| Acreage | No |
| Land Amenities | Recreation, Shopping |
| Landscape Features | Landscaped |
| Sewer | Municipal Sewage System |
| Size Irregular | 47x20 |
| Size Total Text | 47x20|0-4,050 Sqft |
| Zoning Description | Residential |
Rooms
| Level | Type | Length | Width | Dimensions |
|---|---|---|---|---|
| Second Level | Storage | 5x3.5 | ||
| Second Level | Bath (# Pieces 1-6) | 10x5 | ||
| Second Level | Bedroom | 8X7 | ||
| Second Level | Bedroom | 11X8.5 | ||
| Second Level | Primary Bedroom | 11.5X9 | ||
| Main Level | Mud Room | 6X7 | ||
| Main Level | Kitchen | 11X12 | ||
| Main Level | Living Room | 11X14 |
Contact Us
Contact us for more information
Kathryn Halliday
(709) 738-6201
www.hanlonrealty.ca/
385 East White Hills Road
St. John's, Newfoundland & Labrador A1A 5X7
(709) 738-6200
(709) 738-6201
www.hanlonrealty.ca/agents/dave-lee
www.hanlonrealty.ca/agents/dave-lee

The trademarks REALTOR®, REALTORS®, and the REALTOR® logo are controlled by The Canadian Real Estate Association (CREA) and identify real estate professionals who are members of CREA. The trademarks MLS®, Multiple Listing Service® and the associated logos are owned by The Canadian Real Estate Association (CREA) and identify the quality of services provided by real estate professionals who are members of CREA. The trademark DDF® is owned by The Canadian Real Estate Association (CREA) and identifies CREA's Data Distribution Facility (DDF®)
May 24 2026 05:52:52
Newfoundland & Labrador Association of REALTORS®
Hanlon Realty