

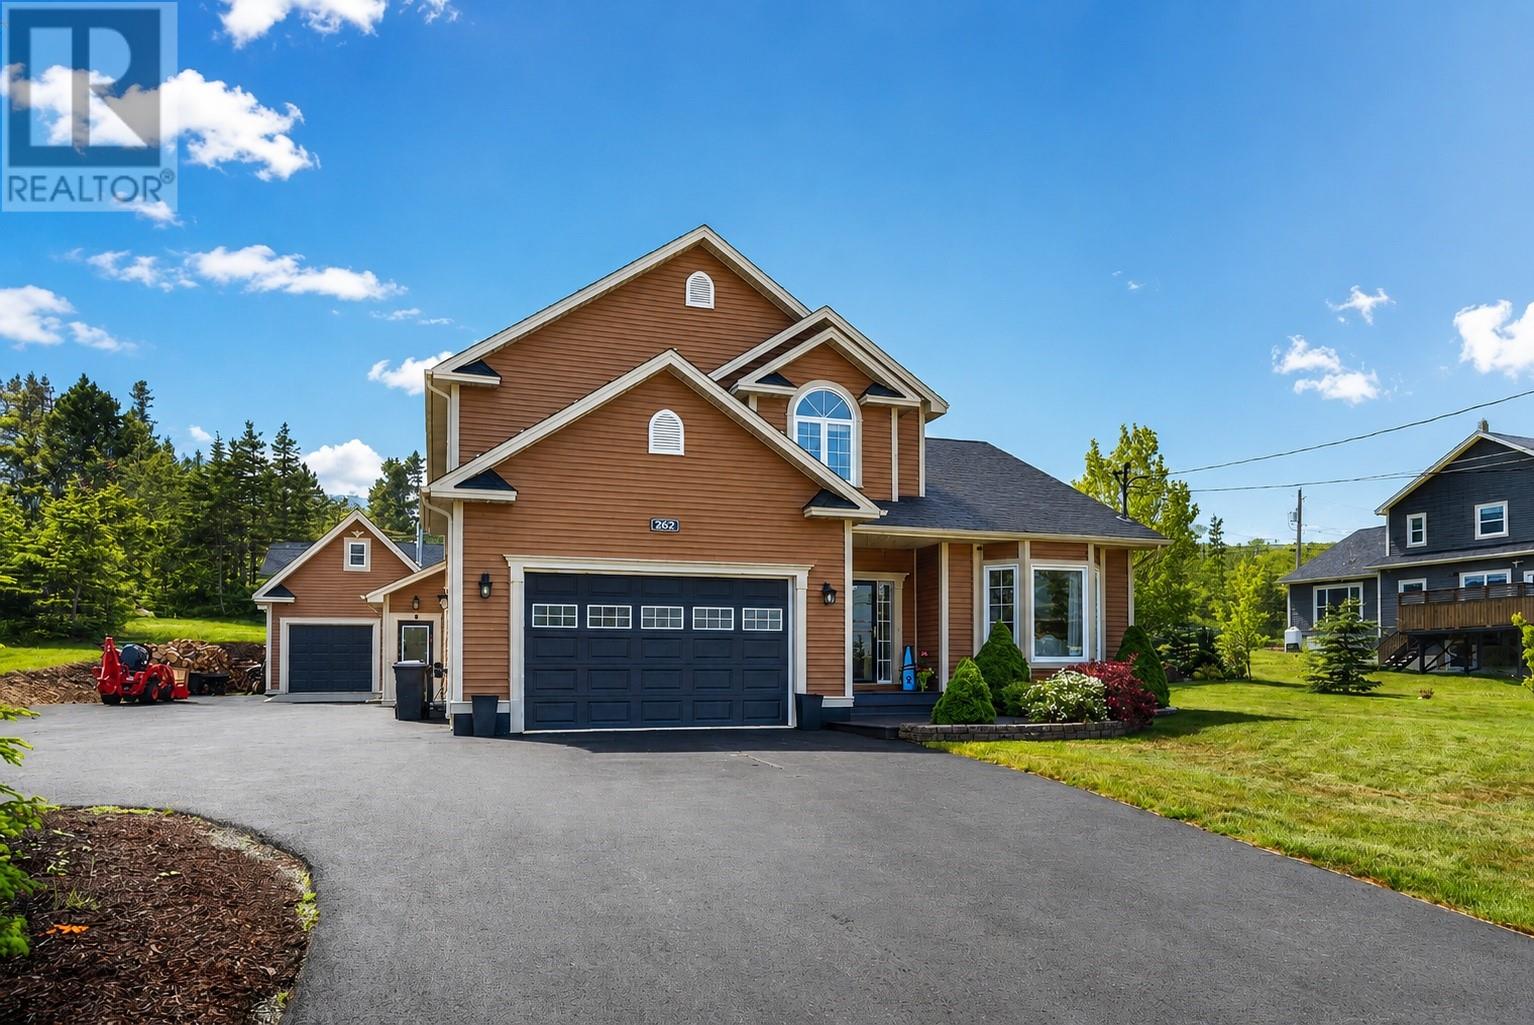
262 Dogberry Hill Road
St. Philip's, Newfoundland & Labrador
Welcome to 262 Dogberry Road, an exceptional executive home nestled on a beautifully landscaped half-acre lot in one of St. Philip's most desirable neighbourhoods. Offering over 4,200 square feet of thoughtfully designed living space, this property combines timeless craftsmanship, incredible functionality, and the peaceful lifestyle that makes St. Philip's such a sought-after place to call home. From the moment you arrive, the impressive curb appeal and manicured grounds set the tone for what awaits inside. The main floor is designed for both everyday living and entertaining, featuring spacious principal rooms, a stunning custom hardwood kitchen with large center island, formal dining area, bright family room with propane fireplace, elegant living room, convenient main floor laundry, and a welcoming foyer. Upstairs, the spacious primary suite offers a private retreat complete with a walk-in closet and ensuite featuring a soaker tub and separate shower. Two additional generously sized bedrooms provide plenty of space for a growing family. The fully developed basement adds even more versatility with a large rec room, games area, fourth bedroom, and ample storage, creating the perfect space for movie nights, entertaining, or accommodating guests. Step outside and you'll discover one of this property's standout features—a beautifully landscaped backyard designed for enjoying Newfoundland summers, complete with stamped concrete patios, multiple outdoor seating areas, and exceptional privacy. Adding even more value is the large detached garage with a finished loft, complete with its own wood stove, making it an ideal workshop, hobby space, studio, home office, or the ultimate retreat for anyone looking for extra space beyond the home itself. Families will appreciate being within the Beachy Cove Elementary and Brookside Intermediate school catchments while enjoying everything the growing St. Philip's community has to offer. (id:59809)
RE/MAX Infinity Realty Inc. - Sheraton Hotel
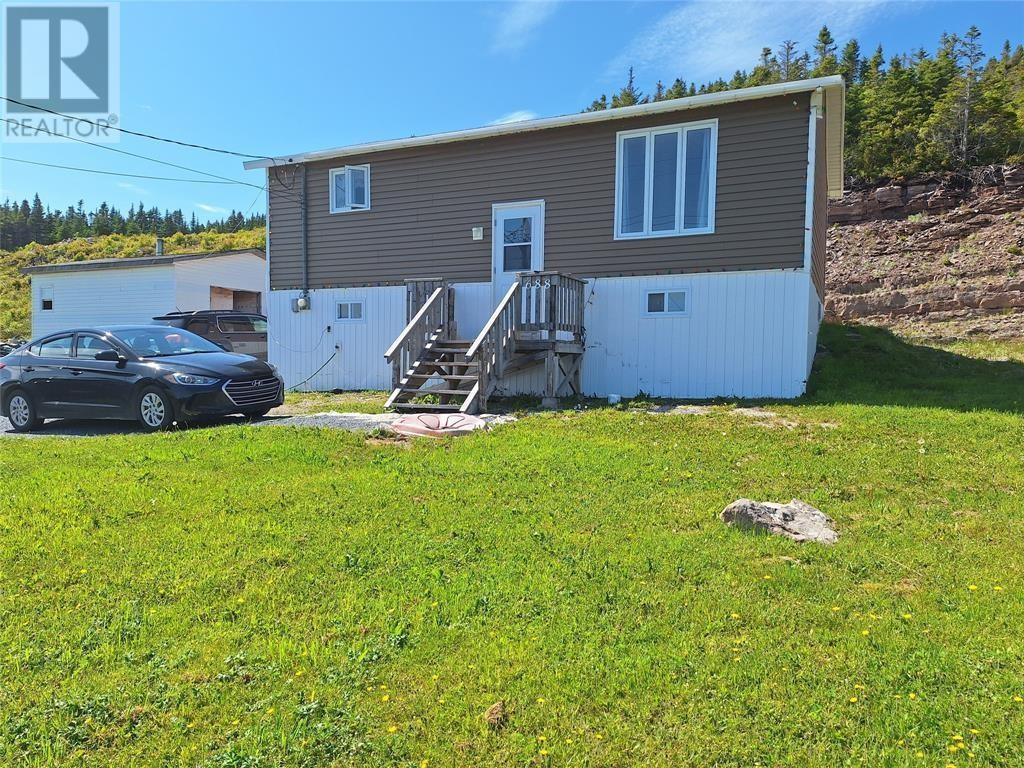
688 Oceanview Drive
Cape St George, Newfoundland & Labrador
Nestled on a 1.24-acre hillside lot in the scenic municipality of Cape St. George, this split-level home offers peaceful living with unbeatable ocean views. Featuring 2+2 bedrooms and 1 full bath. The upper level includes an eat-in kitchen with included fridge and stove, a cozy living room with stunning ocean vistas, 2 bedrooms, a full bathroom, and rear entrance to the backyard. The partially developed basement features 2 additional bedrooms, a laundry/utility room, and a landing area with direct access to a crawl space for extra storage. A 32' x 24' detached garage with a built-in vehicle service pit makes this an ideal spot for car enthusiasts or hobby mechanics. Additional outdoor storage is provided by a 12' x 8' shed, perfect for tools, gardening equipment, or seasonal gear. The 147' wide and 366' deep lot extends well beyond the rear of the home, offers a combination of privacy and development potential. Take the private trail at the rear left of the property to discover breathtaking panoramic views of Cape St. George and the Atlantic Ocean. With some tree clearing, the rear lot offers endless possibilities — build a cozy cabin, set up a fire pit, create a viewpoint deck, or start a vegetable or flower garden with the ocean as your backdrop. A few finishing touches will make this home truly yours. Whether you're looking for a serene year-round residence, a seasonal escape, or an investment with potential, this property is ready for your vision. Don’t miss this unique opportunity to live surrounded by nature and stunning coastal views in Cape St. George! (id:59809)
Royal LePage Nl Realty-Stephenville
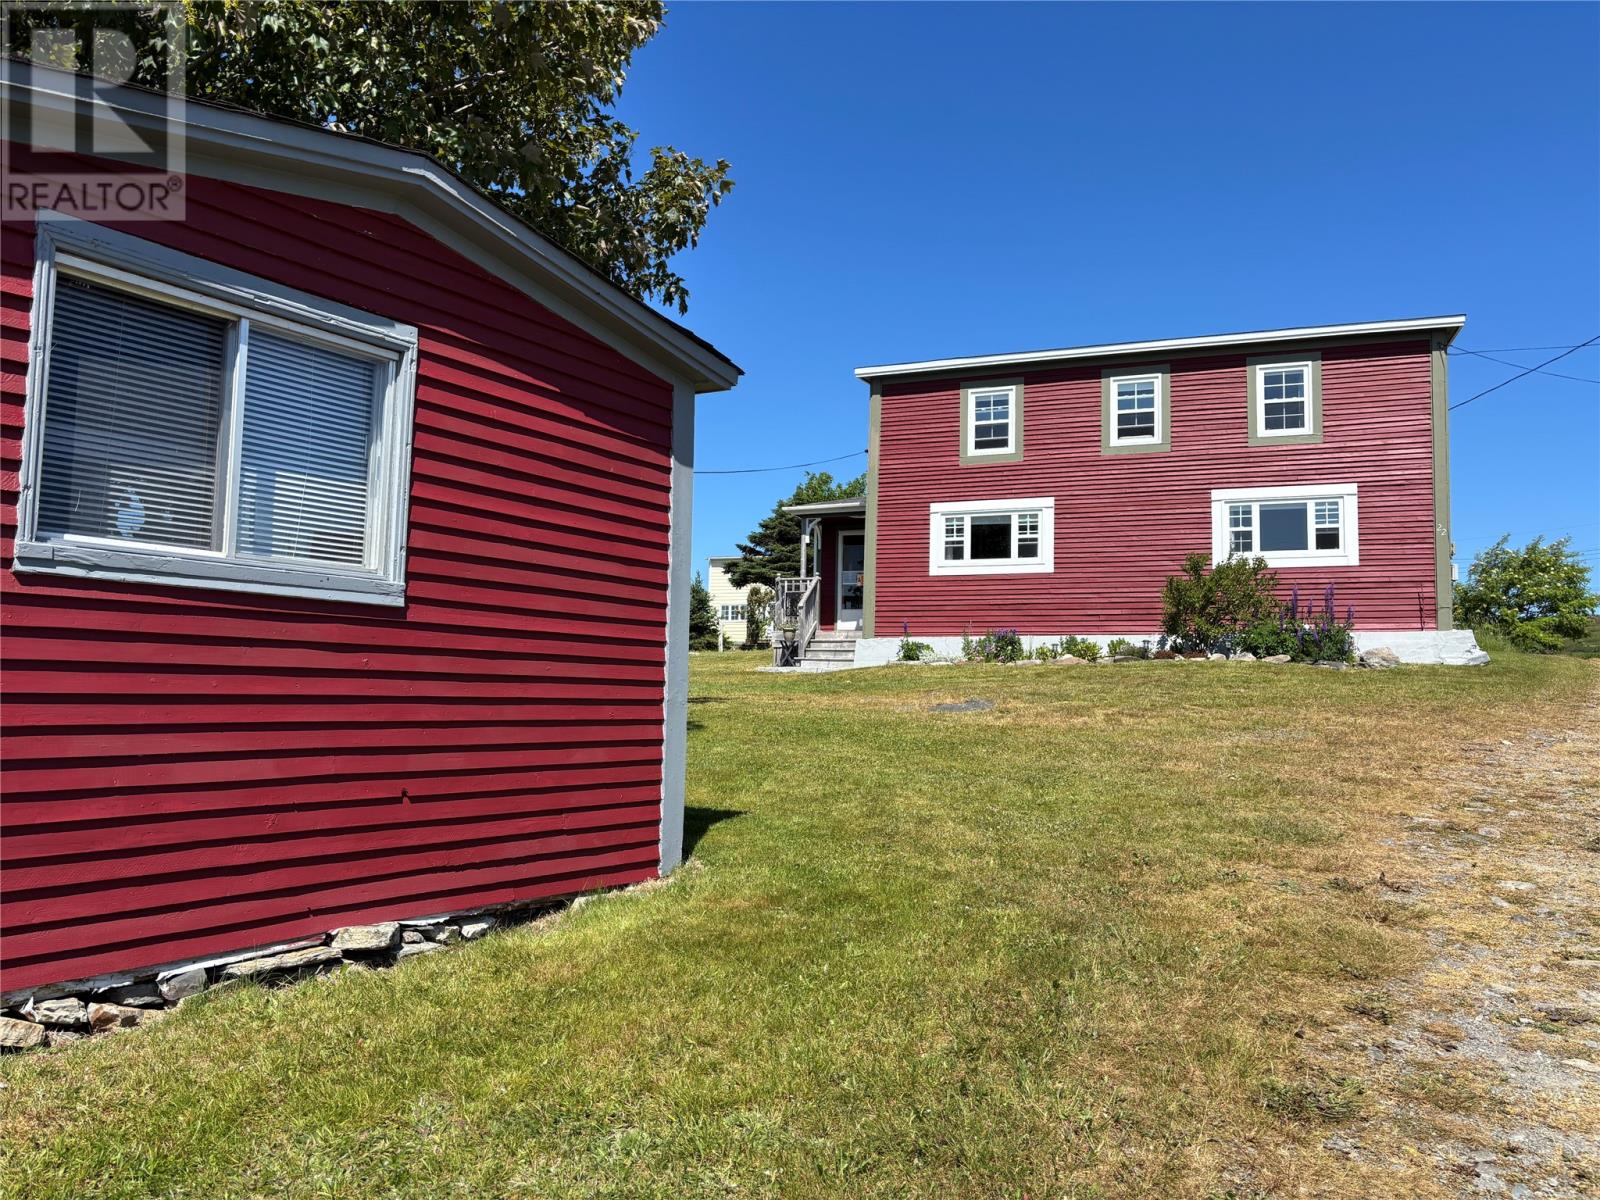
22 Main Highway
Burnt Point, Newfoundland & Labrador
Nestled in the scenic community of Burnt Point along the beautiful Baccalieu Trail, this charming traditional Newfoundland two-storey home is full of warmth, character, and timeless appeal. Just minutes from the ocean, this well-maintained property offers the perfect opportunity to enjoy coastal living in a peaceful setting. Step inside to discover a bright and welcoming interior featuring a spacious living room, a cozy eat-in dining area, and a functional kitchen . Upstairs you’ll find two generously sized bedrooms and an oversized bathroom . Rich in Newfoundland character, this home blends classic charm with modern comfort, creating a warm and inviting atmosphere throughout. Outside, the detached storage shed offers excellent space for tools and seasonal items, while the large lot provides plenty of room for gardening, entertaining, or simply enjoying the fresh sea air. Nearby there are trails, berry picking grounds & it is a TAX FREE area! Whether you’re searching for a year-round residence, a weekend getaway, or a vacation property near the coast, this home is sure to impress. Most furnishings are included which will make the transition to this home so much easier. Experience the beauty of Burnt Point and all that the Baccalieu Trail has to offer, with the ocean just moments away, this home will surely capture your heart. (id:59809)
Bluekey Realty Inc.
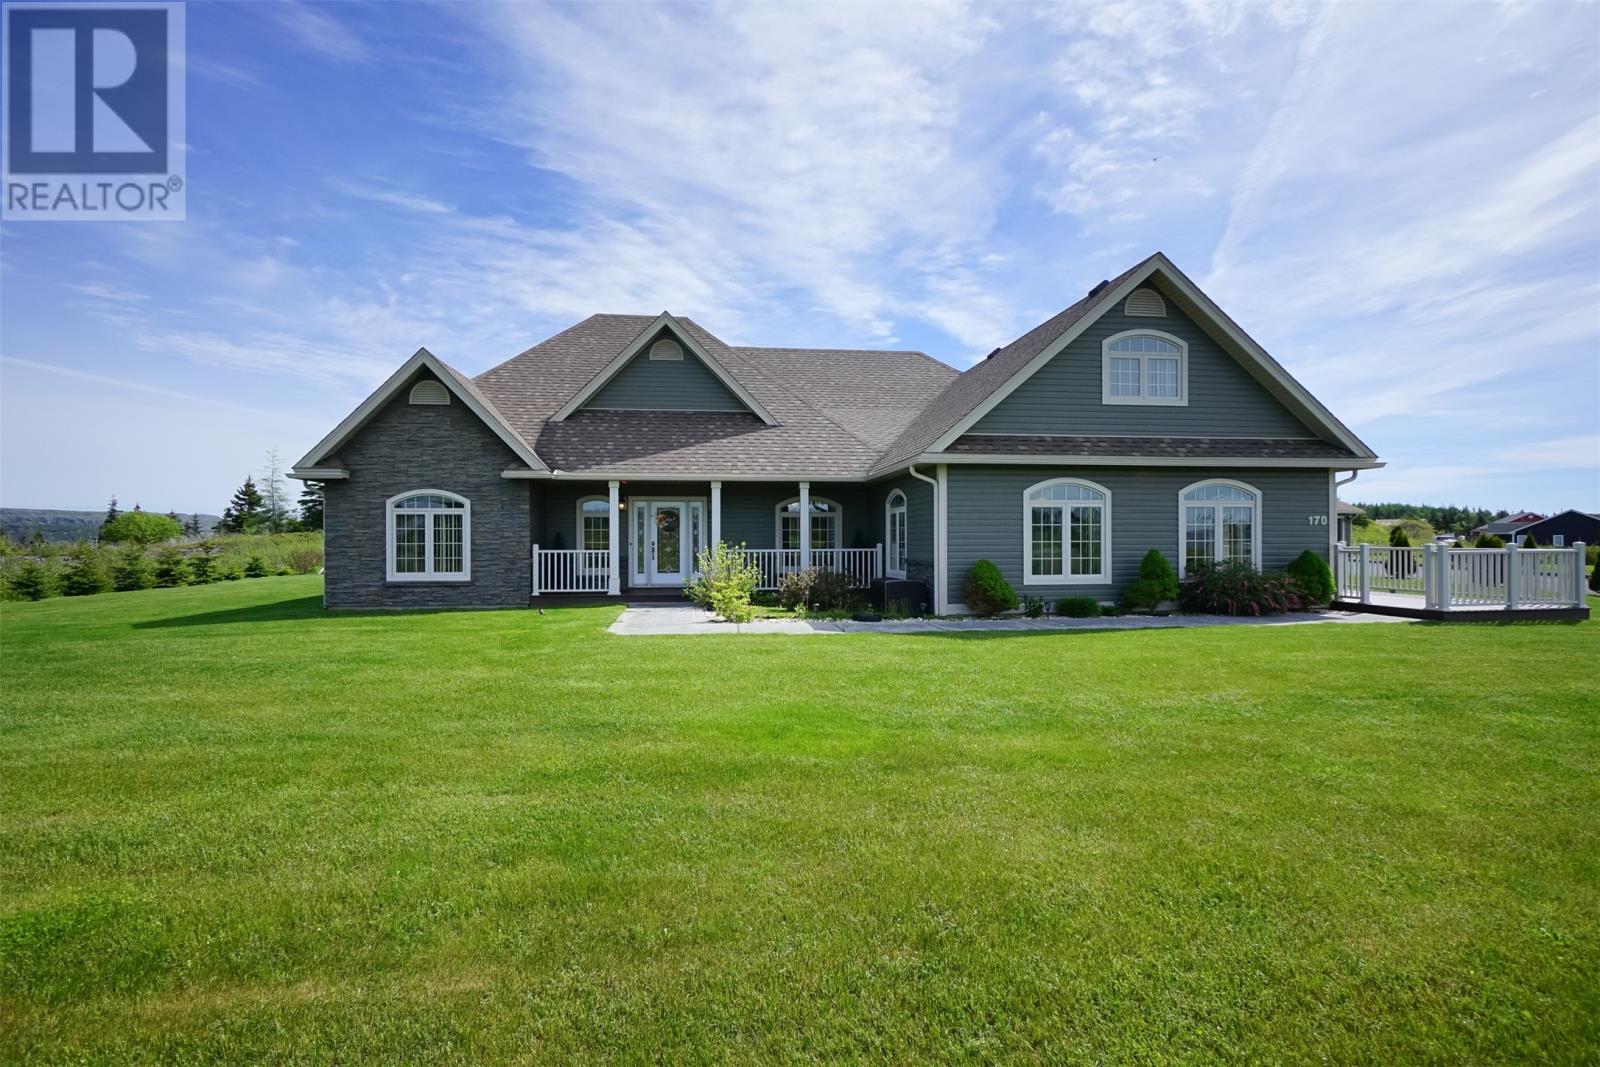
101 Freshwater Road
Freshwater, Newfoundland & Labrador
WOW WOW WOW describes this impeccably kept slab on grade luxury bungalow located between the towns of Carbonear and Victoria in the service district of Freshwater. This home features multizone hot water radiant in floor heating. Kitchen and living room / dining room is open concept with a very large family room that opens onto a wrap around TREX deck with custom railing. The detached garage is approx.1500 sq ft and features a loft with half bath and the main floor can accommodate multiple vehicles with a door that can facilitate a motorhome. Garage has a mini split. The manicured grounds certainly adds to the curb appeal of this fabulous property. Others features include 9 ft trayed ceilings throughout and premium moldings and trim . Minutes from Carbonear and its amenities and no property tax. (id:59809)
Exit Realty Aspire
6 Colville Street
St. John's, Newfoundland & Labrador
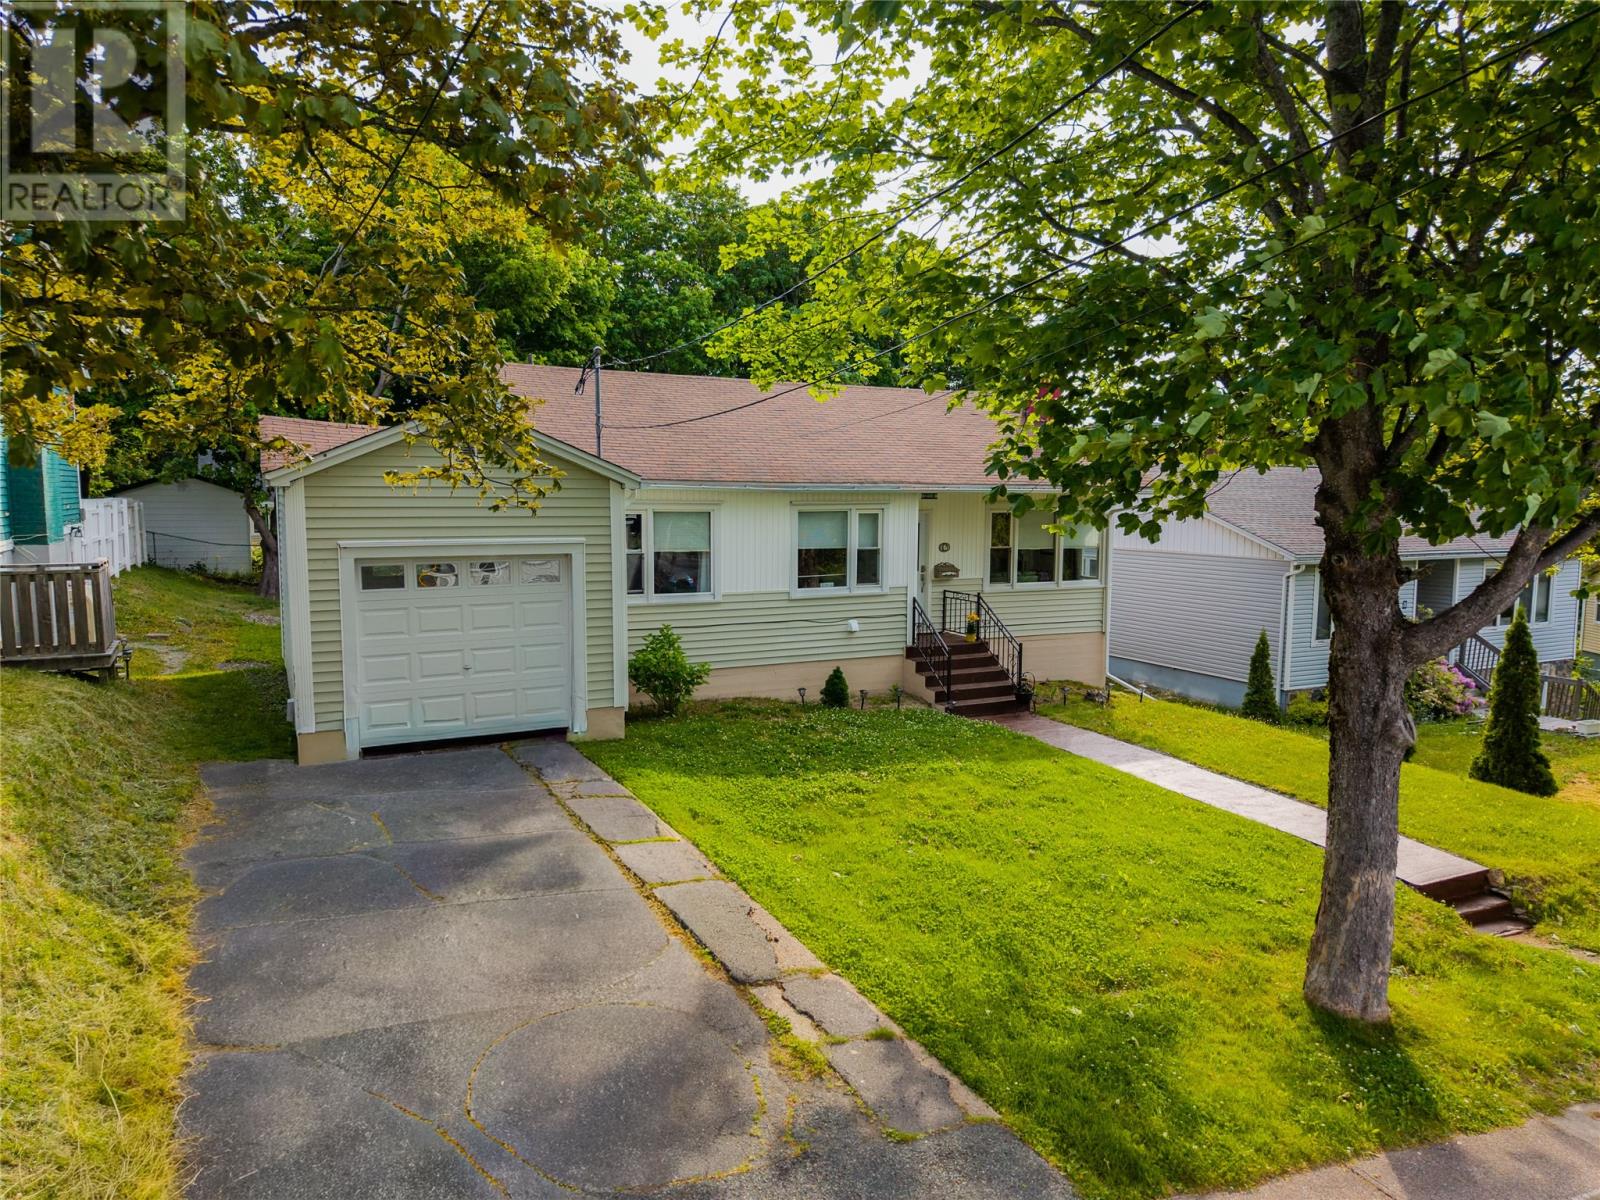
Pride of ownership is evident throughout this move-in ready, lovingly maintained home that has been exceptionally cared for over the years. Settled in the Waterford Valley and surrounded by mature trees, this home combines comfort, quality, and outstanding income potential. It is ideal for families looking to offset their mortgage or savvy investors seeking a turnkey opportunity. The main floor offers a bright and functional layout featuring three bedrooms, a full bathroom, a spacious living room, dining room and a welcoming kitchen, providing plenty of space for family living. The basement includes a bedsitting room, an additional full bathroom, a comfortable living room, laundry room, and a furnace/utility room. The self-contained in-law apartment is currently rented and features one bedroom, one bathroom, a living room, and a full kitchen, offering privacy and excellent rental potential. Numerous upgrades have been completed in recent years, including PEX plumbing, a fiberglass oil tank, a new garage door, new front and rear exterior doors, a new sump pump, chimney repairs with fresh exterior paint, and a beautiful new back deck, offering peace of mind for years to come. Whether you're searching for a well-maintained family home, your first home with built-in rental income, or a versatile investment property, this exceptional home offers incredible value, flexibility, and long-term appeal. Ideal for first-time buyers or investors, this is a rare opportunity to own a quality property that is truly move-in ready while generating immediate income. Sellers Direction, no conveyance of any written offers before 11:00 am on Monday July 20th, with all offers being left open for consideration until 4:00 pm on the same day. (id:59809)
RE/MAX Infinity Realty Inc. - Sheraton Hotel
32-34 Butts Road
Spaniards Bay, Newfoundland & Labrador
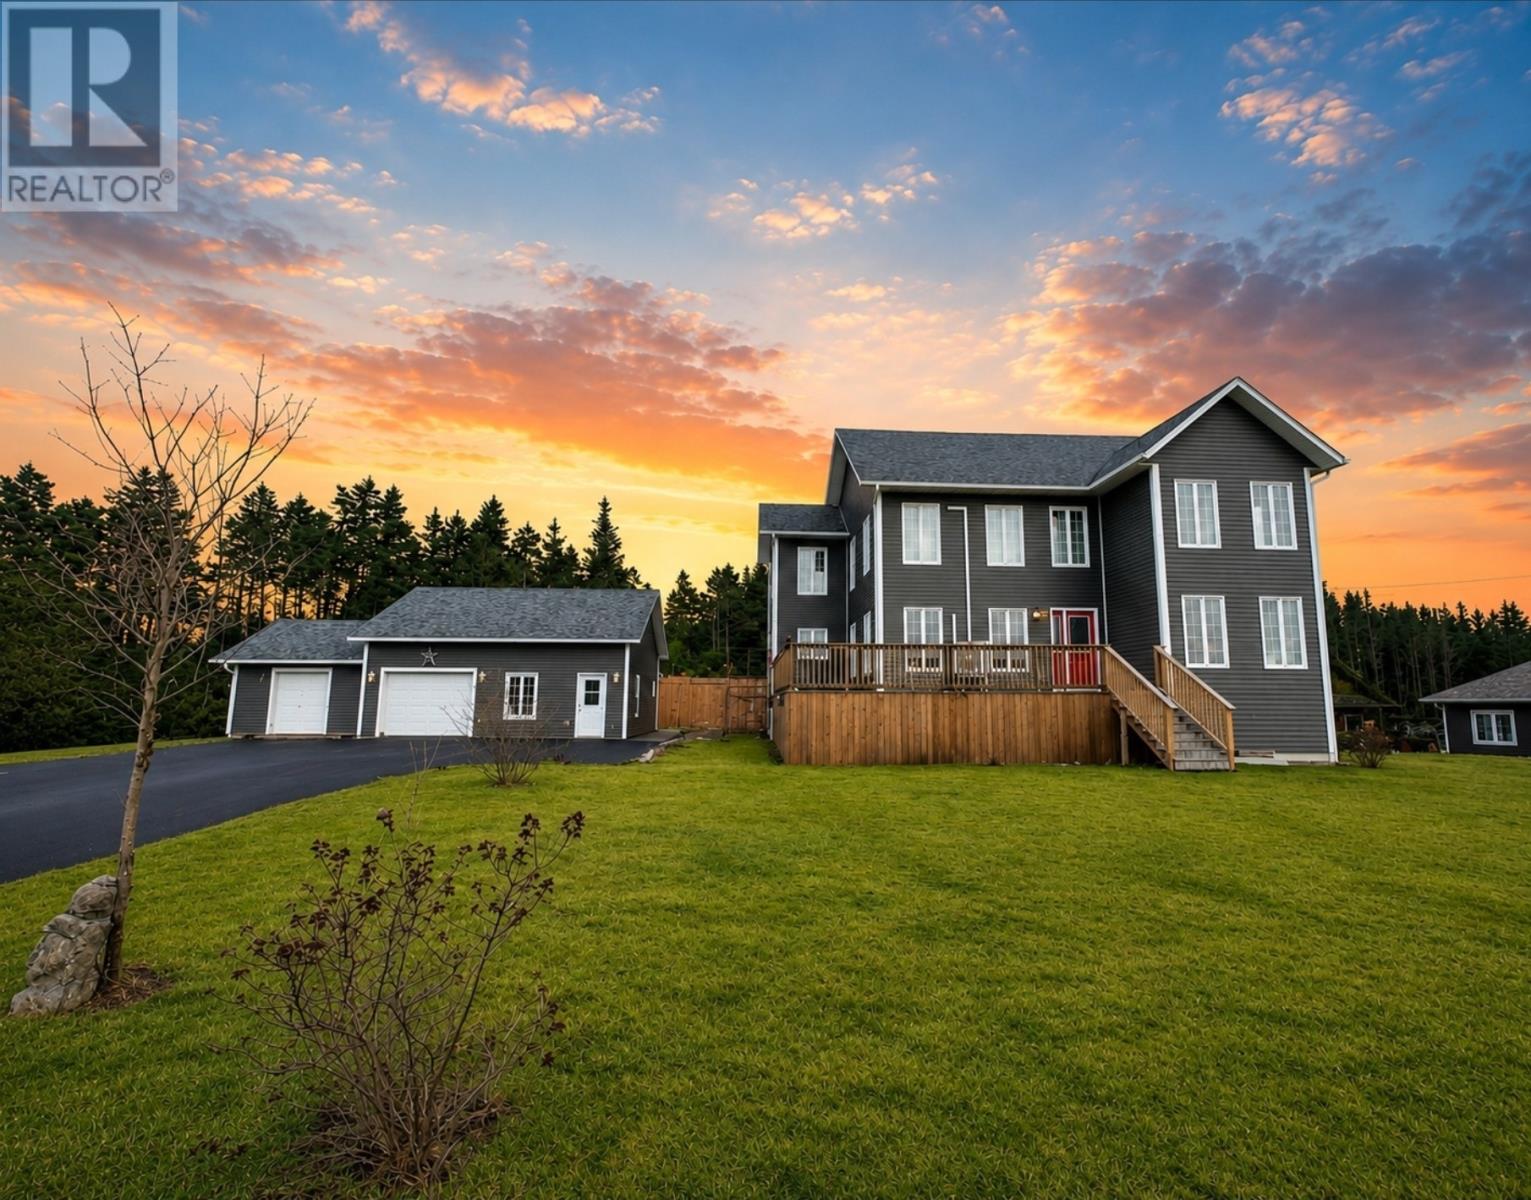
Executive Family Home with Stunning Ocean Views! Proudly positioned on a beautifully manicured lot in a quiet, family-oriented neighbourhood, this impressive 2-storey home offers the perfect blend of comfort, space, and coastal charm. Enjoy breathtaking ocean views right from your own property. The thoughtfully designed main floor features an open-concept kitchen and dining area at the rear, complete with custom birch cabinetry, a center island, stainless steel appliances, and patio doors leading to a massive back deck—perfect for entertaining. The bright and spacious front living room showcases gleaming hardwood floors and oversized windows that flood the space with natural light. A versatile bonus room offers flexibility as a playroom, home office, or potential fourth bedroom. A full bath, laundry area, and back porch complete the main level. Upstairs, a wide birch staircase leads to a stunning primary retreat spanning the back of the home, featuring a private ensuite and patio doors. Two additional generously sized bedrooms and a third full bath complete this level. The full basement, already 55% developed and with exterior access, is ready for your personal touch and future expansion. Outside, enjoy over 1,000 sq. ft. of outdoor living space, including front and rear patios and a 12x18 pool—perfect for summer gatherings. The oversized 28x30 detached garage with 10-foot ceilings and a 16x18 addition offers ample space for vehicles, storage, or a workshop. Recent upgrades in the last two years include R60 attic insulation and two mini-split systems for year-round comfort and efficiency. With its stunning ocean views, generous layout, and desirable location, this exceptional property is truly a place to call home. (id:59809)
Century 21 Seller's Choice Inc.
82 Long Run Road
Tors Cove, Newfoundland & Labrador
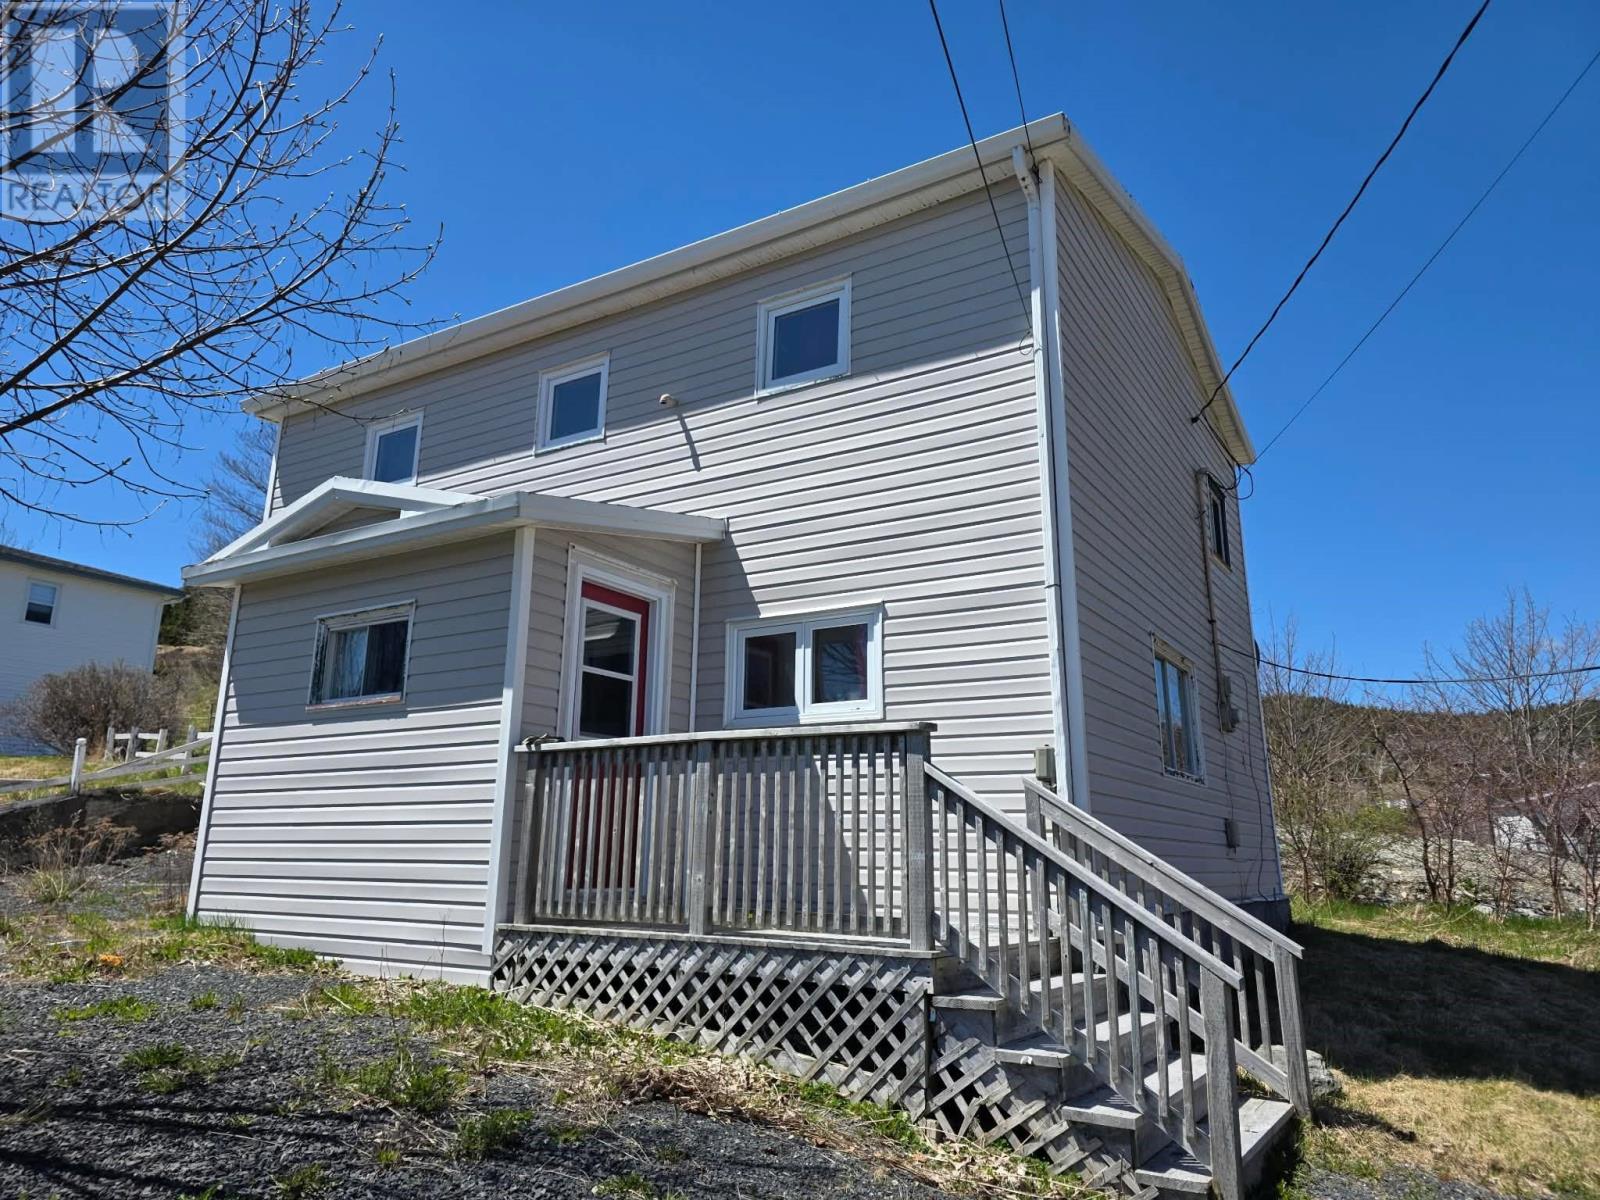
Nestled in the heart of scenic Tors Cove, this charming two-storey home offers the perfect blend of character, comfort, and ocean views. Whether you're looking for a year-round residence, a peaceful retreat, or an investment opportunity along the beautiful Southern Shore, this property is sure to impress. The main floor features an inviting living room, a dining area, and a functional kitchen, creating a warm and welcoming space for everyday living and entertaining. A cozy front porch provides the perfect spot to enjoy your morning coffee while taking in the coastal scenery, while the rear mudroom offers practical everyday convenience. Upstairs, you'll find two generously sized bedrooms and a full bathroom, providing comfortable accommodations for family or guests. Outside, a detached shed offers excellent storage for tools, outdoor equipment, or seasonal items. Surrounded by the natural beauty of Tors Cove, with stunning ocean views and a relaxed coastal atmosphere, this property captures the charm and tranquility that make Newfoundland outport living so special. Don't miss your opportunity to own a piece of the Southern Shore and enjoy the beauty, charm, and lifestyle that Tors Cove has to offer. (id:59809)
3% Realty East Coast
59 Edison Place
St. John's, Newfoundland & Labrador
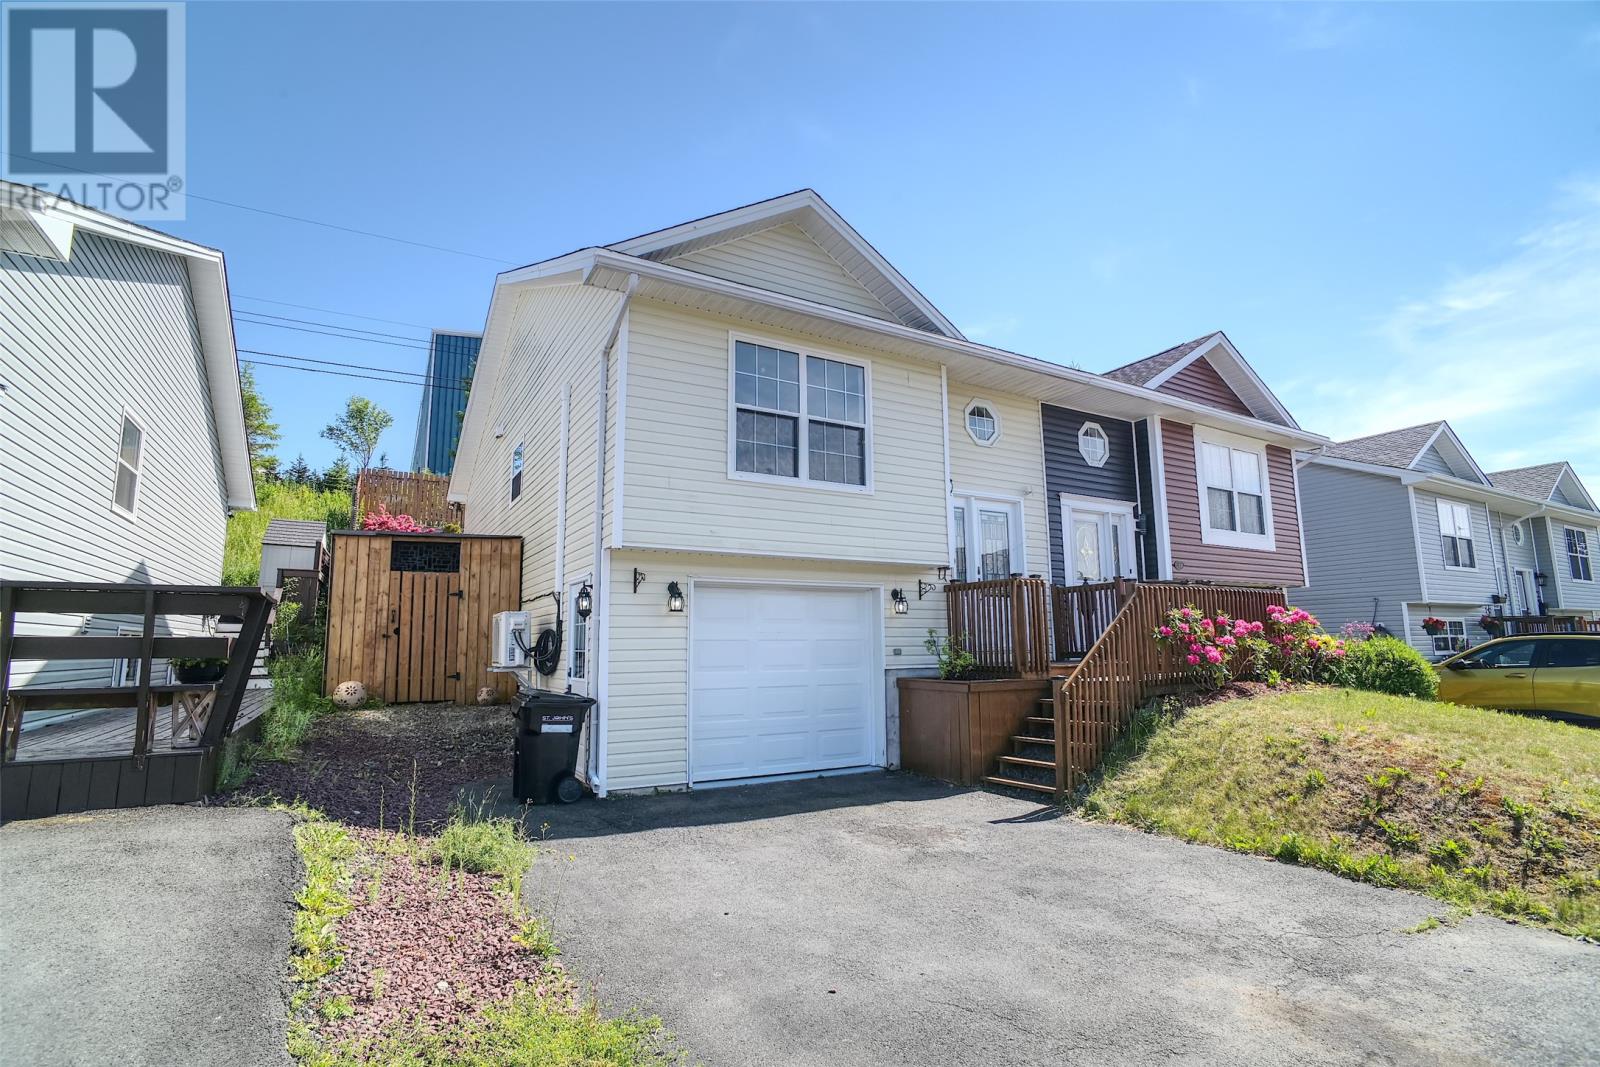
Beautiful Home With Garage Near Bowring Park!! Tucked into a quiet, family-friendly neighbourhood just minutes from Bowring Park, walking trails, and local recreational facilities, 59 Edison Place offers thoughtful updates and flexible living space throughout. Built in 2004, this home features 845 sq ft on the main floor plus an additional 830 sq ft on the lower level (including a 294 sq ft attached garage), all set on a paved double driveway with single car garage access. The main floor showcases a spacious, sun-filled layout with two former bedrooms combined into one massive primary suite, offering room to unwind at the nd of a busy day. A mini-split heat pump keeps the living room comfortable year-round. The lower level offers a large rec room that works beautifully as a second bedroom, paired with a stunning fully renovated bathroom just steps away that functions as a private ensuite. Outside, enjoy the huge rear patio that is accessed off the Primary bedroom, as well as a covered sitting area and gazebo, previously set up as a hot tub retreat, a perfect spot to relax or entertain. With attractive finishes throughout, and a layout that adapts to your needs, this home is move-in ready and offers exceptional value in one of St. John's most desirable pockets. Don't miss your chance to call this one home. As per the Seller's Direction: No conveyance of any written signed offers prior to 2:00PM July 17th and to remain open for acceptance until 7:00PM same day (id:59809)
Exp Realty
8 Carriage Lane
St. John's, Newfoundland & Labrador
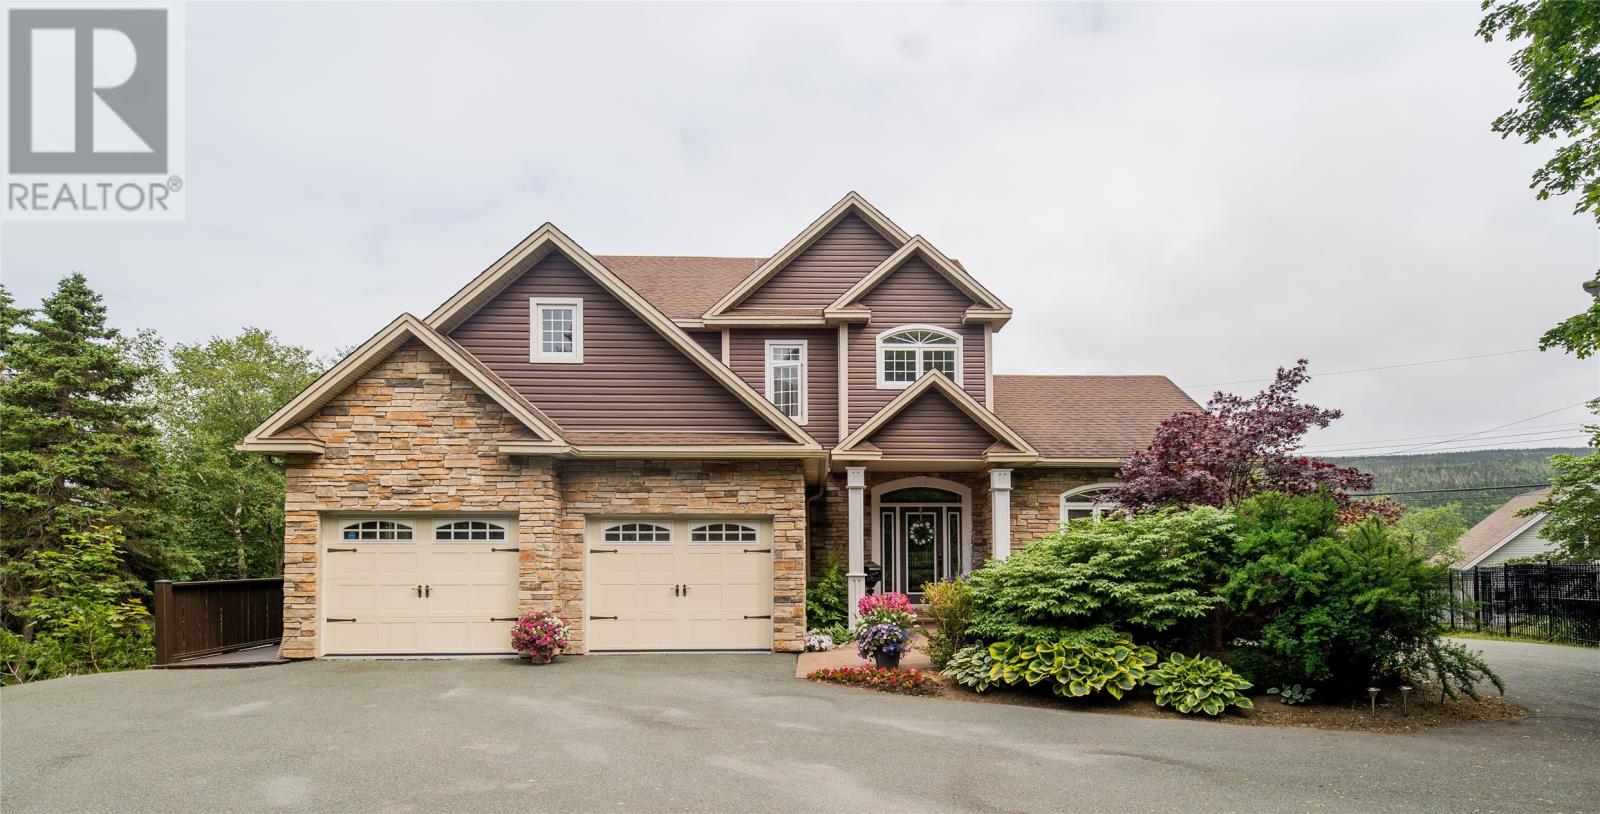
Regal - Palatial - Luxurious are just three words that barely begin to describe this home and its surrounding parklike setting. This residence is located on Carriage Lane (former Archbishop's private estate) off Topsail Road and is one of the multi-million homes located on this prestigious address. From the second you walk through the front door you are immediately awestruck by the sea of hardwood and lighting resembling a star lit night. The stunning curved staircase to the second floor is an architectural marvel. The main floor consists of a formal living room and dining room with wall fireplace. The rear of the home has an out of the world kitchen, dining area and family room that has an abundance of windows capturing the natural light. This living area also has a floor to ceiling stone fireplace. The second floor has three large bedrooms. The master bedroom is simply beautiful complete with walk in closet and rich ensuite. The basement is also completely developed. (id:59809)
RE/MAX Realty Specialists
11 Fort Waldegrave Other
St. John's, Newfoundland & Labrador
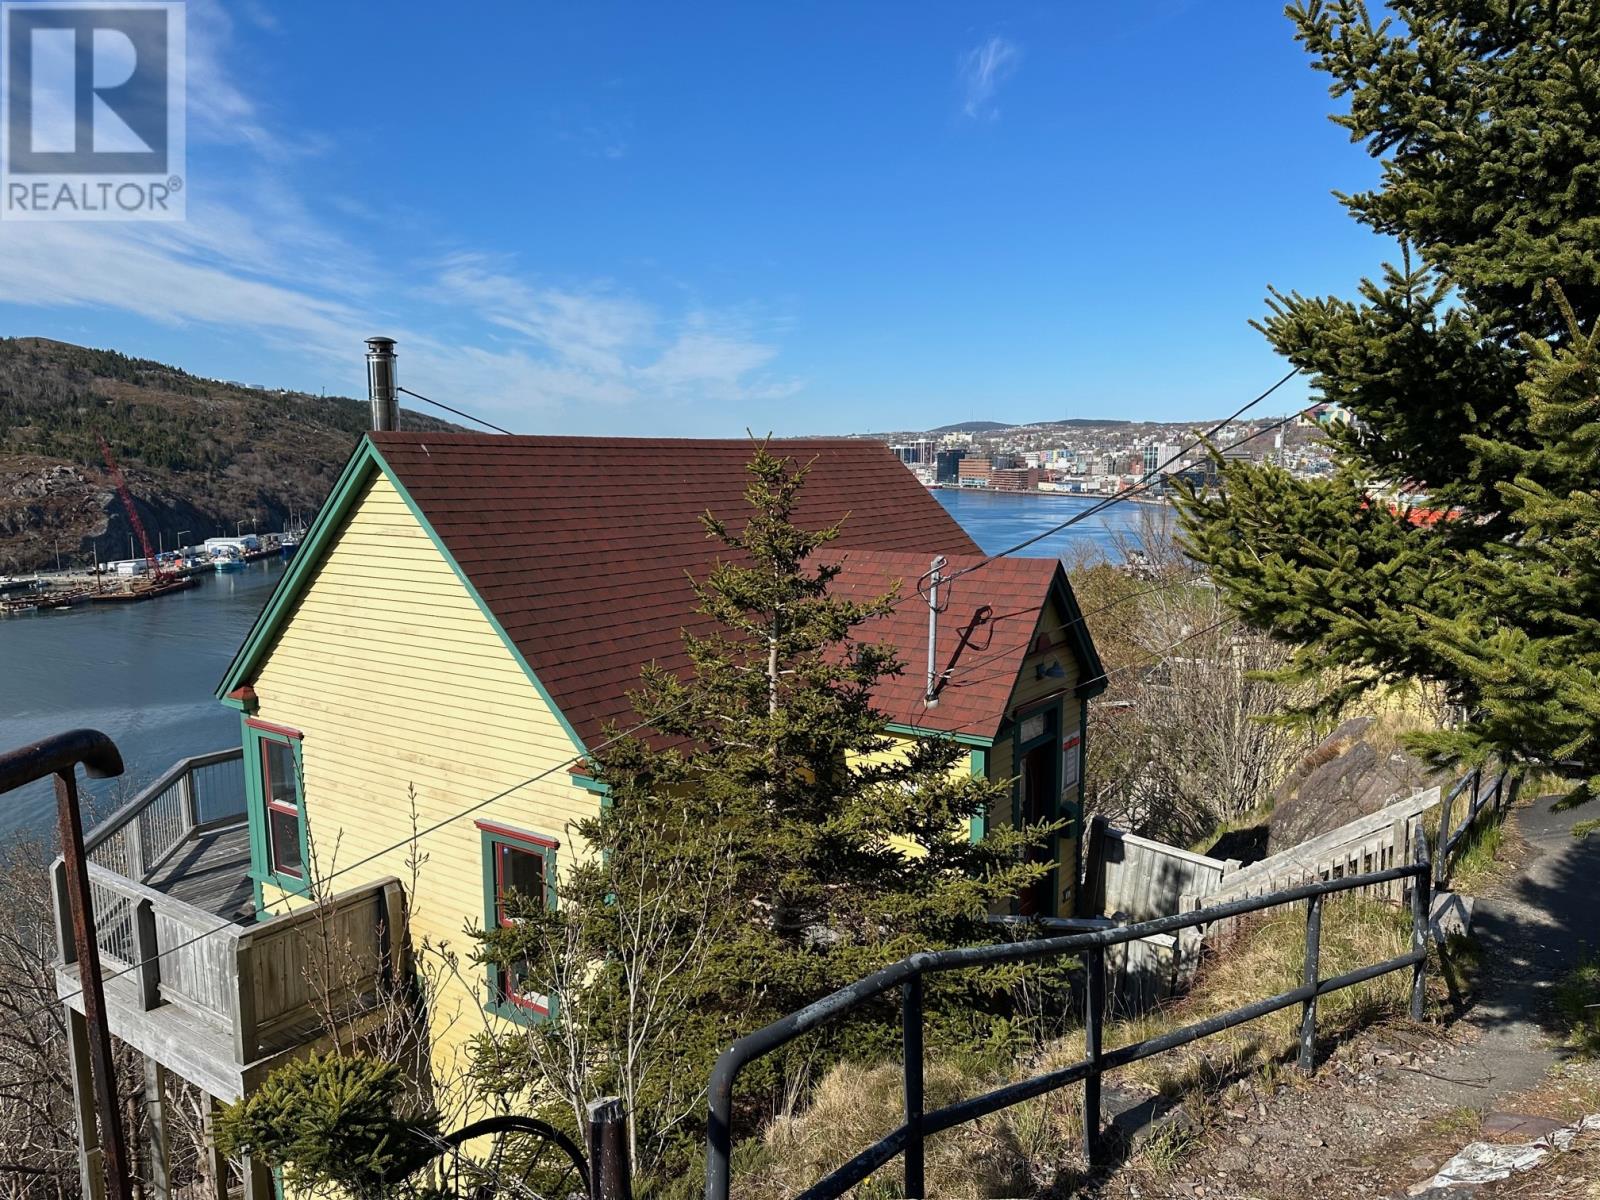
11 Fort Waldegrave was custom built for the current owner about 20 years ago and the location is among the best in the Battery with the most extraordinary view from the two level deck from where one can take in the sites while enjoying a morning coffee on decks on both the upper and lower levels. The unobstructed view shows the panorama of the harbour and the City of St. John's and looks our the harbour entrance towards Cape Spear. From the moment you see the stained glass transom over the front door identifying the address, you know this is a special piece of contemporary vernacular architecture at its best, reflecting 19th century design with an exterior palette of Dory Buff complemented by traditional green and red trim. The open concept living , dining, kitchen and eating area is built to capitalize on the view, even while cooking and washing up the dishes or enjoying the comfort of the wood stove in the living room. The home boast two additional levels below the main living space, with bedrooms and bathrooms on each level, again both with outstanding views with the lower level access to the second deck tier. attributes include a granite top kitchen peninsula, extraordinary tradition coloured glass doors and windows, traditional trim, claw foot soaker tub, etc. This home comes fully furnished with items curated to complement the home . So if one cares to listen to the sound of the ocean or the silence of the rocks, 11 Fort Waldegrave await your residency . (id:59809)
O'deas Realty & Auction Room Ltd.
7 Waterford Bridge Road Unit#100
St. John's, Newfoundland & Labrador
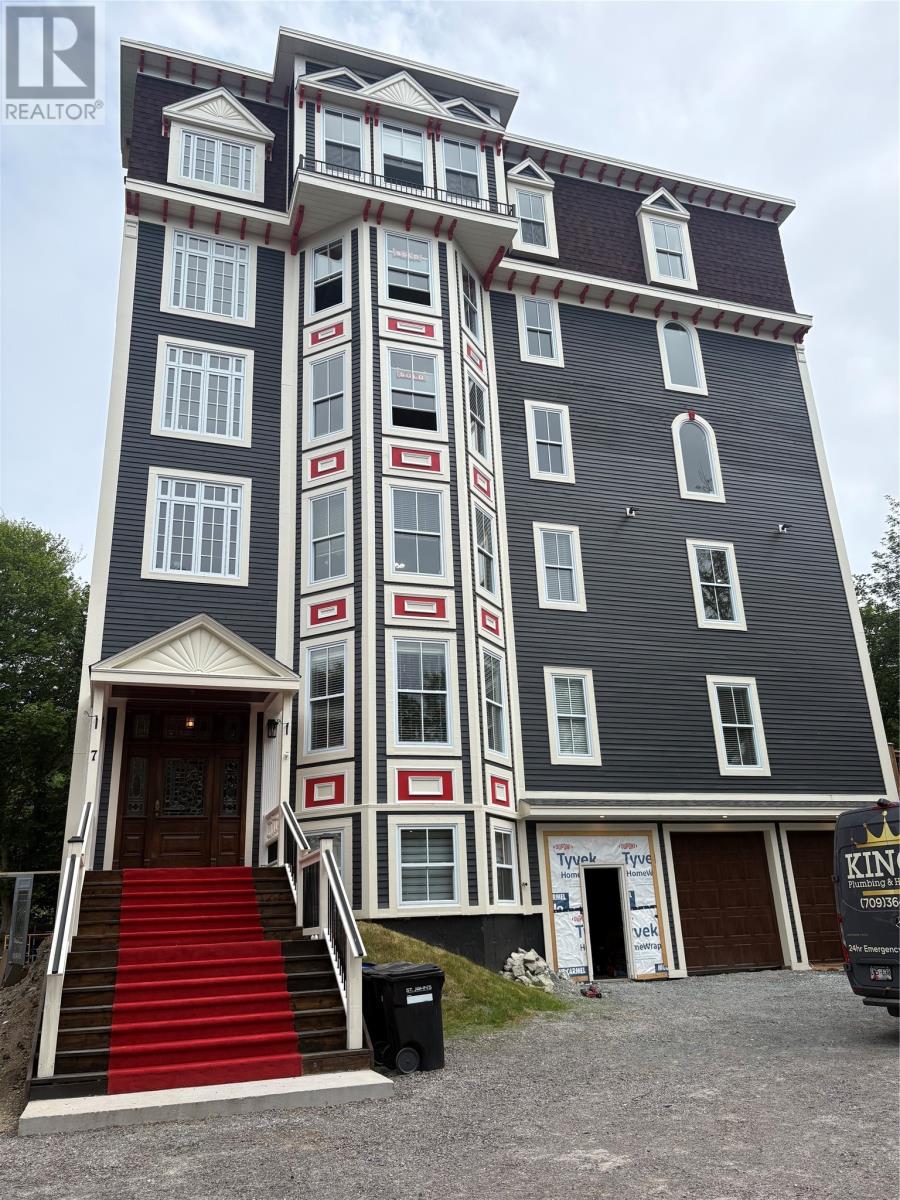
Nestled along the scenic Waterford River, Julian’s Gate is a remarkable transformation of one of St. John’s most treasured historic properties. Carefully restored into six exclusive luxury residences, this exceptional development seamlessly blends timeless architectural charm with contemporary elegance. Surrounded by natural beauty and only minutes from the heart of downtown, it offers a lifestyle that is both peaceful and convenient. Bordered by the picturesque Waterford Valley, residents can enjoy walking trails, mature trees, and the nearby beauty of Bowring Park, all while remaining just moments from downtown St. John’s. Julian’s Gate presents a rare opportunity to own a one-of-a-kind residence where historic elegance and modern luxury come together in an extraordinary natural setting. (id:59809)
Hanlon Realty
121 Cheeseman Drive
St. John's, Newfoundland & Labrador
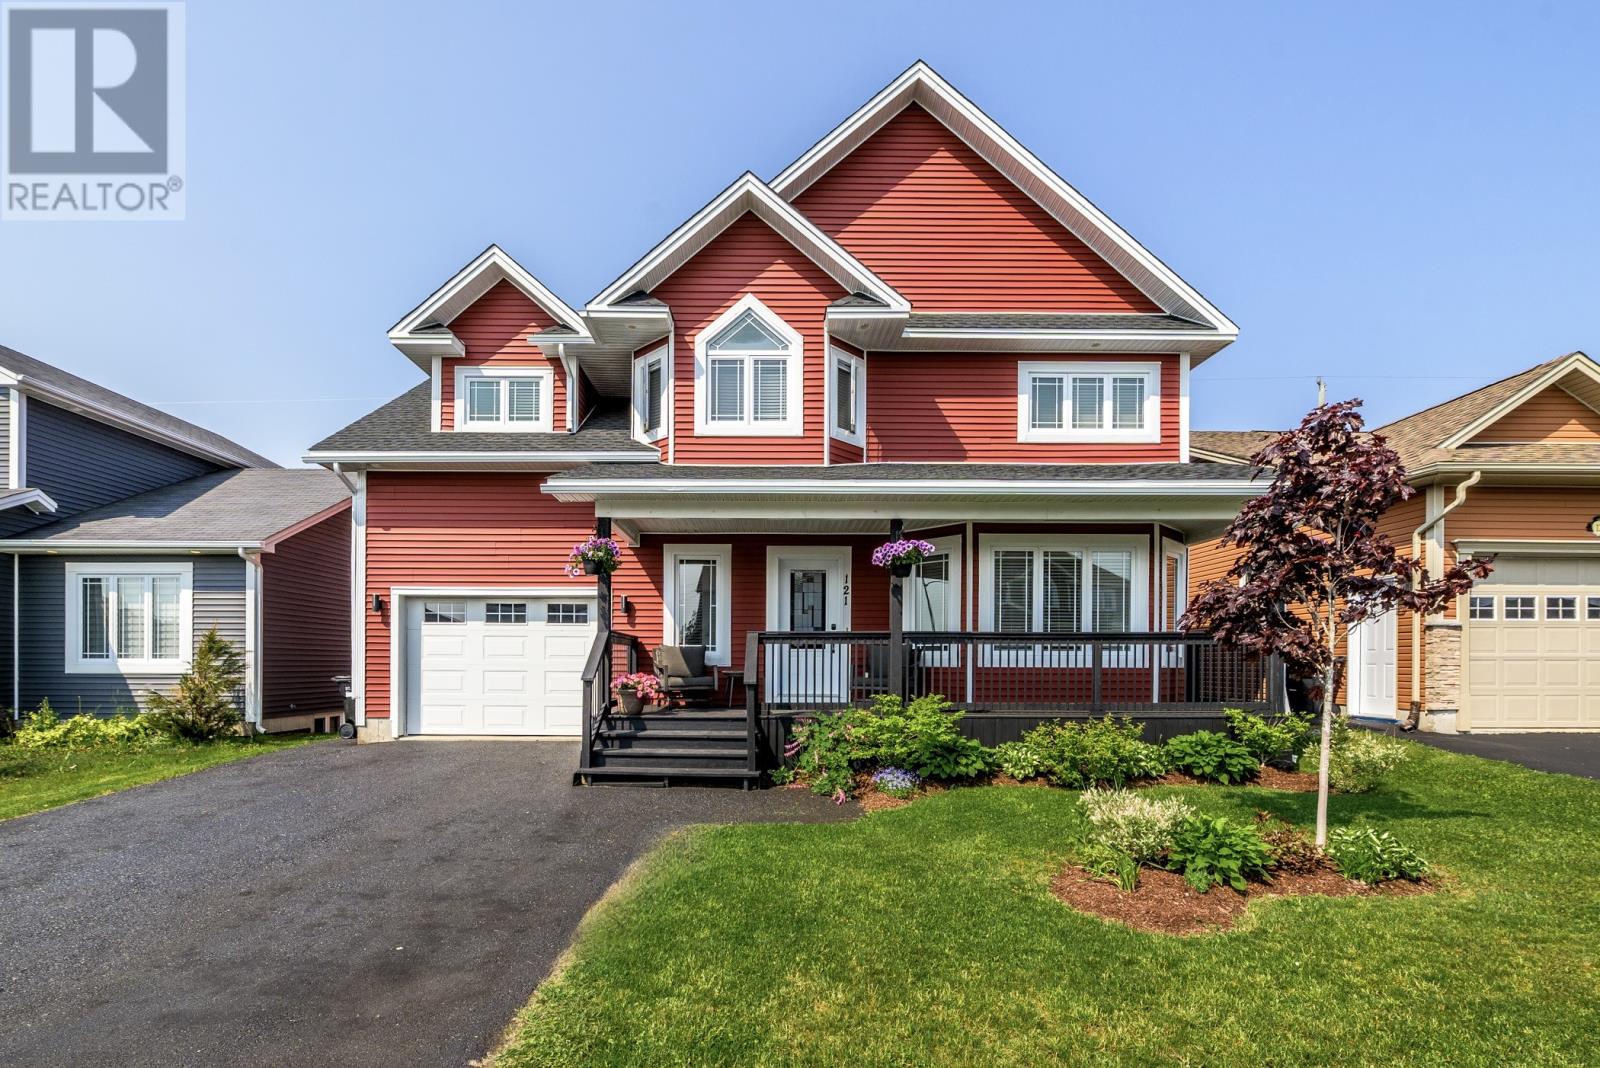
An absolute gem in Southlands has just hit the market! This beautiful two storey home with garage is just under 3,700 square feet. The main floor has an open concept living room, dining area, kitchen, family room and a half bath. The second floor has FOUR bedrooms including a primary with walk-in closet plus an ensuite offering a soaker tub and tiled shower. There are two other bathrooms, three other bedrooms and a laundry room for convenience. The back yard is very private and currently looks onto a green space! This home has plenty of space, new shingles, a mini split for added efficiency and an undeveloped basement that you can customize to your specific needs. Such a great location, next to walking trails, parks, basketball courts, tennis, soccer field, a community centre, golf course and more. (id:59809)
RE/MAX Realty Specialists