

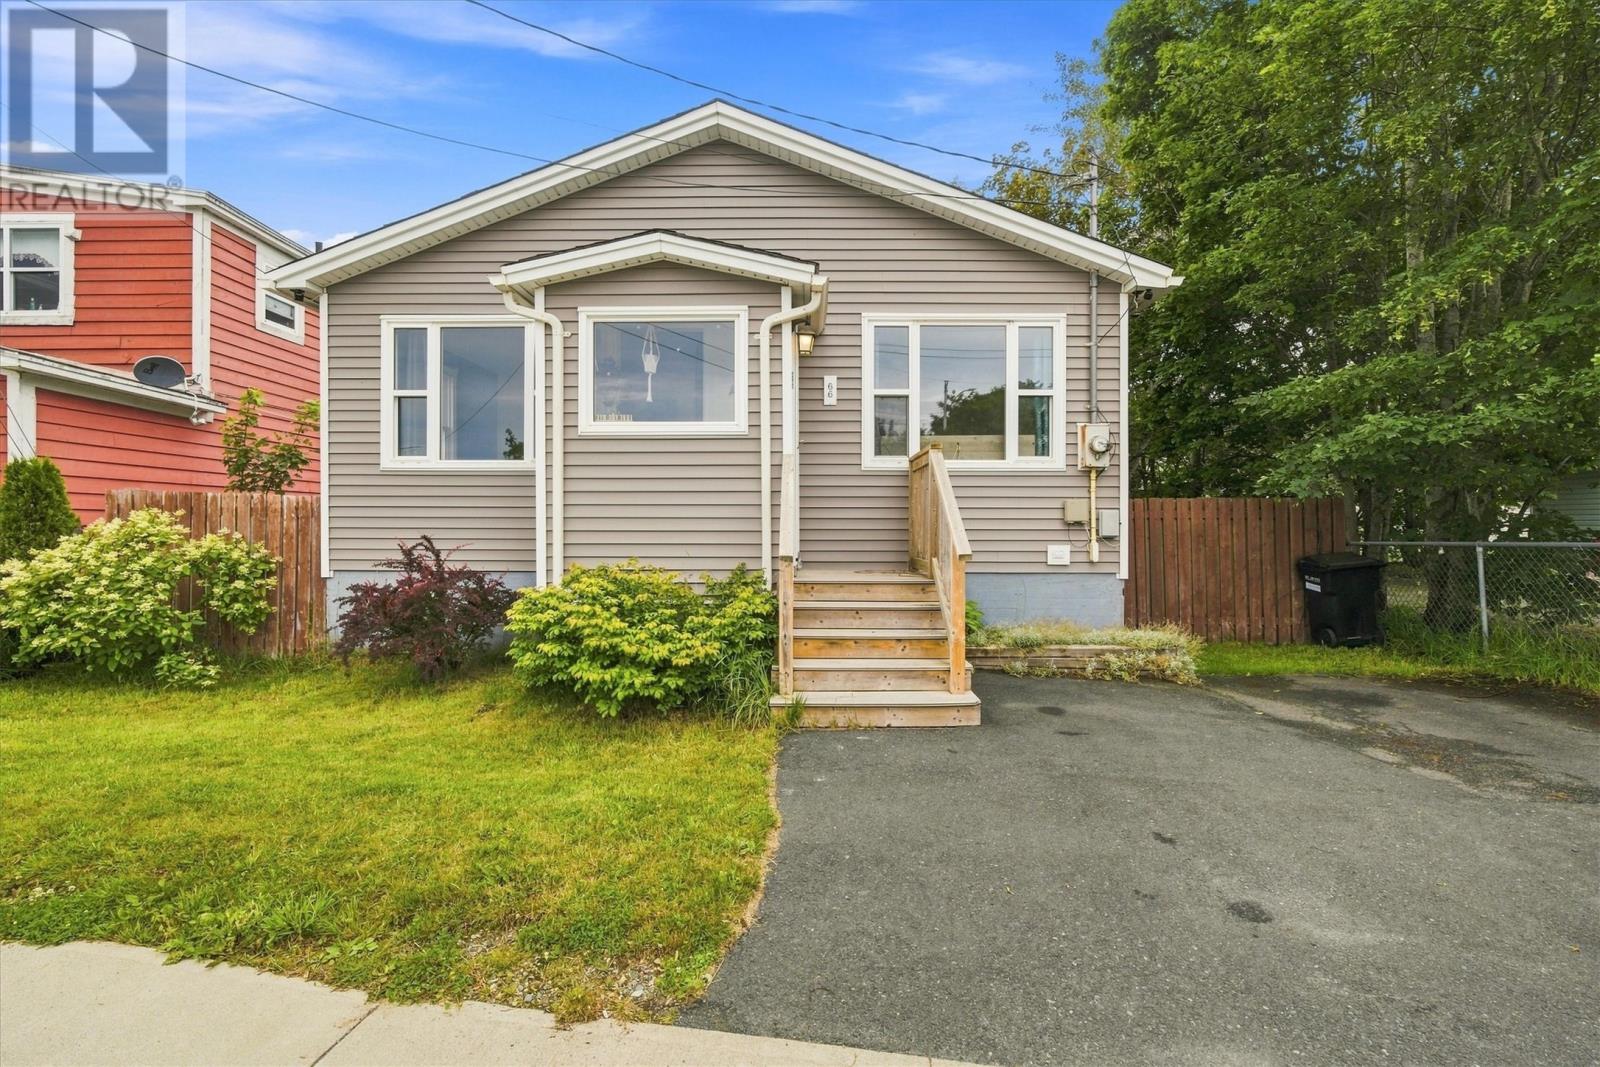
66 Pearce Avenue
St.john's, Newfoundland & Labrador
Welcome to 66 Pearce Avenue, St. John's! This charming, fully detached bungalow presents an outstanding opportunity for first-time home buyers, downsizers, or anyone seeking a move-in ready home with numerous valuable upgrades already completed. From the moment you arrive, you'll appreciate the home's inviting curb appeal and welcoming front porch. Inside, large vinyl windows flood the main living spaces with natural light, creating a bright and inviting atmosphere. The thoughtfully designed main floor offers a spacious living and dining area, a generously sized kitchen with plenty of cabinet and counter space, two well-proportioned bedrooms, and a beautifully maintained full bathroom. Hardwood flooring throughout much of the main level adds warmth and character, while the lower level provides excellent storage and additional space to suit your needs. Pride of ownership is evident throughout, with extensive improvements completed over the years. Recent updates include a new front stoop with composite steps (2023), new siding with Tyvek house wrap (2022), a new hot water boiler (2022), a roof with 30-year shingles (2020), upgraded PEX plumbing, vinyl windows, updated front and rear exterior doors, gutters, and several newer appliances, including the washer, dishwasher, and oven. Outside, the fully fenced backyard offers a private setting to relax, entertain, or simply enjoy the outdoors. Conveniently located close to schools, shopping, restaurants, healthcare facilities, fitness centres, parks, and scenic walking trails, this home combines comfort, convenience, and exceptional value. With its long list of upgrades, functional layout, and central location, 66 Pearce Avenue is a property you'll be proud to call home. (id:59809)
Bluekey Realty Inc.
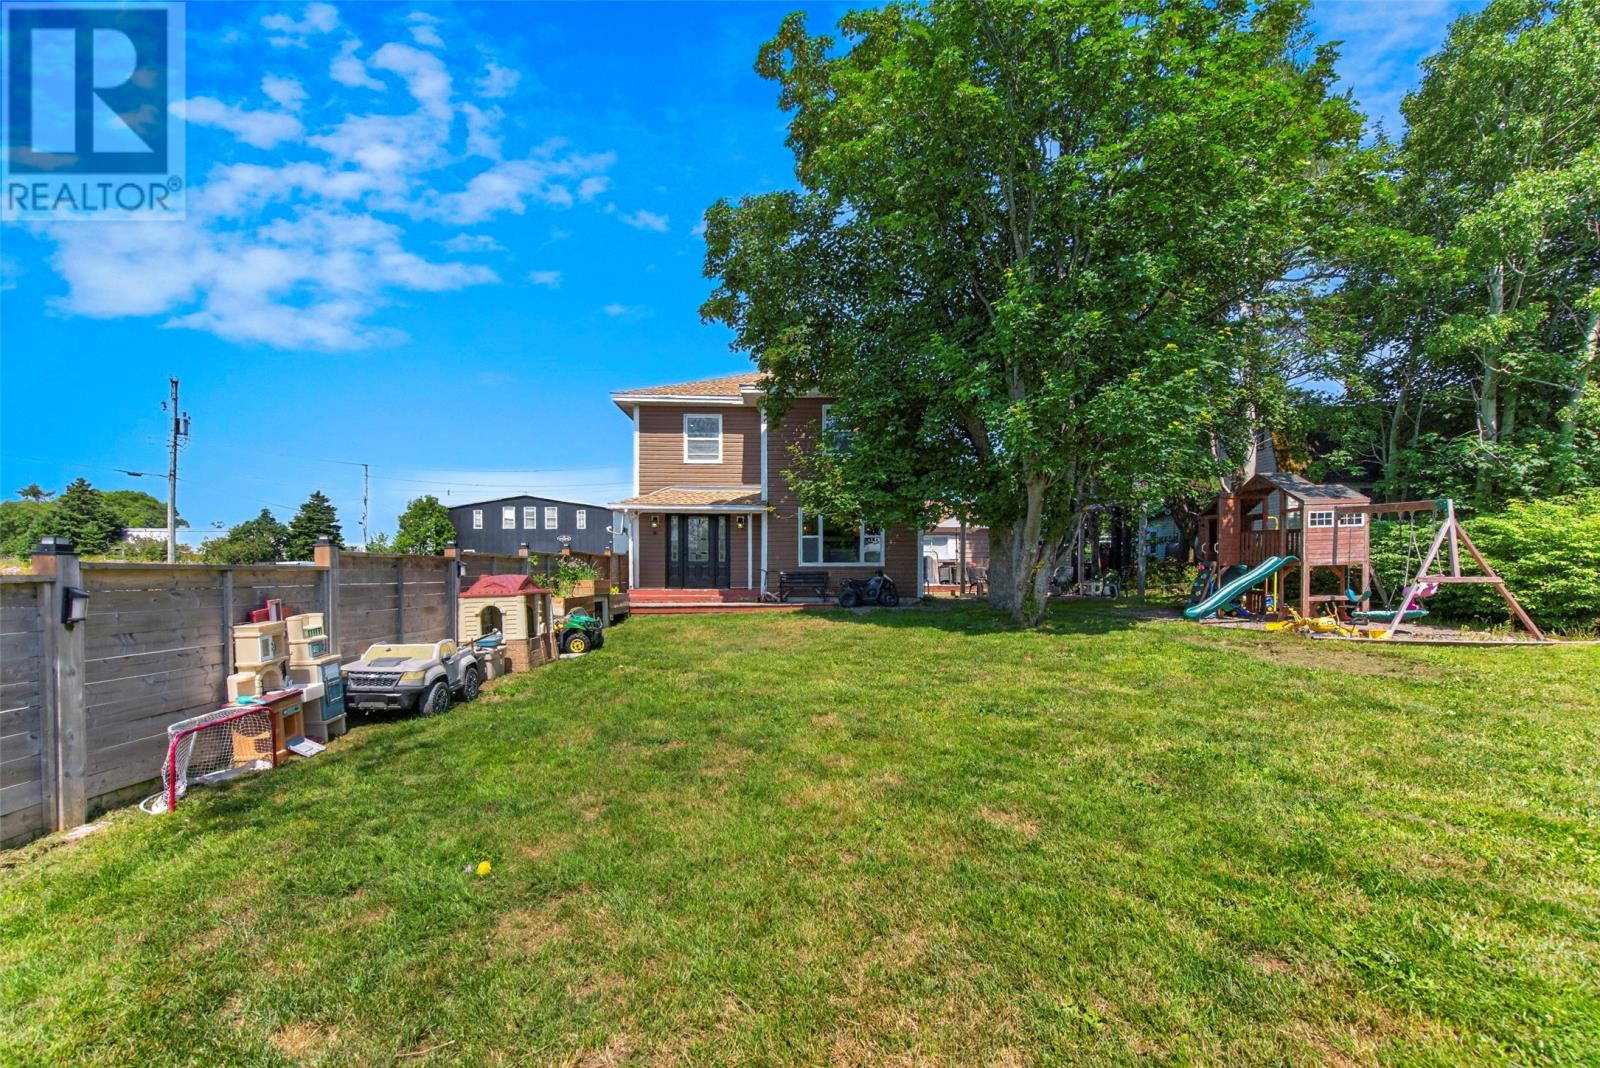
2-6 Bishops Road
Bay Roberts, Newfoundland & Labrador
Welcome to this beautiful completely renovated 4-bedroom, 1.5-bathroom family home, perfectly situated in a fantastic central location. Just a short walk to the ocean, schools, playgrounds, and soccer and baseball fields, this property offers the ideal combination of convenience and lifestyle. The main floor features a bright and functional layout with a modern kitchen, dining room, cozy living room, convenient laundry room, and a half bathroom. An additional versatile room on this level can easily serve as a fourth bedroom, home office, playroom, or whatever best suits your family’s needs. Upstairs, you’ll find three generously sized bedrooms and a full 4-piece bathroom. The home has been extensively renovated over the last several years, giving you peace of mind for years to come. Major updates completed in 2019 include new plumbing, electrical, a stunning new kitchen, and updated flooring throughout. In 2025, additional improvements included two mini-split heat pumps, new shingles on both the house and detached garage, a new hot water tank, and attic insulation upgraded to R60 for improved energy efficiency. Outside, you’ll love the huge, fully fenced front yard featuring a greenhouse, a cozy fire pit area perfect for entertaining, a spacious 22’ x 28’ detached garage, and an additional storage shed—offering plenty of room for vehicles, tools, and all your outdoor toys. This move-in ready home has been thoughtfully updated from top to bottom and offers an unbeatable combination of space, comfort, and location. Don’t miss your opportunity to make this beautiful property your next home! (id:59809)
Bluekey Realty Inc.
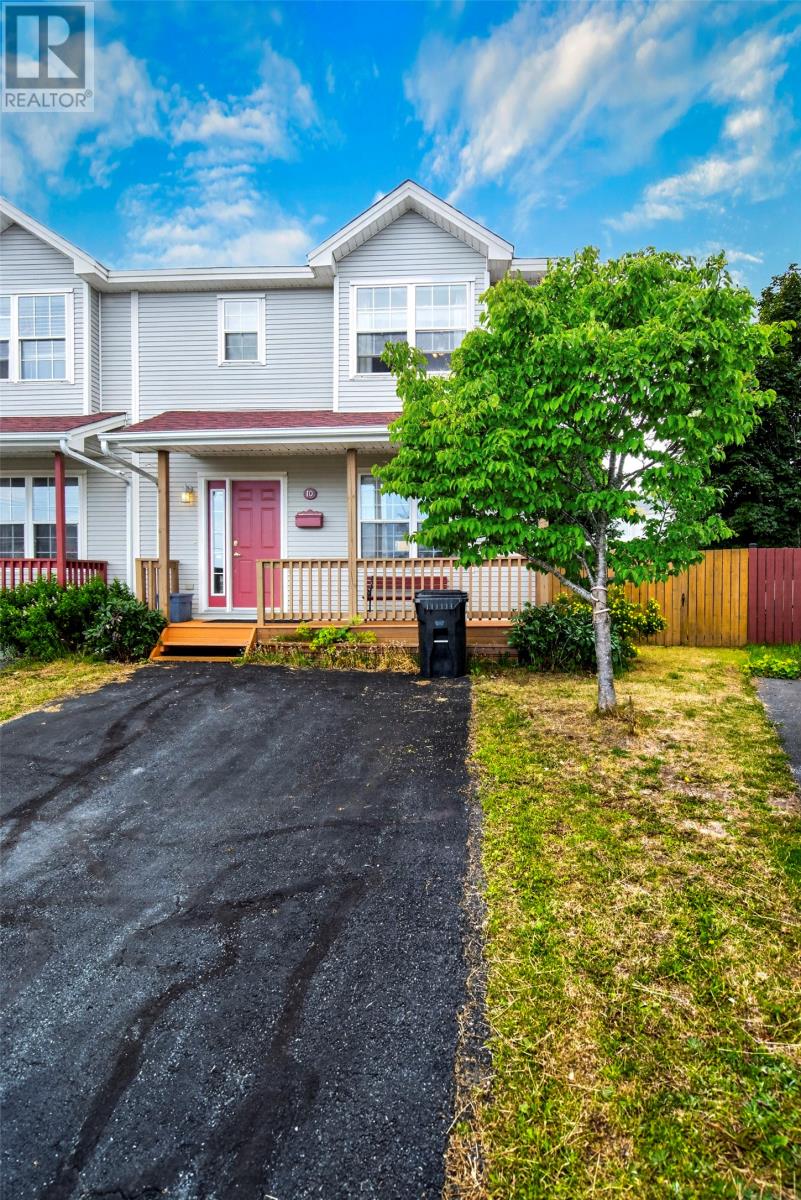
10 Ledum Place
St. John's, Newfoundland & Labrador
Welcome to this move-in-ready 3-bedroom, 2-bathroom townhome in a desirable, quiet and family-friendly neighbourhood, conveniently located close to Avalon Mall and Memorial University. Inside, you’ll find beautiful hardwood floors and a spacious eat-in kitchen with plenty of room for family meals and entertaining. The second floor features a large primary bedroom along with two additional good-sized bedrooms and a full bathroom. The fully developed basement adds even more living space with a comfortable rec room, laundry room, full bathroom, and an additional versatile room currently set up with a hot tub. This space could easily be converted to suit your needs as a fourth bedroom, home office, gym, or hobby room. Outside, enjoy a large fully fenced backyard with plenty of space for children, pets, gardening, or entertaining. The shingles are approximately 8 years old, adding to the peace of mind this well-maintained home offers. A fantastic opportunity in a convenient location—just move in and make it your own! As per sellers directive there will be no conveyence of offers until Friday August 21st at 12noon. All offers to be left open until 5PM the same day. (id:59809)
Bluekey Realty Inc.
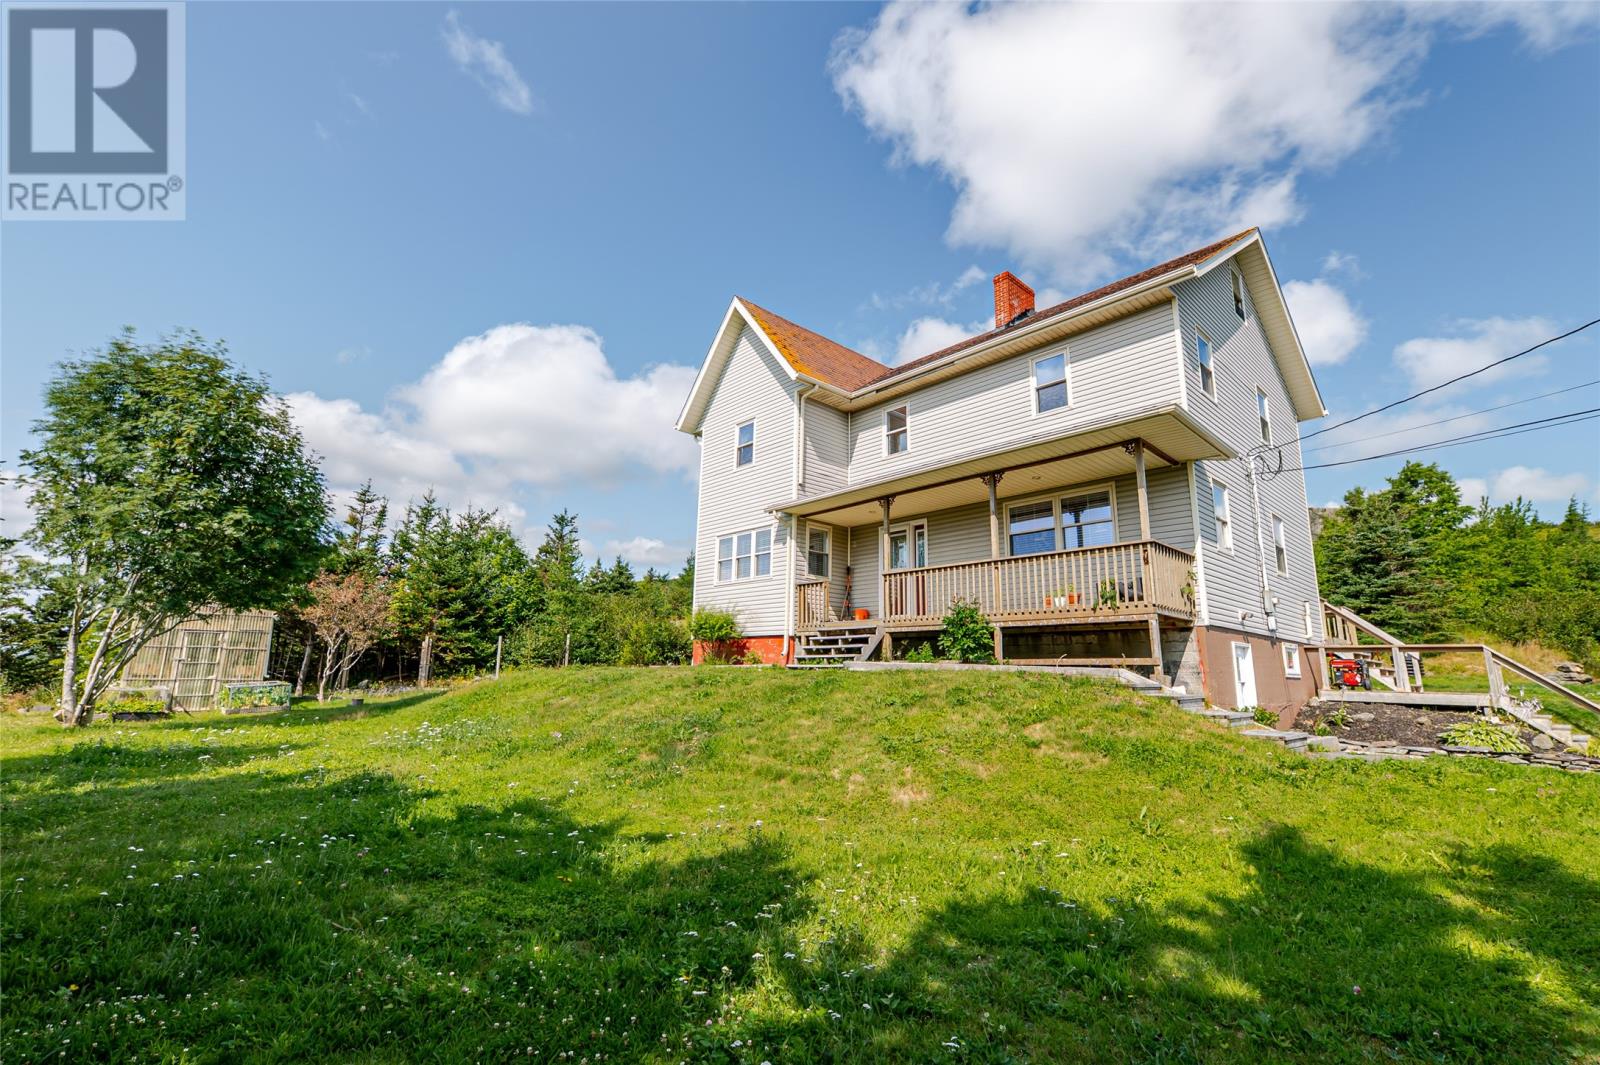
11 Jones Road
Bishops Cove, Newfoundland & Labrador
Perched on a private, beautifully landscaped lot in scenic Bishop's Cove, this impressive home enjoys exceptional ocean views and a peaceful setting that truly needs to be seen to be appreciated. From the moment you arrive, the property offers a wonderful combination of privacy, space and incredible coastal scenery. The main floor features a large living room with patio doors leading to the expansive 12x42 foot rear deck, a great space for entertaining, along with a well-appointed kitchen offering an abundance of cabinetry, natural light & peninsula with seating. Main-floor laundry and a convenient half bathroom complete this level. Upstairs, the spacious master bedroom features a 2-piece ensuite, and plenty of closet space. Two more generously sized bedrooms each with walk-in closets, while the large 4-piece main bathroom includes a convenient laundry chute to the main-floor laundry. The unfinished basement provides an abundance of storage with walk-out driveway access. The 1680 sq foot, 2 storey garage will sure to impress, offering an executive style office on the top floor with deck again capturing the ocean views and a carpenters dream workshop on the main floor. Included in the list price are a number of stationary tools and most of the office furniture. As per sellers direction, there will be no conveyance of offers until Sunday, August 23 at 12pm and those offers to remain open until 4pm. (id:59809)
RE/MAX Infinity Realty Inc.
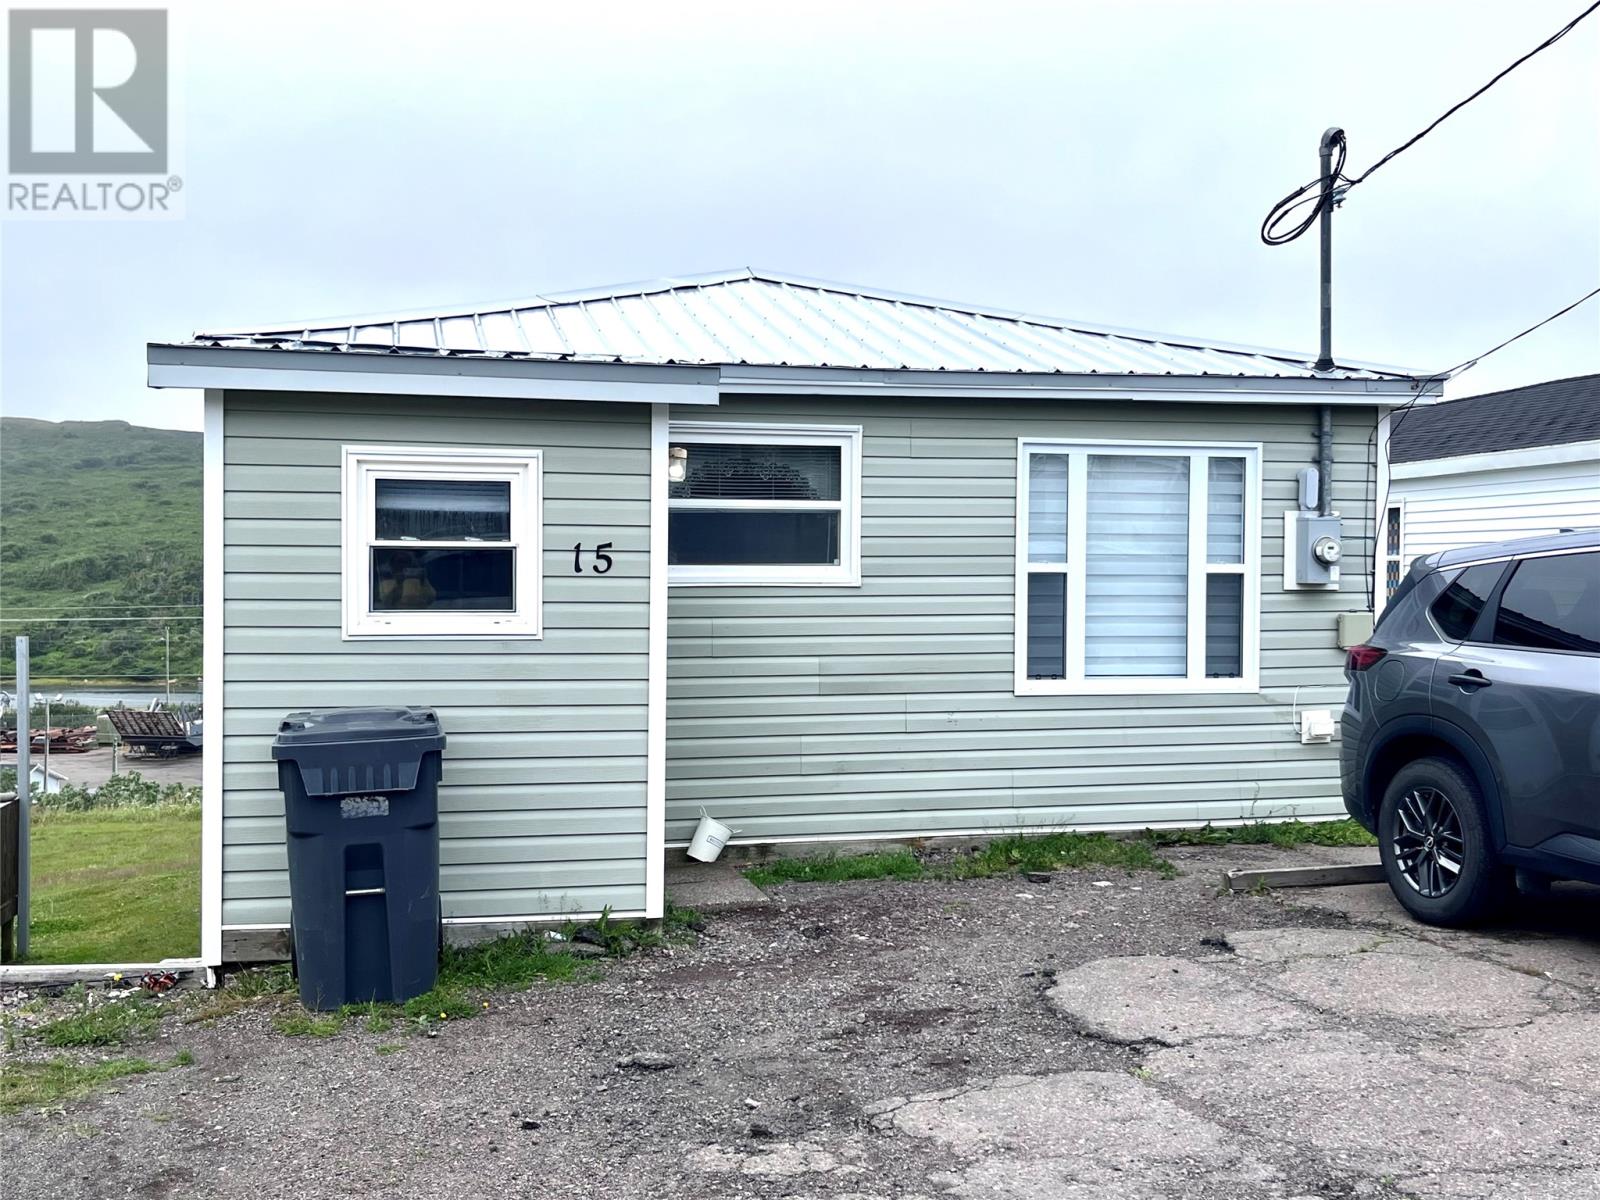
15 Bunkers Hill Road
Fortune, Newfoundland & Labrador
Cozy 3-Bedroom Bungalow with Marina Views – Fortune, NL. Welcome to this charming and affordable three-bedroom bungalow located in the beautiful town of Fortune. Whether you're a first-time homebuyer, looking to downsize, or searching for an investment property, this well-maintained home is ready for its new owners. Inside, you'll find a bright eat-in kitchen, a comfortable living room, three bedrooms, and a full bathroom featuring a stand-up shower. Numerous upgrades have already been completed, including a durable metal roof, siding, and windows (2019/2020), a newer 200-amp electrical service, and a new hot water heater installed within the past couple of years, giving you added peace of mind. Step outside the back entrance and take in the picturesque views of the Fortune Marina and surrounding hillside—a perfect spot to enjoy your morning coffee or unwind at the end of the day. If you're searching for an affordable, move-in-ready home with many of the major updates already completed, this property is one you won't want to miss. Book your private viewing today! (id:59809)
RE/MAX Infinity Realty Inc.
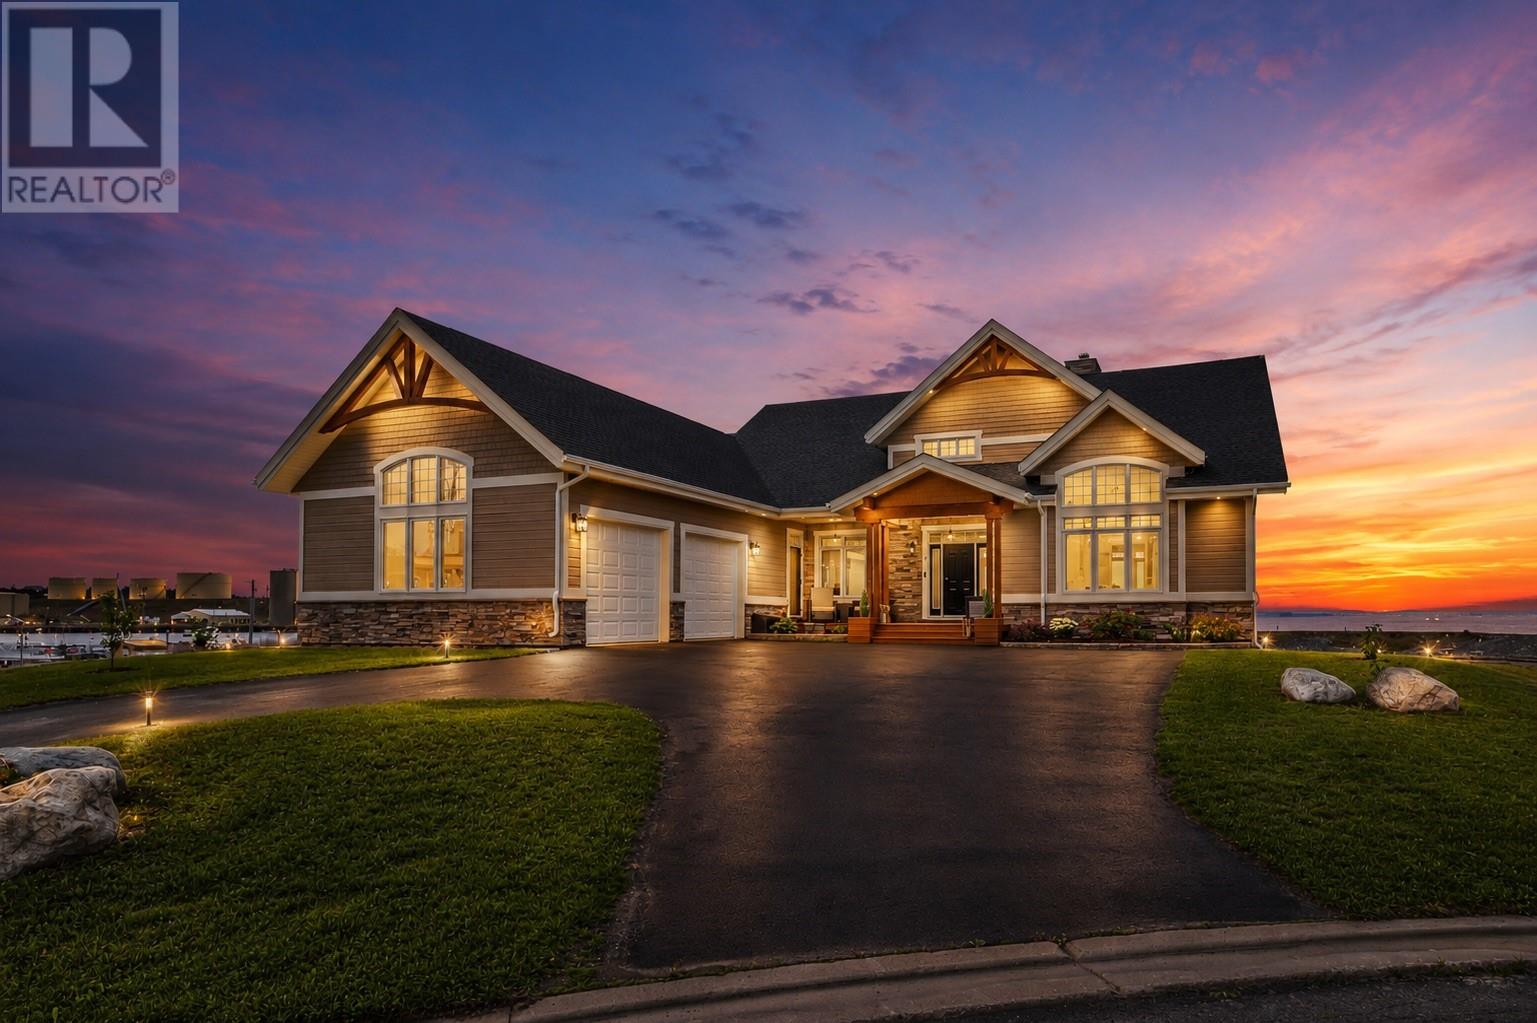
7 Commodore Place
Conception Bay South, Newfoundland & Labrador
OCEANFRONT LIVING ON THE NEWFOUNDLAND YACHT CLUB CHANNEL! This fully developed bungalow offers an exceptional combination of space, privacy, and waterfront living. Ideally positioned directly on the channel of the Royal Newfoundland Yacht Club, this 6-bedroom, 3.5-bath home provides a rare opportunity to enjoy stunning ocean views and direct access to the water from your own property. The main floor features a spacious primary bedroom complete with a custom ensuite, along with a second bedroom that could be used as a home office or den. The inviting living room features a propane fireplace, creating a warm and comfortable space to relax while taking in the beautiful waterfront surroundings. An attached double garage adds excellent convenience and storage. The fully developed lower level expands the living space considerably, offering a large rec room, four additional bedrooms, and two full bathrooms, providing flexibility for family, guests, recreation, or workspace needs. Recent upgrades include brand-new shingles and a premium Nordic heat pump system, selected specifically for its exceptional efficiency, performance, and suitability for Newfoundland's climate. Outside, the property is designed to maximize its incredible setting, with expansive outdoor living spaces ideal for entertaining, relaxing, and enjoying the oceanfront lifestyle. Whether unwinding in the hot tub, watching boats pass along the channel, or taking in the breathtaking views, this exceptional waterfront property offers a rare opportunity to enjoy coastal living in the heart of scenic Conception Bay South. As per the Seller's Direction, there will be no conveyance of any written offers until August 25th at 12pm with offers to be left open until 5pm. (id:59809)
Exp Realty
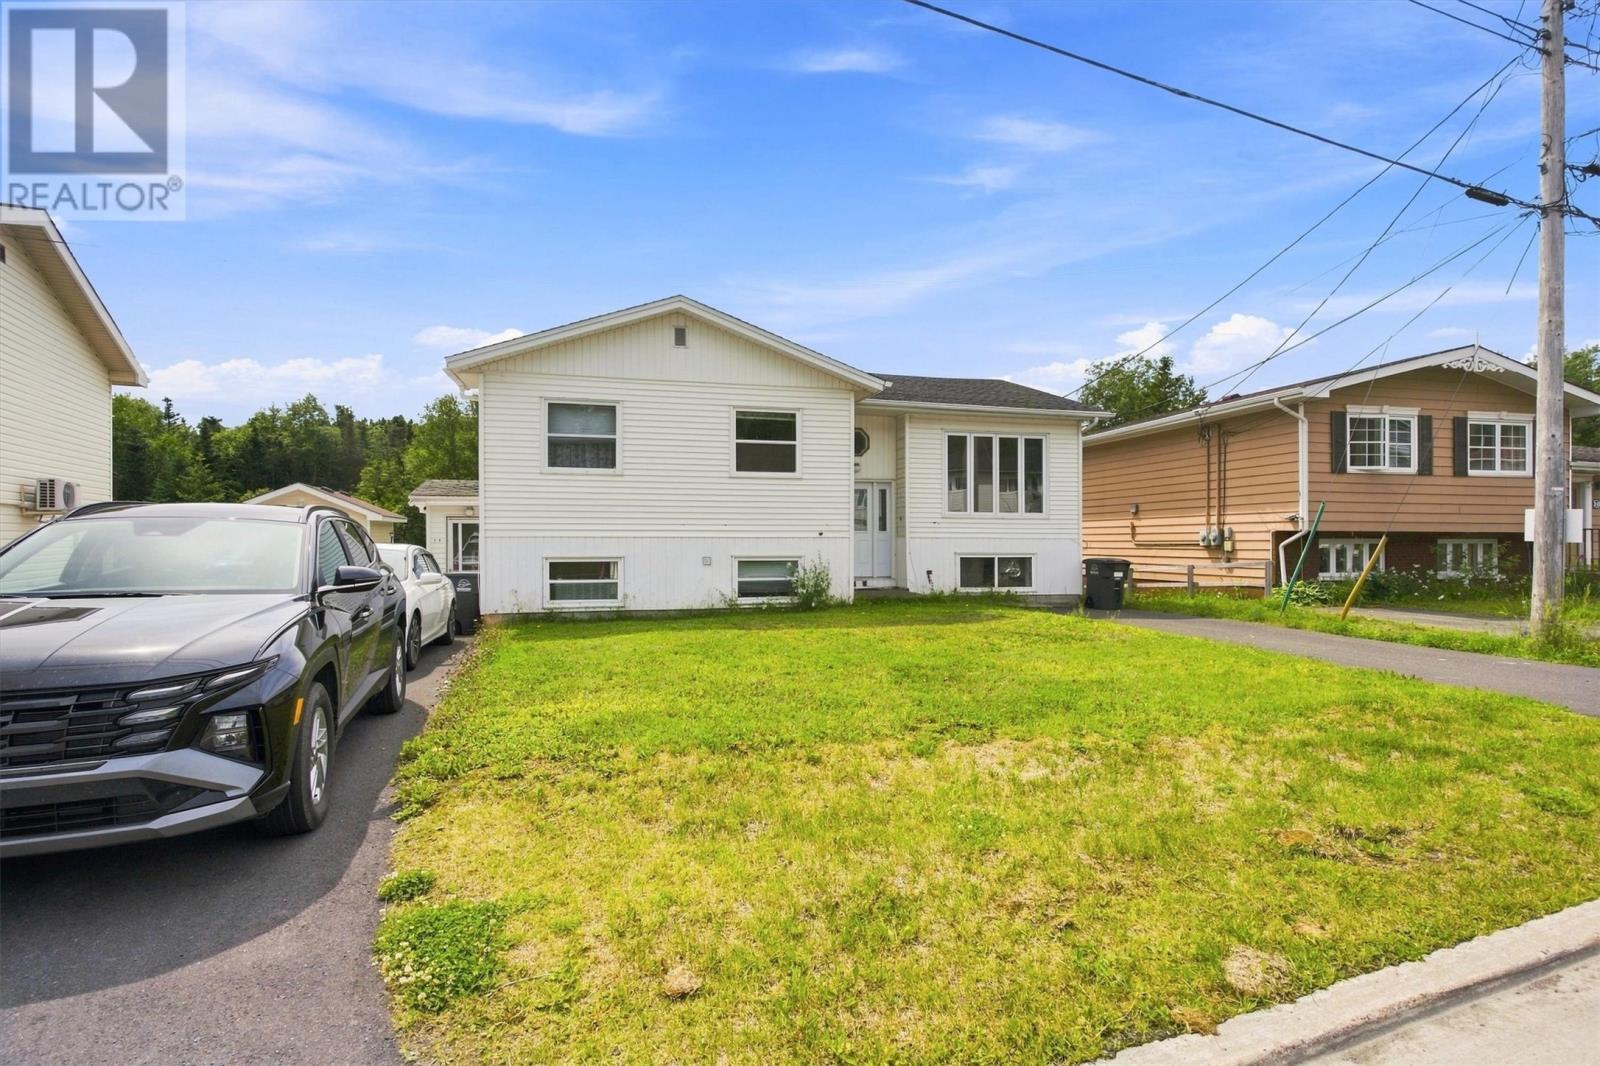
12 Thorburn Place
Clarenville, Newfoundland & Labrador
Welcome to 12 Thorburn Place in Clarenville! This move-in-ready two-apartment home features a three-bedroom, one-bathroom main floor and a two-bedroom, one-bathroom basement apartment. The basement is occupied by a long-term tenant who would love to stay, making this an excellent opportunity for homeowners and investors alike. (id:59809)
Bluekey Realty Inc.
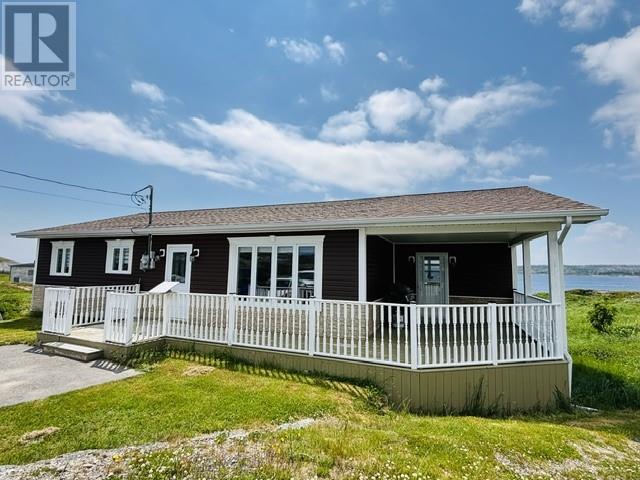
21 Hounsells Road
New Wes Valley, Newfoundland & Labrador
Discover this waterfront property in Pools Island of New Wes Valley — a private coastal retreat with unobstructed ocean views. Set back from the main road, this spacious home offers a peaceful sense of seclusion with stunning views right from your back deck. Step into the generous front entrance and move into the main living area great for entertaining, where an open-concept layout connects a bright living room with gleaming hardwood floors to the eat-in kitchen. The kitchen features a newly installed seamless granite countertop that is stunning. Lot of storage in this kitchen with access to a large pantry just steps away. A standout feature is the inviting family room off the kitchen, complete with a propane fireplace and panoramic ocean views that are truly breathtaking — the perfect spot to enjoy your morning coffee overlooking the water. Feels like a sun room. From here, walk directly onto the private back deck and take in the coastal scenery. The main level continues with a spacious primary bedroom, two additional bedrooms, a full bathroom with ceramic tile, and a convenient main-floor laundry room. Access the downstairs from outside, which offers exceptional versatility, including a large storage area. A garage 15×28 is already set up as the ideal man cave — equipped with a fridge, stove, table and chairs, and even a toilet. Recent upgrades include added insulation, countertops, bathroom improvements, updated flooring, and more. Outside, the property becomes a serene oasis with a multi-level deck and the rare ability to walk right to the water’s edge. Whether you’re looking for a full-time family home, a relaxing summer escape, or a high-potential Airbnb, this location delivers. New Wes Valley offers endless outdoor recreation — hiking trails, the waters edge, snowmobile routes — along with nearby amenities such as a school, hospital, and local services. Opportunities like this don’t come often. Come see everything this waterfront property has to offer. (id:59809)
Exit Realty Aspire
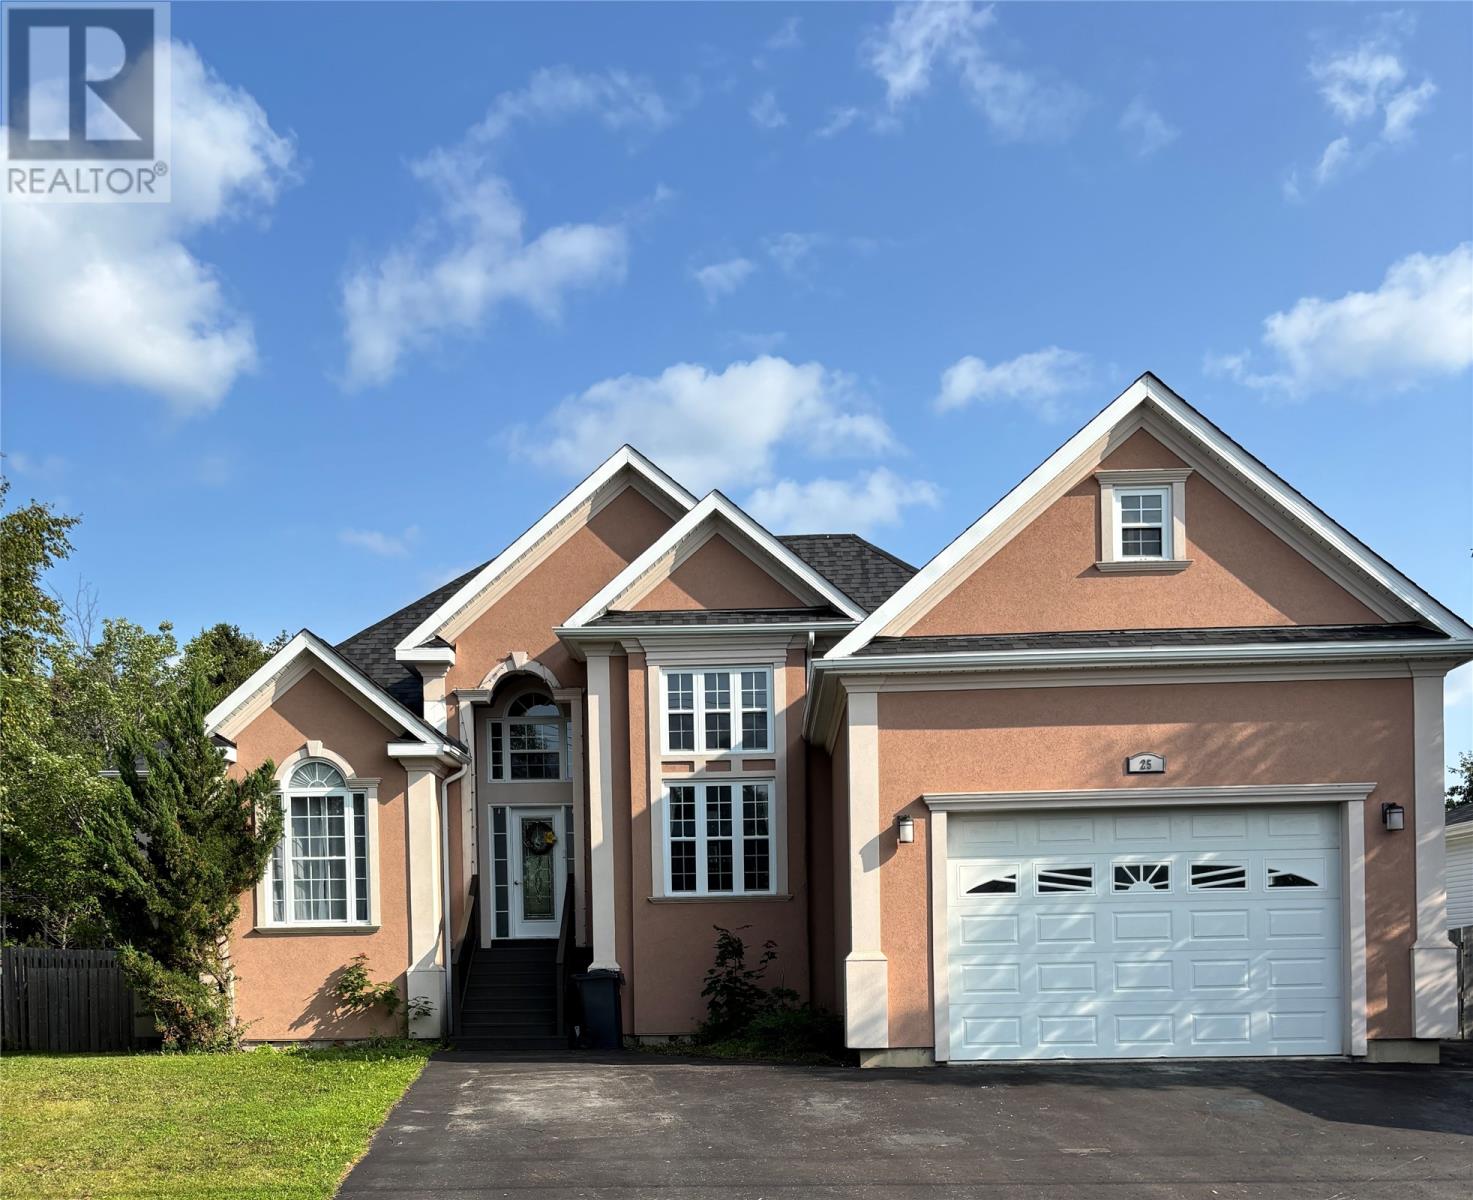
25 Bonia Avenue
Pasadena, Newfoundland & Labrador
Welcome to this impressive six-bedroom executive home, ideally located in one of Pasadena’s most sought-after neighbourhoods. Offering a spacious and functional layout, the main level features 14' vaulted ceilings, a large living room, eat-in kitchen, formal dining area, a primary bedroom with ensuite, three additional bedrooms, and a full bathroom. The lower level provides an impressive amount of additional living space, with a large family room, three bedrooms, media room, full bathroom, storage room, versatile bonus room ideal for an office or hobby space, and a convenient laundry room. Outside, enjoy a level lot with a fully fenced backyard, paved driveway, deck, and storage shed. The attached 20' x 20' garage provides plenty of room for parking and storage, while direct access to nearby trails makes this property especially appealing to outdoor enthusiasts. Call and book your viewing today! (id:59809)
Keller Williams Platinum Realty
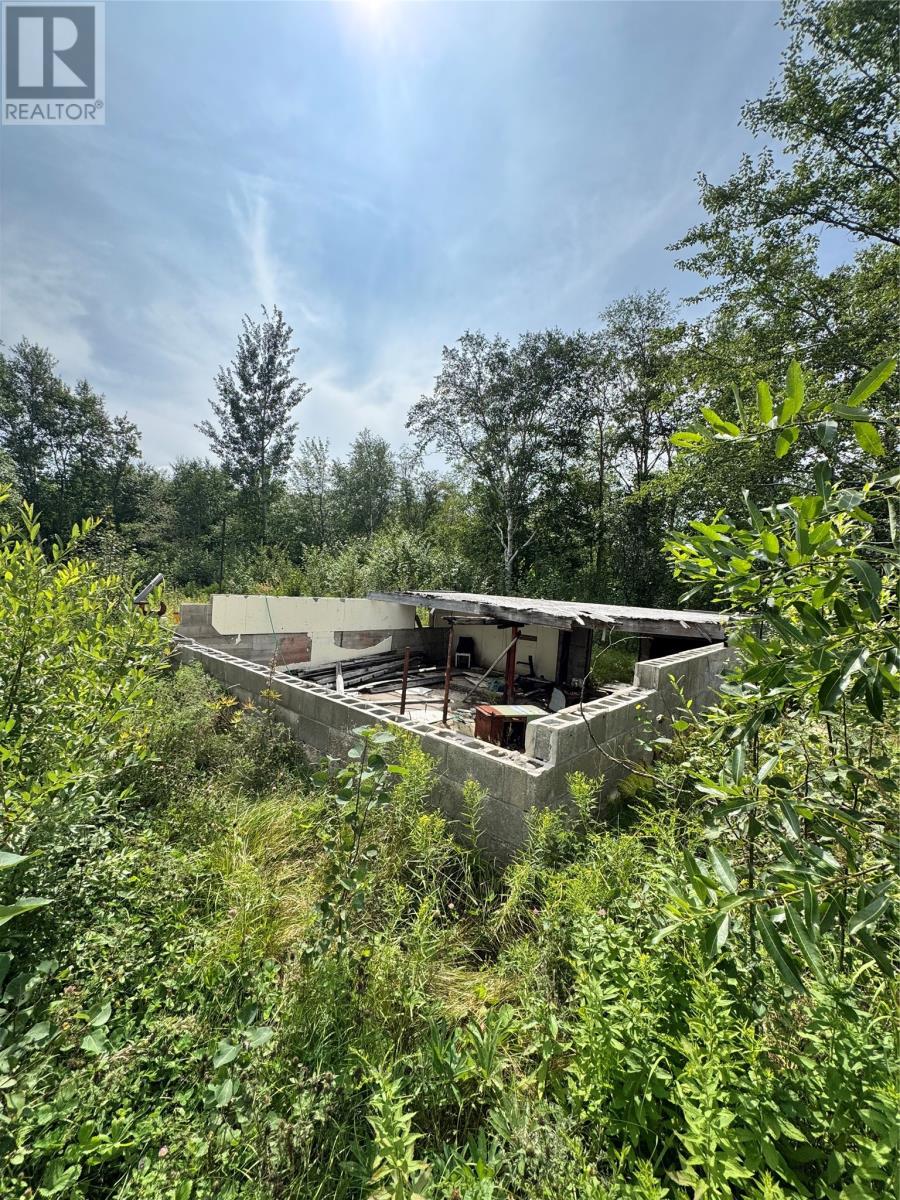
88 Main Street
Sandringham, Newfoundland & Labrador
39,000 SQ. FT. + POURED CONCREATE FOUNDATION... This is a rare opportunity to own a large, just-under-half-acre lot with a poured concrete foundation already in place-saving you thousands of dollars and weeks of construction time. Set on just under a half acre, just off Route 2, this property offers an excellent opportunity to build your forever home on the beautiful Eastport Peninsula. While the lot is currently somewhat overgrown, the existing foundation remains easily accessible and simply needs to be cleared to provide full access for your future build. Located in the welcoming farming community of Sandringham, this property offers exceptional soil for those looking to grow and harvest their own vegetables. Adding even more value, a water stream runs along the back of the property and could be cleared to provide improved accessibility. With the foundation already in place, plenty of land, and the natural beauty of the Eastport Peninsula at your doorstep, this is a high value, cost effective opportunity, worth exploring. While you're here, take a short drive to Chuff's Bight Day Park in Sandringham, and discover the natural beauty this community has as to offer-whether you're a boater, kayaker, hiker, or simply someone who appreciates the great outdoors. (id:59809)
Keller Williams Platinum Realty - Gander
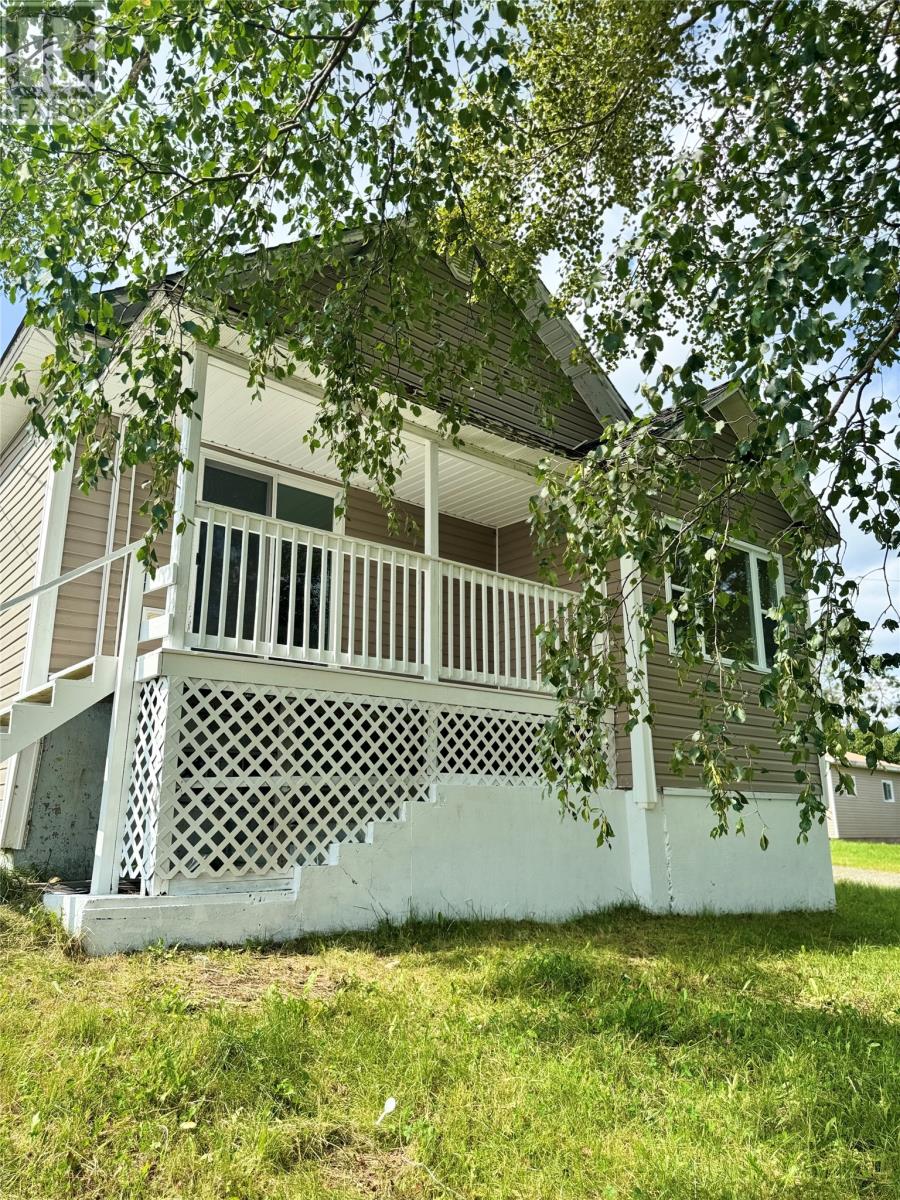
243 Main Street N
Glovertown, Newfoundland & Labrador
Welcome to 243 Main Street North, in Glovertown NL. This charming 900 sq ft, 2 bed, 1 bath bungalow was recently painted throughout, for a fresh move-in ready feel. Perched atop a hillside, the property captures scenic views over Alexander Bay, where coastal breezes and ocean vistas can be enjoyed right from your patio deck. The partially developed walk-out basement is awaiting your finishing touches, including a framed in bathroom, and laundry room with washer and dryer. Finish the space and add even more value to your investment. Inside, the home flows seamlessly into a spacious galley kitchen with lots of cabinet and counter space, and recently upgraded appliances that lead into an open dining and living room area offering extra large windows and double sliding patio doors for soaking up the natural light, ocean views, and morning sunsets. The long private gravel driveway runs alongside the spacious front treed lot, up to an open back yard with plenty of additional yard space for a shed or garage build. This home offers exceptional value at a very reasonable price and is perfect for first-time home buyers looking to own a little slice of coastal living. (id:59809)
Keller Williams Platinum Realty - Gander
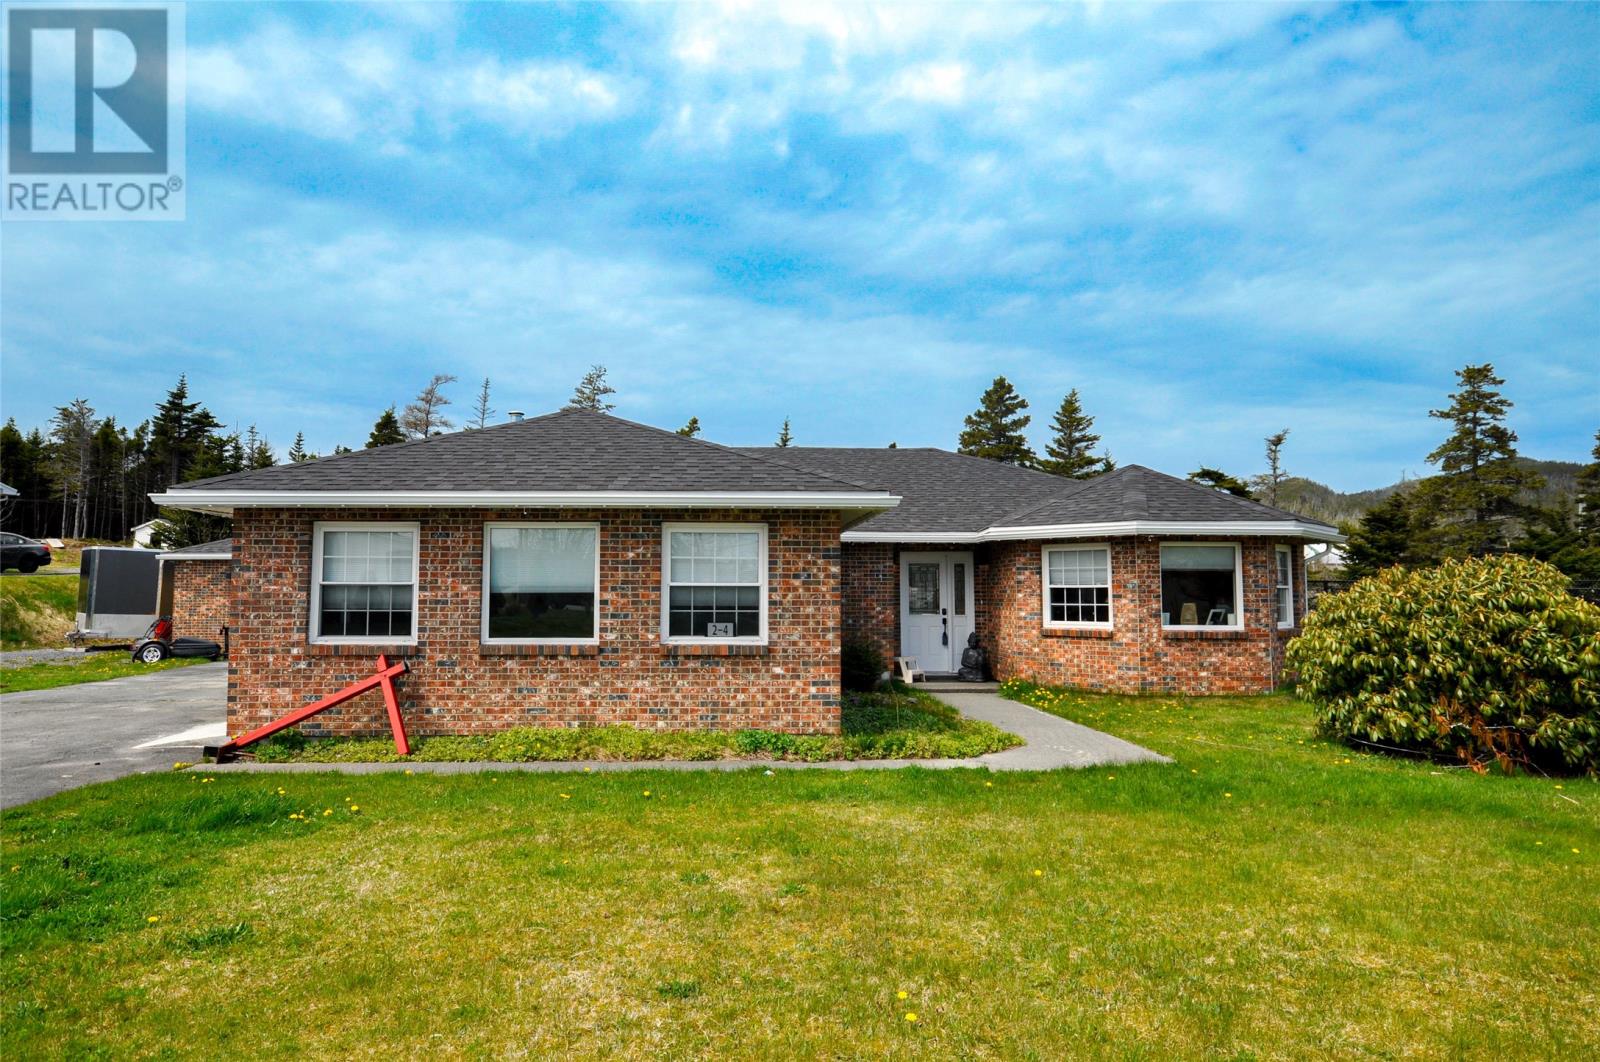
2-4 Burntwoods Place
Placentia, Newfoundland & Labrador
Welcome to beautiful Bonds Path in Placentia! This thoughtfully designed slab-on-grade home offers the perfect combination of comfort, accessibility, and modern living. Featuring 3 spacious bedrooms and 2 full bathrooms, this wheelchair-accessible property is ideal for families, retirees, or anyone seeking convenient one-level living. Enjoy the comfort of efficient in-floor heating throughout the home, paired with a fully modernized kitchen that offers both style and functionality. Outside, the fully fenced backyard provides privacy and space to relax, with mature green trees creating a peaceful natural backdrop. The detached garage is a fantastic bonus, complete with its own mini split system — perfect for a workshop, storage, or hobby space year-round. Located in the quiet and welcoming community of Bonds Path, this home offers peaceful living while still being close to amenities. A rare opportunity to own a move-in-ready property with accessibility and modern upgrades already in place! (id:59809)
Royal LePage Atlantic Homestead