

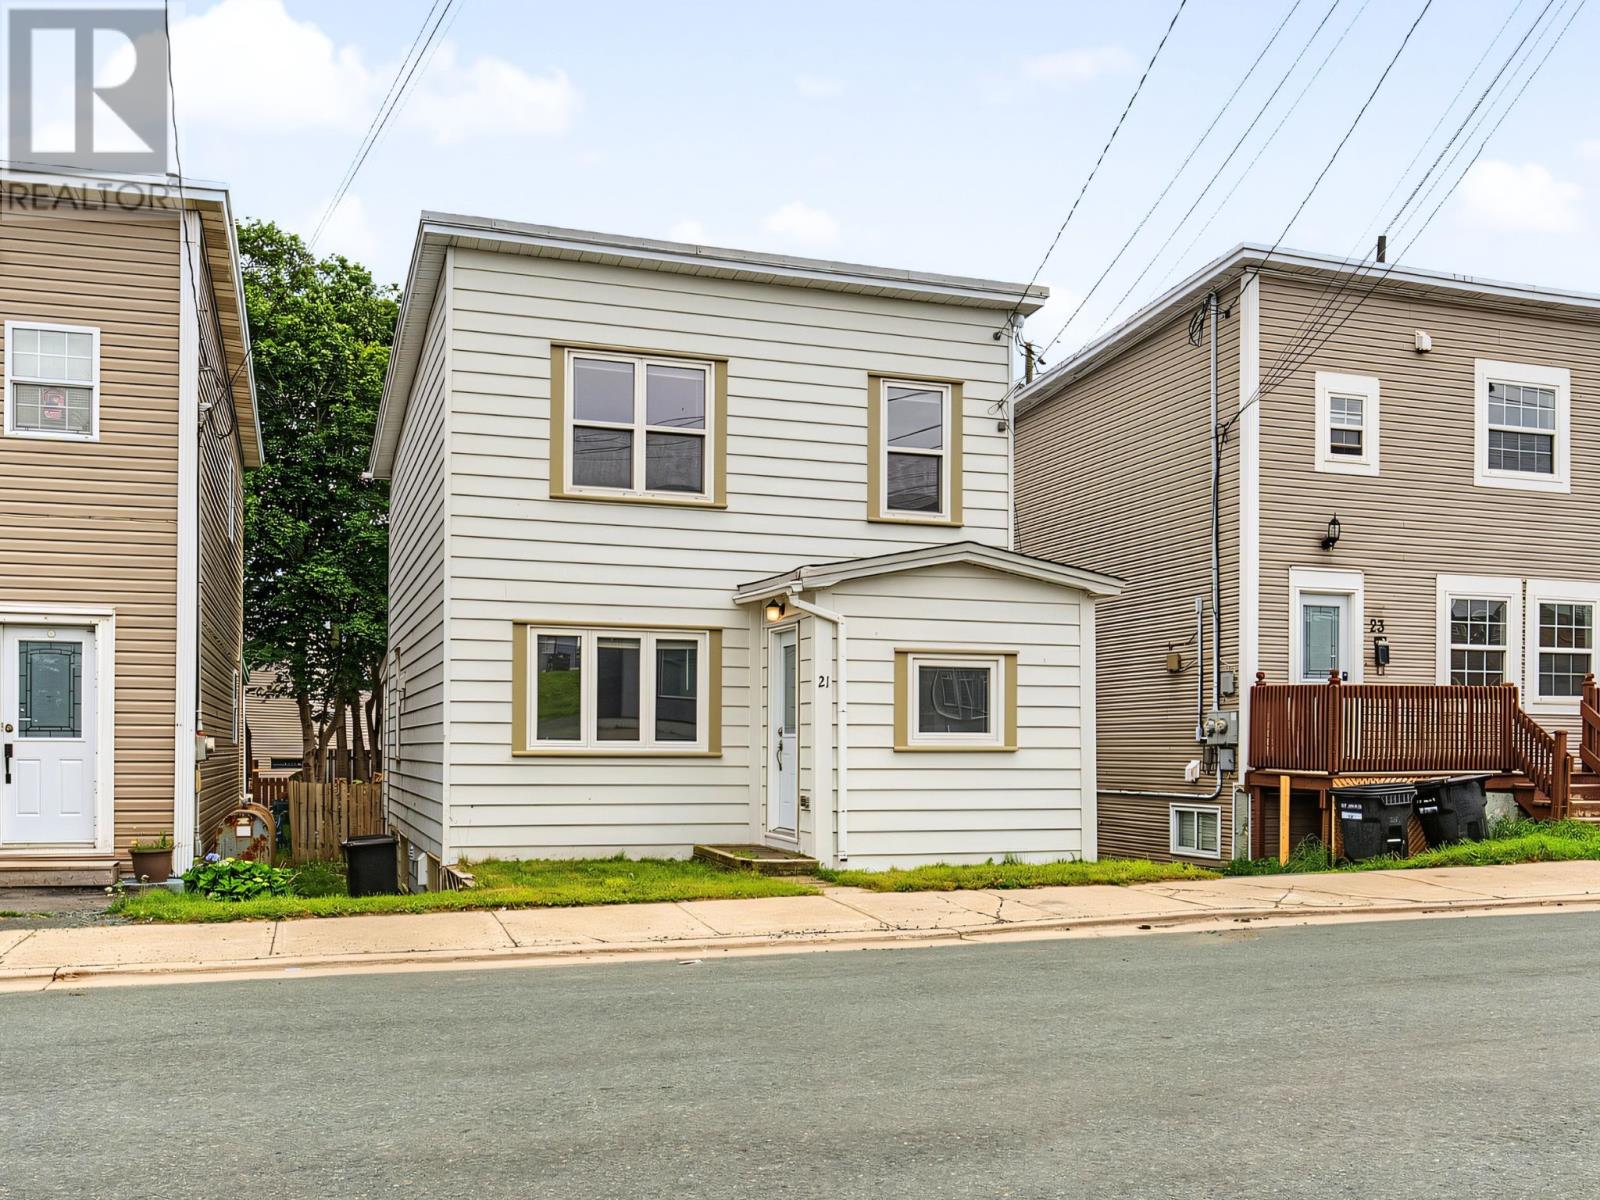
21 Blackmarsh Road
St. John's, Newfoundland & Labrador
Welcome to a home where character, comfort, and convenience come together beautifully. Extensively renovated and thoughtfully updated, this charming three-bedroom property offers the style today’s buyers want, the practical features they need, and a central location that makes everyday living effortless. Extensively renovated in 2015, the home offers valuable peace of mind with major upgrades to the electrical and plumbing systems, HRV system, insulation, bathroom fixtures, kitchen cabinets, front door, light fixtures, and interior paint. The minute you step into the home you will see the living room on the left—an ideal place to unwind, entertain guests, or enjoy quiet evenings at home. Just down the hall the bright and generously sized kitchen is designed for both functionality and everyday comfort, offering plenty of cabinet space and room to gather. Just off the kitchen, a convenient main-floor laundry room helps make daily routines simple and efficient. Upstairs, you’ll find three well-proportioned bedrooms and a fully renovated three-piece bathroom featuring clean, modern finishes. At the rear of the home, a large back porch opens onto a lovely backyard—your own outdoor space for summer barbecues, gardening, entertaining, or relaxing in the fresh air. Whether you’re a first-time buyer searching for a home you can move into and enjoy immediately or an investor looking for a well-located, low-maintenance opportunity, this property checks all the boxes. (id:59809)
Royal LePage Property Consultants Limited
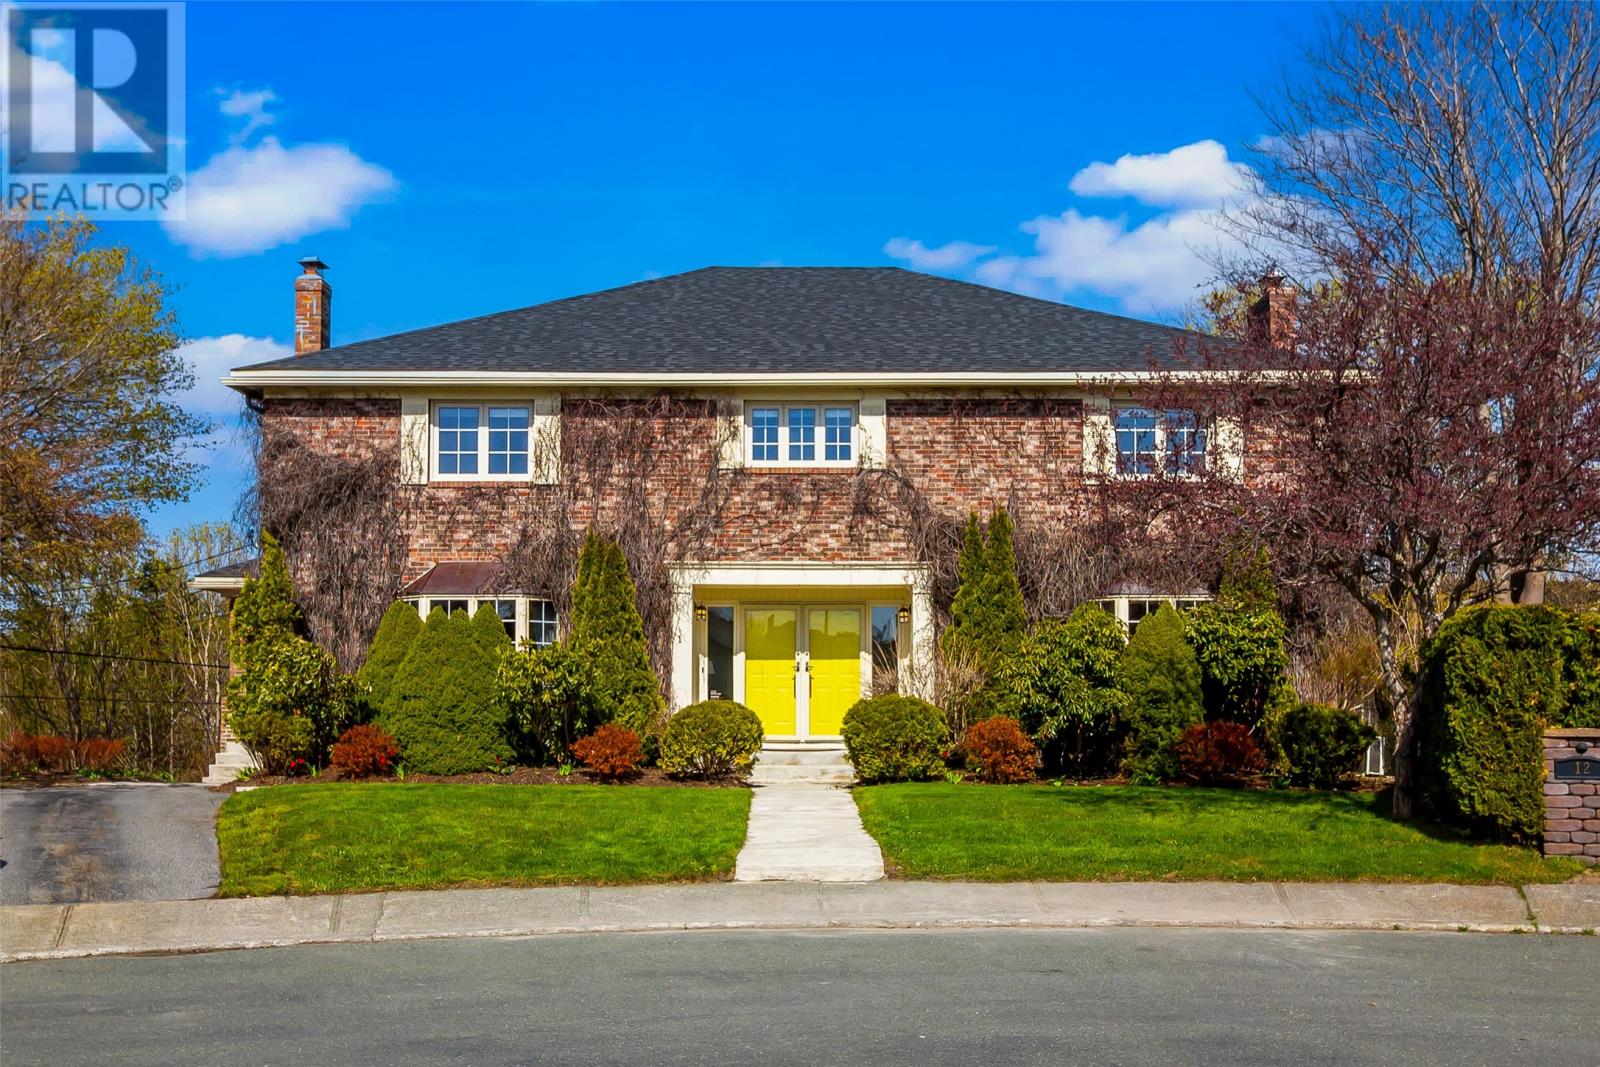
14 Tonbridge Place
St. John's, Newfoundland & Labrador
Perched at the top of a quiet cul-de-sac in the prestigious Bally Haly neighbourhood, this executive family residence offers nearly 6,500 sq. ft. of exceptional living space. Rarely found in Newfoundland & Labrador, the home’s ivy-clad brick construction creates outstanding curb appeal and timeless character. Backing directly onto the meandering Virginia River and walking trails near the former Bally Haly Golf Course, the beautiful setting provides a unique blend of privacy, natural beauty, and convenience. Inside, the principal rooms are thoughtfully designed for both elegant entertaining and everyday living, featuring rich hardwood flooring, custom millwork, a distinguished wood-panelled library, multiple fireplaces, and a spacious bright kitchen at the heart of the home. The second floor features five generous bedrooms and three bathrooms, including two ensuites and a primary retreat. Surrounded by mature trees and lush landscaping, this remarkable property offers a park-like setting just minutes from downtown St. John’s, Memorial University, the Health Sciences Centre, Stavanger Drive, and major amenities. A rare opportunity to own one of the city's most distinguished homes in one of its most sought-after neighbourhoods. (id:59809)
Exp Realty
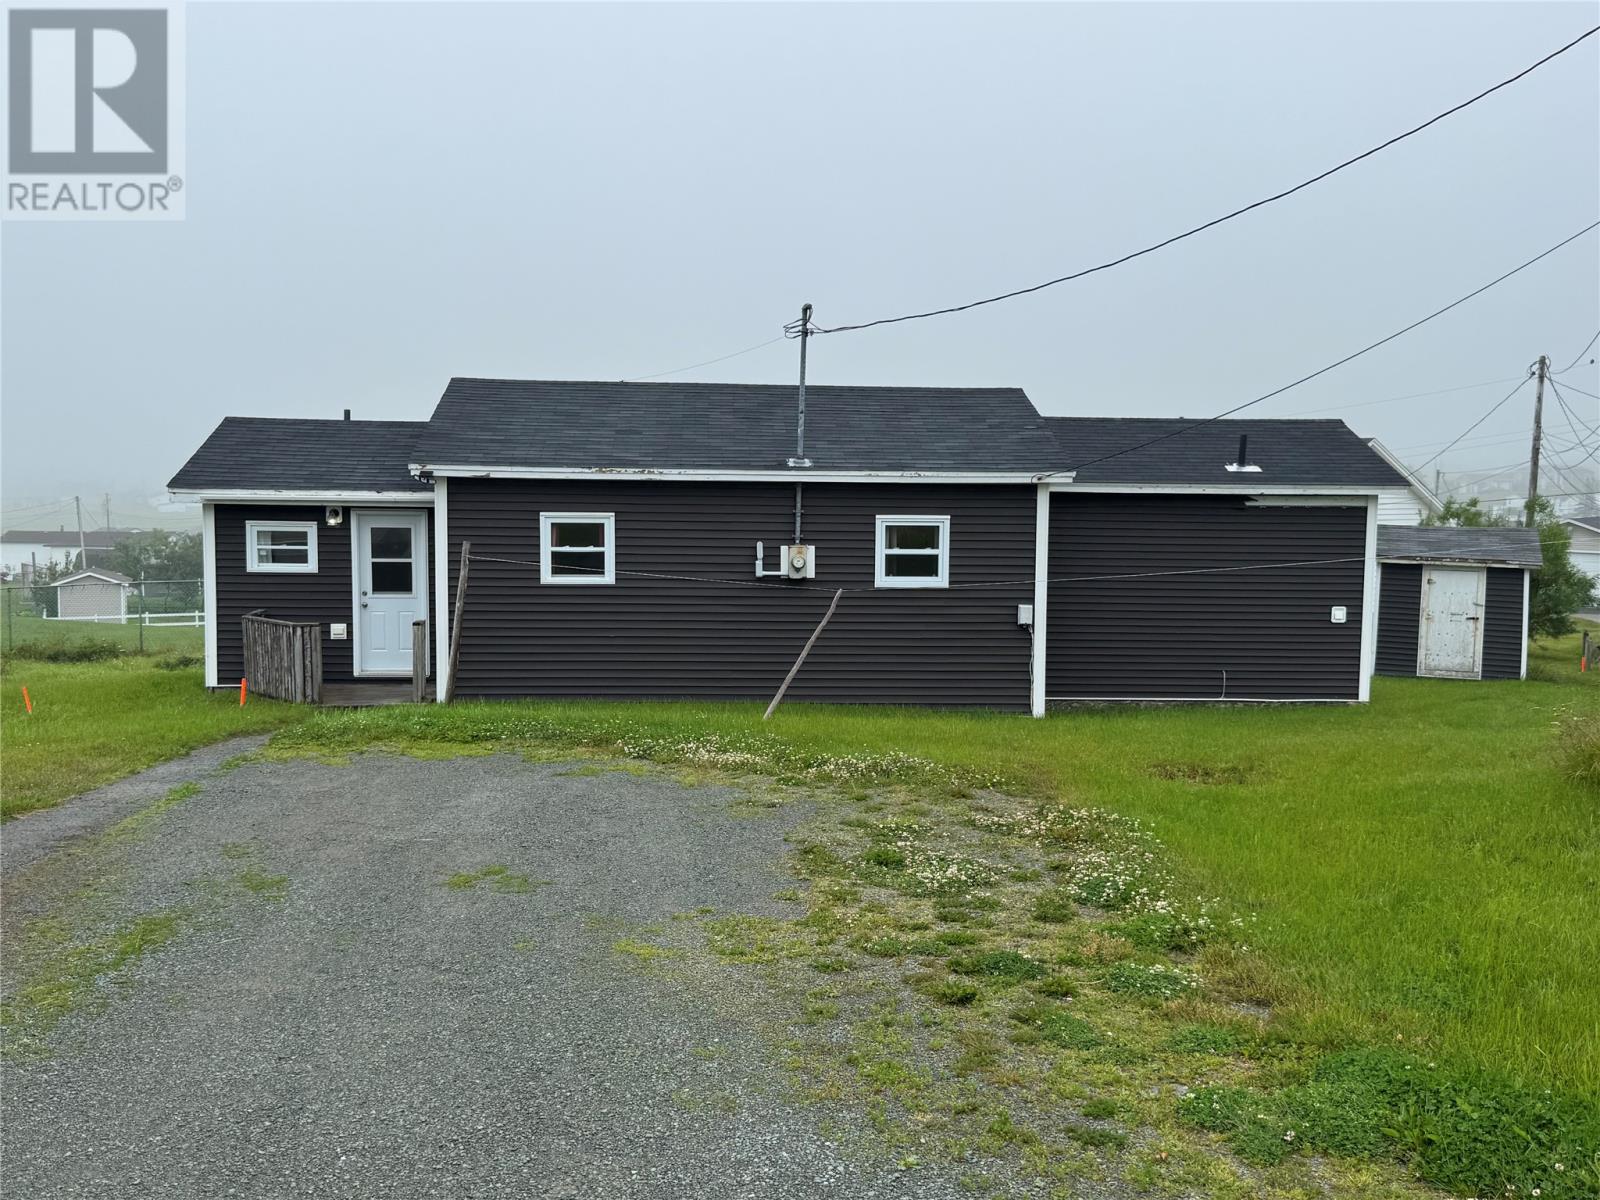
12 Meade Hill Road
Bonavista, Newfoundland & Labrador
Take in breathtaking views of Cape Bonavista and the Atlantic Ocean from this property, ideally located to enjoy some of Bonavista's most iconic scenery. Offering just under 900 square feet of thoughtfully designed living space, this three-bedroom, one-bath home is perfect for first-time buyers, retirees, or anyone looking for the convenience of one-level living. Extensively renovated in 2017–2018, the home combines modern updates with a bright, functional layout. As you enter the home, you'll find the full bathroom conveniently located near the entrance. The home also features a dedicated laundry room complete with newer appliances and a sink, adding to its everyday practicality. Outside, a storage shed provides space for tools, seasonal items, or outdoor equipment. Additional features include a 100-amp breaker electrical panel. Whether you're looking for a year-round residence, a vacation getaway, or an investment property, this move-in-ready home offers updated living, stunning ocean and Cape Bonavista views, and the ease of everything on one level. (id:59809)
Exit Realty Aspire
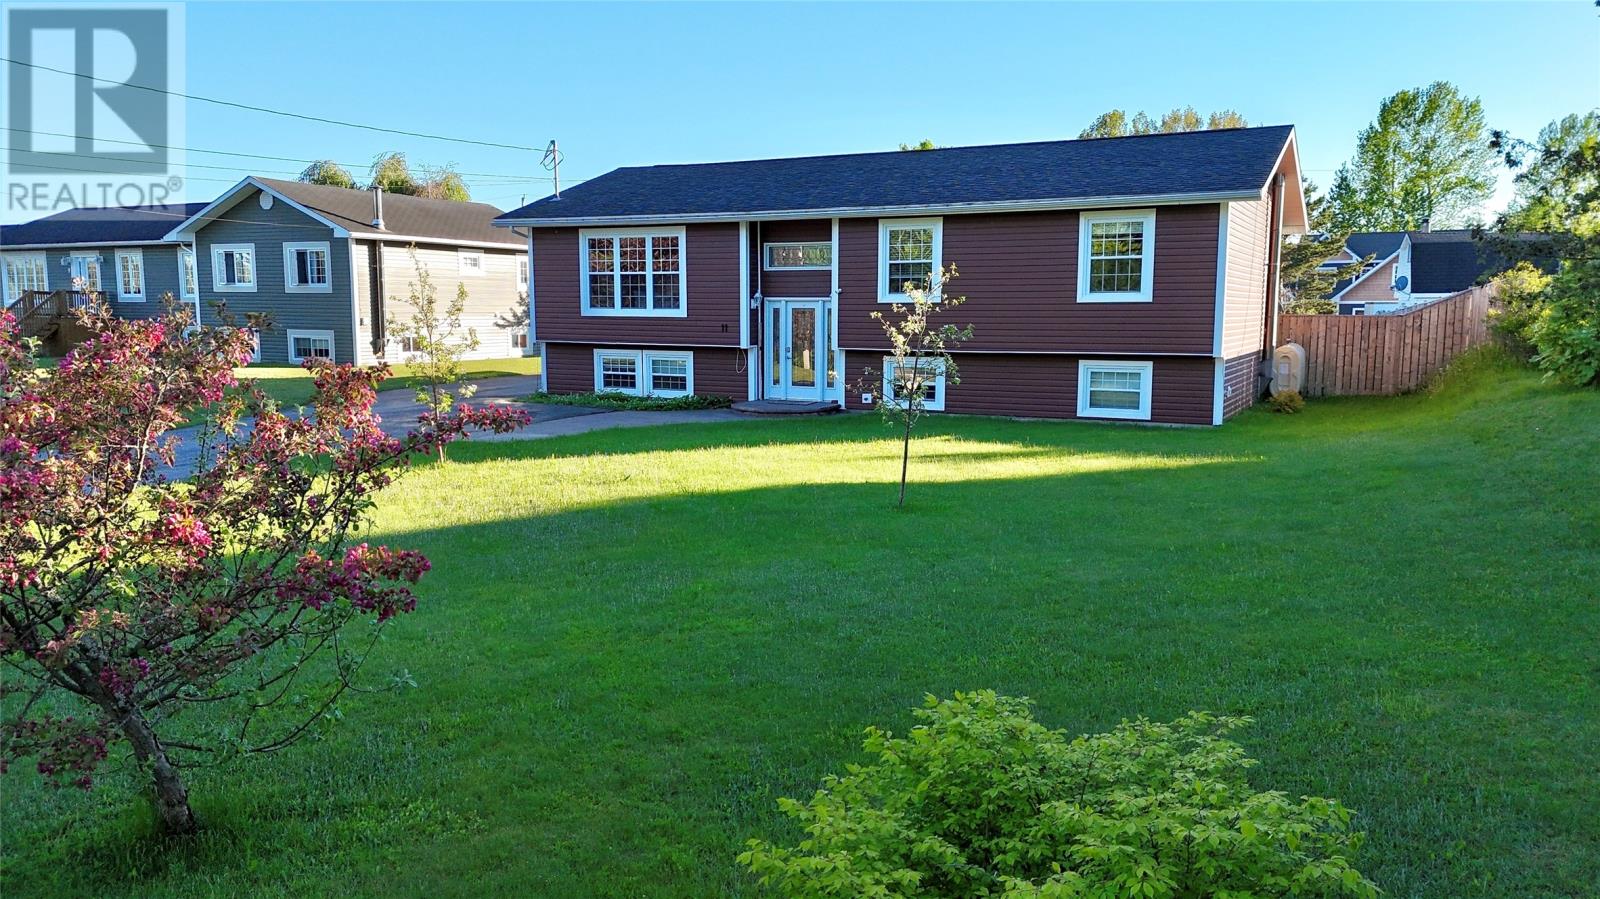
11 George Aaron Drive
Deer Lake, Newfoundland & Labrador
Welcome to 11 George Aaron Drive, Deer Lake. This welcoming split-entry home boasting exceptional curb appeal and an incredible backyard oasis. Offering a bright, spacious layout and great outdoor features, this property is a must-see. The property features a 22' x 34' detached garage. Equipped with a loft, heat pump, and a cozy wood stove, it is the absolute perfect space for a workshop, man cave, or extra storage. The heart of the home is a spacious kitchen loaded with cabinetry and a walk-in pantry. The adjoining dining and living areas flow seamlessly together with plenty of natural light. The dining area opens directly onto a large back patio deck, leading down to a custom stamped-concrete walkway and a dedicated fire pit area—perfect for summer evenings. The backyard is fully fenced and offers rare rear-road access, making it incredibly convenient for parking a camper, boat, or trailer. A large paved driveway provides ample parking out front. The main level also includes three comfortable bedrooms and a bathroom with beautiful ceramic tile. The lower lever is Fully finished and offers a massive family room alongside a versatile bonus space—ideal for a home gym, hobby room, or play area. This level also features a fourth large bedroom and a gorgeous 3-piece bathroom complete with a custom glass and tile shower. This home is sure to please-Call today to view! (id:59809)
RE/MAX Realty Professionals Ltd. - Deer Lake
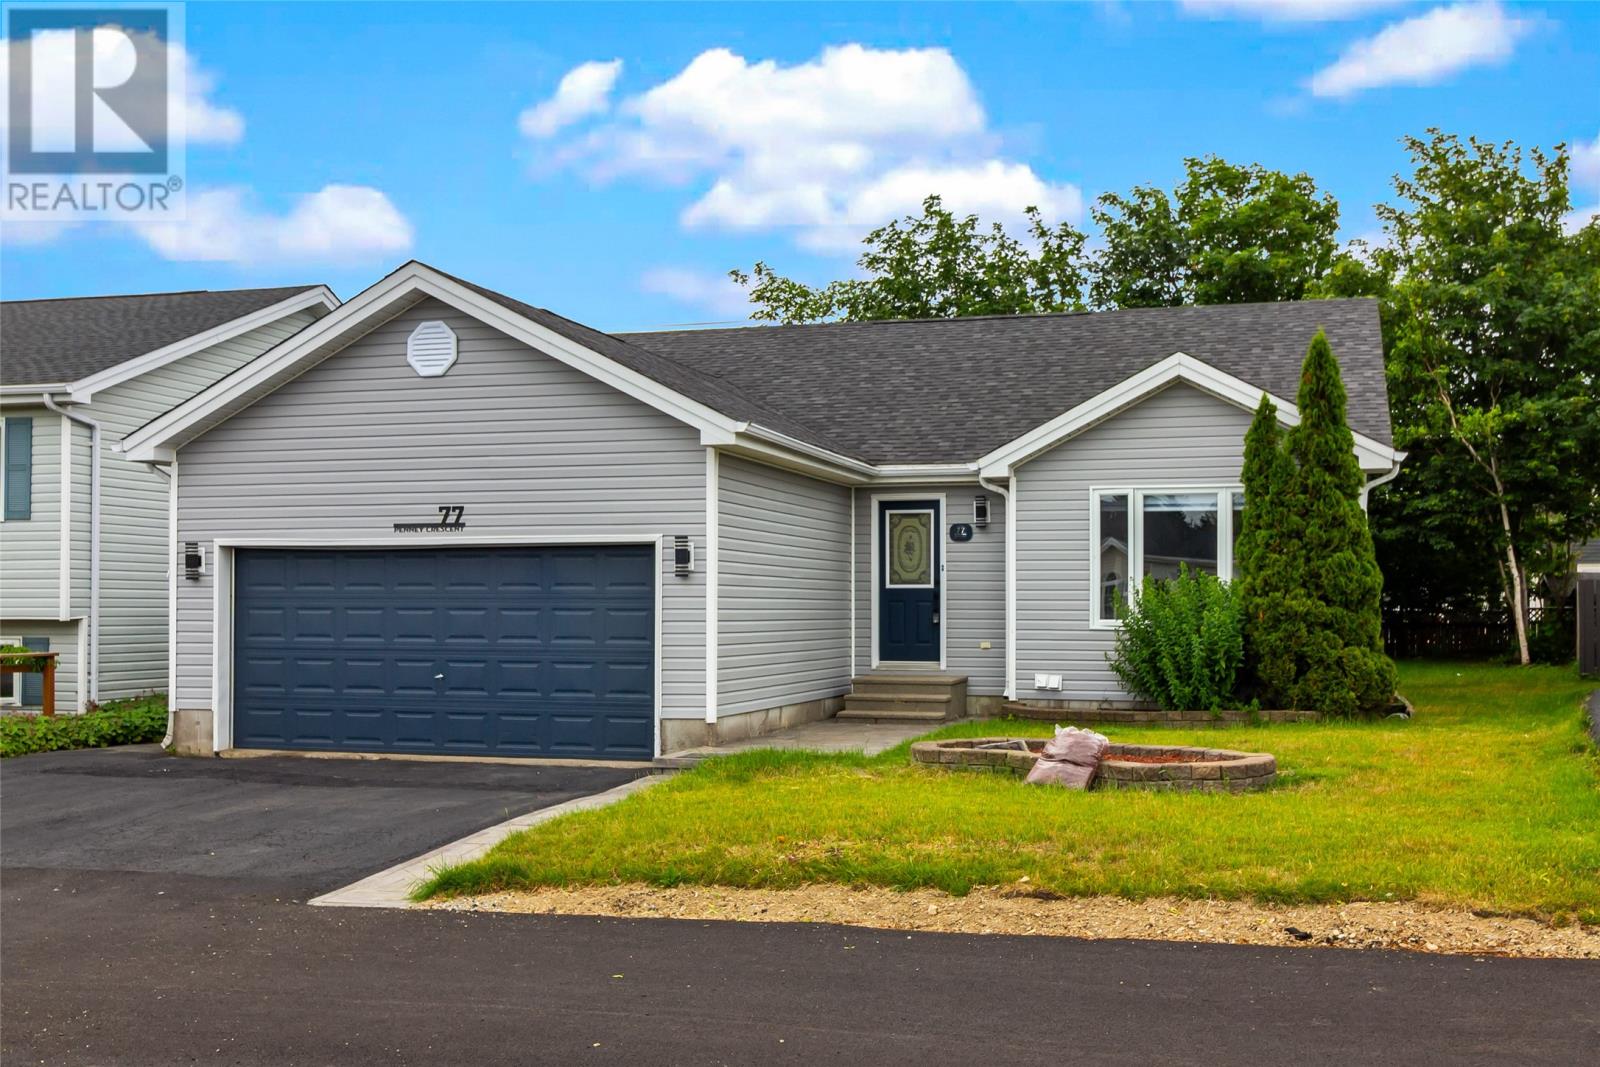
77 Penney Crescent
St John's, Newfoundland & Labrador
Welcome to 77 Penney Crescent, a beautifully updated family home offering modern finishes, functional space, and exceptional value. Featuring an 18 x 18 attached garage and a spacious driveway, this home is perfect for growing families or anyone looking for comfort and convenience. As you enter, you are greeted by a bright, open-concept main level with a seamless flow between the living room, dining area, and a stunning brand new kitchen with island, perfect for entertaining or everyday living. The main floor also features a spacious primary bedroom complete with its own ensuite and walk-in closet, along with a second generously sized bedroom. Downstairs, you will find three additional well-sized bedrooms, including one with a walk-in closet, a full bathroom, a cozy family room, and a dedicated laundry area. A separate entrance leads directly to the large backyard, offering plenty of outdoor space to enjoy. This home has seen extensive upgrades throughout, including all new appliances, kitchen, flooring, lighting, vanities, toilets, and fresh paint. Enjoy added comfort with in-floor heating in the hallway, modern multi-tone lighting, updated electrical switches, new exterior lighting, and a brand new deck with railing. Additional improvements include new fencing on the left side with shared cost, upgraded heating systems, a renovated basement bathroom with added shower, new blinds, and much more. Move-in ready and thoughtfully updated, this is a home you will not want to miss. (id:59809)
Century 21 Seller's Choice Inc.
Keller Williams Platinum Realty
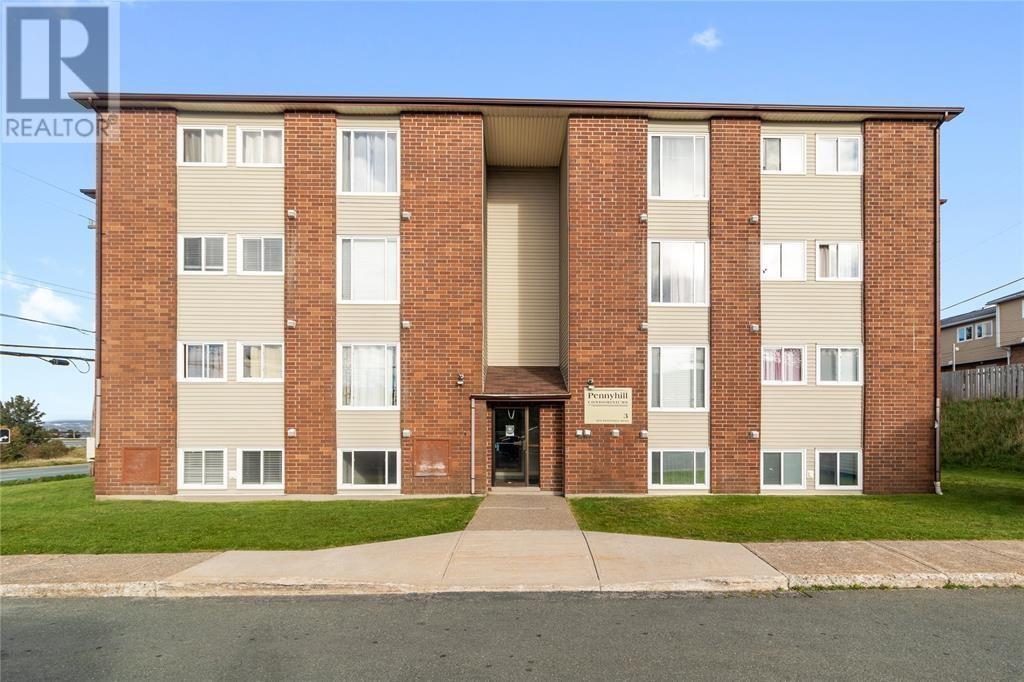
3 New Pennywell Road Unit#203
St. John's, Newfoundland & Labrador
Welcome to 3 New Pennywell Road unit 203. An excellent opportunity for first-time buyers, students, downsizers, or investors, this well-maintained 2-bedroom, 1-bathroom condo offers affordable, low-maintenance living in a convenient St. John’s location. The bright open-concept layout features a spacious living room, dining area, and kitchen that flow seamlessly together, creating a comfortable space for everyday living and entertaining. Ideally located close to shopping, restaurants, supermarkets, public transit, Memorial University, Marine Institute, CONA, the Health Sciences Centre, Avalon Mall, and many other amenities. A great opportunity to own a comfortable condo in a central location. (id:59809)
Century 21 Seller's Choice Inc.
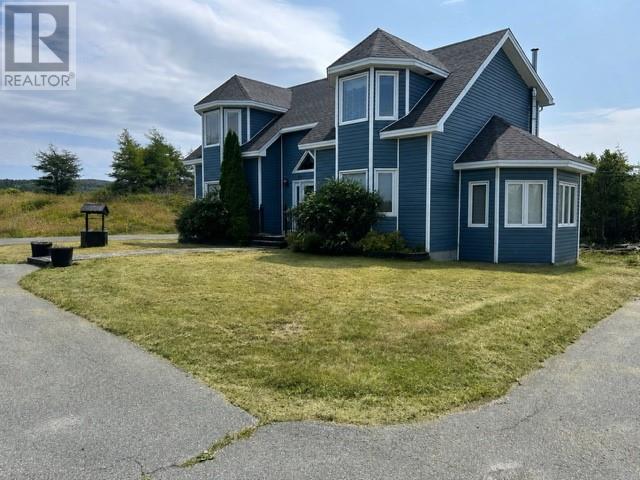
395a Southern Shore Highway
Bay Bulls, Newfoundland & Labrador
Welcome to this impressive and spacious two-storey home in scenic Bay Bulls on a huge lot, offering an abundance of living space, exceptional functionality, and plenty of room for the whole family! This fully developed home features 3 bedrooms, 3 full bathrooms and 1 half bath, along with a detached 20X30 wired garage, two driveways and convenient drive-through access. The main floor boasts a large eat-in kitchen with stainless steel appliances and plenty of cabinetry and workspace, plus a separate dining room perfect for family dinners and entertaining. The massive formal living room is a true showstopper, featuring a beautiful double-sided propane fireplace shared with a cozy sunken sitting room—creating a warm and inviting space to relax and unwind. Off the foyer features a large mudroom/porch and convenient half bath completes the main level. Upstairs, you’ll find three spacious bedrooms with vaulted ceilings including a stunning primary suite with a large walk-in closet and an impressive 4-piece ensuite. The additional bedrooms offer generous space for family or guests, along with another full bathroom. The fully developed basement provides even more living space with a spacious recreation room complete with wet bar, a full bathroom and plenty of storage. The shingles were replaced in 2023 and a new septic tank was installed in 2026 adding peace of mind for the new owners. There is easy access to ATV and snowmobile trails right from the house as well. With its generous room sizes, unique living spaces and fantastic features throughout, this home truly needs to be seen to be appreciated. A must-see! (id:59809)
Royal LePage Atlantic Homestead
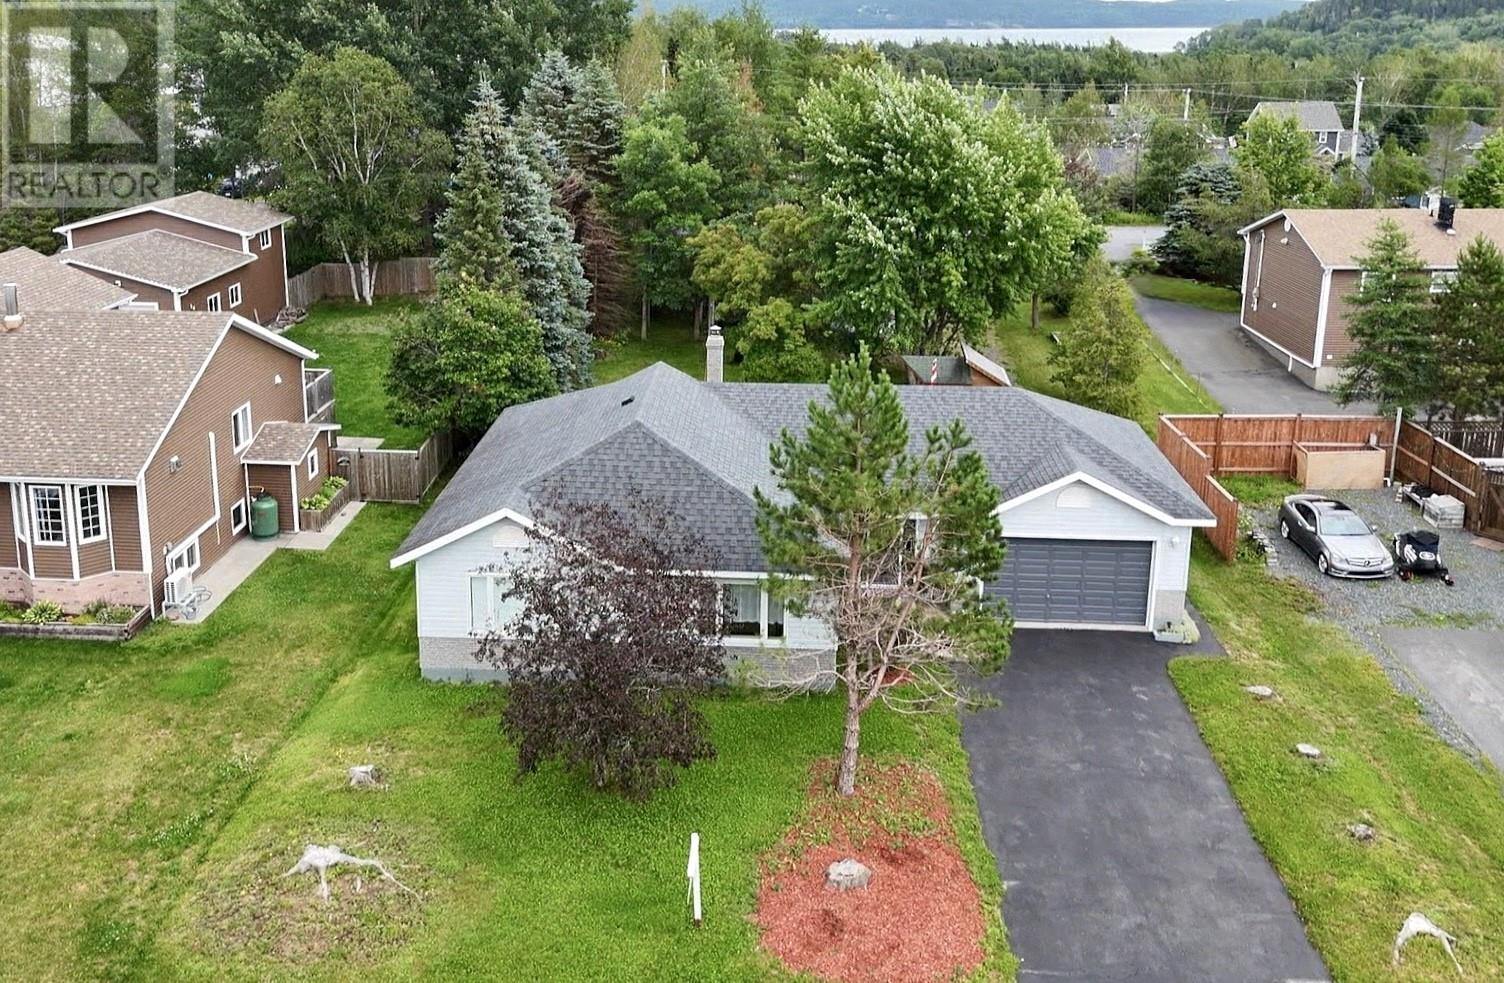
12 Sandy Street
Clarenville, Newfoundland & Labrador
Welcome to this warm and inviting family home, ideally situated on a quiet cul-de-sac in a desirable family friendly neighbourhood. Conveniently located within walking distance to schools, parks, playgrounds, and the ball field, this is the perfect place to put down roots and watch your family grow. Lovingly maintained by its current owners, this well-cared-for home sits on a large, level lot with plenty of space for children and pets to run and play. Beautifully maintained landscaping and garden beds enhance the property's curb appeal, while a charming custom-built playhouse adds a unique touch that is sure to delight the little ones. Inside, you'll immediately appreciate the bright, spacious, and welcoming atmosphere. The main floor offers three generously sized bedrooms, a full bathroom, and a convenient half bath and laundry area. Upstairs, a cozy bonus room provides the perfect space for a home office, reading nook, or hobby room. A mini-split heat pump provides efficient year-round comfort, while the air exchanger helps maintain a fresh and comfortable indoor environment. The basement offers endless possibilities, featuring a large workshop, abundant storage space, an additional room, and an unfinished recreation room ready for your personal touch. A spacious 1.5-car garage and an additional wired shed provide plenty of room for vehicles, tools, and recreational equipment. An added bonus is the generous lot size, which may offer the potential for subdivision with access from the rear street, subject to the appropriate approvals. This is one of those homes that simply feels even better in person. It has been lovingly cared for, filled with wonderful memories, and is now ready to welcome its next family to create many more. (id:59809)
Century 21 Seller's Choice Inc.
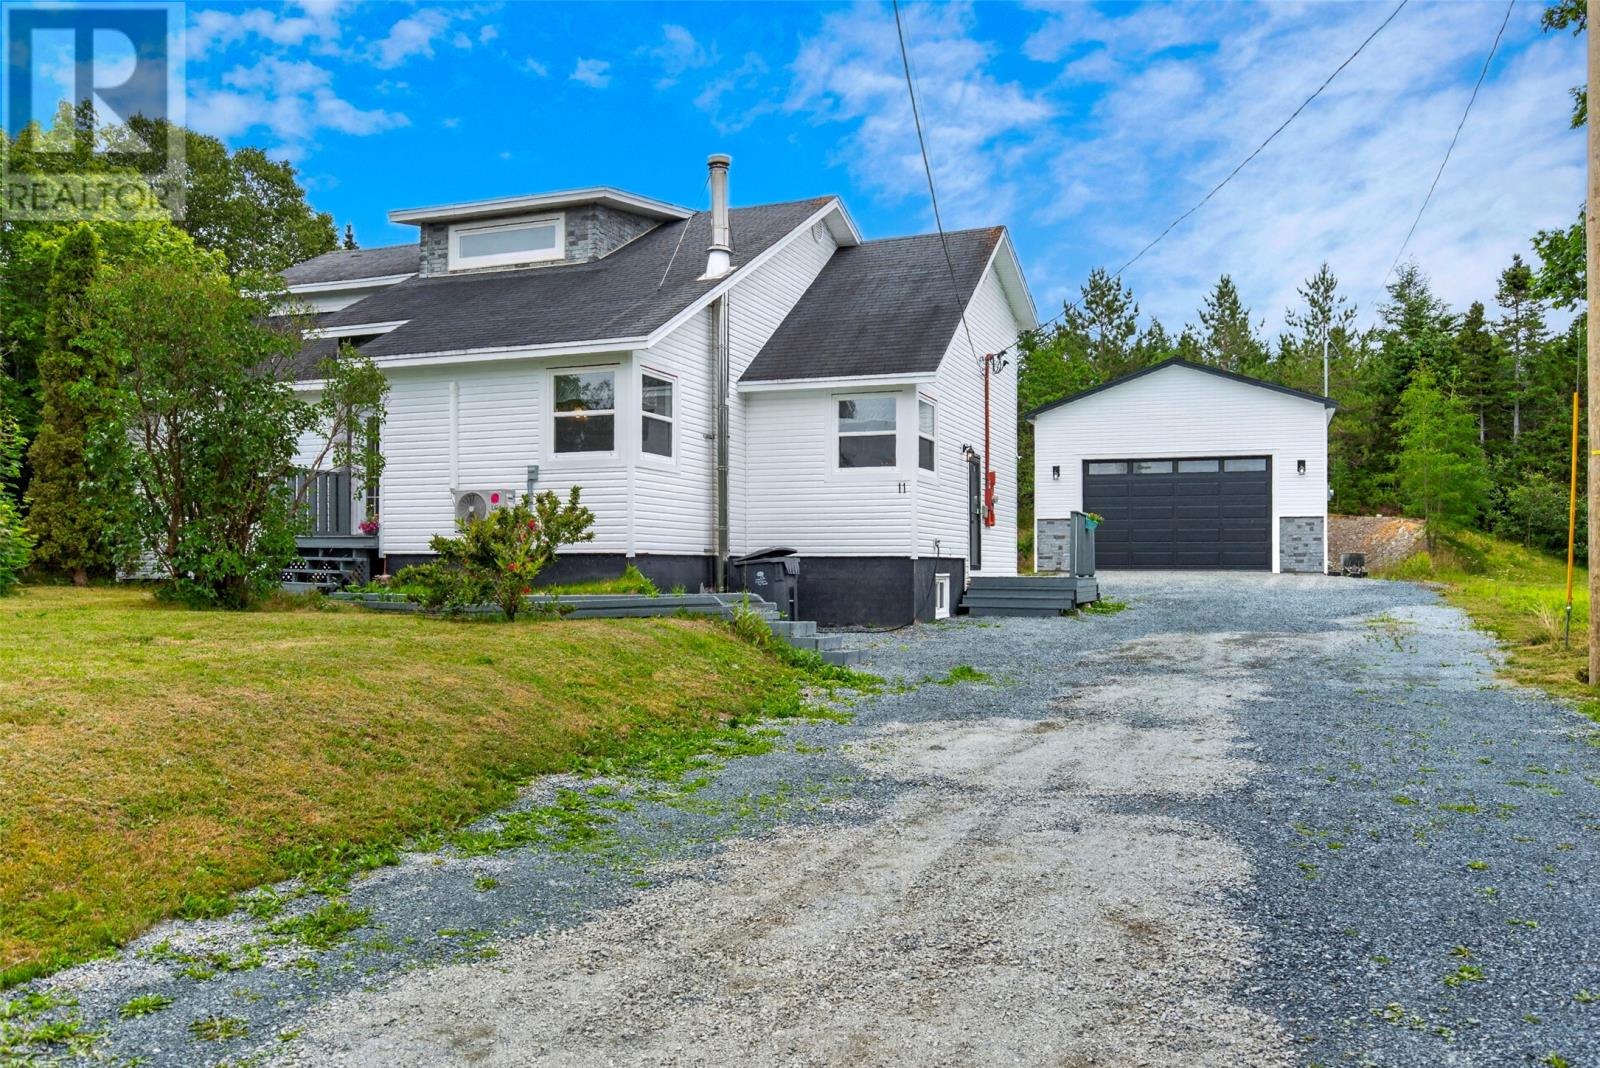
11 Wildwood Sub-Division
Conception Bay South, Newfoundland & Labrador
Completely move-in ready and situated on a large lot, this spacious 3-bedroom, 2-bathroom home offers plenty of room for the whole family. The main floor features a bright, updated kitchen with island and ample cabinetry, a large dining area, and a generous living room complete with a propane fireplace. A spacious family room provides the perfect space for a playroom, additional sitting area, or family gathering space. The main floor also includes a versatile office that could easily function as a 4th bedroom, along with 9-foot ceilings and an abundance of natural light.Upstairs you’ll find three spacious bedrooms and a full bathroom, offering plenty of comfortable living space for everyone. Outside, the property continues to impress with a brand-new 24’ x 30’ detached garage featuring an impressive 16-foot ceiling and loft area, providing excellent storage or future workspace potential. The large lot also offers a designated firepit area, perfect for enjoying summer evenings outdoors. Numerous upgrades have been completed within the past 10 years, including a 200-amp breaker panel, mostly updated PEX plumbing, siding (2022), and two mini-splits for added comfort and efficiency. A fantastic opportunity for anyone looking for a spacious, updated home with a large lot and exceptional garage space — all ready for you to move in and enjoy. As per sellers direction there will be no presentation of offers until Friday August 14th 4PM, all offers to be left open until 9PM. (id:59809)
Bluekey Realty Inc.
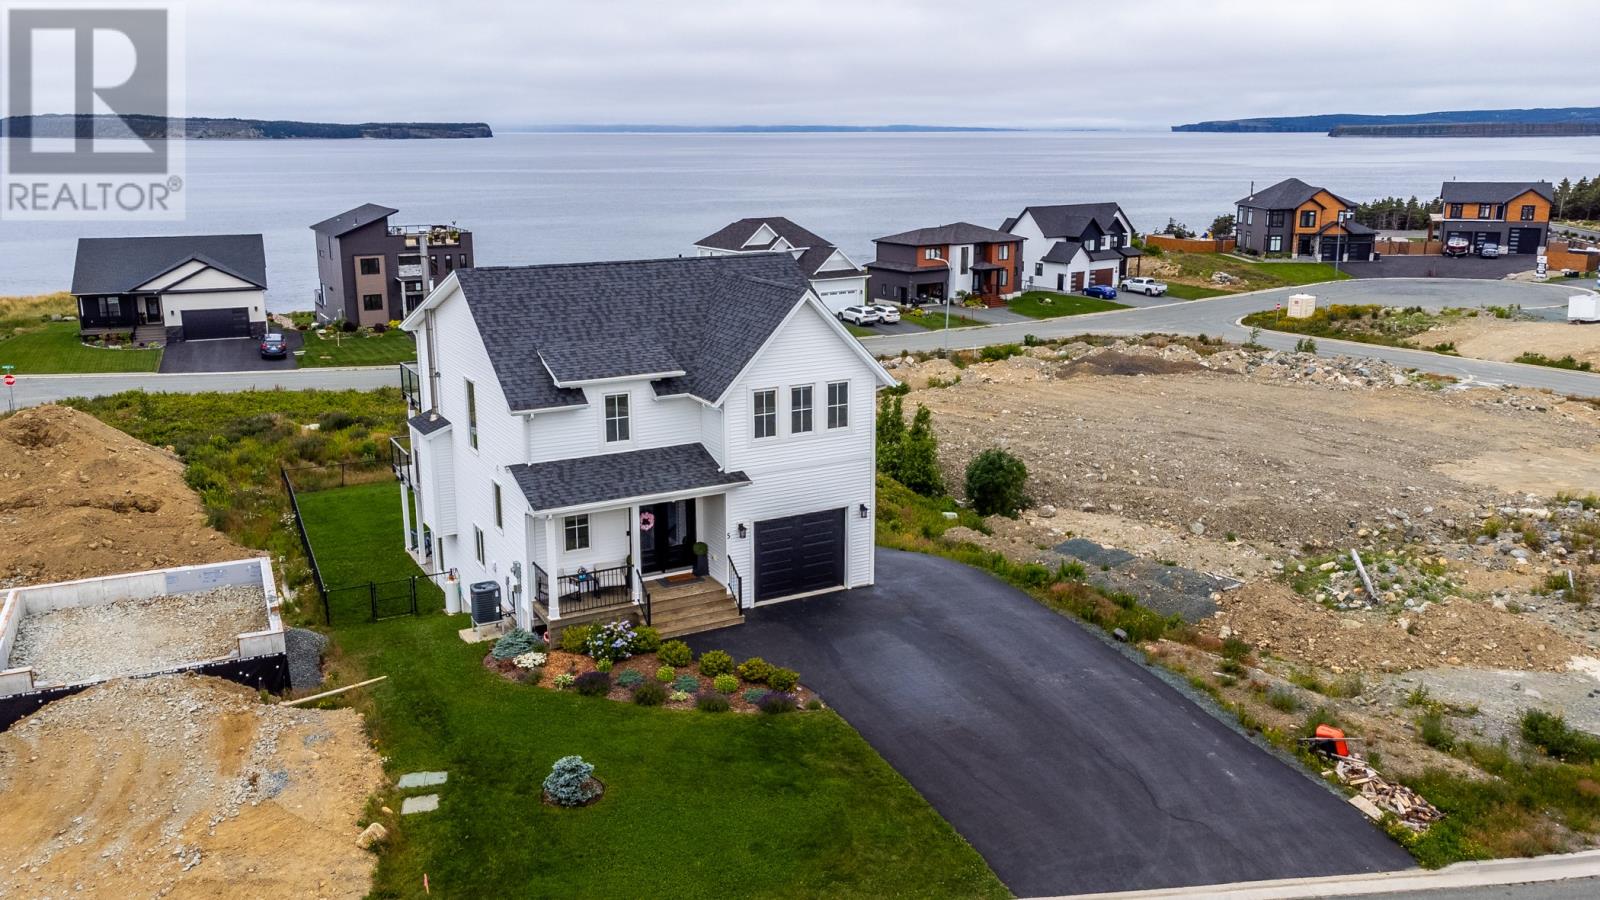
5 Kinglet Way
Conception Bay South, Newfoundland & Labrador
Welcome to 5 Kinglet Way in beautiful Manuels, Conception Bay South, an exceptional home offering over 3,000 sq. ft. of developed living space, spectacular ocean views, and outstanding craftsmanship throughout. Step inside to a beautifully designed home featuring stylish flooring, 9 foot ceilings, modern finishes, gorgeous cabinetry throughout, solid-surface countertops, high-end appliances, and a propane range. The spacious kitchen offers a convenient walk-in pantry with bar fridge and coffee station. Just off the kitchen you’ll find a perfectly designed laundry room. The inviting family room is highlighted by a beautiful wood-burning fireplace and stunning views, creating the perfect space to relax and entertain. Custom ceiling details and quality finishes throughout showcase the exceptional craftsmanship found throughout the home, while the complete heat pump system provides efficient year-round comfort. The stunning primary suite offers a private retreat with breathtaking views and a spa-inspired ensuite designed for relaxation. Step outside onto your private patio deck with elegant glass railings, providing the perfect vantage point to enjoy the spectacular ocean views and beautiful sunsets. Outside, the property continues to impress with beautifully landscaped grounds, a fully fenced yard, and a garden shed for added storage. Come visit this exceptional home. (id:59809)
RE/MAX Realty Specialists
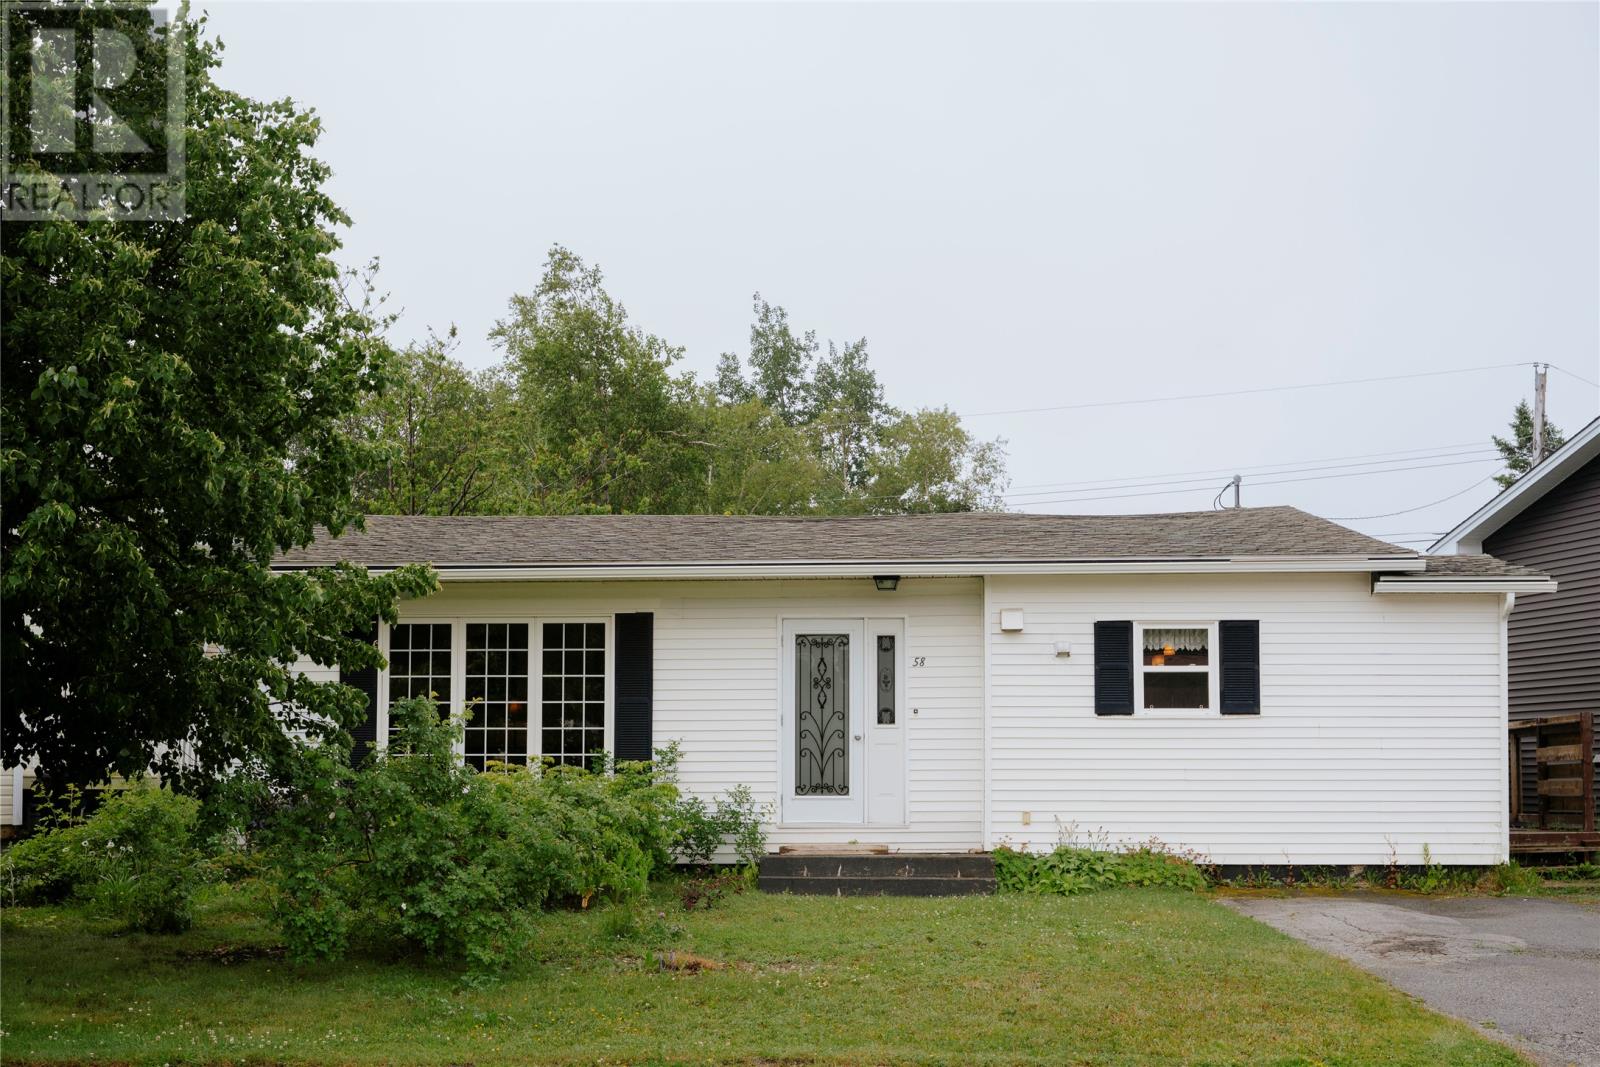
58 Byrd Avenue
Gander, Newfoundland & Labrador
Welcome to 58 Byrd Avenue in Gander! If you're stepping into homeownership or searching for the perfect option to downsize without sacrificing space this well-loved, well-maintained backsplit is the perfect choice. With two bedrooms upstairs, an additional room on the lower level, and 2 full bathrooms, this multi-level home has a functional layout with plenty of room to settle in and make it your own. Surprisingly spacious, the bright, open-concept main living area features beautiful hardwood floors and creates an easy flow for everyday living and entertaining. Upstairs you’ll find two bedrooms, including a primary with direct access to the full bath featuring tile flooring and a corner Jacuzzi tub. Head downstairs, and there’s even more usable space, with a possible third bedroom, a second full bathroom, a cozy rec room, laundry area, and loads of storage. Outside, you'll have an oversized backyard, full of possibilities, with plenty of room for summer BBQs, gardening, pets, or simply kicking back at the end of the day. The 12' x 16' shed gives you even more space for bikes, tools, seasonal gear and all the extras you’d rather not have cluttering up the house. And the updates? All big ticket - shingles (2025), vinyl windows (2020), and new appliances (2022). Comfortable, practical, updated and full of potential is the ideal choice for anybody who is ready for a fresh start in a place that immediately feels like home! (id:59809)
Keller Williams Platinum Realty - Gander
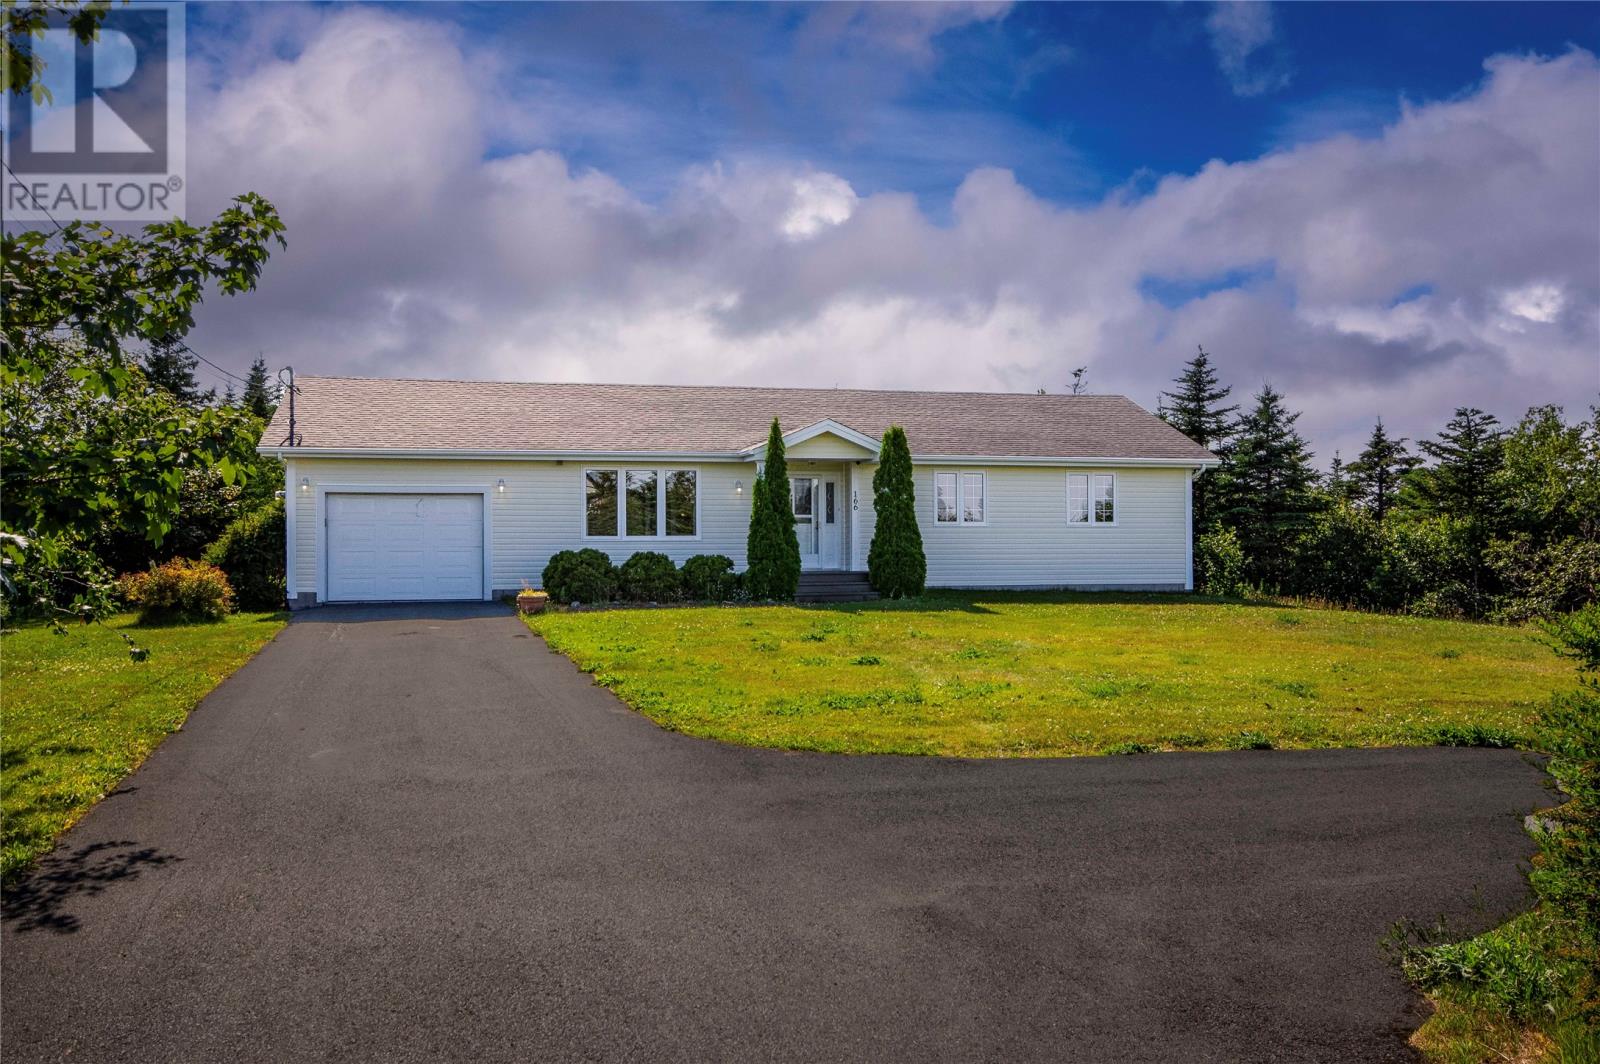
166 Dogberry Hill
Portugal Cove - St Phillips, Newfoundland & Labrador
This spacious and well maintained bungalow offers comfortable one level living. The layout features a foyer, bright living room, eat-in kitchen, a separate dining room currently being used as a home office, convenient laundry and half-bath combination, 3 bedrooms including the primary, and a full main bath. A large, newly added rec room with vaulted ceilings provides fantastic additional living space and is perfect for relaxing, entertaining or gathering with family and friends. Outside, the home sits on a level lot surrounded by mature trees. The backyard features chain link fencing, a fire pit area, green house and storage shed, while the large paved driveway provides plenty of parking. The home has also seen several upgrades, including a backup generator, new mini split in (2025), shingles replaced in ( 2021), a new bladder and pump for the artesian well in (2023), and blown-in attic insulation approximately 7–8 years ago and the Rec room was added in (2005). As per sellers direction, there are no conveyance of offers prior to 6pm, Tuesday August 18th and offers to remain open until 11pm. (id:59809)
Century 21 Seller's Choice Inc.